
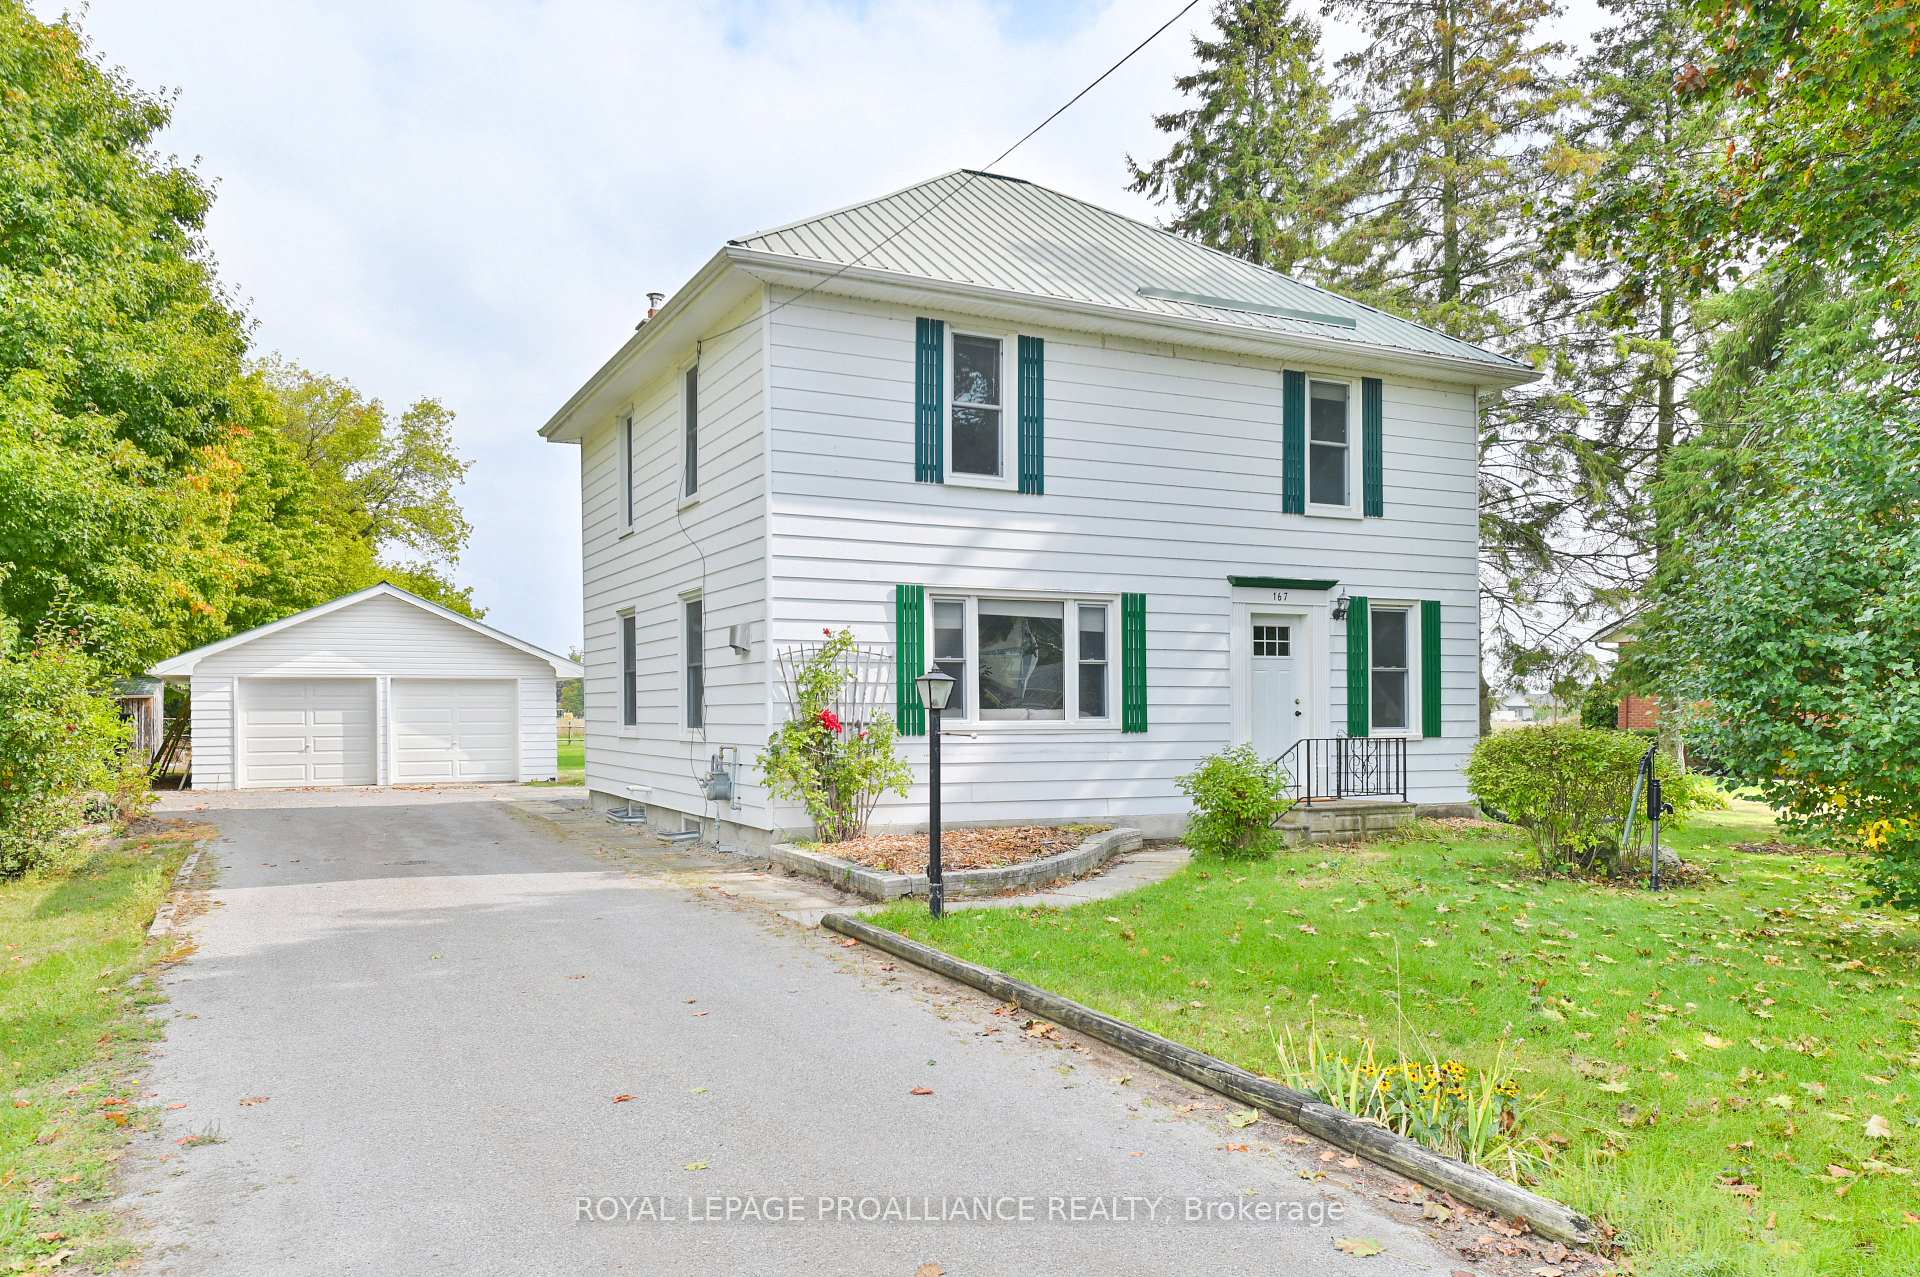
167 Ontario Street
Brighton167 Ontario Street
Brighton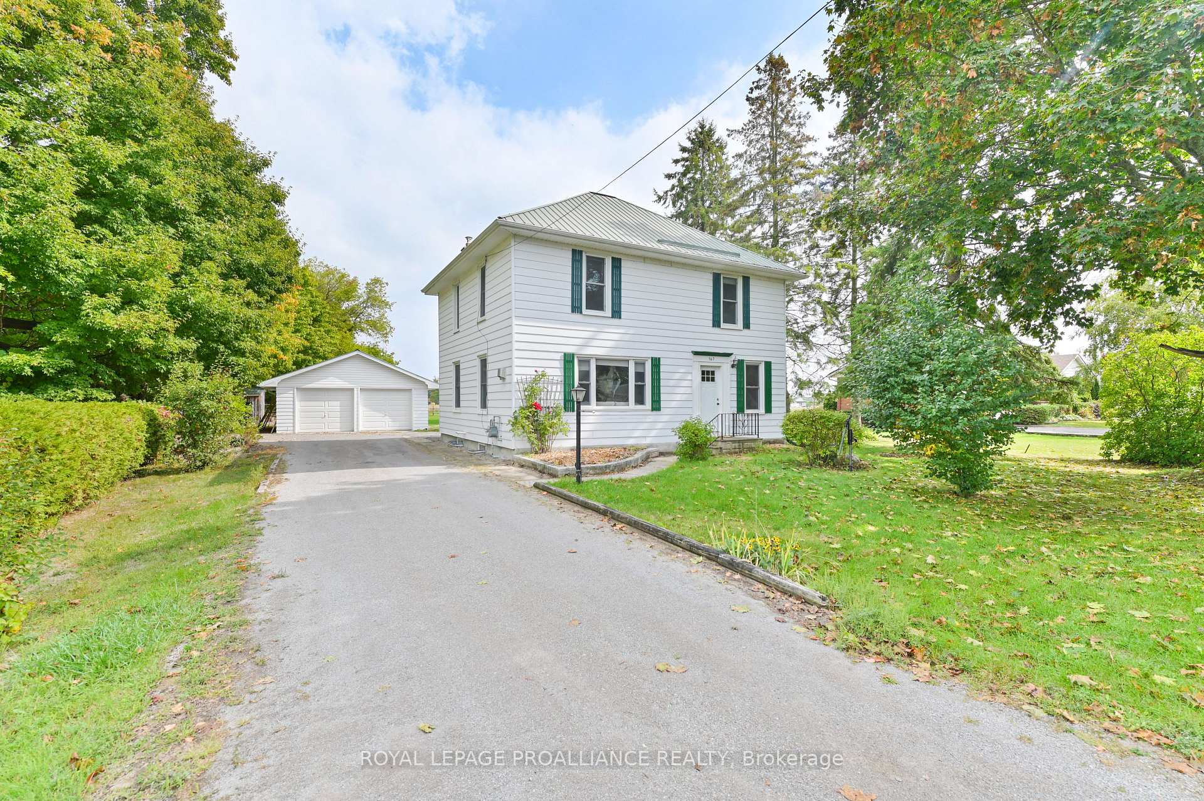
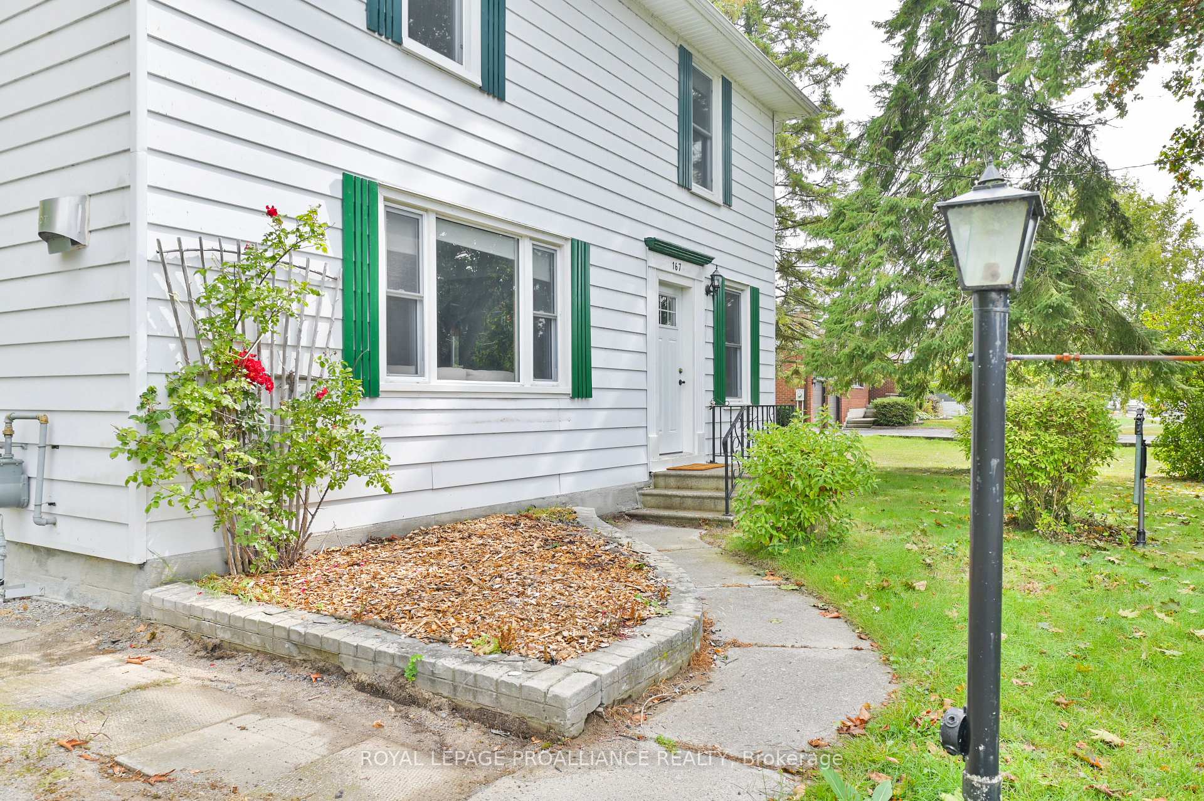
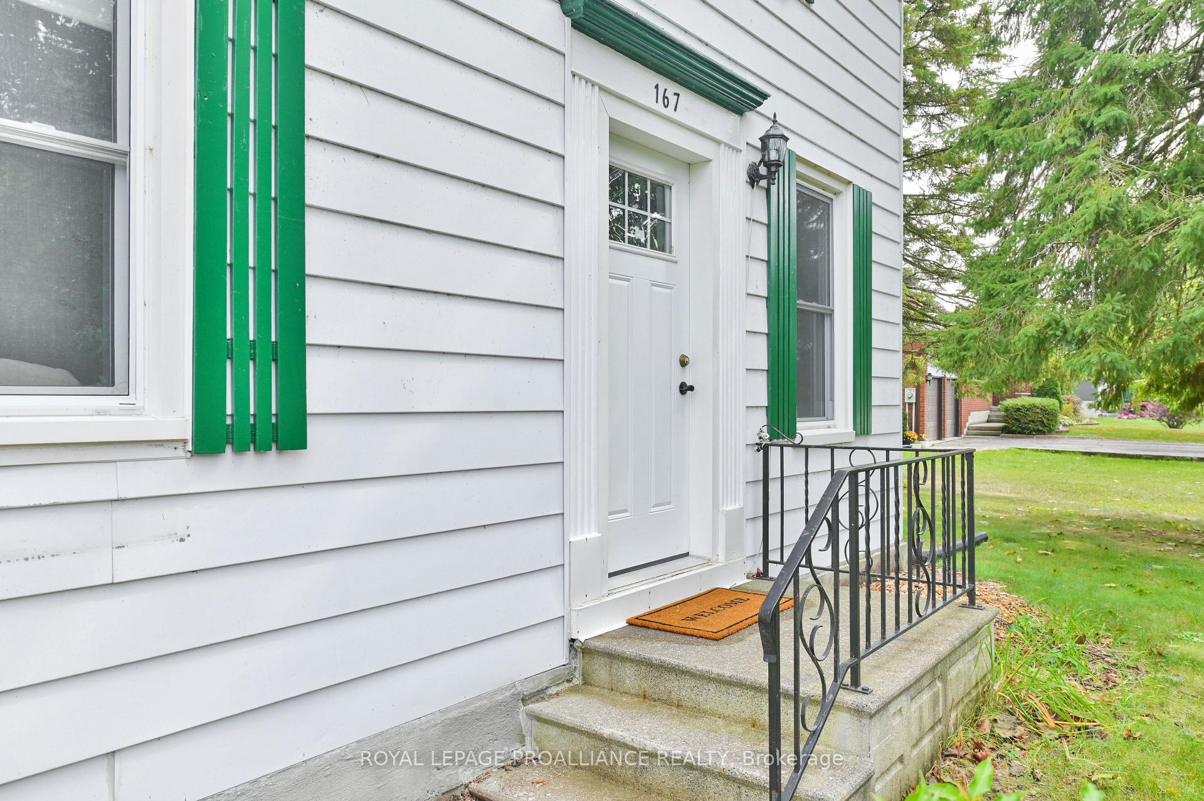
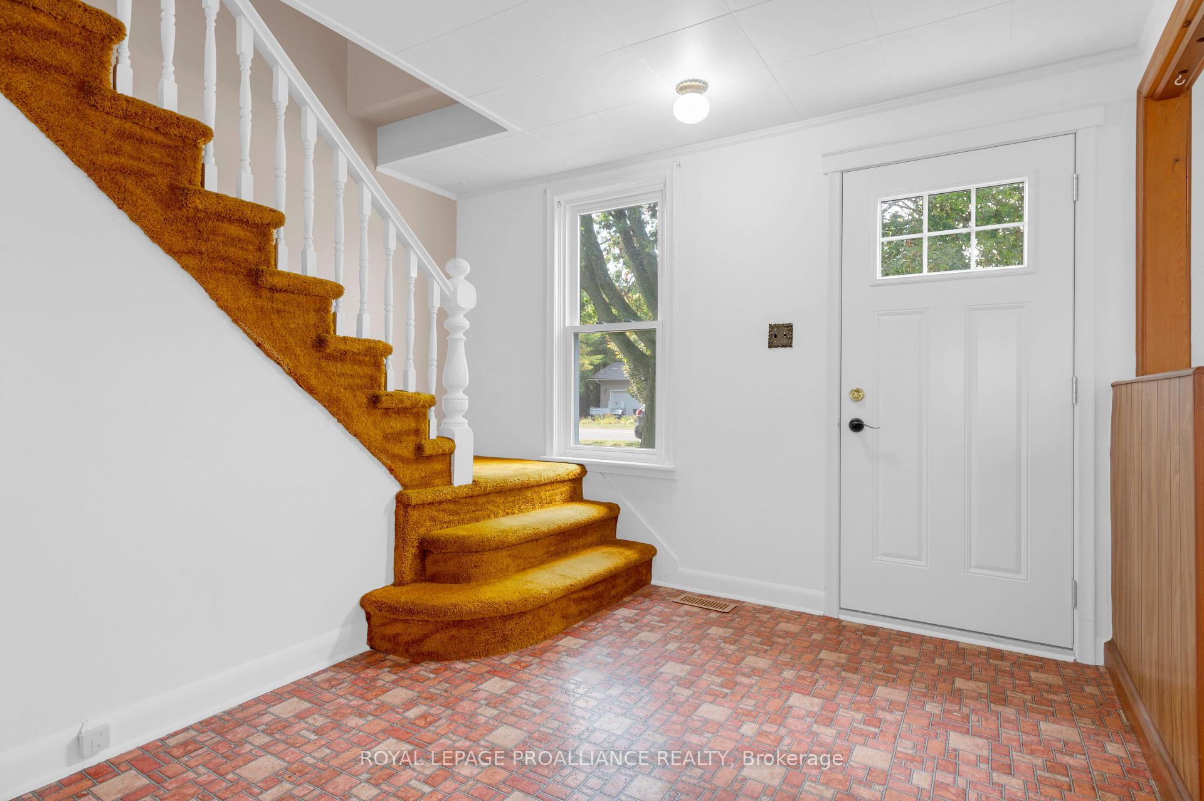 See all 49 photos
Property history

This listing has ended. It is no longer available.
Property not available for sale or for rent.
Ask about this home
A HOMEH agent will answer your questions about this home.Ask HOMEH
About this home
Discover the charm of this delightful two-storey home, perfectly set on a generous 0.32-acre in-town lot that combines space, character, and convenience. Offering four spacious bedrooms and 1.5 bathrooms, this home is ideal for families seeking room to grow or for those who love to host. Inside, you'll find a fun retro vibe with thoughtful details carried throughout the home, giving it a warm and nostalgic feel. The main floor features a formal dining room, a bright kitchen, and a welcoming living room anchored by a freestanding fireplace perfect for cozy evenings and relaxed gatherings. A sunny porch provides a cheerful space to enjoy your morning coffee or unwind with a book, while the convenient laundry area adds everyday practicality. Upstairs, the homes four bedrooms provide comfort and privacy, making it easy to accommodate family and guests. Outdoors, the large lot offers endless possibilities, gardening, play space, or simply enjoying the outdoors in your own private setting. A detached double garage with workshop space is a standout feature, perfect for hobbyists, storage, or those who appreciate extra room for projects. Blending character with functionality, this home offers a unique opportunity to enjoy spacious living in a central in-town location, close to schools, shops, amenities and Presqu'ile Provincial Park.
Facts & features
Ask about this home
A HOMEH agent will answer your questions about this home.
Rooms
13 rooms · 2 bathrooms
- Foyer10′9″ × 8′3″88 sq.ft.
- Kitchen14′7″ × 11′5″167 sq.ft.
- Dining room12′6″ × 9′10″123 sq.ft.
- Living room12′6″ × 17′2″214 sq.ft.
- Bathroom3′5″ × 6′11″23 sq.ft.
- Laundry7′5″ × 11′1″83 sq.ft.
- Office6′4″ × 6′10″44 sq.ft.
- Primary bedroom10′5″ × 14′4″149 sq.ft.
- Bedroom10′6″ × 8′7″90 sq.ft.
- Bedroom10′6″ × 14′1″148 sq.ft.
- Bedroom10′7″ × 10′6″111 sq.ft.
- Bathroom10′5″ × 5′4″55 sq.ft.
- Utility room24′2″ × 27′2″656 sq.ft.
Around this home
Listing details
Helpful tools
Your HOMEH agent
"I would see it this week."
Ask HOMEH about this home
Price, neighbourhood, monthly cost. Ask anything.
HOMEH Intelligent Agent is an AI, not a licensed representative. Check anything important with your agent.