
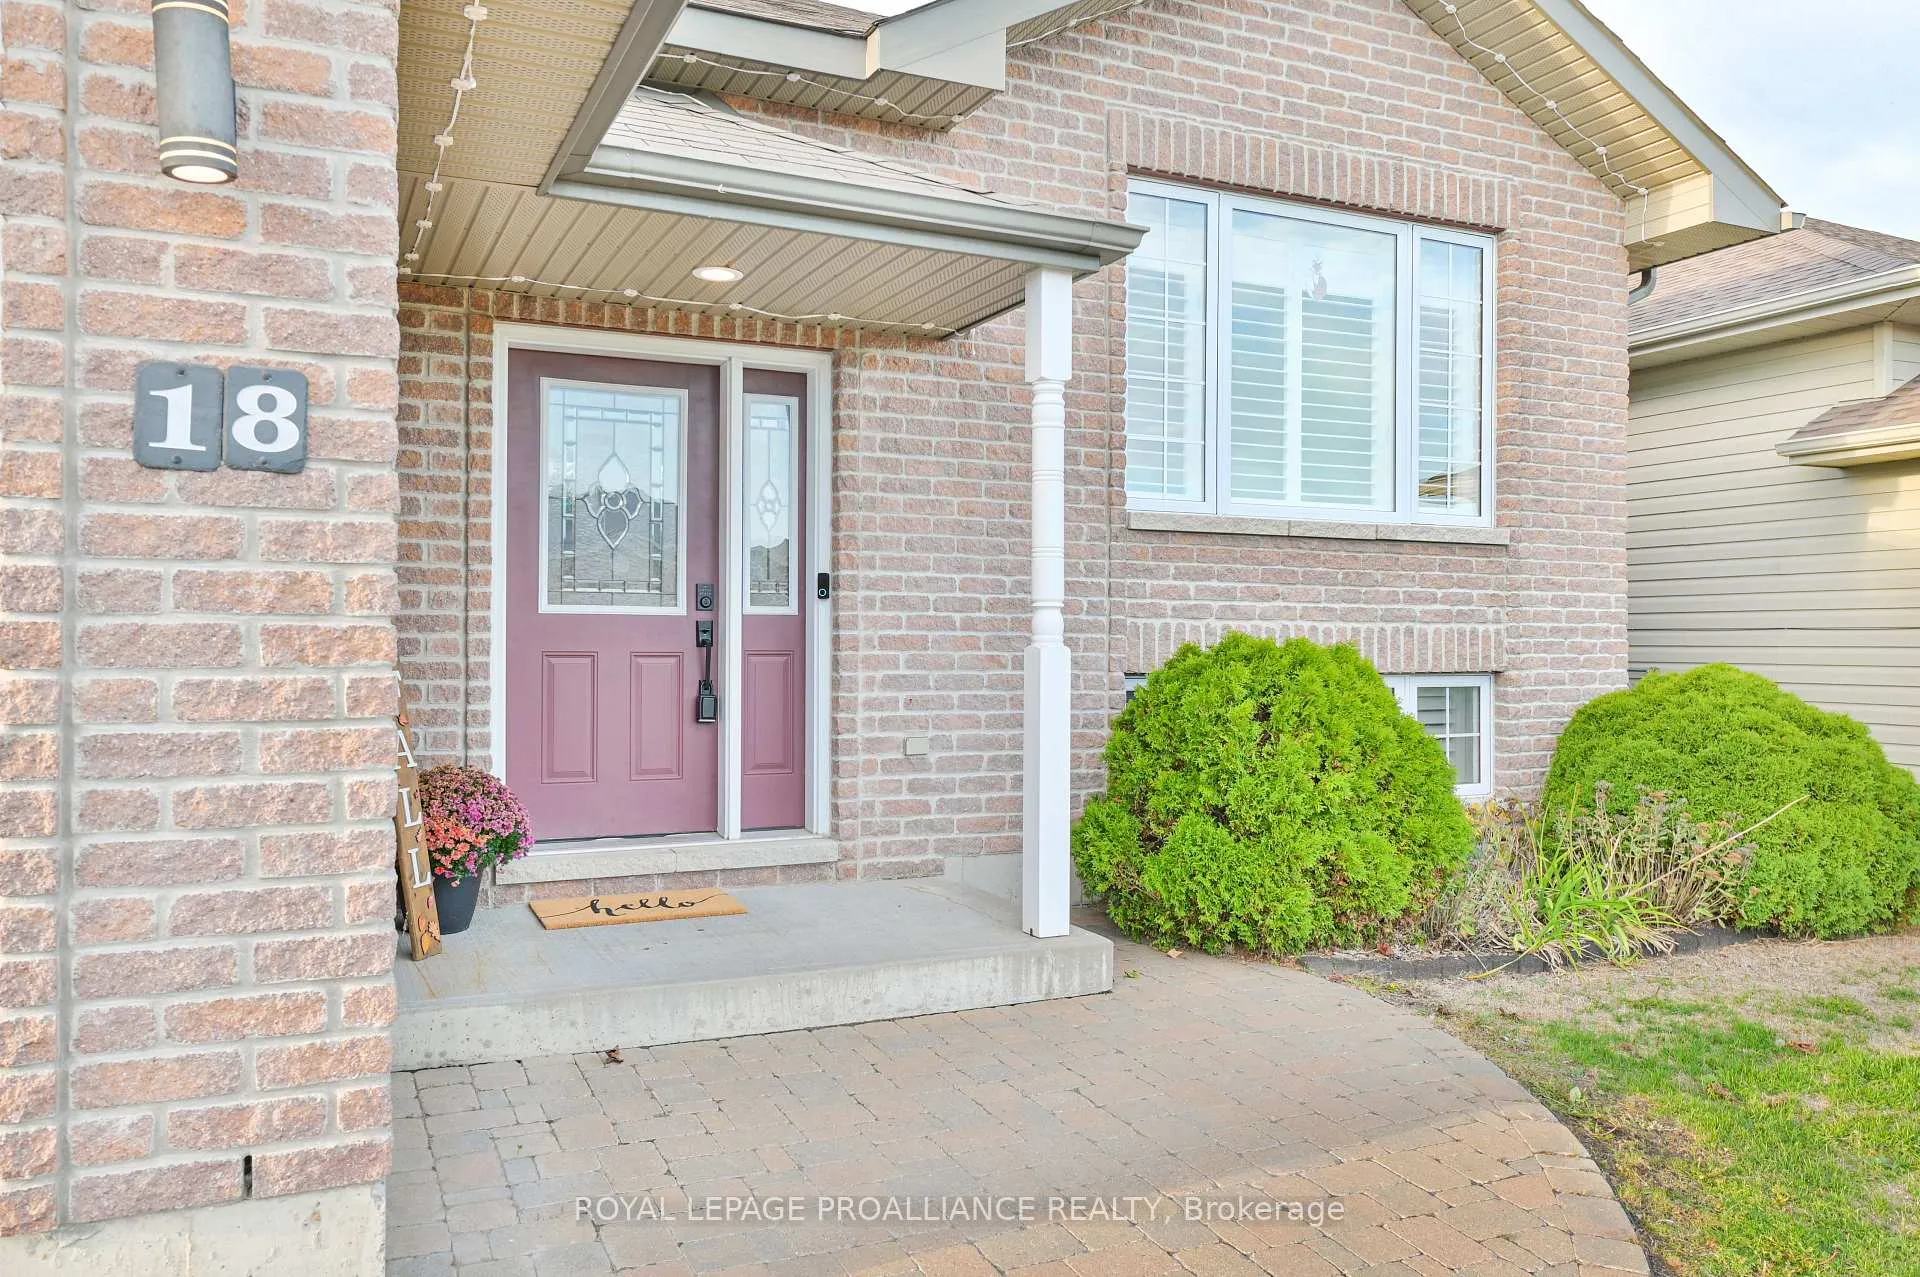
 See all 42 photos
Property history

This listing has ended. It is no longer available.
Property not available for sale or for rent.
Ask about this home
A HOMEH agent will answer your questions about this home.Ask HOMEH
About this home
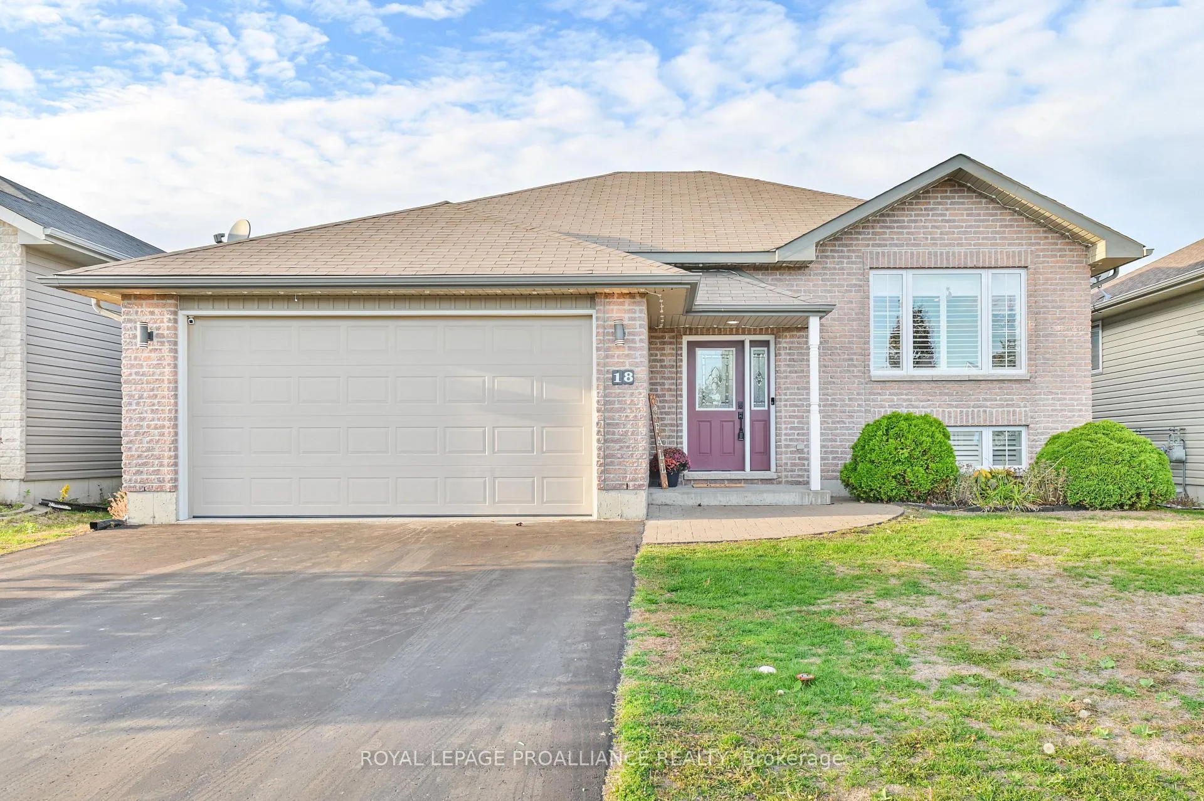
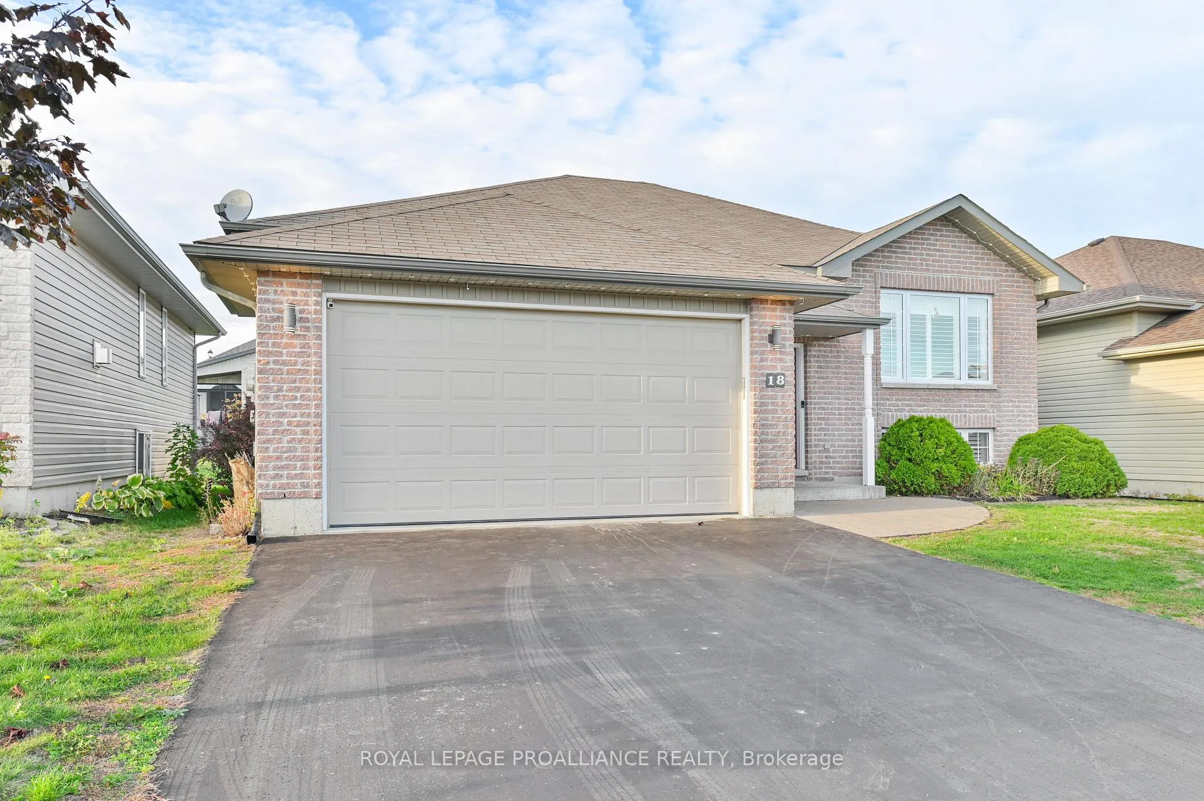
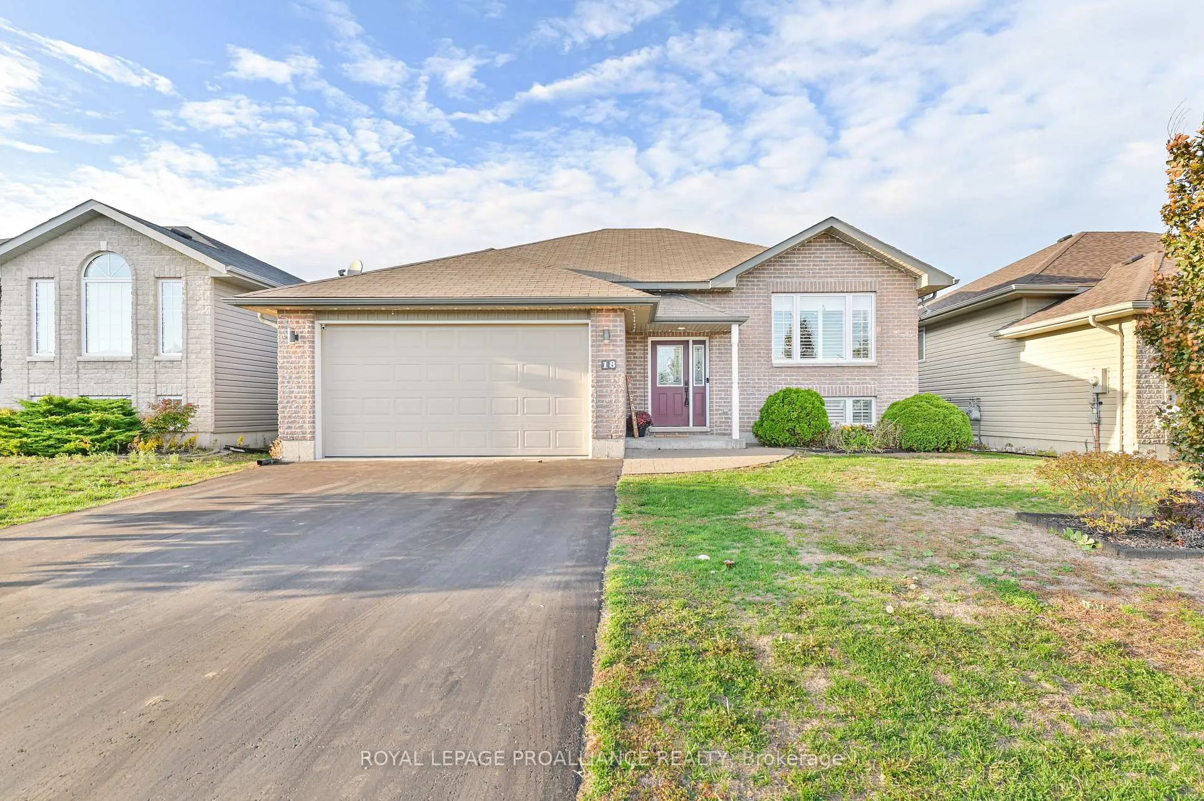
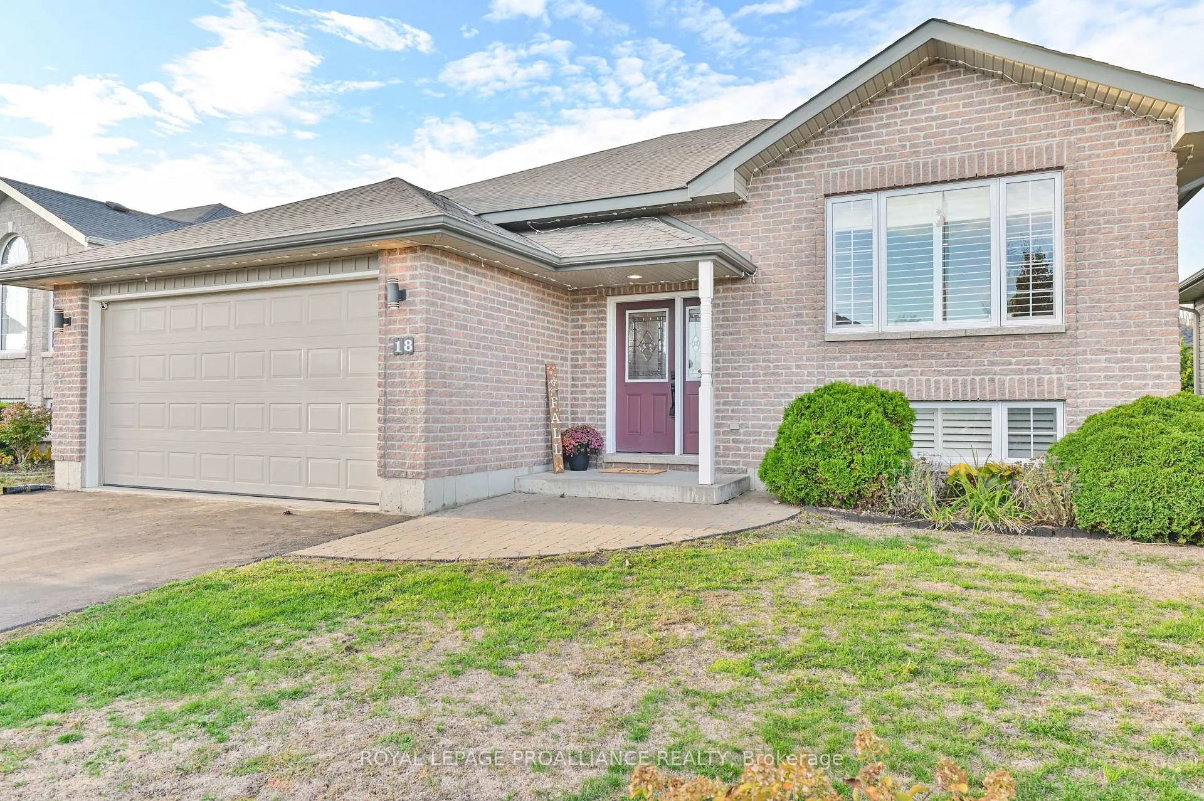
Welcome to 18 Fox Den located in one of Brighton's lovely subdivisions, perfectly positioned between Lake Ontario and the heart of town. This inviting home offers 2 bedrooms on the main floor, including a comfortable primary bedroom, and another generously sized room. You'll also find a full 4-piece bath, main floor laundry, and an open-concept living, dining, and kitchen area with patio doors leading to the back deck and fully fenced yard ideal for relaxing or entertaining. The lower level is perfect for kids, teens, or extended family, featuring 2 additional bedrooms, a 3-piece bath, a spacious rec room, and extra living space to enjoy. A two-car garage provides convenience and ample storage.
Facts & features
Ask about this home
A HOMEH agent will answer your questions about this home.
Rooms
13 rooms · 2 bathrooms
- Living room13′1″ × 18′1″237 sq.ft.
- Dining room7′8″ × 16′1″123 sq.ft.
- Kitchen10′6″ × 16′1″169 sq.ft.
- Laundry5′8″ × 6′9″38 sq.ft.
- Foyer8′2″ × 7′11″65 sq.ft.
- Bedroom14′4″ × 12′3″176 sq.ft.
- Bedroom 211′10″ × 10′3″121 sq.ft.
- Bathroom7′7″ × 10′11″83 sq.ft.
- Bedroom 312′7″ × 12′10″162 sq.ft.
- Bedroom 412′6″ × 10′7″132 sq.ft.
- Bathroom8′5″ × 8′8″72 sq.ft.
- Recreation40′ × 22′10″912 sq.ft.
- Utility room10′11″ × 8′8″94 sq.ft.
Around this home
Listing details
Helpful tools
Your HOMEH agent
"I would see it this week."
Ask HOMEH about this home
Price, neighbourhood, monthly cost. Ask anything.
HOMEH Intelligent Agent is an AI, not a licensed representative. Check anything important with your agent.