
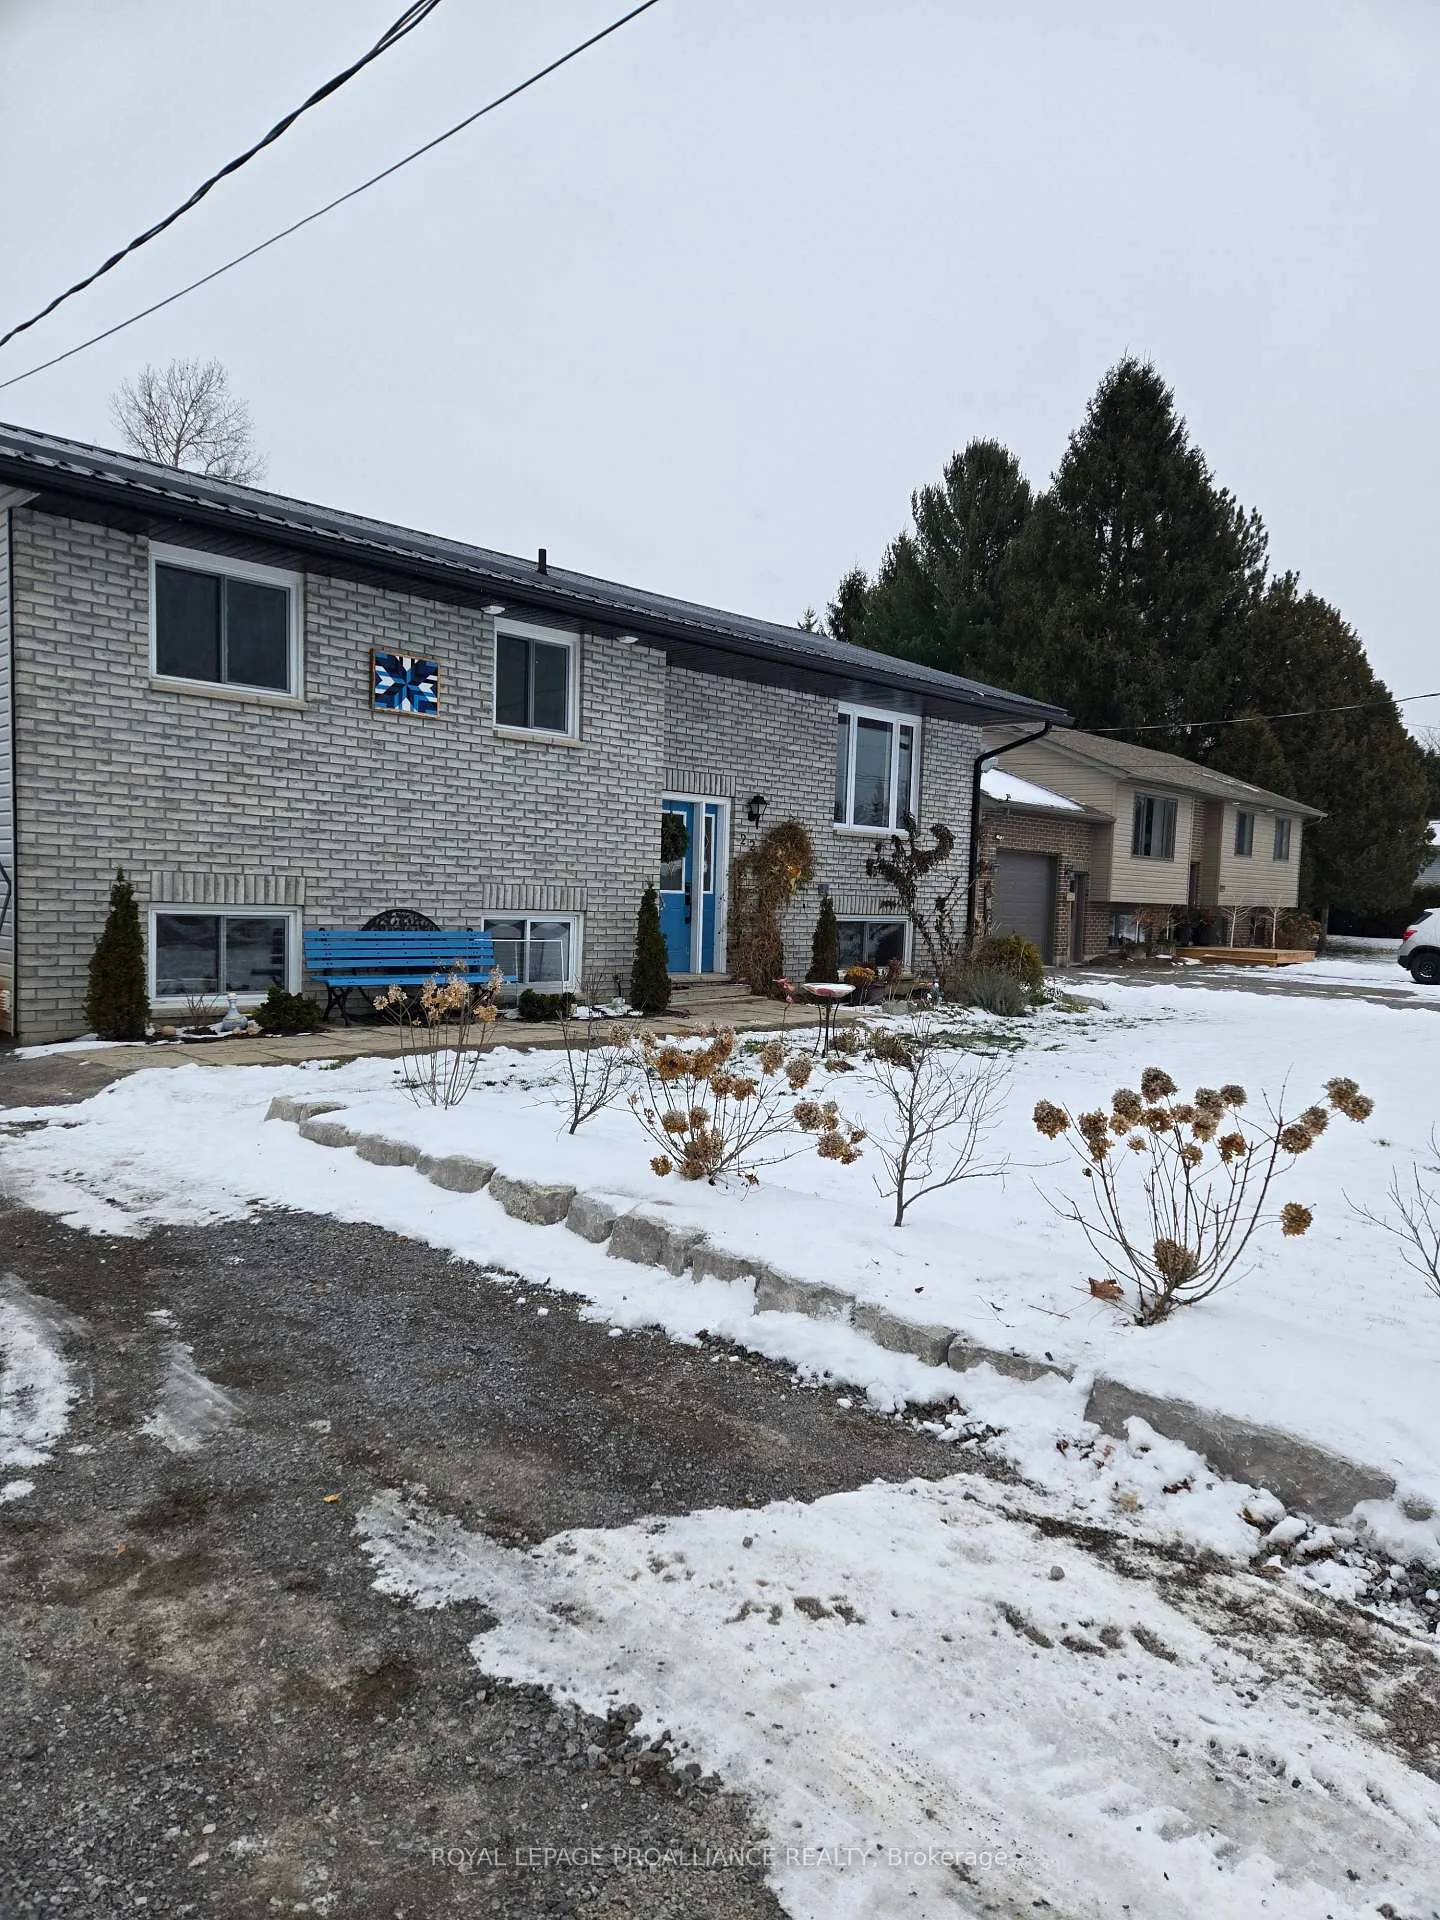
22 Butler Street W
Brighton22 Butler Street W
Brighton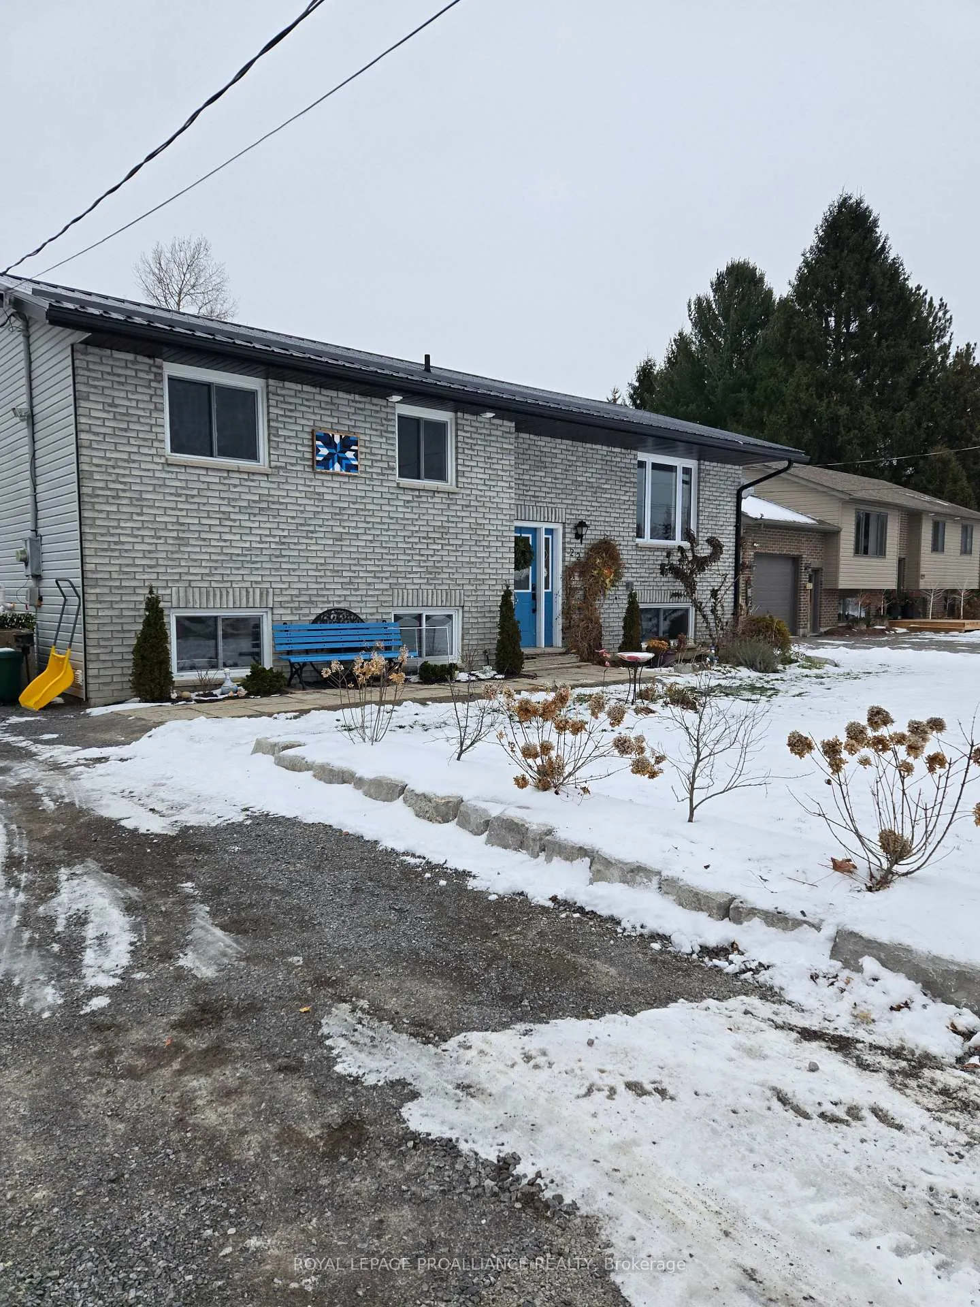
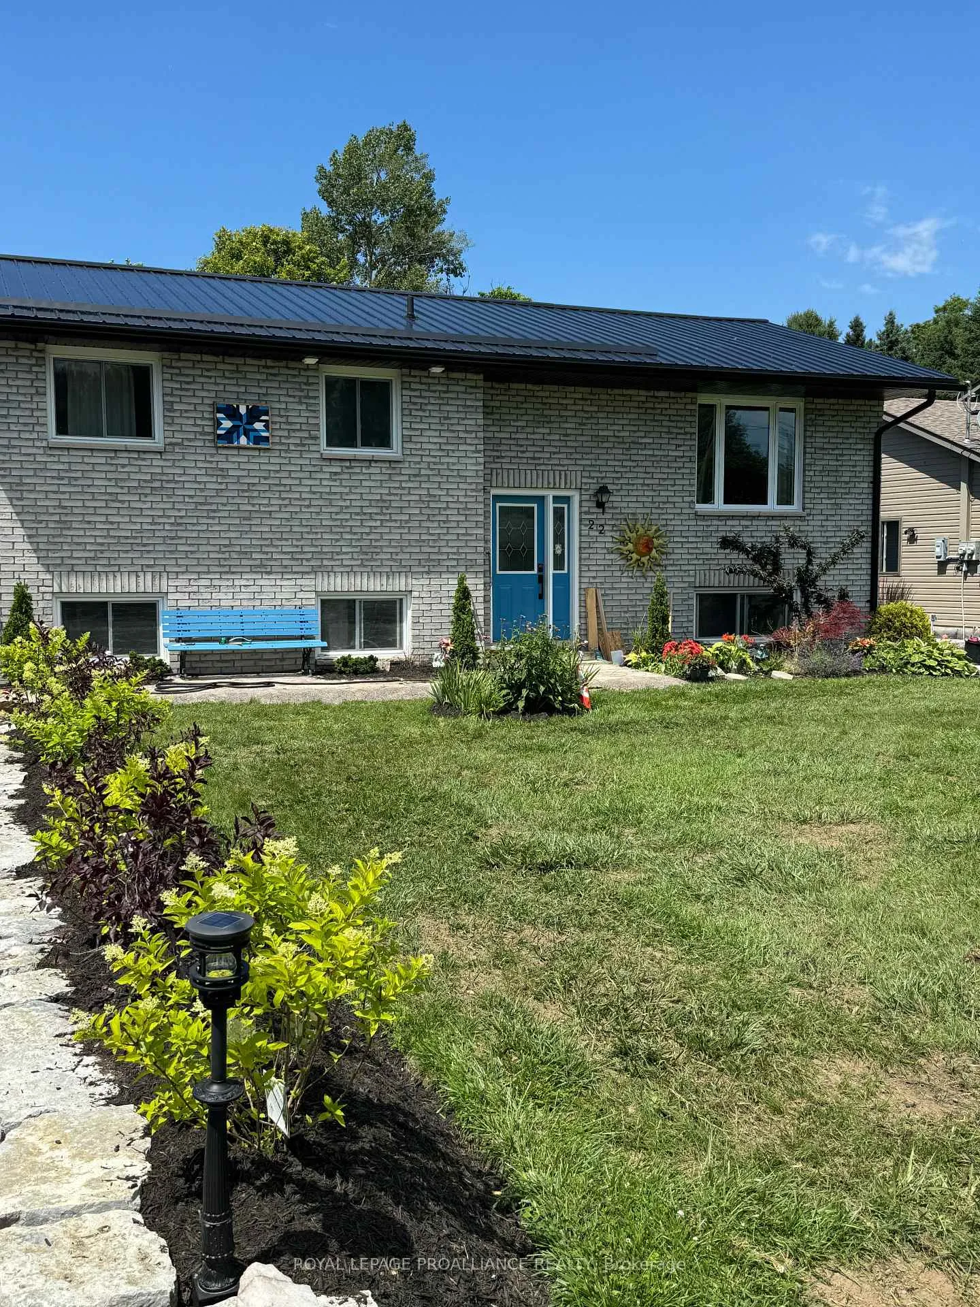
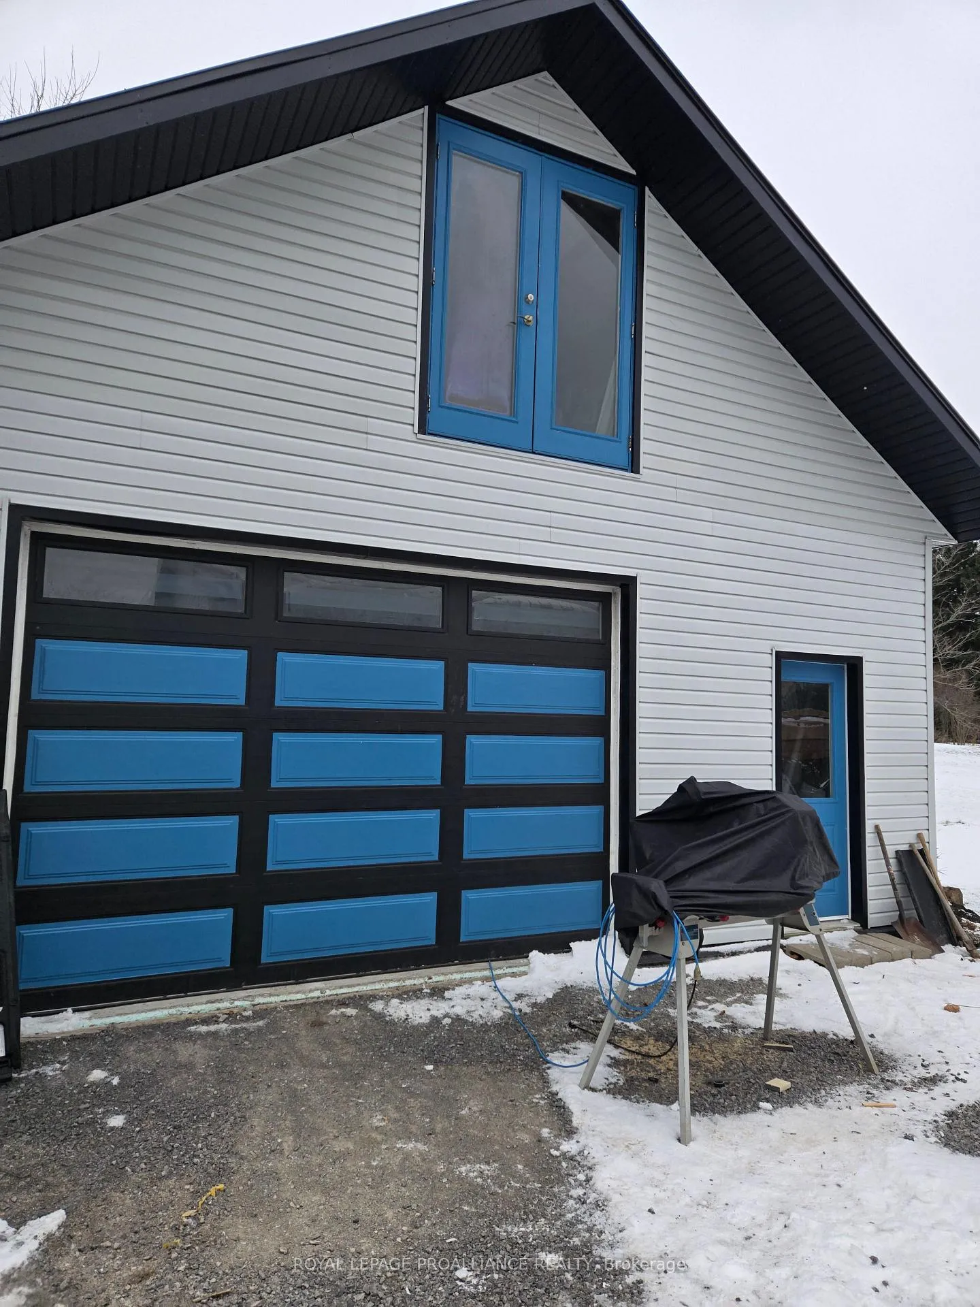
 See all 37 photos
Property history

This listing has ended. It is no longer available.
Property not available for sale or for rent.
Ask about this home
A HOMEH agent will answer your questions about this home.Ask HOMEH
About this home
A rare gem located minutes from town and Presquile provincial park. This well maintained raised bungalow features open-plan living, a lovely kitchen with ample storage and a walkout to a beautiful deck. To finish off the main floor there are 3 good size bedrooms, 1 bathroom with heated floors and laundry cupboard. The lower level also features open plan living with a kitchen, dining area and living room with a walkout to a private patio. 2 decent -sized size bedrooms and 3 piece bath with laundry and heated floors rounds out this bright space. Outside you will find a deep lot with a firepit, a 2 -car garage with a loft area that could become a third living space. This home provides for multi-generational living. Family owned for about the last 20 years, the house has been totally updated over that time. All windows and doors have been replaced during that time plus an all new Furnace, A/C and duct work in Rockwool Safe and sound plus 5/8 fire Drywall in the ceilings, with safe and sound between the rooms downstairs with the latest new smoke detectors, 720 sqft garage (60 amp service) with roughed in heated floors and water, plus a 300 sqft loft above and a small attached shed. New roof, soffit, fascia siding on the house 2023, new garage was built between 2017 -2020,1/2 acre trees lot beside an green space for privacy and no neighbours behind. Located on a kid friendly cul-de-sac with lots of young families moving in over the past few years.The kitchen has built in recycling and garbage pull outs, new stone counter top, plus wall to wall kitchen cabinets with Maple/Birch doors that have slide out shelves. Over $100000 spent in up grades in the last 8 years. All new Landscaping and stonework in the past two years and a 10 car driveway makes this place a stunner with many options for multi-family living.
Facts & features
Ask about this home
A HOMEH agent will answer your questions about this home.
Rooms
12 rooms · 2 bathrooms
- Living room13′1″ × 14′183 sq.ft.
- Kitchen19′3″ × 10′8″206 sq.ft.
- Primary bedroom11′10″ × 11′130 sq.ft.
- Bedroom 211′ × 10′5″114 sq.ft.
- Bedroom 310′5″ × 10′4″107 sq.ft.
- Bathroom12′ × 7′5″89 sq.ft.
- Living room9′10″ × 16′4″160 sq.ft.
- Kitchen10′10″ × 13′10″149 sq.ft.
- Primary bedroom13′ × 12′156 sq.ft.
- Bedroom 29′5″ × 12′113 sq.ft.
- Bathroom8′ × 7′6″60 sq.ft.
- Utility room10′10″ × 8′86 sq.ft.
Around this home
Listing details
Helpful tools
Your HOMEH agent
"I would see it this week."
Ask HOMEH about this home
Price, neighbourhood, monthly cost. Ask anything.
HOMEH Intelligent Agent is an AI, not a licensed representative. Check anything important with your agent.