
 See all 47 photos
Property history

This listing has ended. It is no longer available.
Property not available for sale or for rent.
Ask about this home
A HOMEH agent will answer your questions about this home.Ask HOMEH
About this home
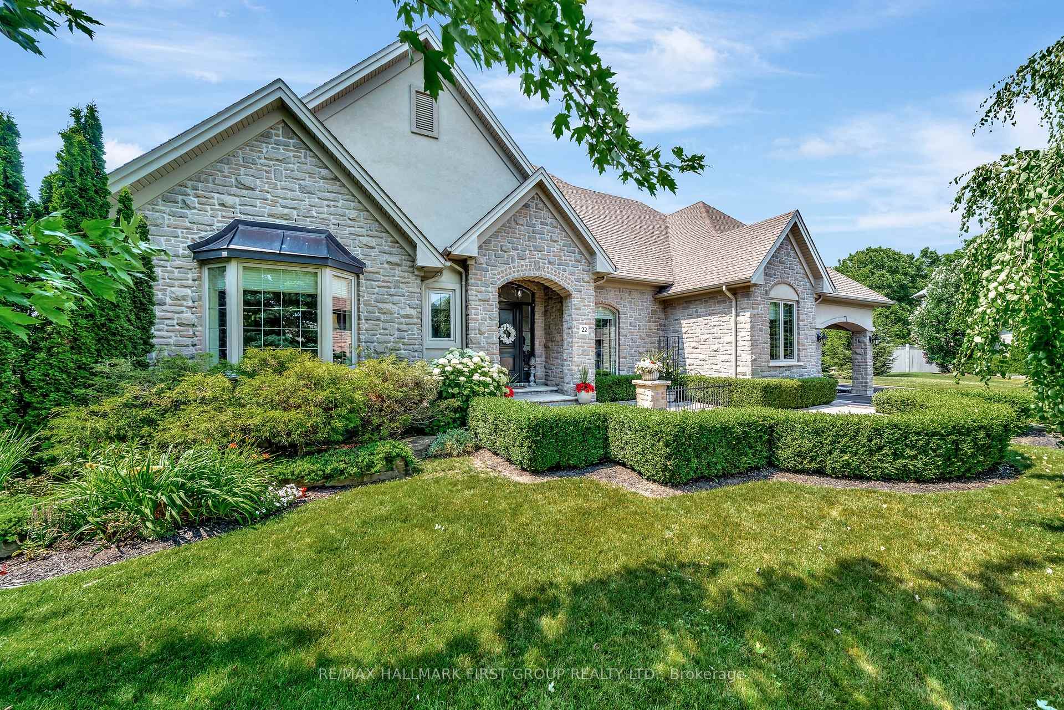
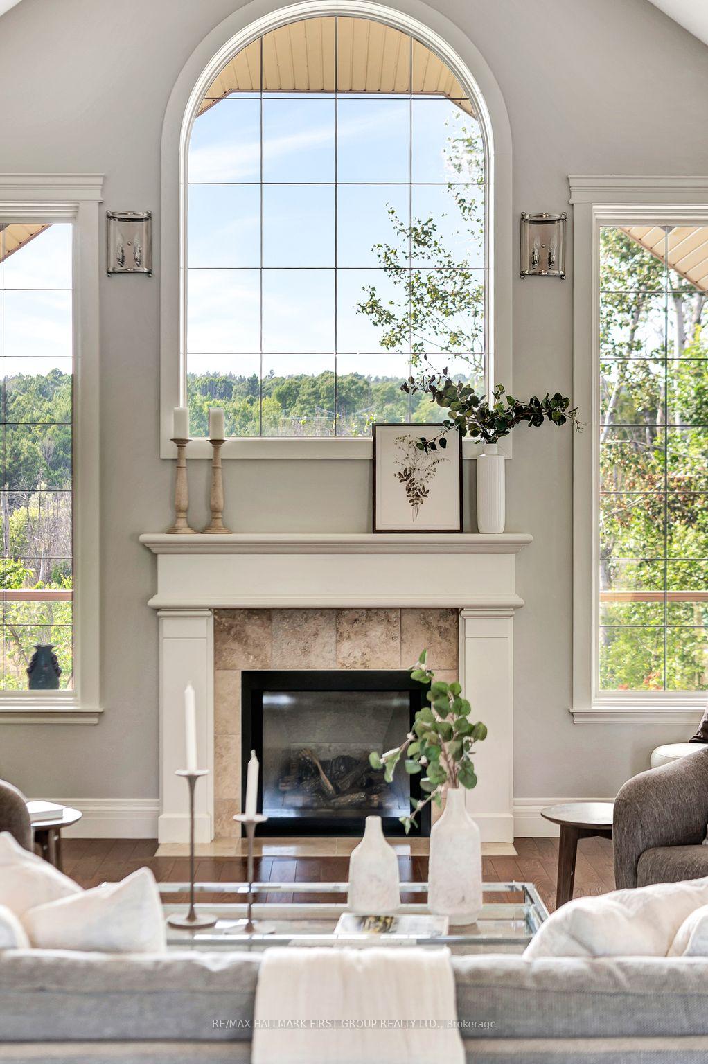
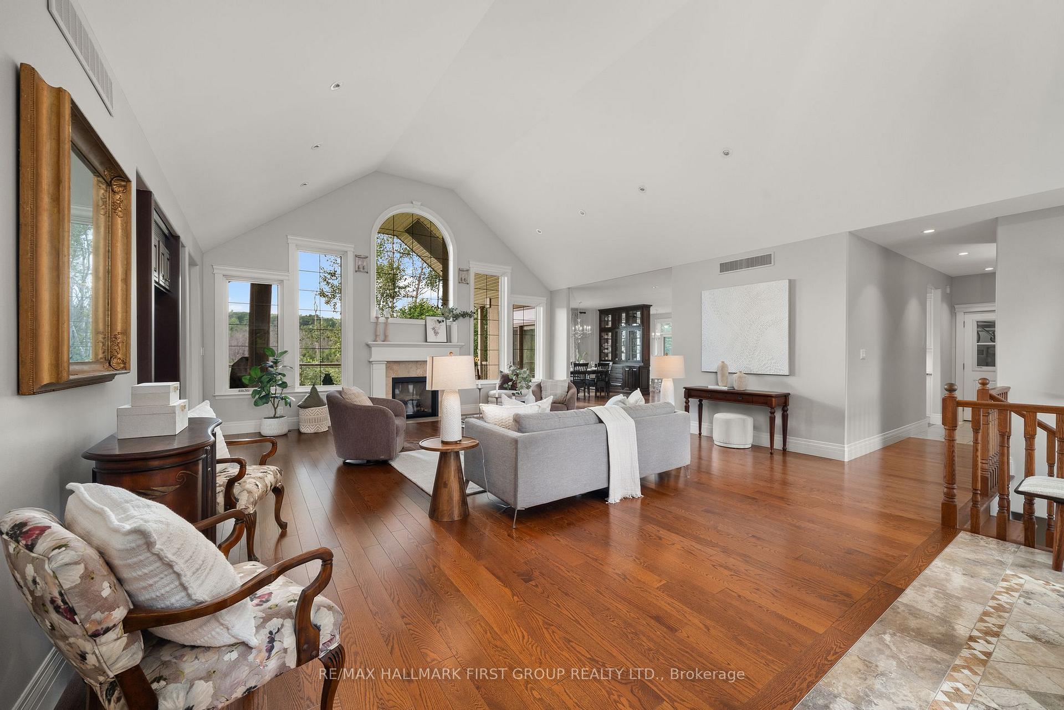
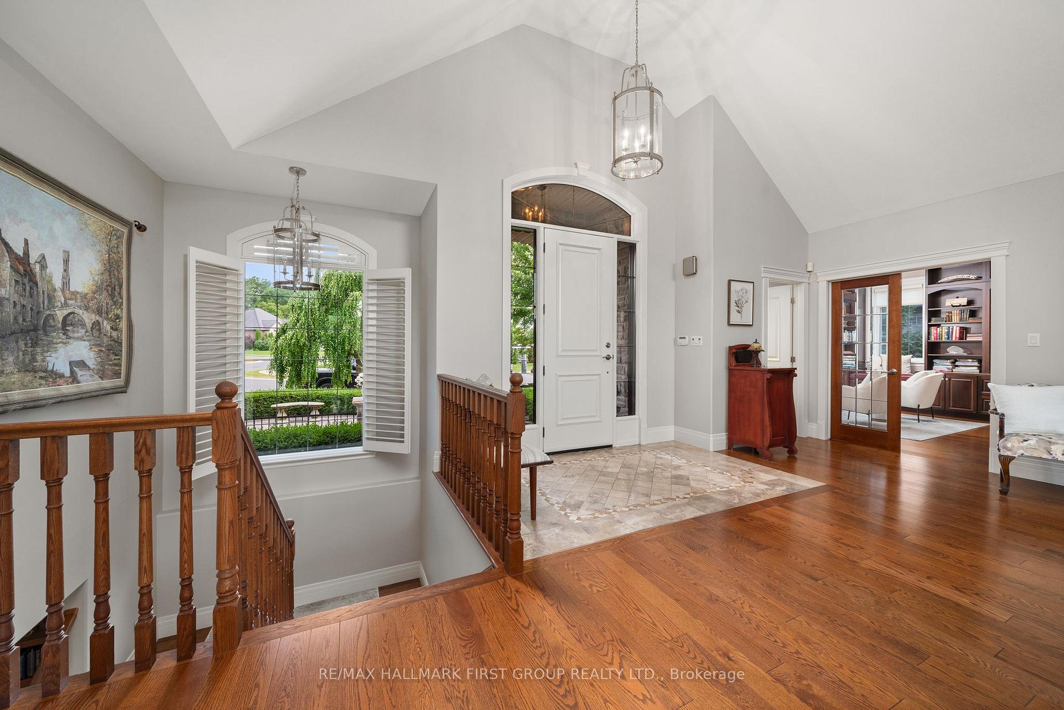
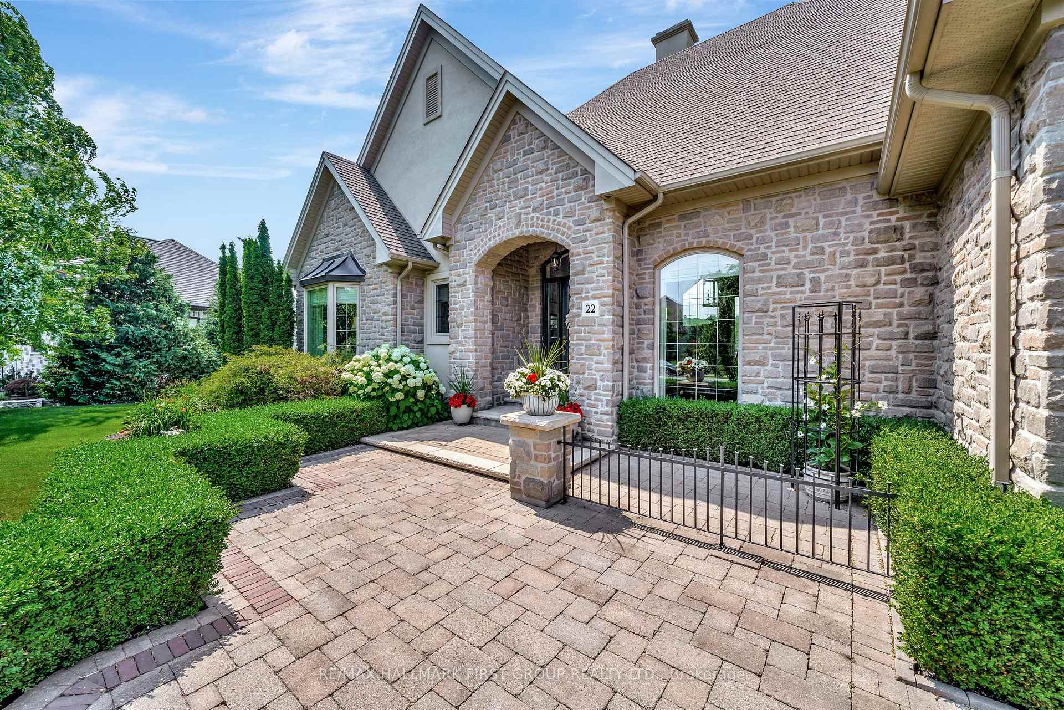
Tucked into one of Brightons most desirable areas, this custom-built executive home spans a rare double lot and is designed for living large, with every detail thoughtfully considered. Totalling over 5000 sqft of finished living space with 4 beds, 4 baths, it is truly one of a kind! Step onto the interlock walkway and into a grand foyer that opens into a stunning great room, where soaring ceilings, gas fireplace w/ dimmer light, hardwood flooring, and cherry built-in entertainment wall set the tone for the homes elegant flow. The main level offers seamless transitions between the formal living room, dining room complete with walkout to the elevated, covered deck overlooking protected land and an executive maple & cherry kitchen outfitted w/ granite counters, centre island, gas cooktop, double wall ovens, walk-in pantry & breakfast nook w/ second walkout to the uncovered, upper deck w/ retractable awning. The serene primary suite featuring a water closet, glass walk-in shower, whirlpool tub, custom double-sink vanity & spacious walk-in closet has you relaxing in luxury. A main-floor office w/ extensive built-ins overlooks professionally landscaped grounds w/ 7 zone, in-ground sprinkler system for easy maintenance, while the main floor laundry room is what dreams are made of. A wide staircase leads to the lower level which is fully finished w/ walkout! Expanding your living space and lending to a in-law suite or any hobby, this level features a kitchenette, 3 bedrooms, 2pc powder room & 4pc bath, cozy 4-season sunroom currently used as a second office, plus a cedar closet, cold cellar, & a walkout workshop built under the garage. Heated floors run throughout the entire lower level, as well as inside the oversized 2-car garage w/ inside entry. Built with quality & care, the features are extensive. Just minutes from Brightons amenities, trails, and the shores of Presquile Bay, this is a home where thoughtful design and natural beauty meet- ready for your next chapter.
Facts & features
Ask about this home
A HOMEH agent will answer your questions about this home.
Rooms
18 rooms · 4 bathrooms
- Foyer15′11″ × 6′2″98 sq.ft.
- Office14′1″ × 19′5″274 sq.ft.
- Primary bedroom18′1″ × 14′1″255 sq.ft.
- Living room23′6″ × 23′2″545 sq.ft.
- Dining room11′10″ × 9′10″117 sq.ft.
- Breakfast9′9″ × 9′10″96 sq.ft.
- Kitchen21′7″ × 17′7″378 sq.ft.
- Pantry4′11″ × 4′10″24 sq.ft.
- Mud room17′3″ × 7′7″131 sq.ft.
- Laundry8′8″ × 15′3″132 sq.ft.
- Other5′1″ × 9′2″47 sq.ft.
- Recreation35′2″ × 41′1″1446 sq.ft.
- Other29′5″ × 14′6″426 sq.ft.
- Bedroom13′5″ × 12′4″166 sq.ft.
- Bedroom 217′9″ × 14′2″251 sq.ft.
- Sunroom20′10″ × 11′10″247 sq.ft.
- Bedroom 310′10″ × 16′7″179 sq.ft.
- Other12′1″ × 10′4″125 sq.ft.
Around this home
Schools nearby
School rating, out of 10.
Listing details
Helpful tools
Your HOMEH agent
"I would see it this week."
Ask HOMEH about this home
Price, neighbourhood, monthly cost. Ask anything.
HOMEH Intelligent Agent is an AI, not a licensed representative. Check anything important with your agent.