
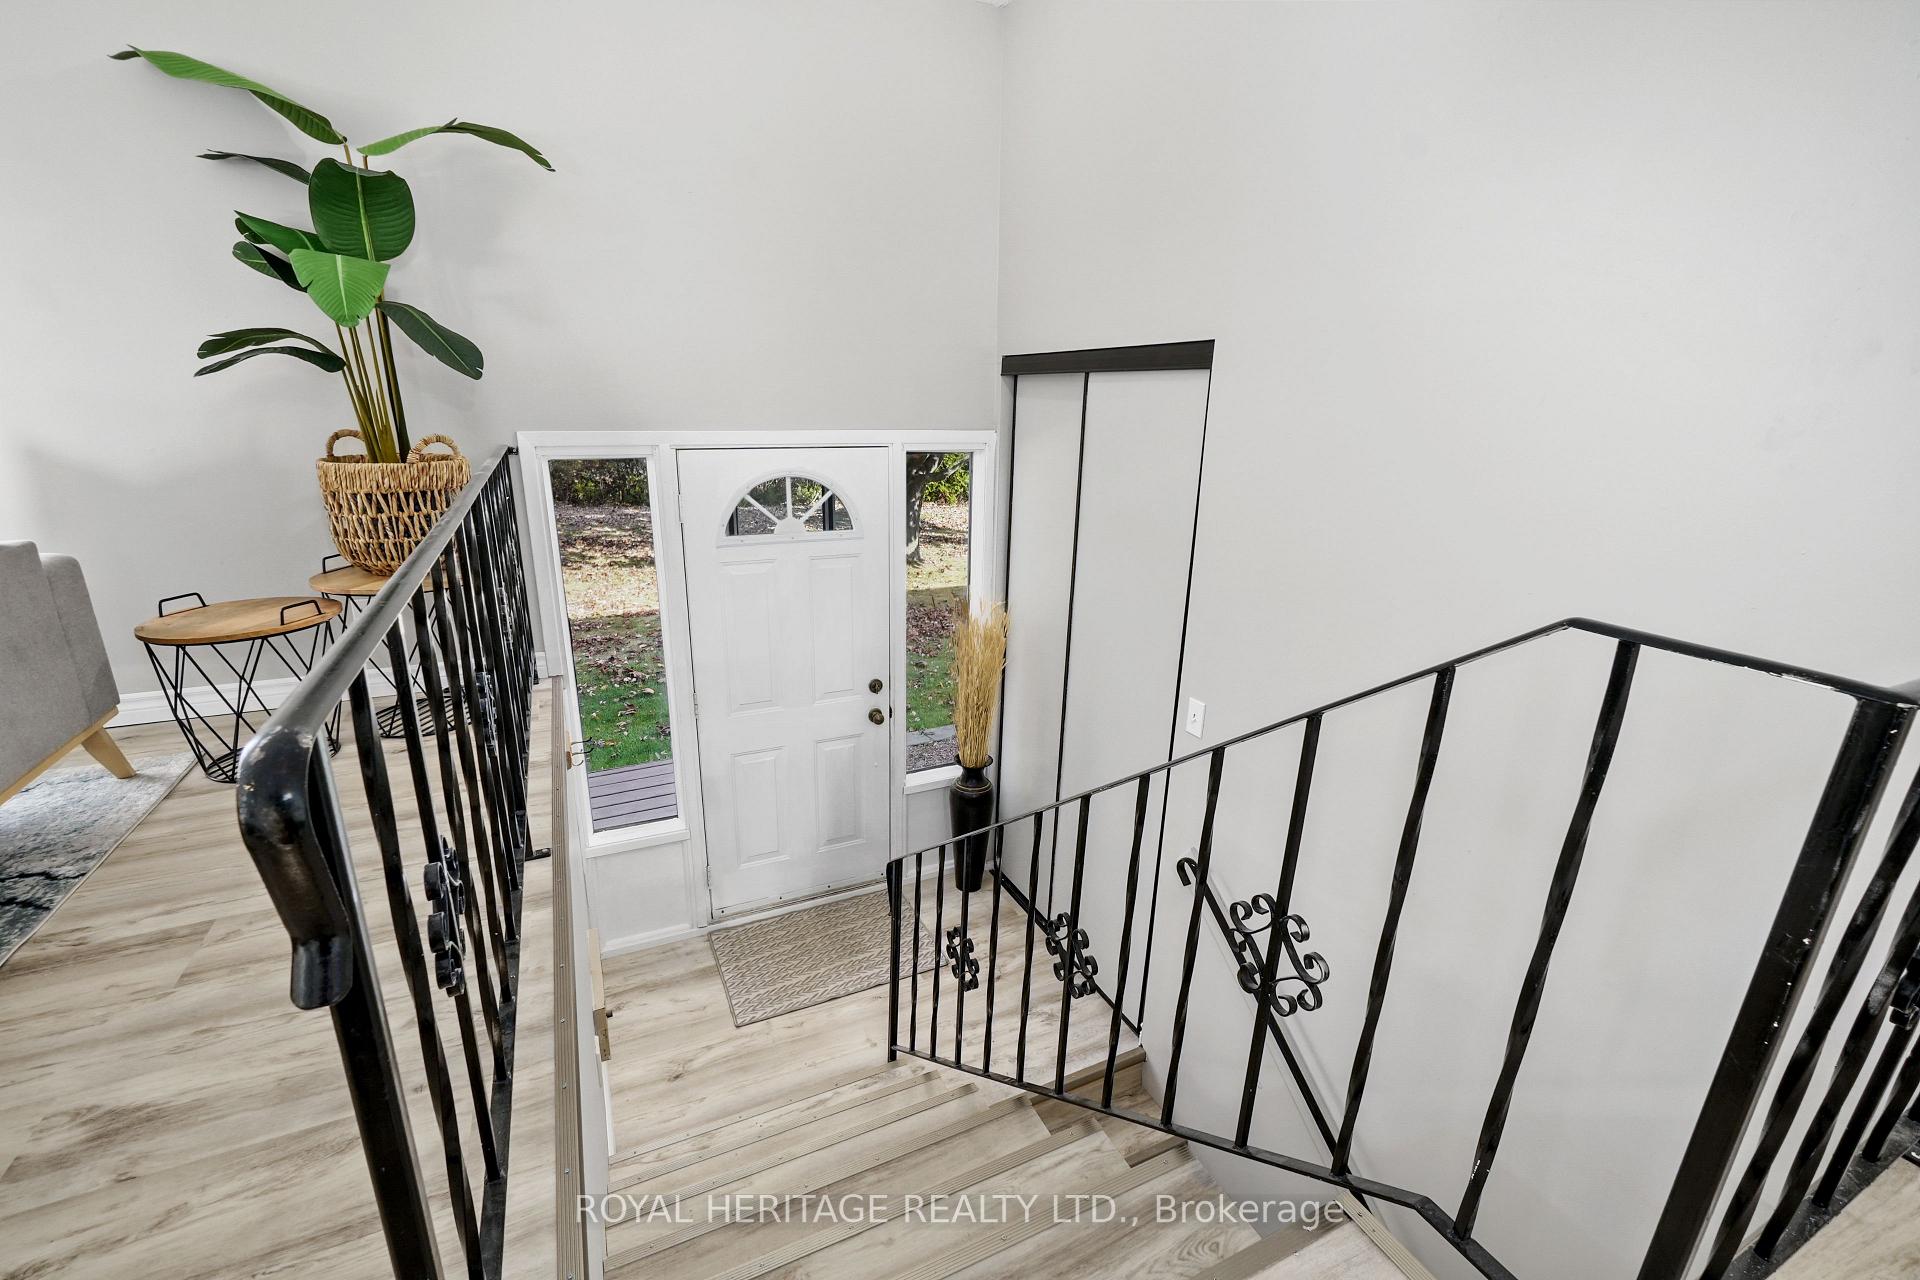
 See all 40 photos
Property history

This listing has ended. It is no longer available.
Property not available for sale or for rent.
Ask about this home
A HOMEH agent will answer your questions about this home.Ask HOMEH
About this home
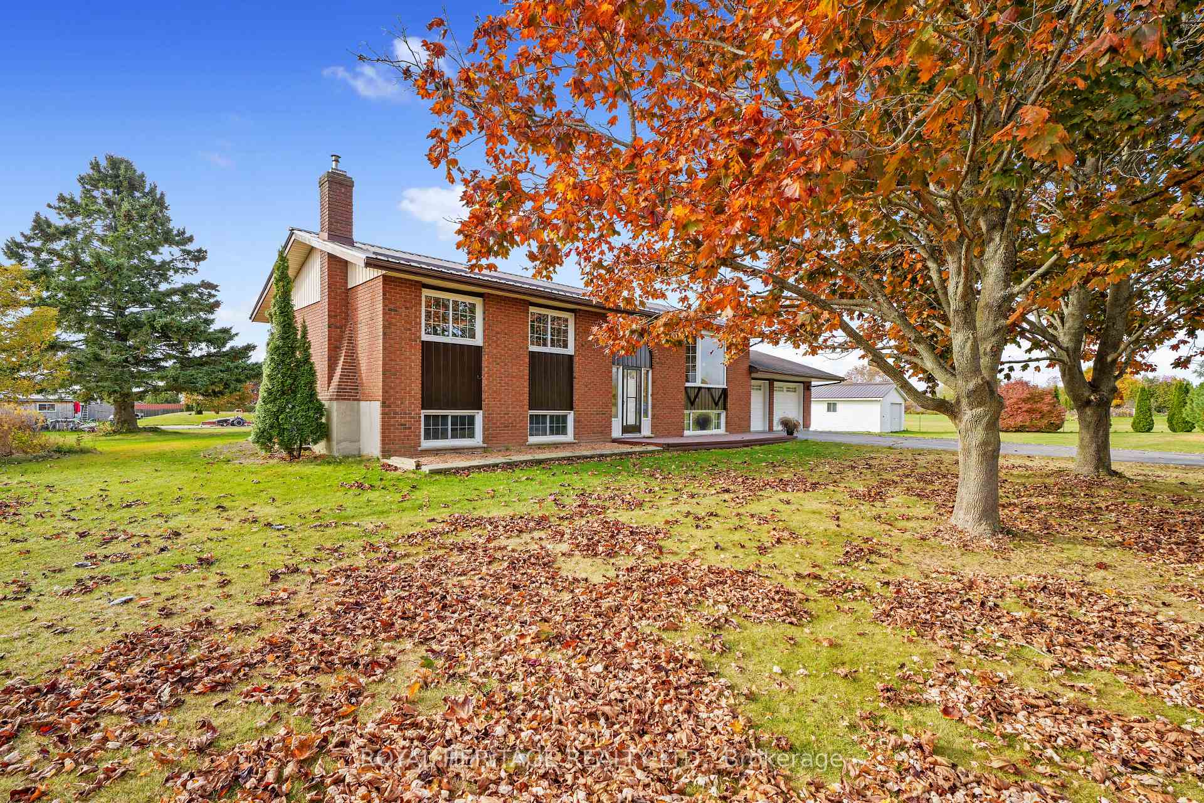
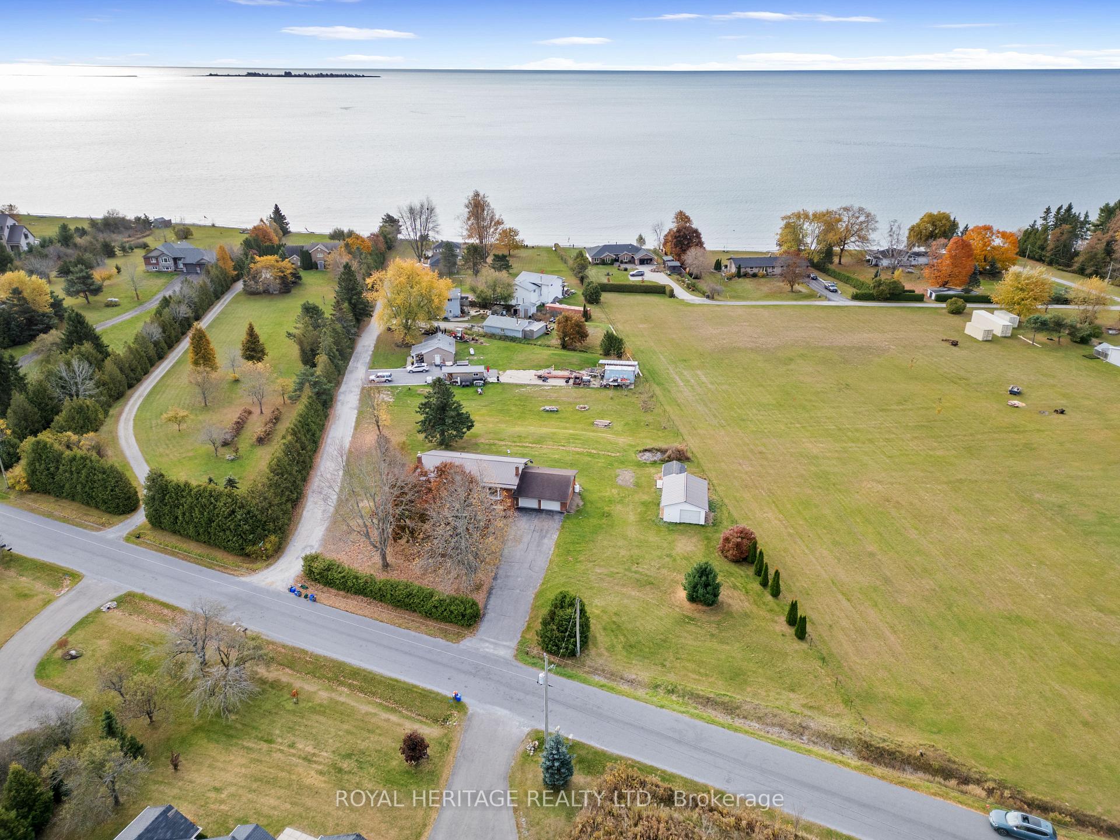
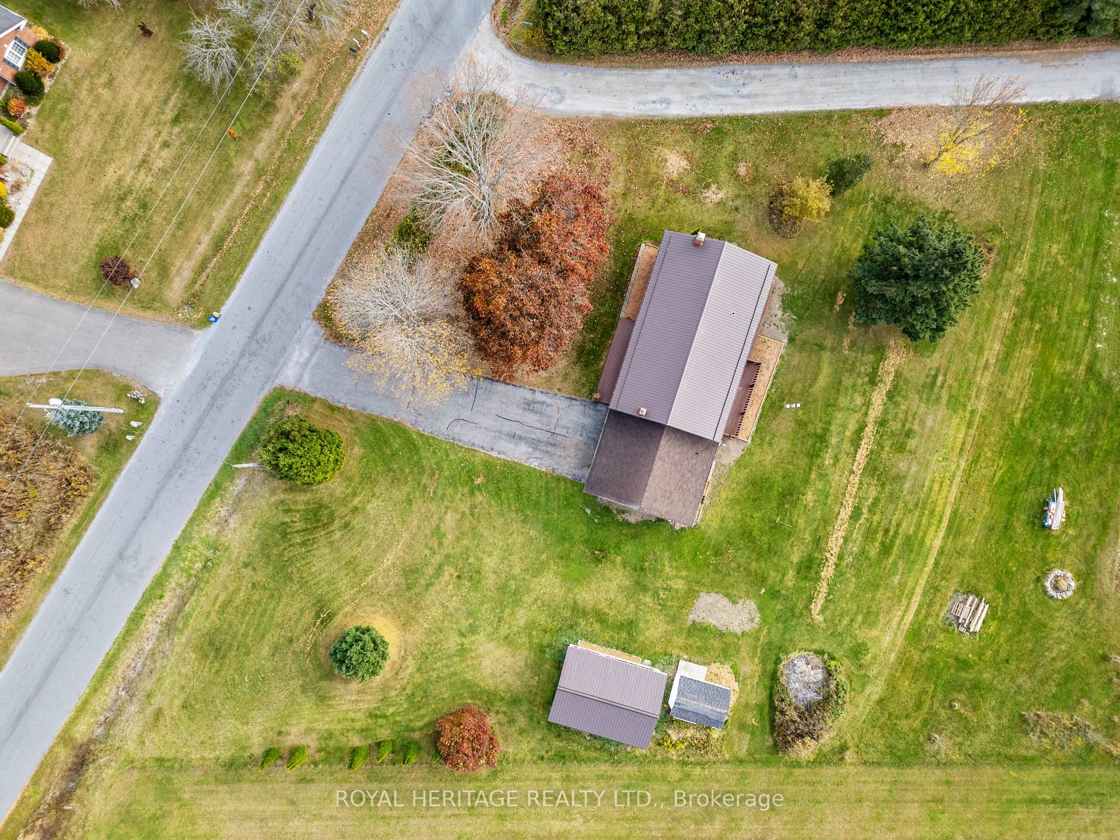
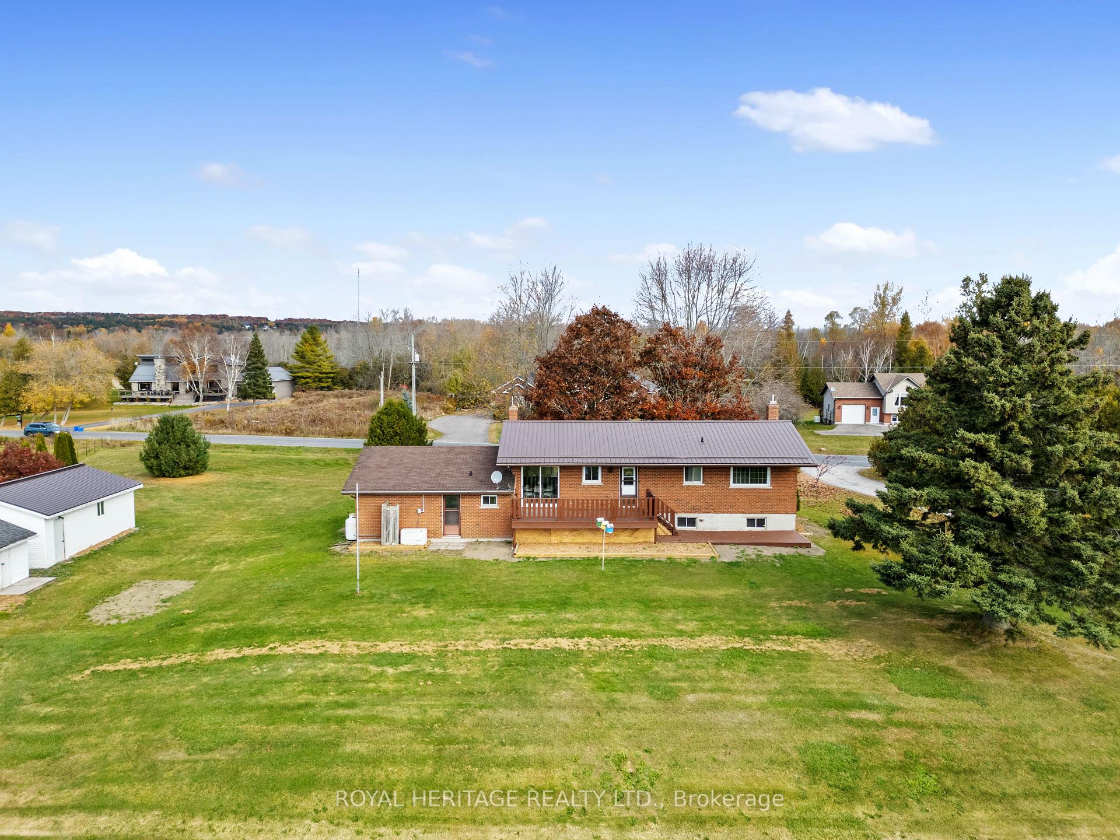
This full-sized family home, just shy of 1 acre, offers deeded access to Lake Ontario via a registered deed. Its unique layout features a fully finished lower level, complete with a 3-piece bath and a separate walk-up leading to an attached 2-car garage. The home includes a total of 3+1 bedrooms and 2 full bathrooms on separate floors, providing excellent in-law potential and options for a separate apartmentDeeded access to Lake Ontario is via a right-of-way over Lakeview Lane, allowing for a quick under-one-minute walk to the shore. Enjoy spontaneous family outings at the lake, perfect for splashing in the waves or launching canoes and kayaks. Additionally, there is a second garage that can accommodate one or more vehicles; it's nicely finished with a poured concrete floor and electrical connections, making it an ideal space for hobbies, extra storage, or even the potential to create an Accessory Dwelling Unit for rental income or additional family members. Need more space? There's also a spacious garden shed, perfect for your ride-on mower. The house and second garage feature a steel roof for decades of minimal maintenance. A hard-wired, on-demand generator provides peace of mind during significant weather events, ensuring your home remains protected whether you're there or on vacation your insurance company will appreciate it! The primary heating is through baseboard units, many of which have been replaced with more efficient options. This home is ideal for a multi-head heat pump system via a rebate program. Previously, it was heated with two propane fireplaces until this year. Conveniently located just 5 minutes from Main Street in the charming town of Brighton, and minutes from the gates of Presqu'ile Provincial Park which boasts walking and cycling trails this property is situated within the highly sought-after Spring Valley Public School catchment, with school bus service right at your door. Enjoy beautiful and peaceful living in Brighton, Ontario!
Facts & features
Ask about this home
A HOMEH agent will answer your questions about this home.
Rooms
12 rooms · 2 bathrooms
- Living room17′6″ × 12′7″221 sq.ft.
- Dining room8′5″ × 10′6″88 sq.ft.
- Kitchen14′6″ × 10′2″147 sq.ft.
- Primary bedroom15′8″ × 10′2″159 sq.ft.
- Bedroom 29′3″ × 12′7″117 sq.ft.
- Bedroom 311′1″ × 9′5″105 sq.ft.
- Bathroom7′9″ × 10′2″79 sq.ft.
- Bathroom6′5″ × 5′11″38 sq.ft.
- Bedroom 412′4″ × 7′10″97 sq.ft.
- Family room20′2″ × 10′9″216 sq.ft.
- Other19′ × 11′1″210 sq.ft.
- Other17′6″ × 14′2″249 sq.ft.
Around this home
Listing details
Helpful tools
Your HOMEH agent
"Priced 20% under our estimate. I would see it this week."
Ask HOMEH about this home
Price, neighbourhood, monthly cost. Ask anything.
HOMEH Intelligent Agent is an AI, not a licensed representative. Check anything important with your agent.