
260 Drewery Street
Brighton (Rural Brighton)260 Drewery Street
Brighton (Rural Brighton)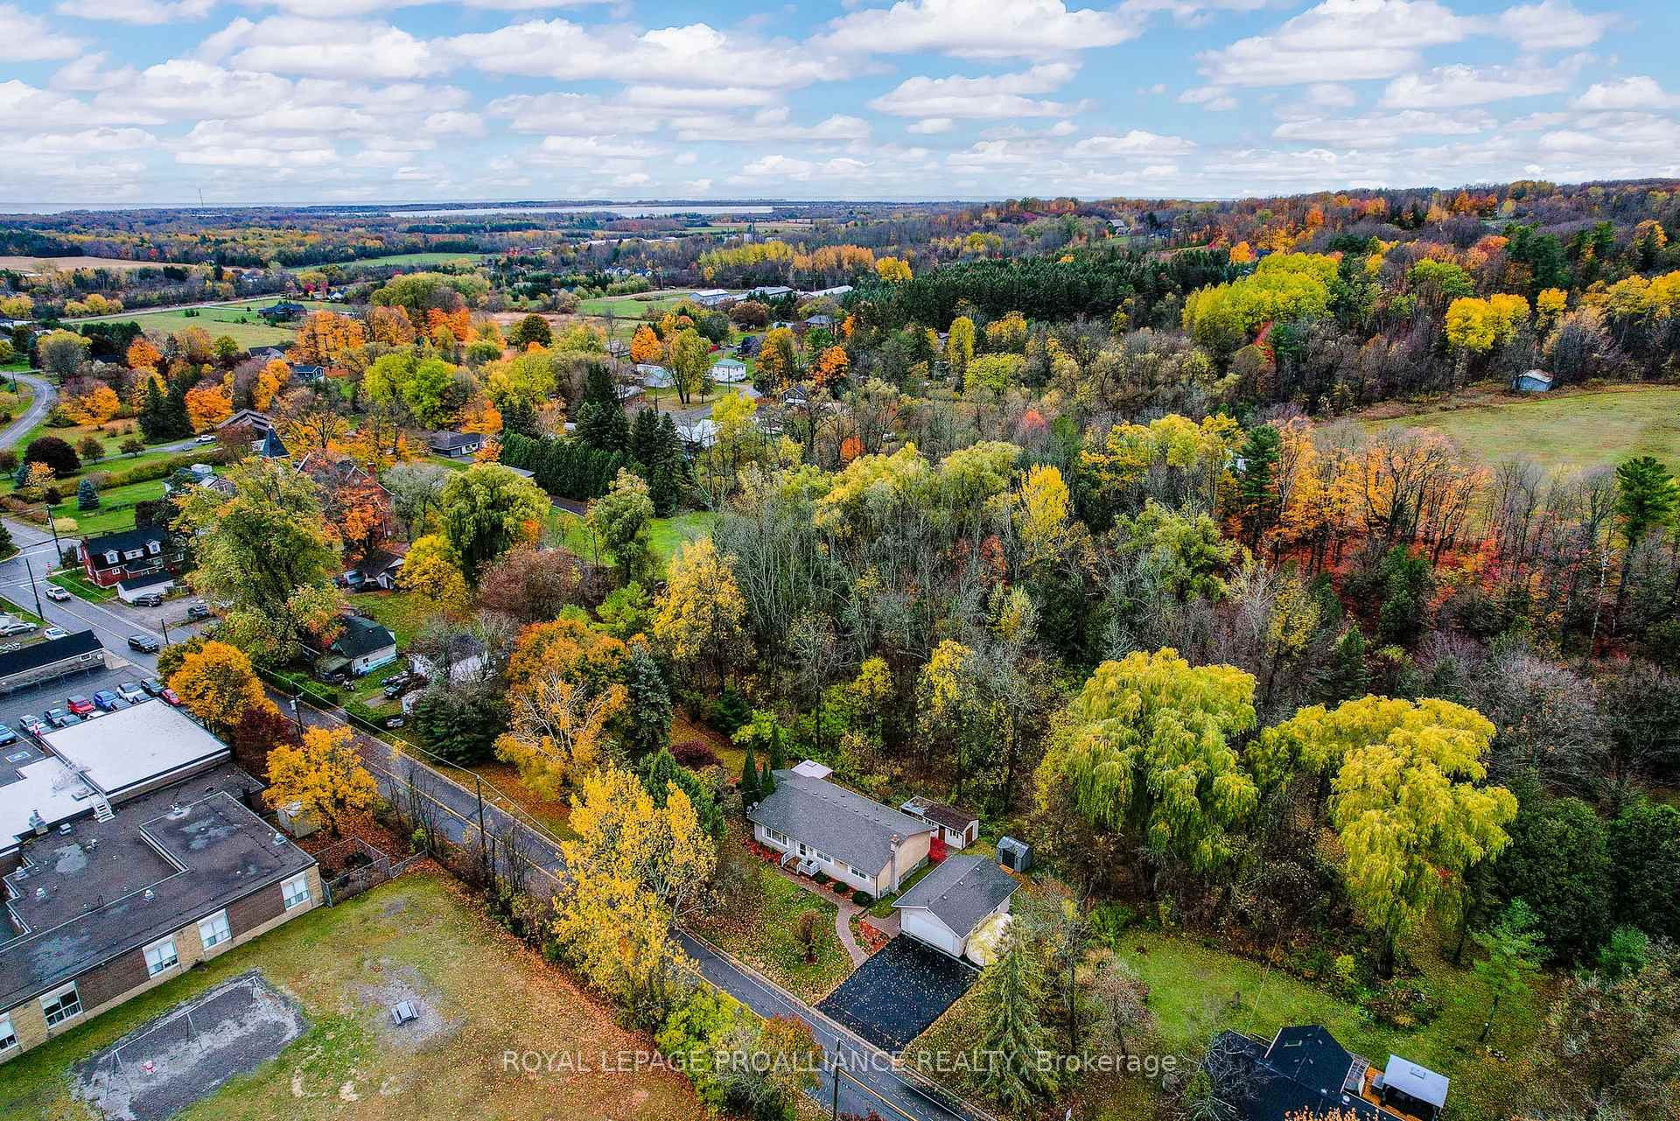
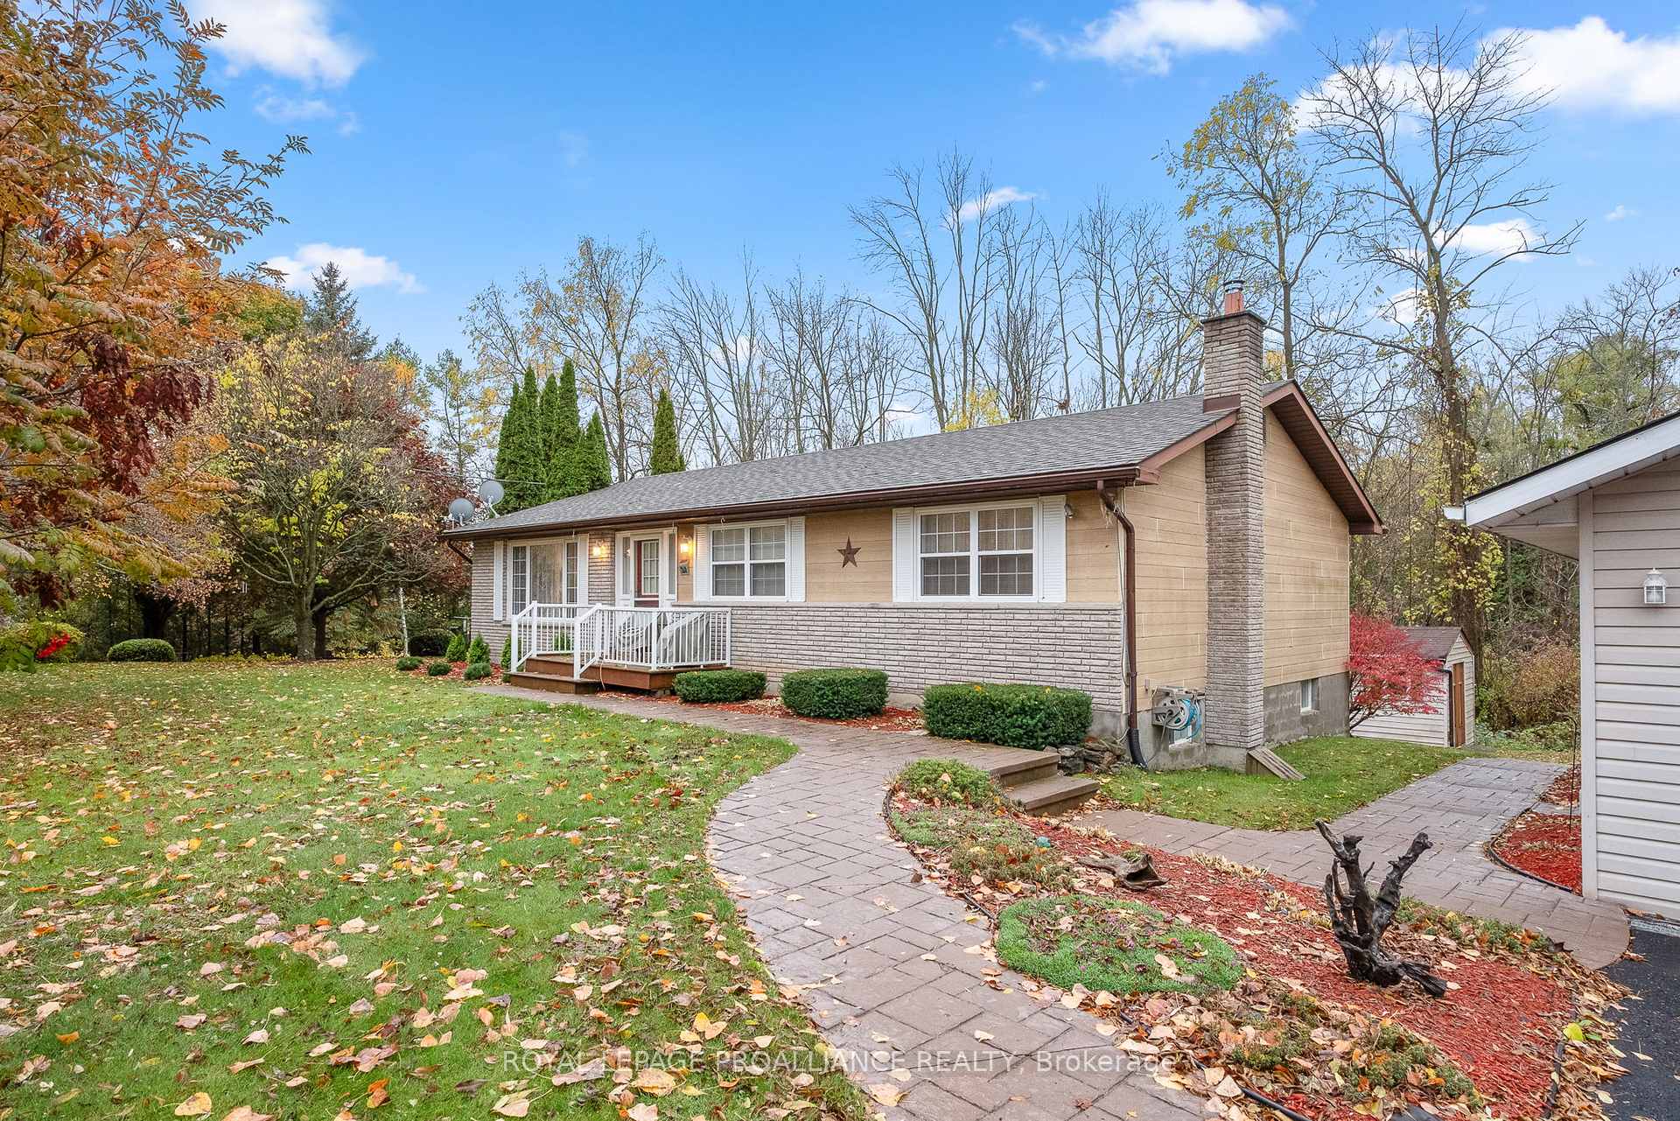 See all 50 photos
Property history

This listing has ended. It is no longer available.
Property not available for sale or for rent.
Ask about this home
A HOMEH agent will answer your questions about this home.Ask HOMEH
About this home
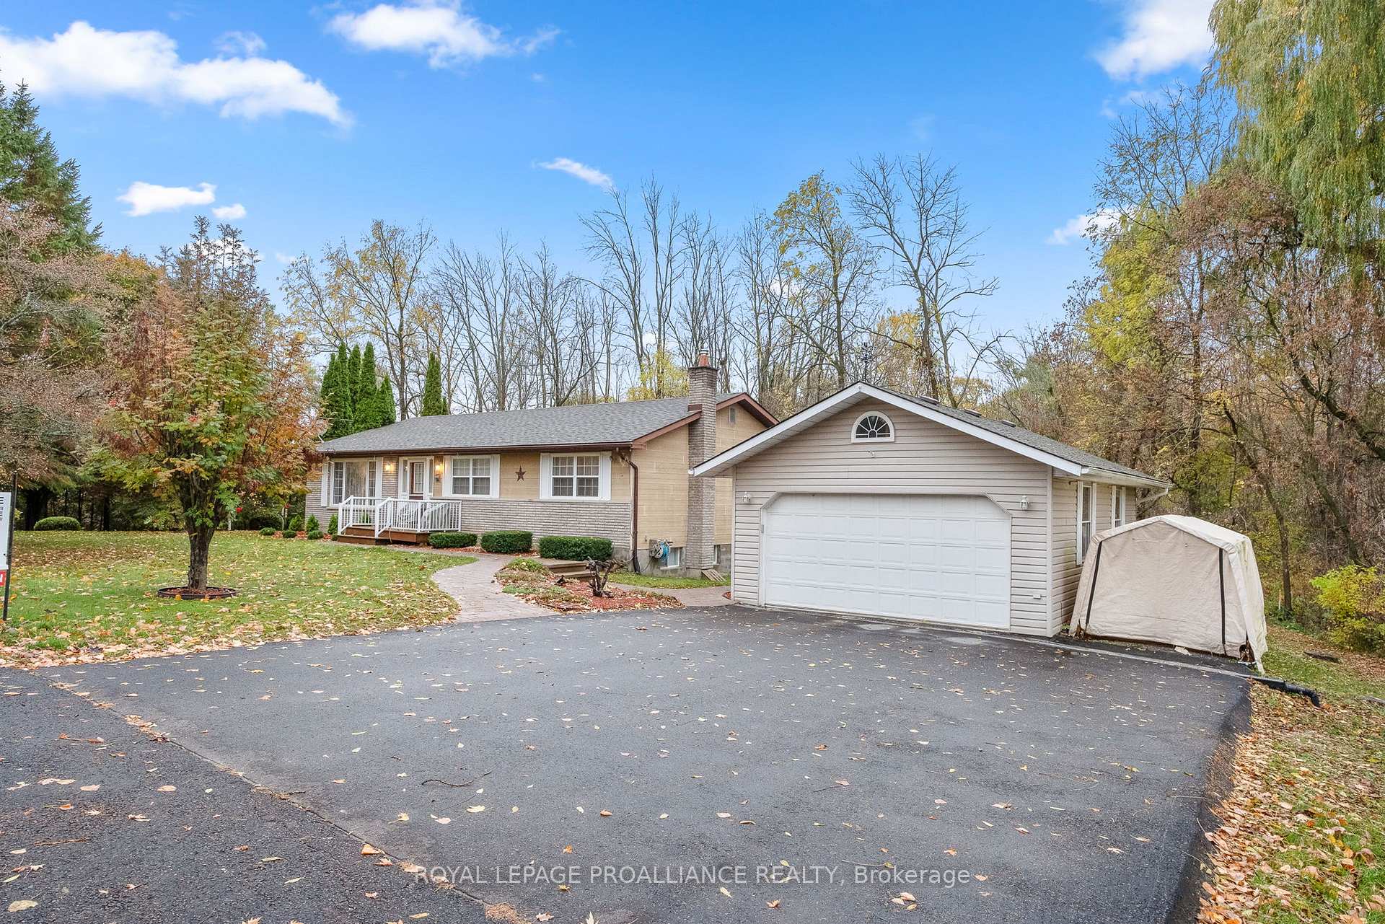
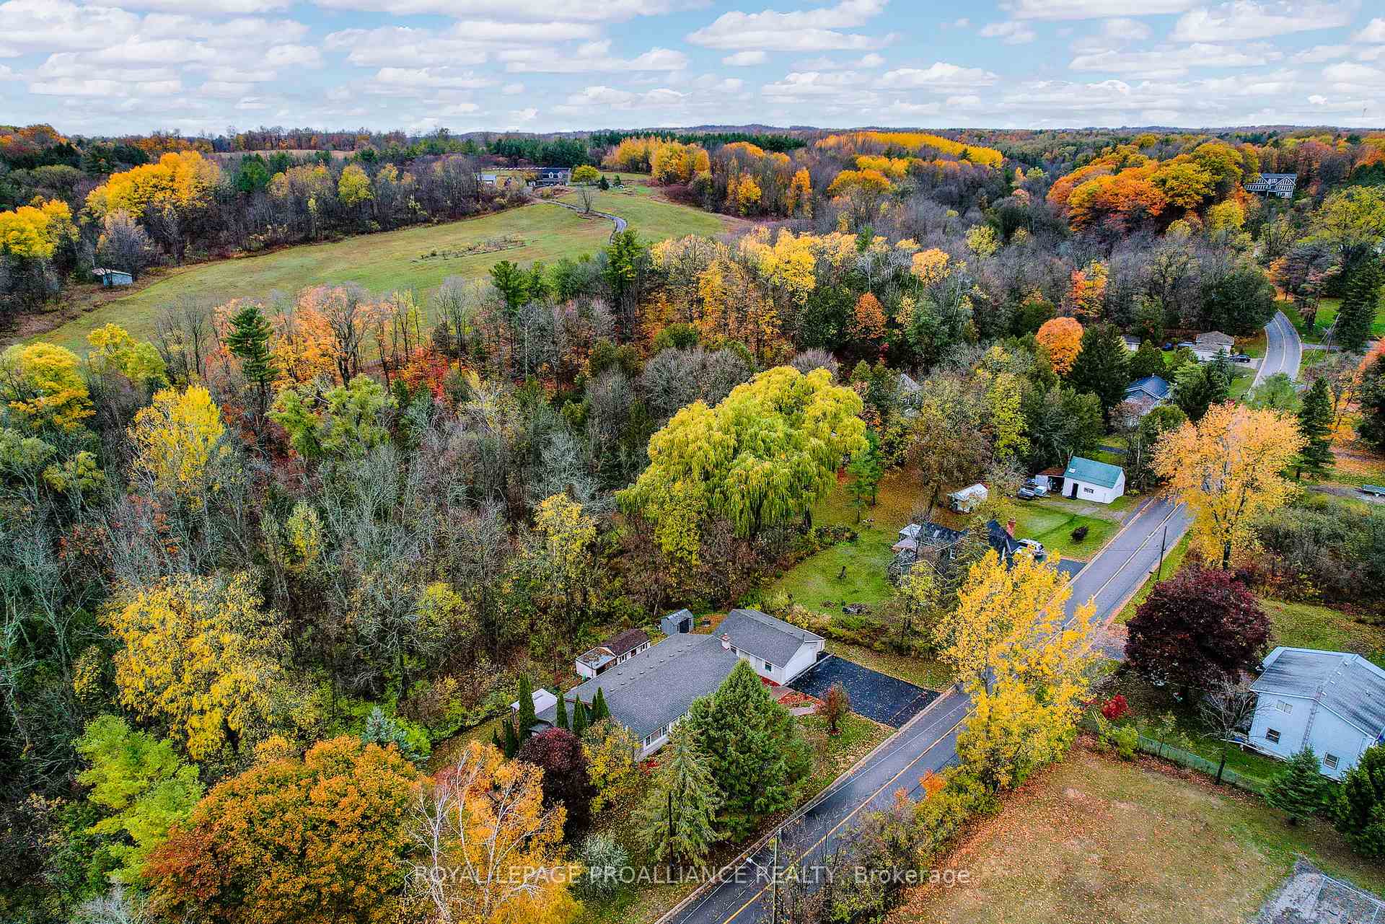
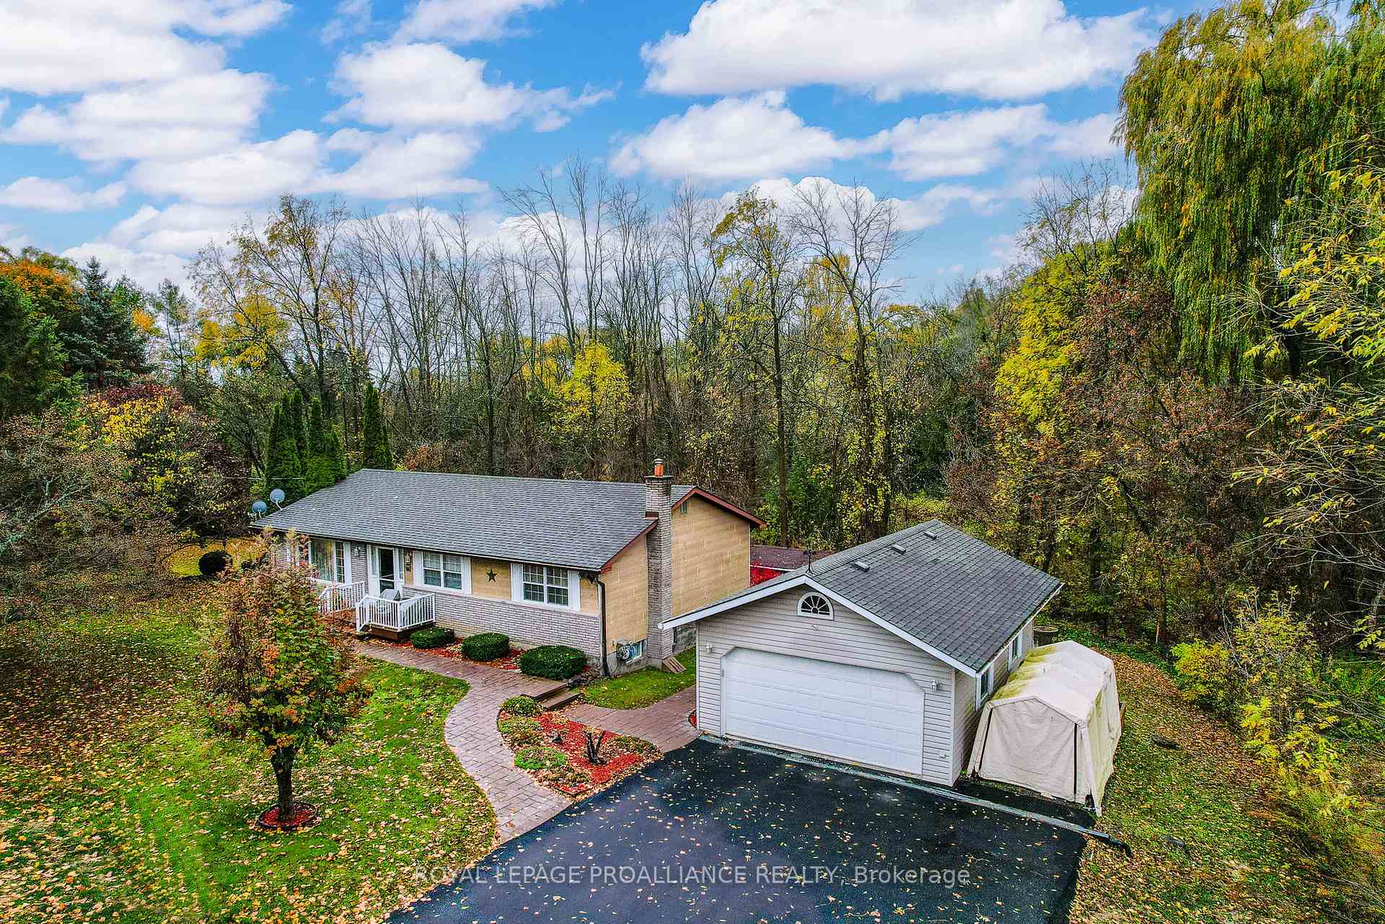
Welcome to this charming 3-bedroom bungalow set on a beautifully treed 0.64-acre lot in rural Brighton, just a short drive to local shopping, schools, and all the amenities of downtown. This well-maintained home offers a traditional floor plan featuring an oversized living room and an updated kitchen complete with a centre island, abundant cabinetry, and generous counterspace. The adjoining family room includes two walkouts-one to a south-facing garden area and another to an east-facing deck with a covered gazebo, perfect for outdoor entertaining. The primary bedroom includes a convenient 2-piece ensuite, while two additional bedrooms and a 4-piece main bath complete the main level. The lower level provides excellent additional living space with a large recreation room featuring a cozy woodstove, a separate office, a workshop area, and a walkout to the backyard. Additional property highlights include a detached two-car garage with workshop space, a double asphalt driveway, and two storage sheds for garden and equipment needs. This property offers the perfect blend of rural tranquility and easy access to town conveniences - ideal for families or those seeking peaceful country living.
Facts & features
Ask about this home
A HOMEH agent will answer your questions about this home.
Rooms
14 rooms · 3 bathrooms
- Foyer13′9″ × 6′5″88 sq.ft.
- Living room16′7″ × 13′5″223 sq.ft.
- Bedroom10′8″ × 13′7″145 sq.ft.
- Kitchen10′6″ × 14′9″155 sq.ft.
- Dining room6′11″ × 14′9″102 sq.ft.
- Family room13′5″ × 14′9″198 sq.ft.
- Bathroom11′3″ × 5′7″62 sq.ft.
- Primary bedroom13′2″ × 14′6″191 sq.ft.
- Bedroom 211′6″ × 13′8″157 sq.ft.
- Recreation27′11″ × 21′587 sq.ft.
- Office11′7″ × 12′8″147 sq.ft.
- Bathroom12′8″ × 7′5″95 sq.ft.
- Other19′8″ × 12′8″249 sq.ft.
- Utility room9′11″ × 7′2″71 sq.ft.
Around this home
Schools nearby
School rating, out of 10.
Listing details
Helpful tools
Your HOMEH agent
"I would see it this week."
Ask HOMEH about this home
Price, neighbourhood, monthly cost. Ask anything.
HOMEH Intelligent Agent is an AI, not a licensed representative. Check anything important with your agent.