
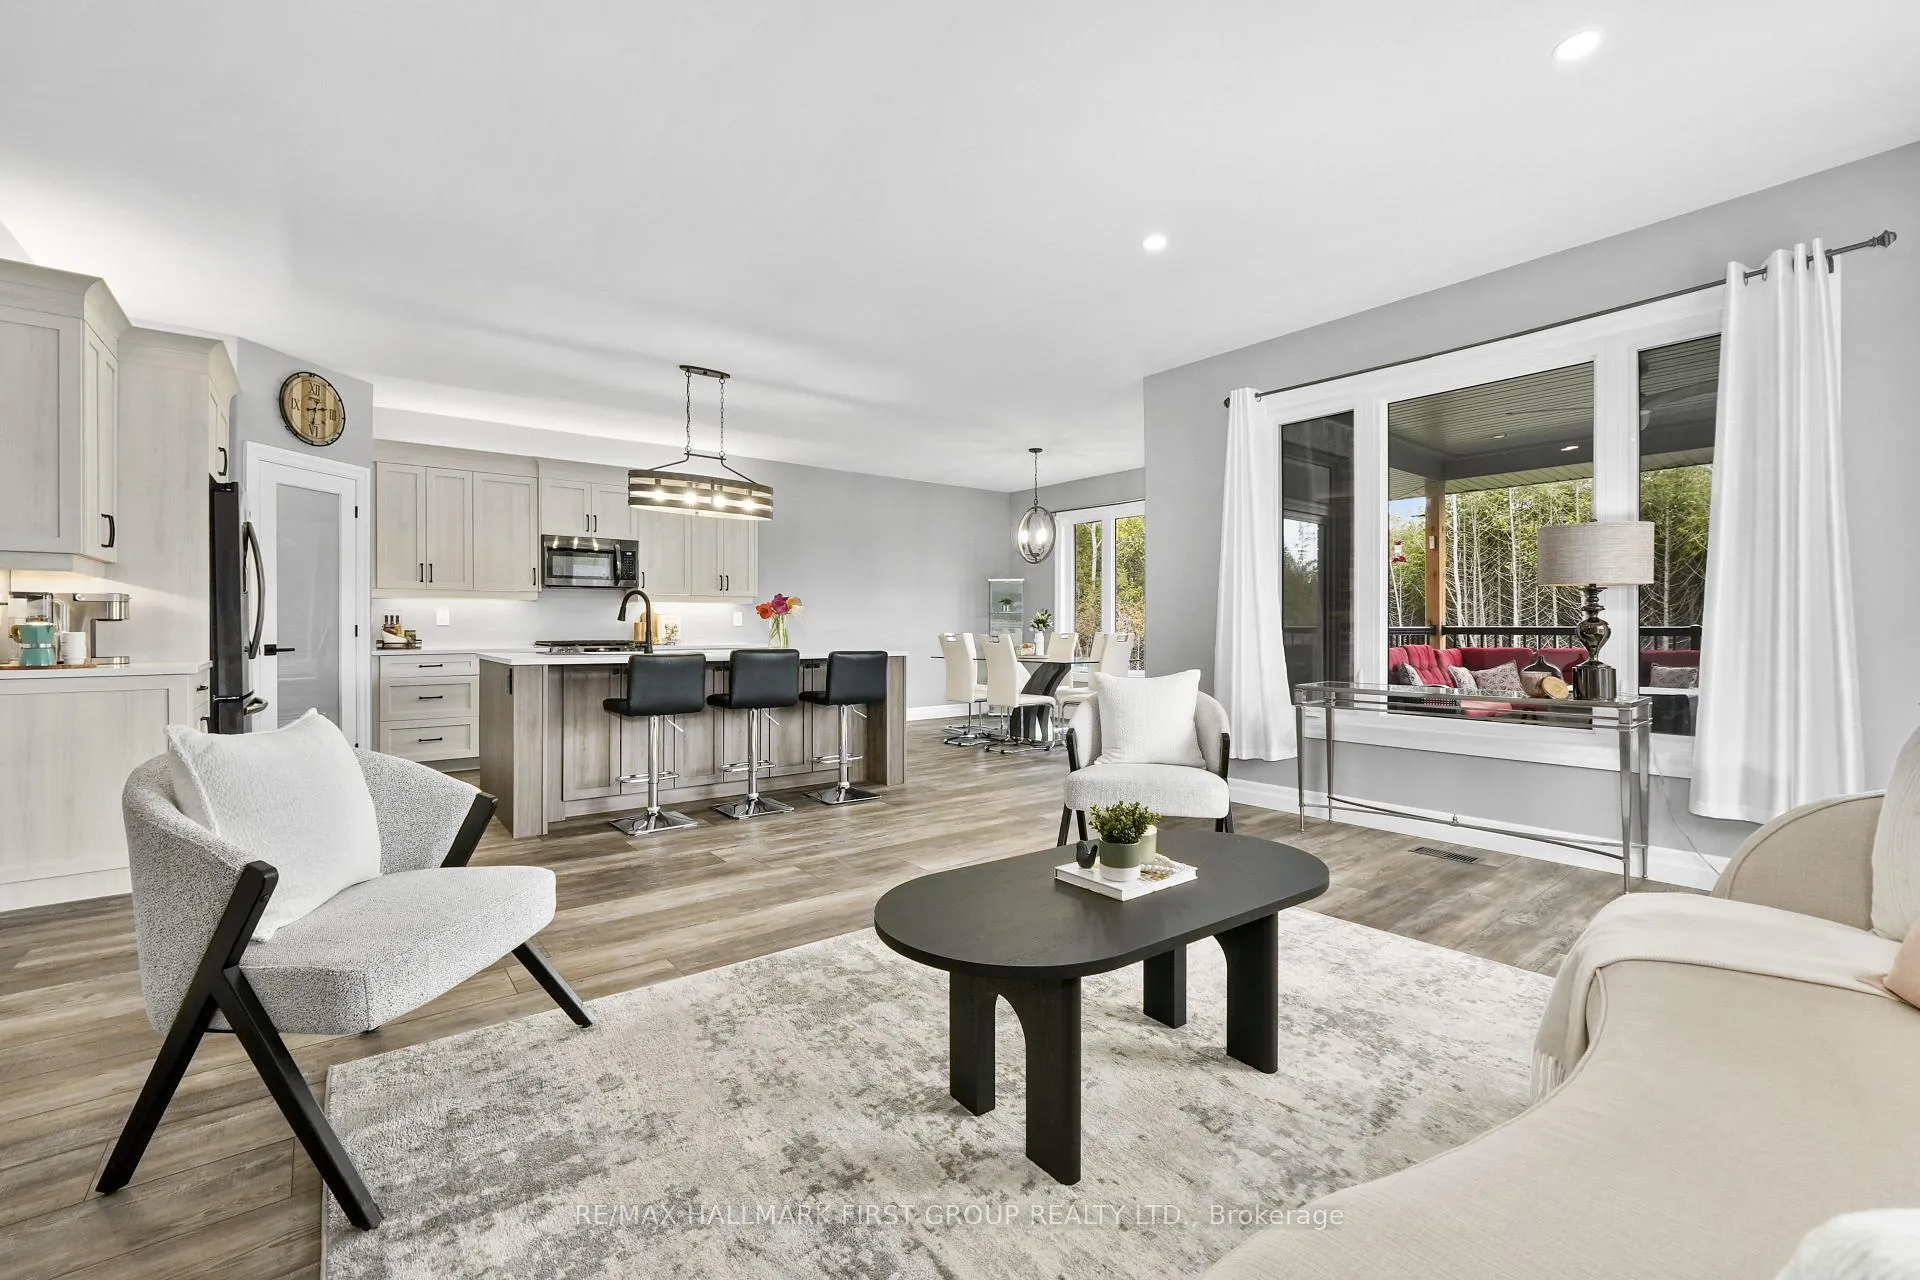
 See all 49 photos
Property history

This home has sold. It is no longer available.
Property not available for sale or for rent.
Ask about this home
A HOMEH agent will answer your questions about this home.Ask HOMEH
About this home
269 Lawson Settlement Road, Brighton
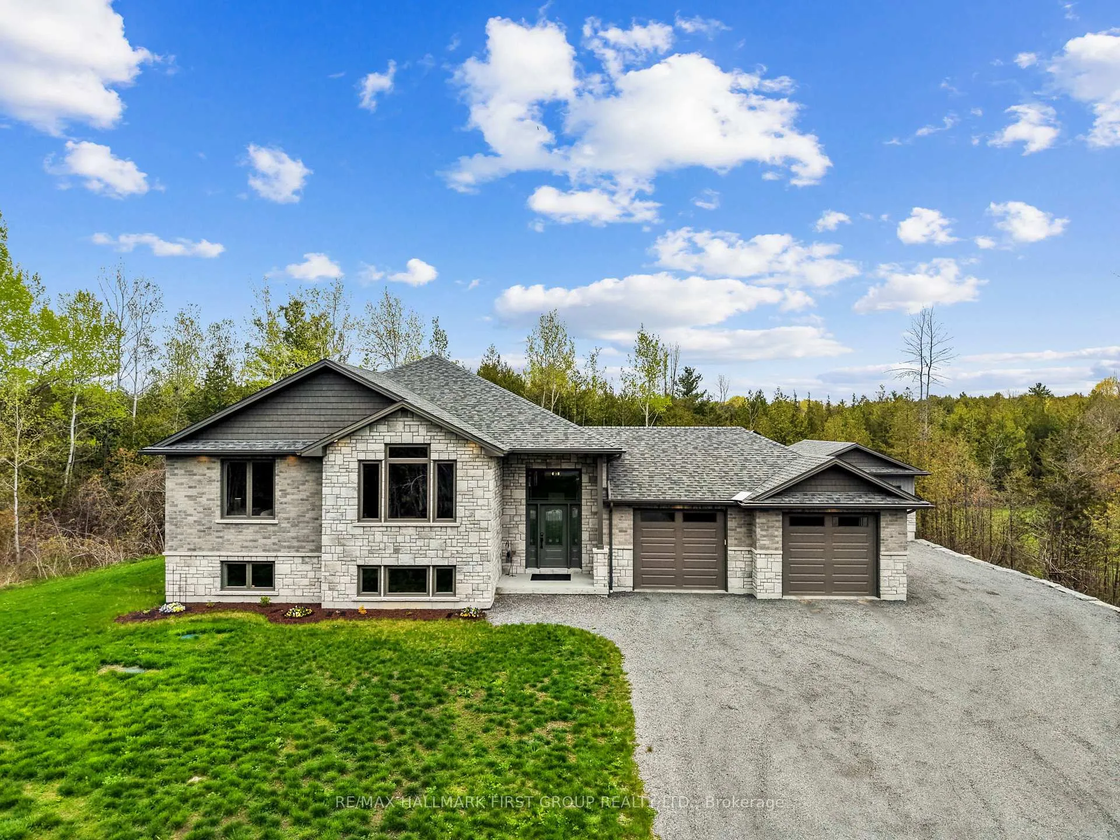
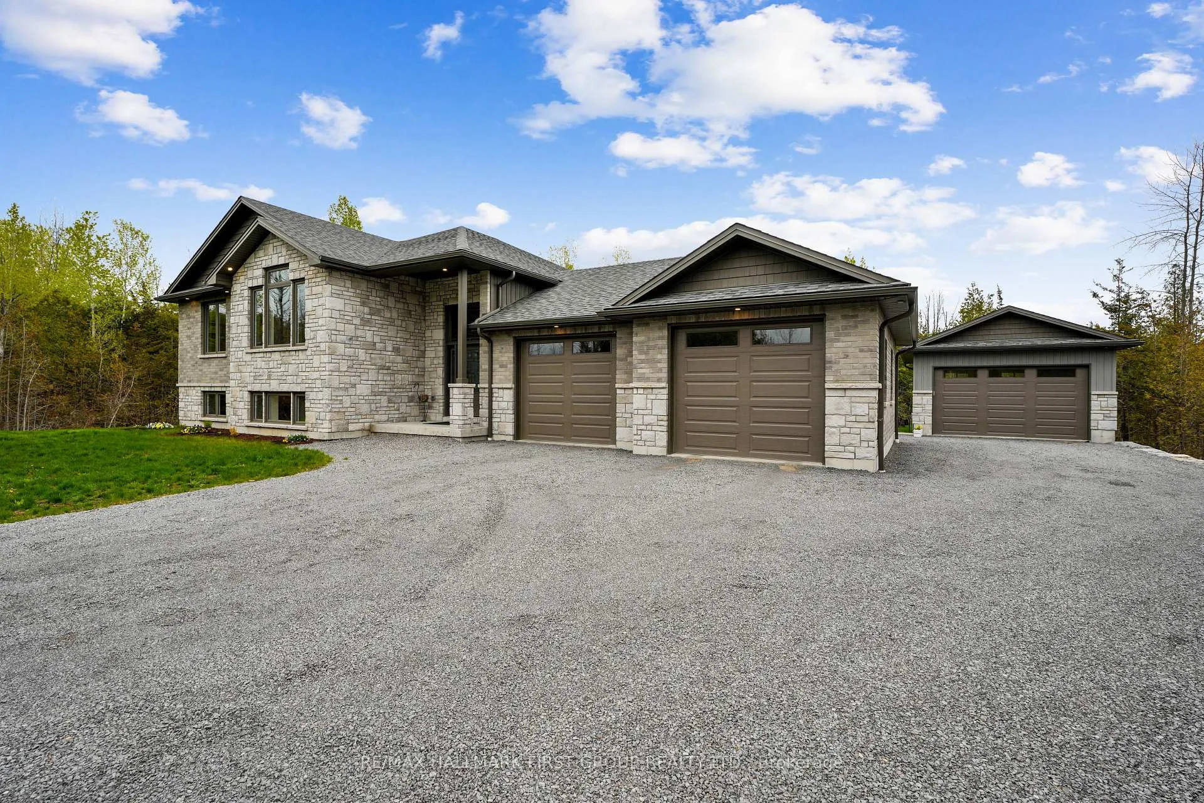
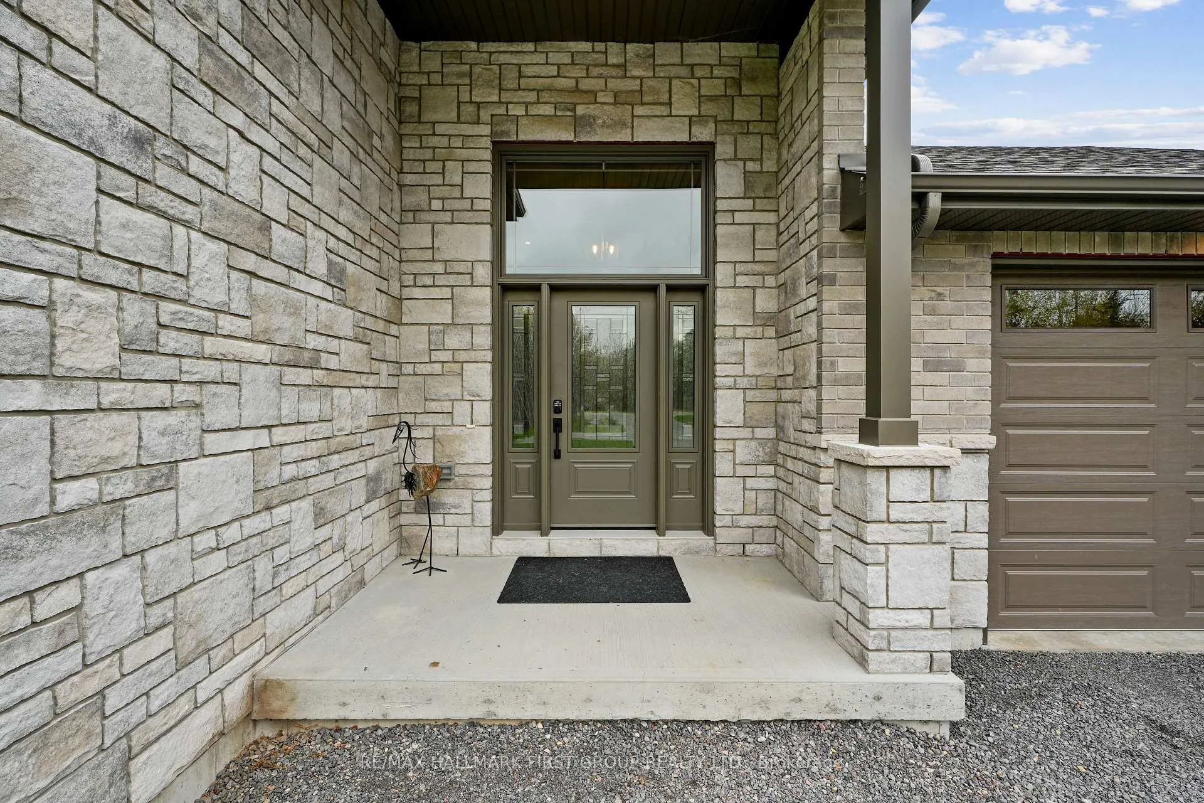
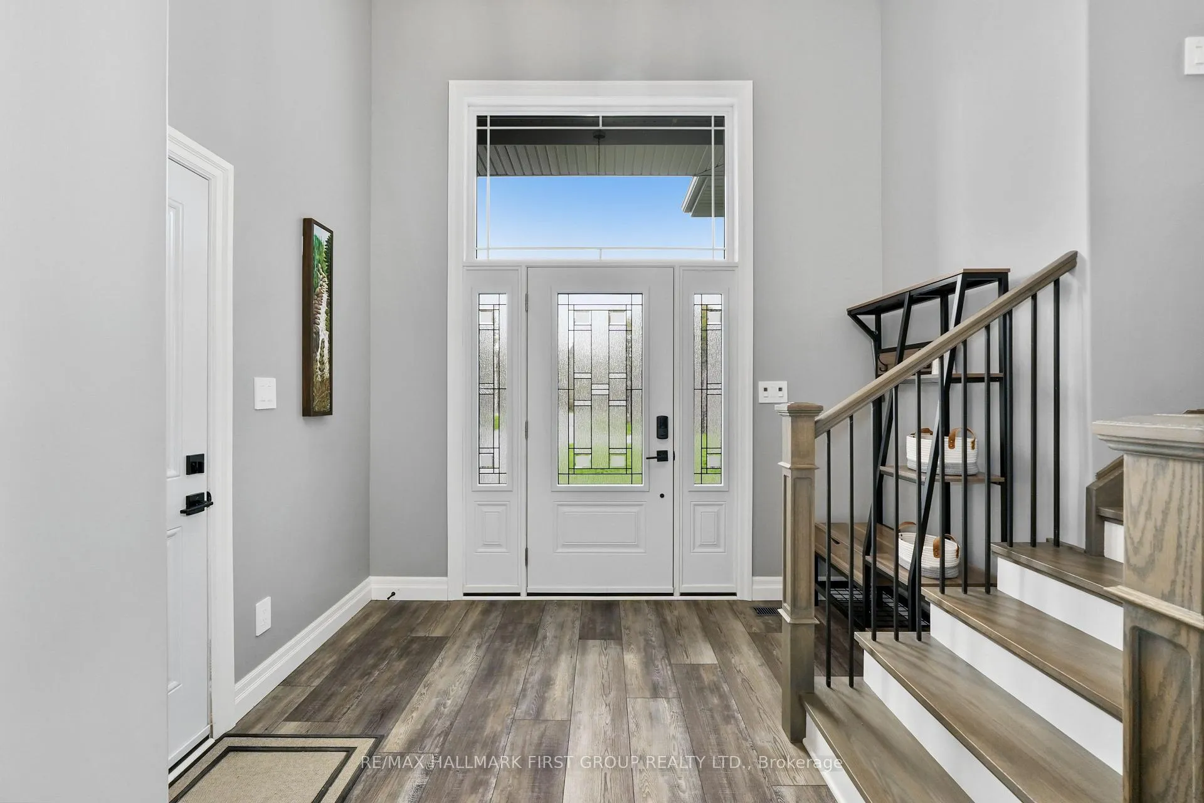
Nestled on just over an acre east of Brighton, this newly built bungalow offers the perfect blend of luxury, comfort, and functionality with exceptional indoor and outdoor living spaces. Featuring an attached double-car garage and an impressive detached 18' x 24' insulated workshop with electrical, this property is ideal for elevated family living, hobbyists, or those seeking additional workspace. Step inside to sun-soaked, open-concept living spaces highlighted by a carpet-free layout, recessed lighting, and thoughtfully designed finishes throughout. The spacious living room flows seamlessly into the dining area, complete with a walkout to the covered deck, perfect for entertaining and extending your living space outdoors. The beautifully appointed kitchen is designed for both everyday living and hosting, featuring a large island with breakfast bar, matching appliances, abundant cabinetry and counter space, a walk-in pantry, and elegant under and over cabinet lighting. The main level offers a tranquil primary retreat complete with a spa-inspired ensuite and walk-in closet. Two additional well-appointed bedrooms, a full bathroom, and convenient main floor laundry complete the thoughtfully designed upper level. The fully finished lower level expands the home's living space with a large rec and games room, two additional bedrooms, a bathroom, and ample storage space to accommodate every lifestyle need. Outside, enjoy the privacy of the mature tree-lined property, expansive green space, and peaceful covered deck, the perfect backdrop for relaxing evenings or family gatherings. Ideally situated near amenities yet offering the serenity of country-style living, this exceptional property delivers refined comfort, versatility, and timeless appeal.
Facts & features
Ask about this home
A HOMEH agent will answer your questions about this home.
Rooms
15 rooms · 3 bathrooms
- Living room13′8″ × 18′11″258 sq.ft.
- Dining room13′3″ × 11′6″152 sq.ft.
- Kitchen13′3″ × 15′2″201 sq.ft.
- Laundry8′8″ × 6′4″55 sq.ft.
- Primary bedroom12′6″ × 20′251 sq.ft.
- Bathroom12′6″ × 8′8″109 sq.ft.
- Bedroom 213′4″ × 14′187 sq.ft.
- Bedroom 312′6″ × 11′10″148 sq.ft.
- Bathroom9′3″ × 4′11″45 sq.ft.
- Recreation28′7″ × 33′3″950 sq.ft.
- Bedroom 410′11″ × 18′3″200 sq.ft.
- Bedroom 512′5″ × 14′4″178 sq.ft.
- Bathroom8′3″ × 8′8″72 sq.ft.
- Utility room13′4″ × 18′11″252 sq.ft.
- Other12′5″ × 12′2″151 sq.ft.
Around this home
Listing details
Helpful tools
Your HOMEH agent
"I would see it this week."
Ask HOMEH about this home
Price, neighbourhood, monthly cost. Ask anything.
HOMEH Intelligent Agent is an AI, not a licensed representative. Check anything important with your agent.