
27 Sandpiper Way
Brighton27 Sandpiper Way
Brighton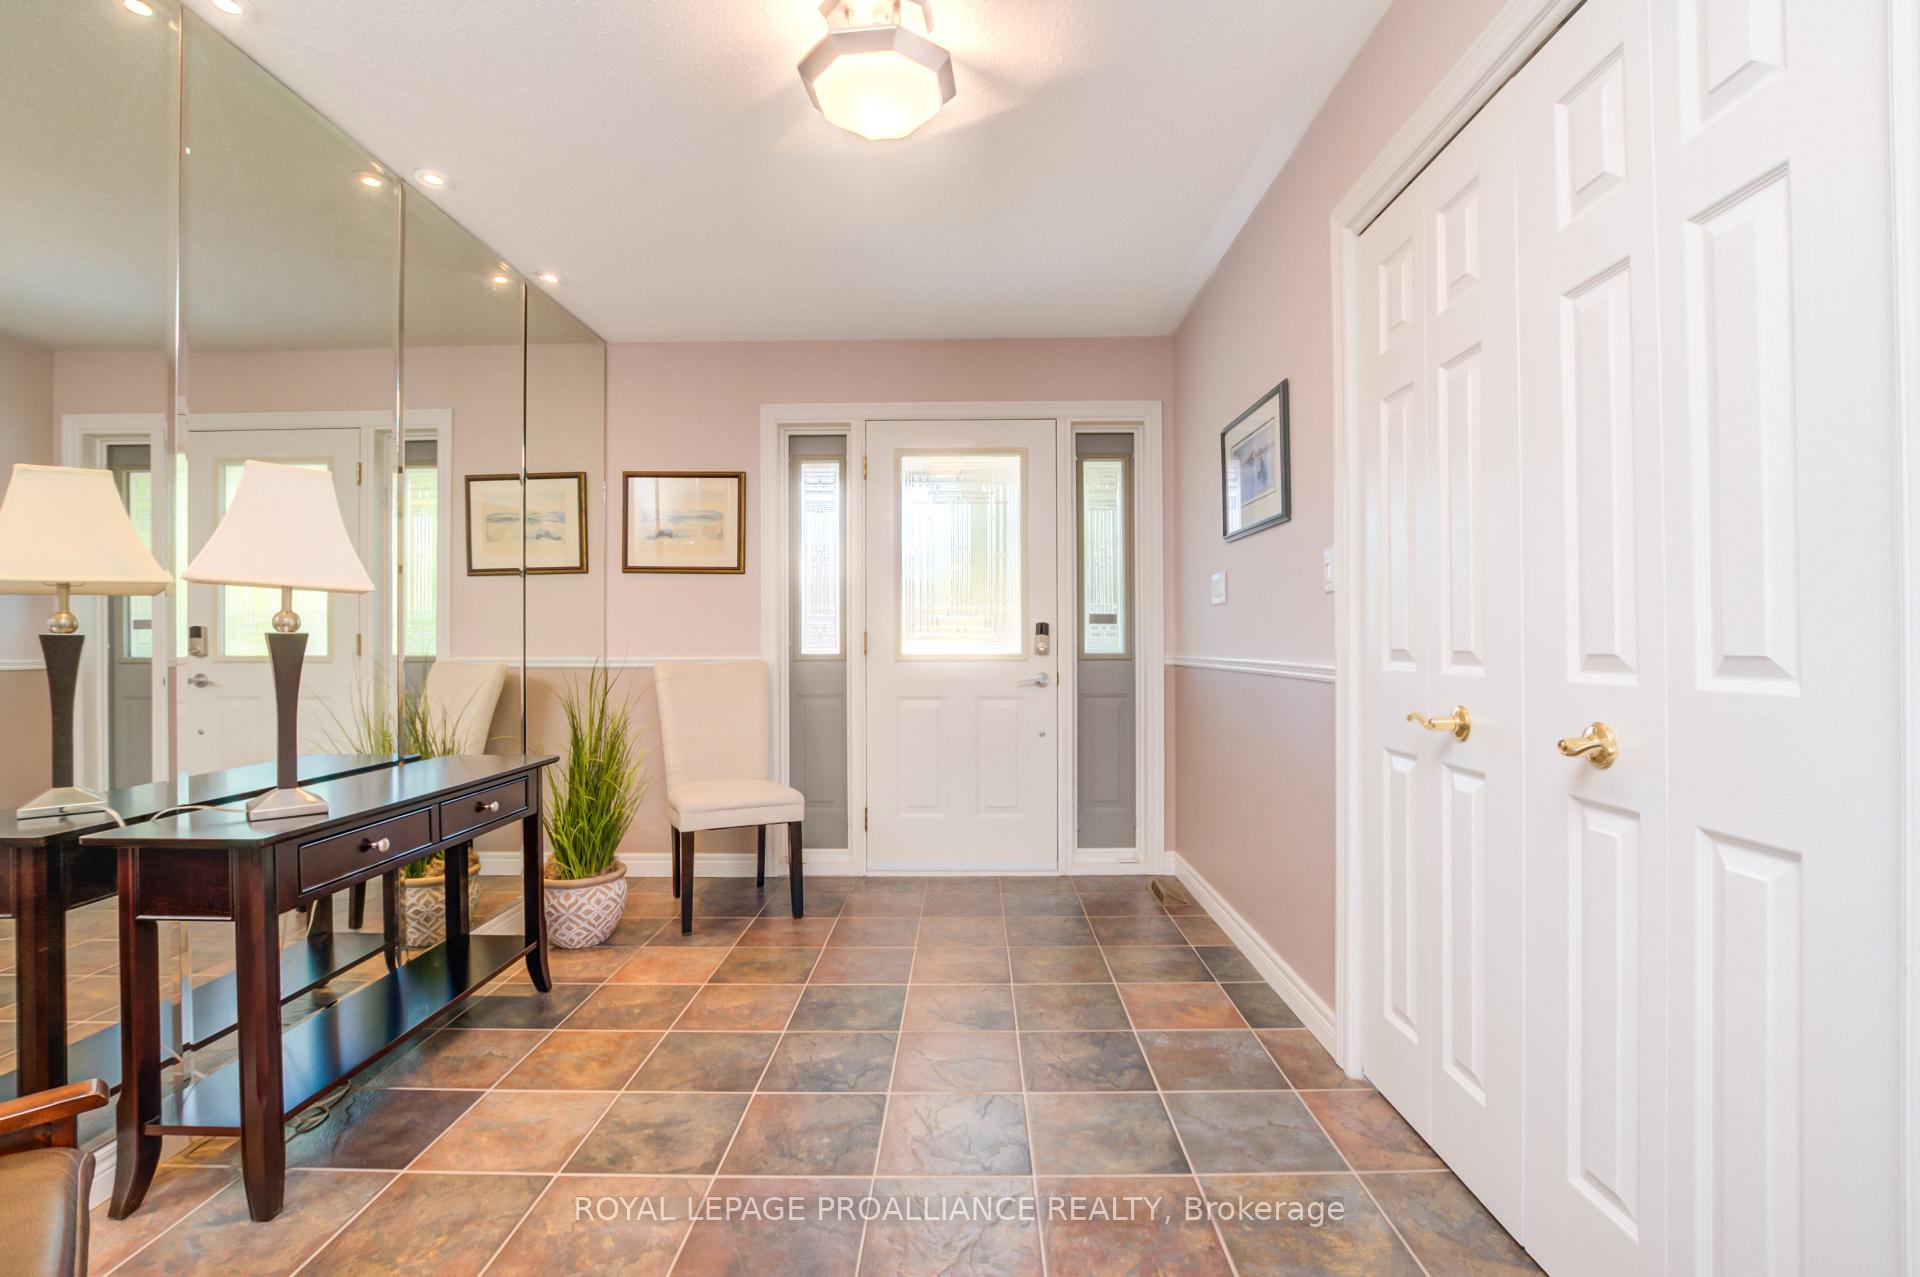
 See all 46 photos
Property history

This listing has ended. It is no longer available.
Property not available for sale or for rent.
Ask about this home
A HOMEH agent will answer your questions about this home.Ask HOMEH
About this home
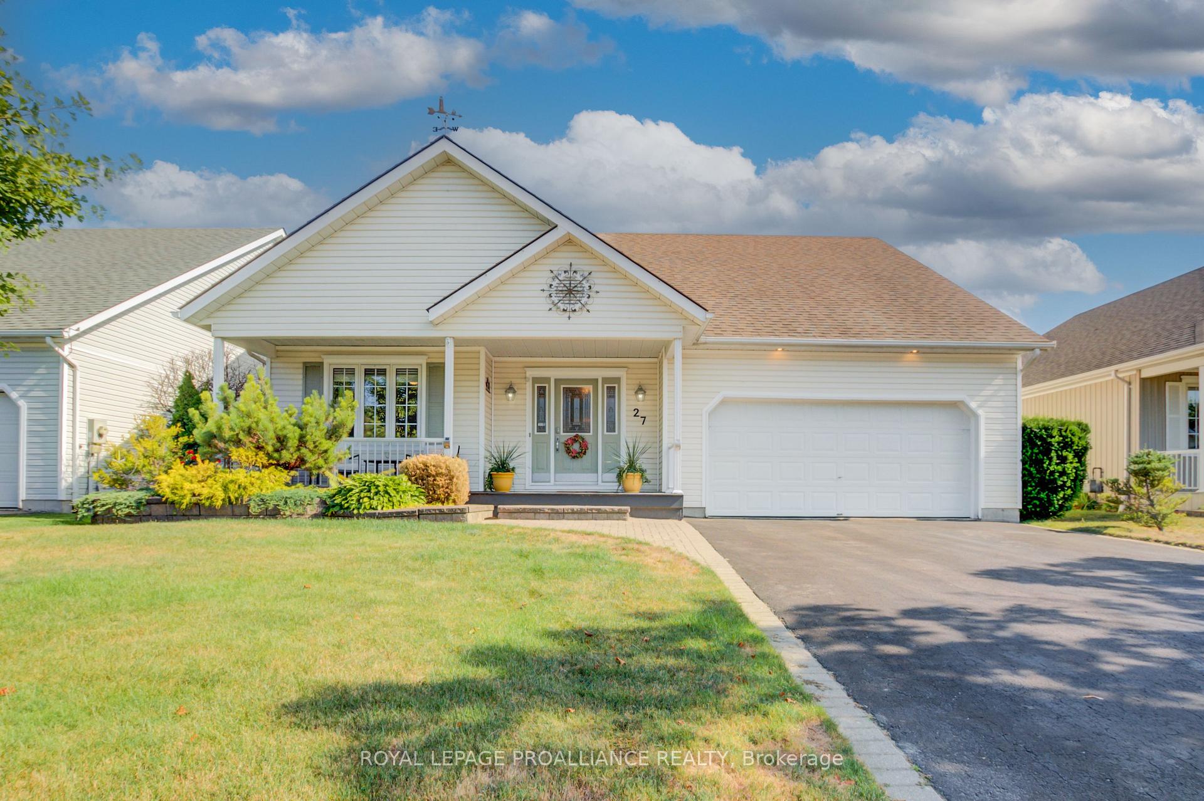
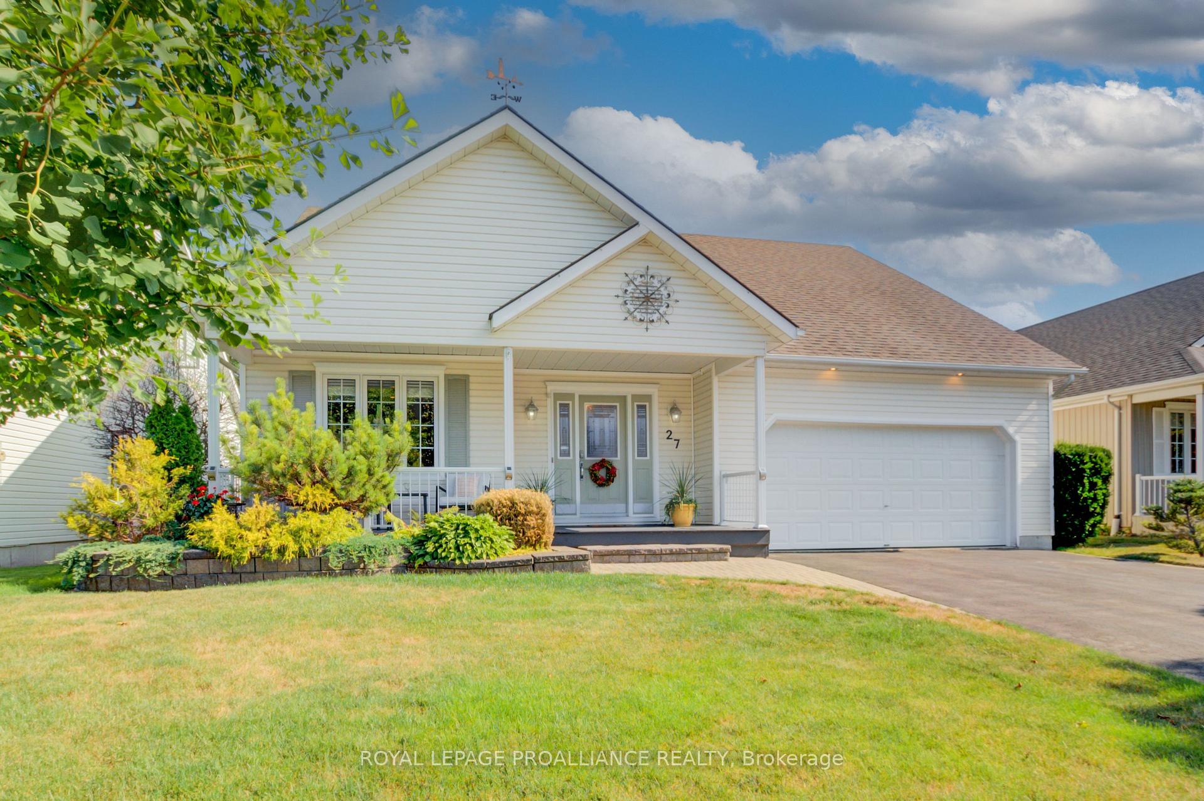
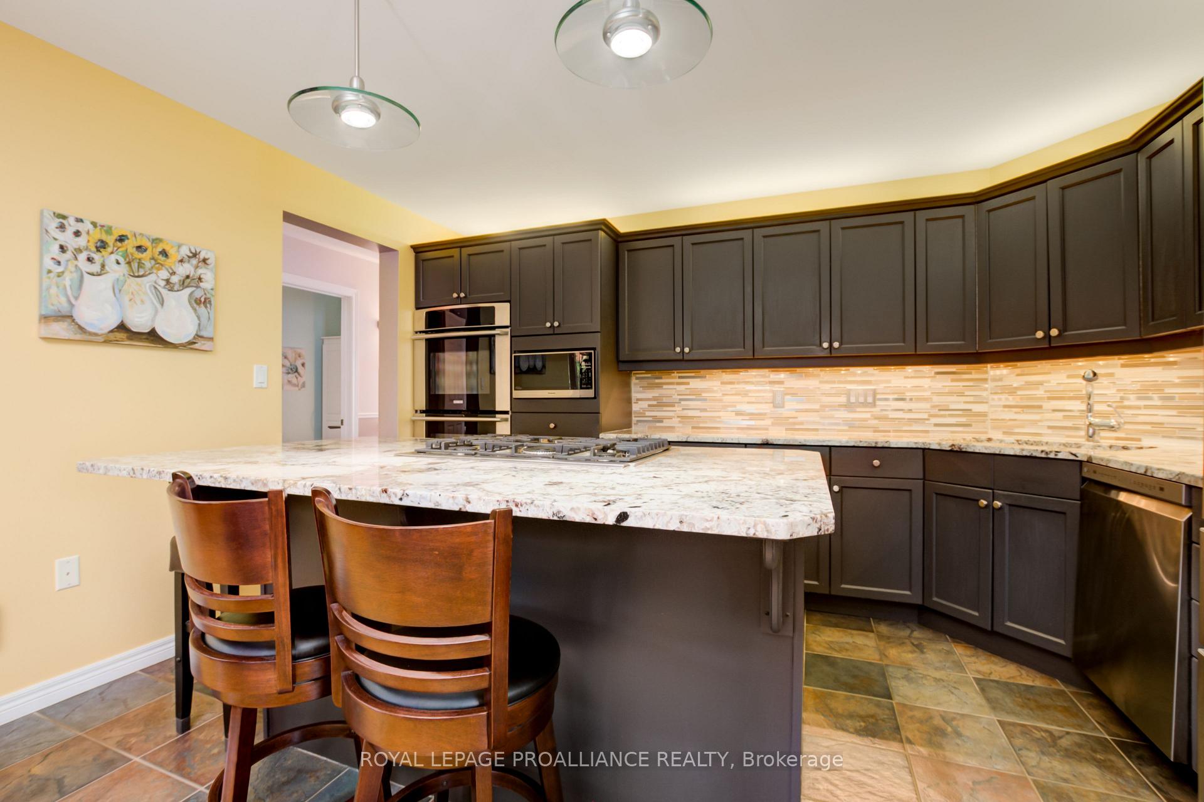
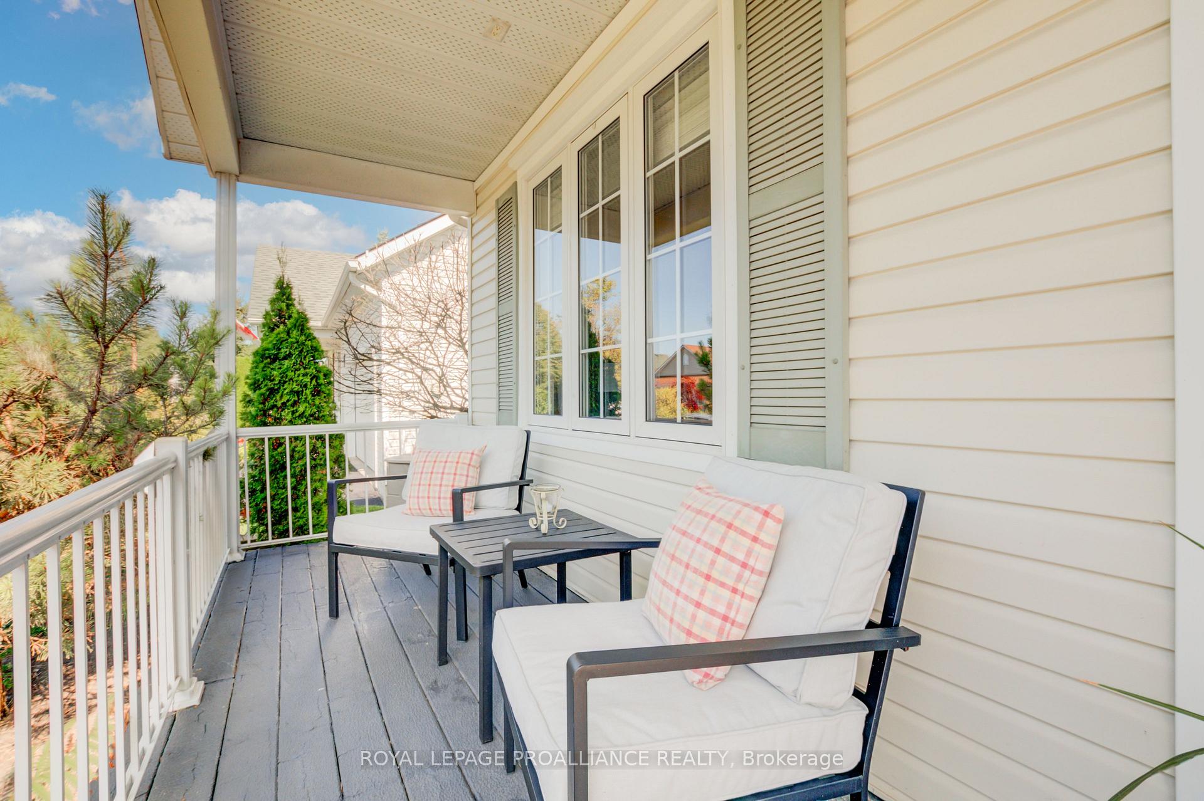
Located in the friendly and sought-after Brighton By the Bay community, this stylish 3-bedroom, 3-bathroom bungaloft blends modern updates with timeless charm. Take time and enjoy a quiet moment under the covered front porch then step inside where natural light pours into the bright living room through two skylights, highlighting the homes airy feel. Gleaming hardwood floors and a sleek fireplace create a cozy, welcoming atmosphere.The kitchen impresses with granite countertops, a glass tile backsplash, built-in gas range, and the convenience of two wall ovens. The dining area opens to a large, private composite deck overlooking lush, vibrant gardens, ideal for relaxing or entertaining.The main floor also offers a spacious primary suite with its own ensuite, plus a second bedroom and full bath for guests. Upstairs, a private loft suite with an ensuite provides the perfect retreat for visitors.The main floor laundry, with direct garage access, is thoughtfully designed with extra storage. A full 6'6" height basement adds flexible space for hobbies, storage, or a workshop..This premium garden lot enjoys close proximity to the Sandpiper Community Centre, offering a wide variety of activities, and is just a pleasant bike ride to Presqu'ile Provincial Park or a scenic walk to Lake Ontario. Meticulously maintained and truly loved, this home is ready to welcome its next owners.
Facts & features
Ask about this home
A HOMEH agent will answer your questions about this home.
Rooms
16 rooms · 3 bathrooms
- Foyer8′7″ × 25′7″220 sq.ft.
- Bedroom11′5″ × 13′3″151 sq.ft.
- Kitchen13′7″ × 10′4″141 sq.ft.
- Bathroom13′1″ × 10′131 sq.ft.
- Bathroom7′8″ × 6′46 sq.ft.
- Laundry11′5″ × 8′11″102 sq.ft.
- Primary bedroom13′1″ × 14′1″184 sq.ft.
- Dining room13′7″ × 13′3″181 sq.ft.
- Living room15′7″ × 18′9″293 sq.ft.
- Office28′11″ × 24′5″705 sq.ft.
- Bedroom13′9″ × 13′4″183 sq.ft.
- Bathroom8′4″ × 5′6″46 sq.ft.
- Other12′8″ × 23′6″299 sq.ft.
- Other15′5″ × 21′10″336 sq.ft.
- Other13′5″ × 43′2″580 sq.ft.
- Other15′5″ × 17′9″273 sq.ft.
Around this home
Schools nearby
School rating, out of 10.
Listing details
Helpful tools
Your HOMEH agent
"I would see it this week."
Ask HOMEH about this home
Price, neighbourhood, monthly cost. Ask anything.
HOMEH Intelligent Agent is an AI, not a licensed representative. Check anything important with your agent.