
280 Presqu'ile Parkway
Brighton280 Presqu'ile Parkway
Brighton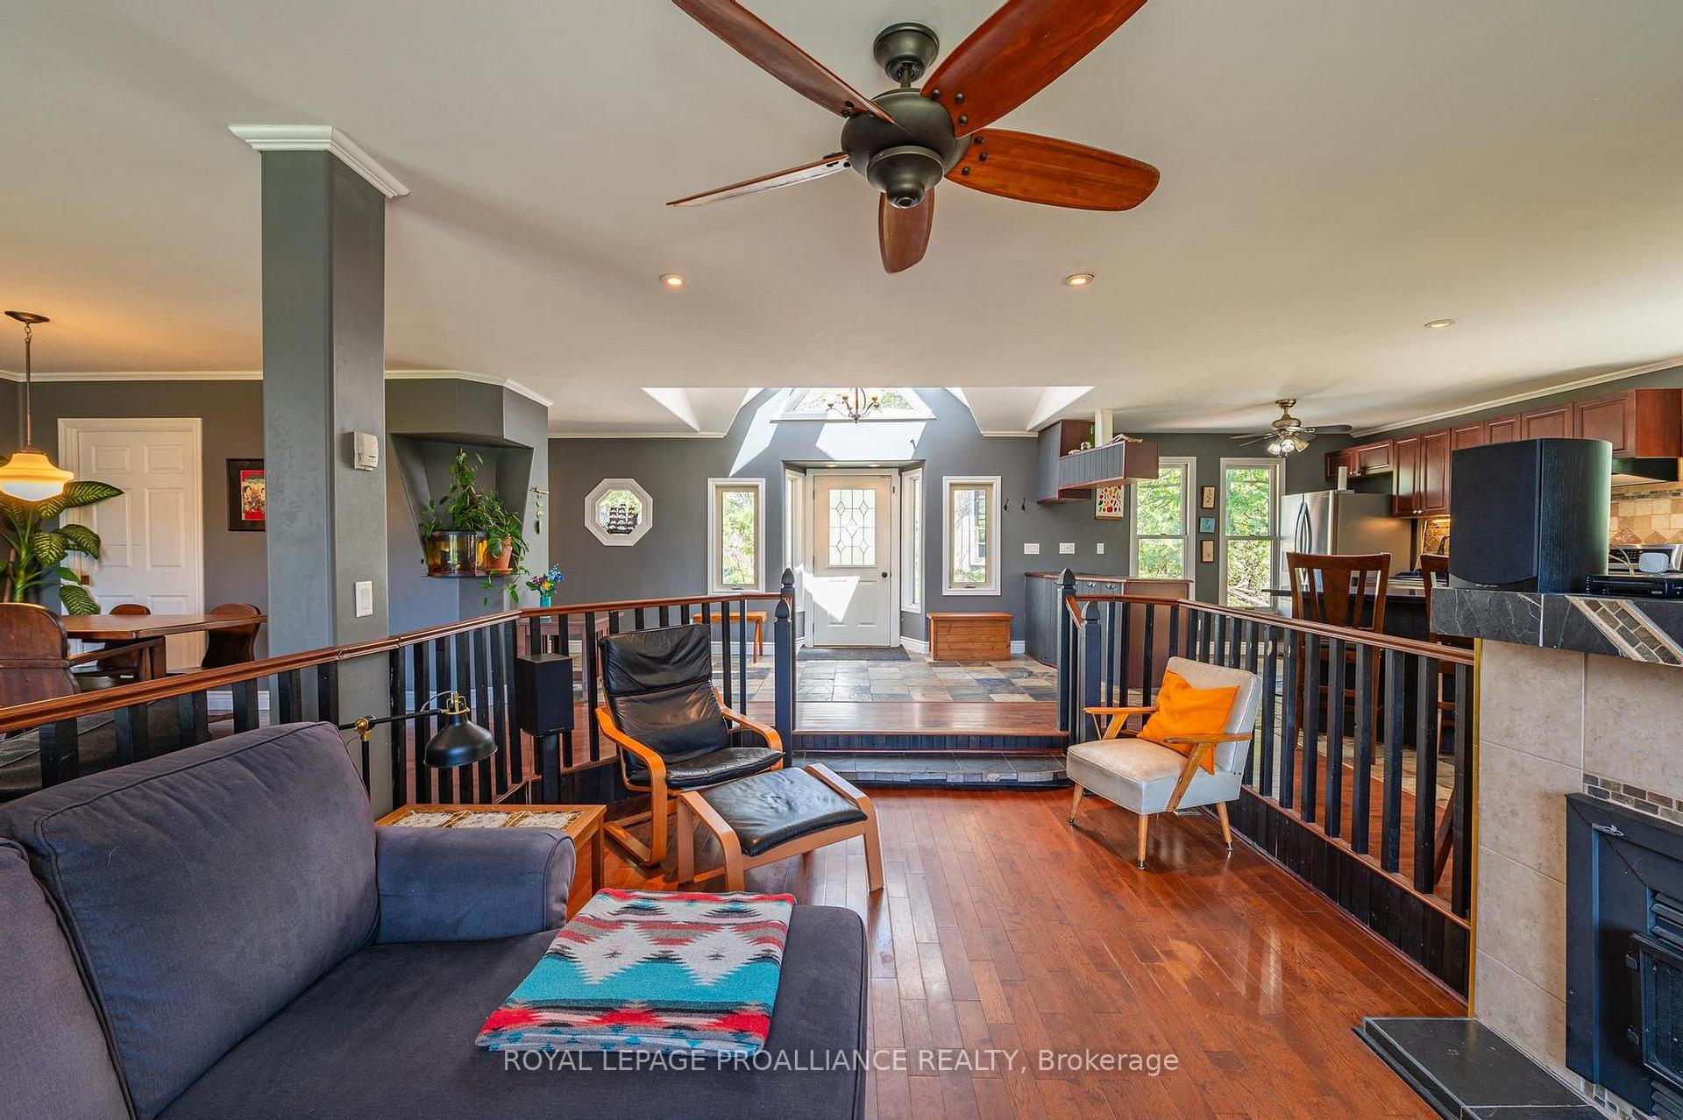
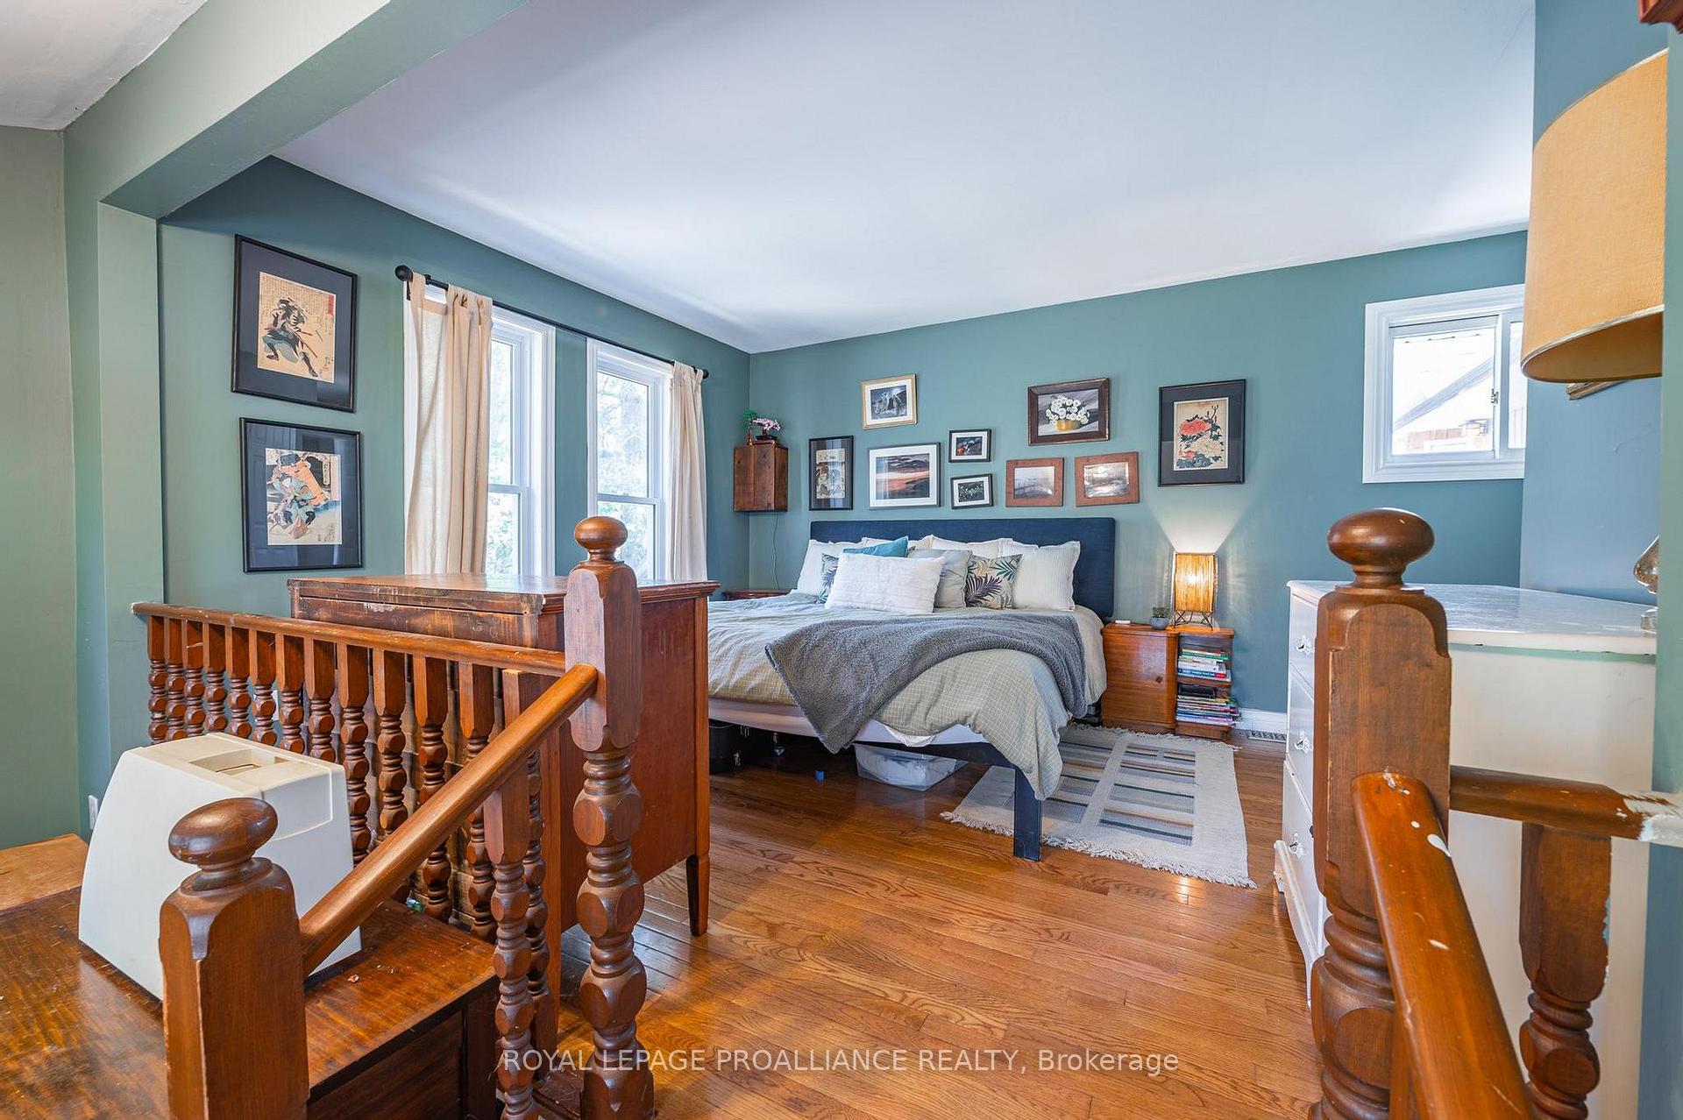 See all 23 photos
Property history

This listing has ended. It is no longer available.
Property not available for sale or for rent.
Ask about this home
A HOMEH agent will answer your questions about this home.Ask HOMEH
About this home
280 Presqu'ile Parkway, Brighton
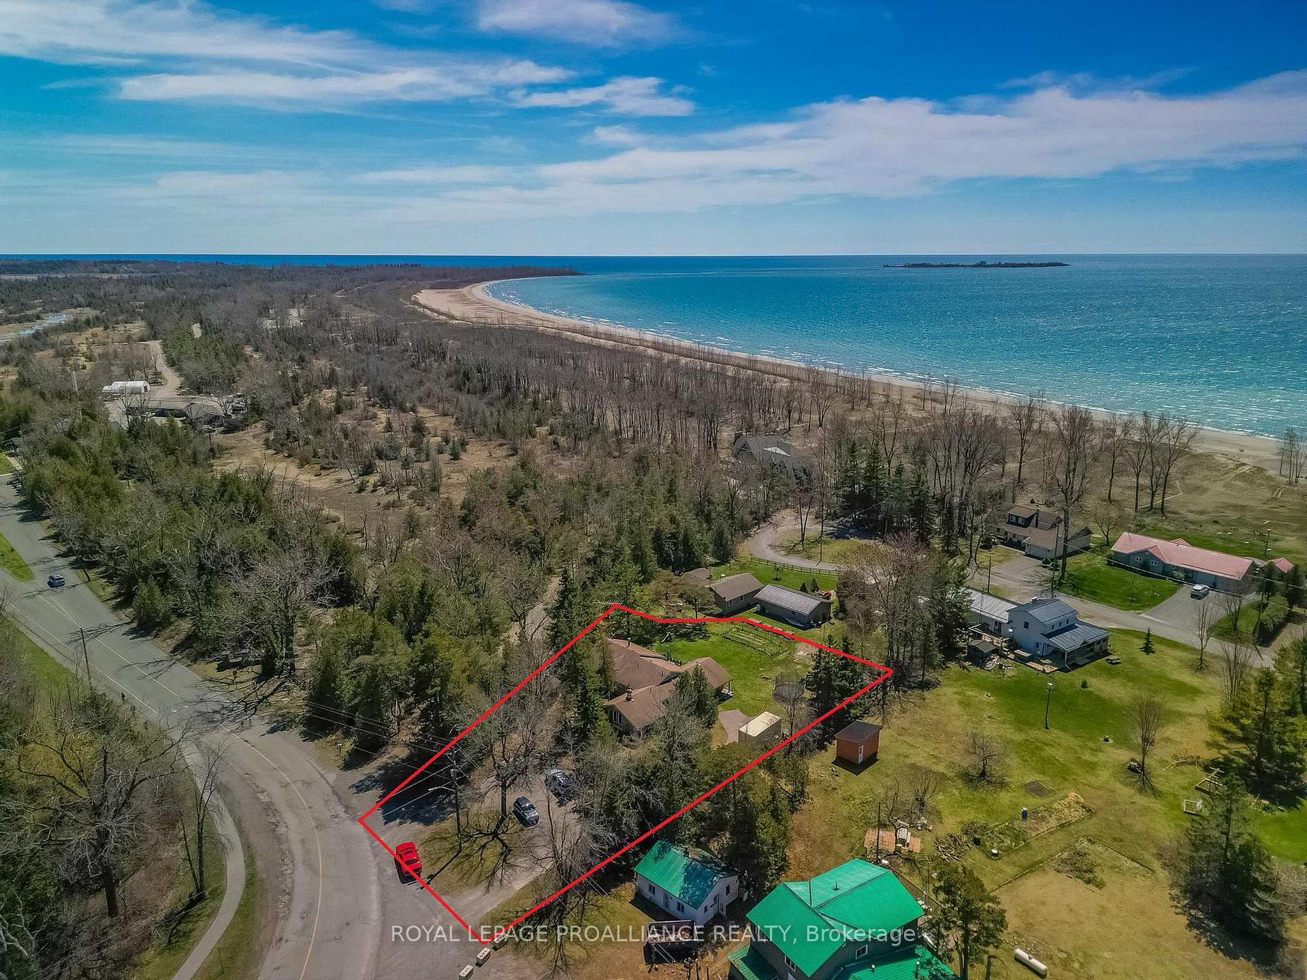
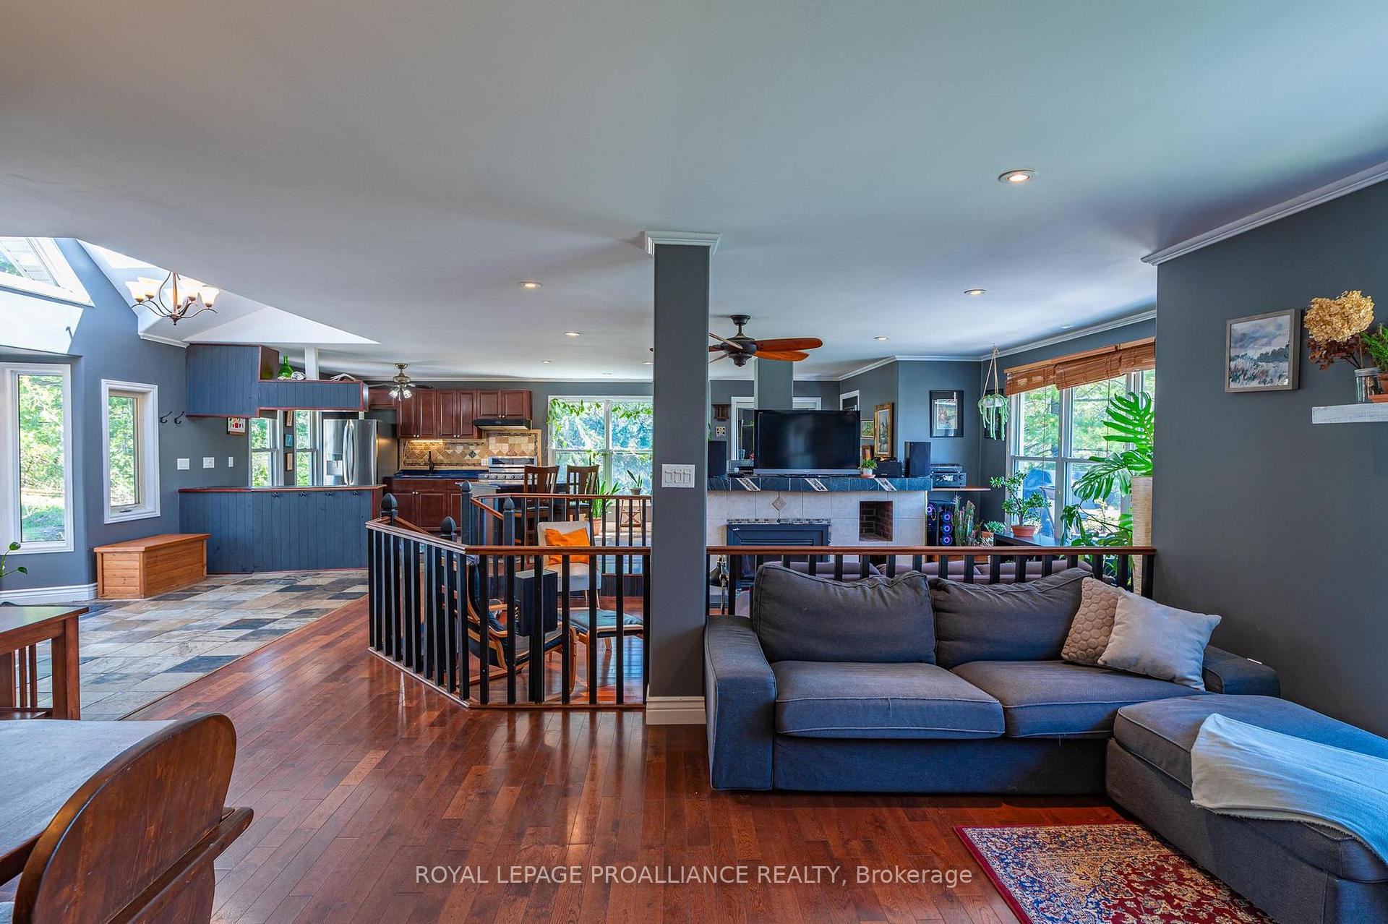
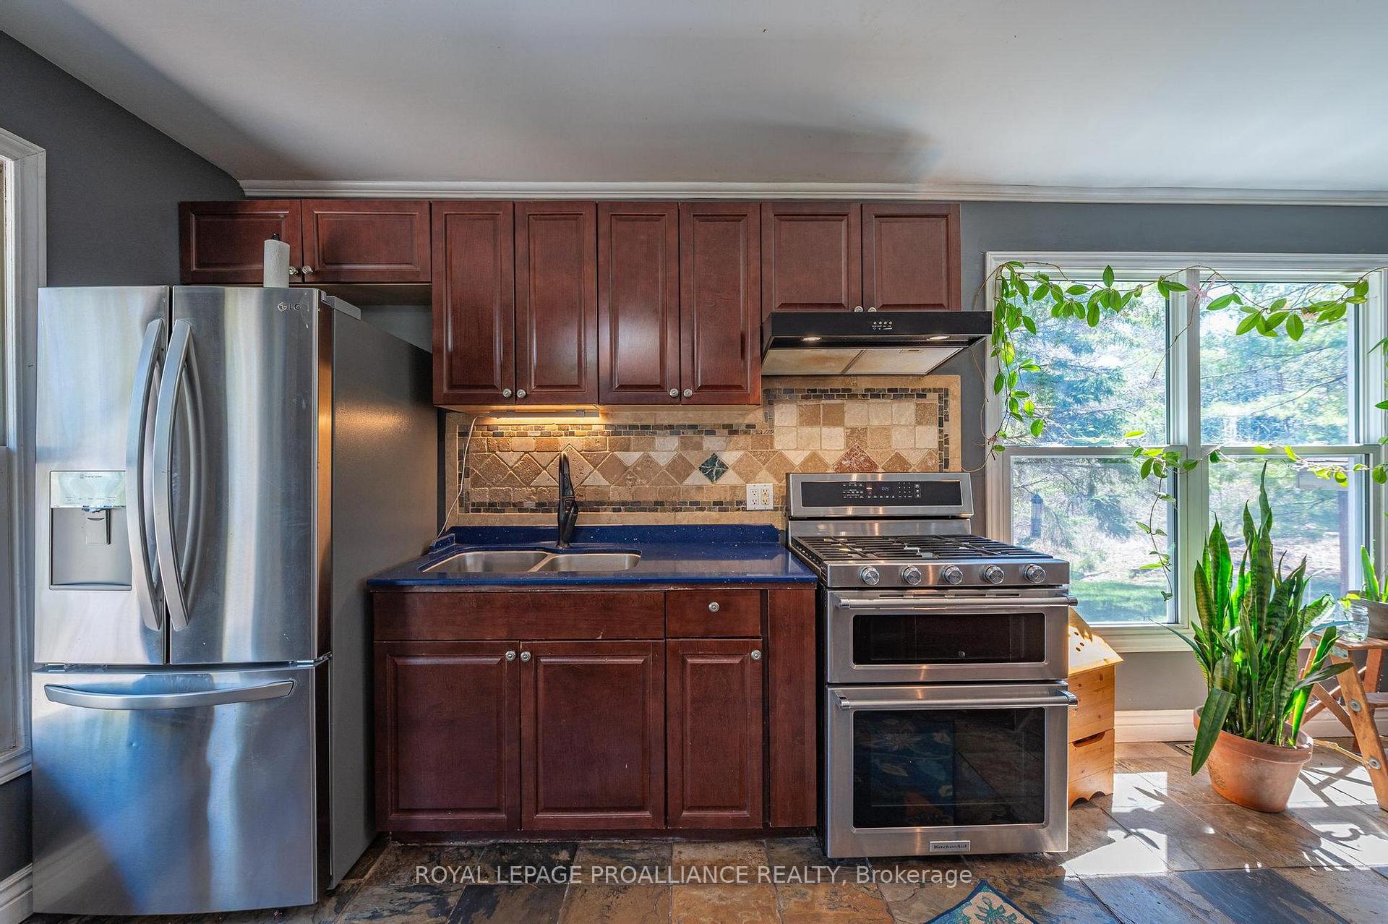
Tucked beneath a canopy of mature trees and snuggled along the edge of Presquile Provincial Park, this enchanting 3-bedroom, 2.5-bath bungalow offers a peaceful sanctuary just a wink from the shimmering shores of Lake Ontario. Step inside to a sunlit, open-concept haven where gleaming quartz countertops, stainless steel appliances, and warm natural finishes create a space that's both refined and inviting. Garden doors open to the song of birds and the rustle of leaves, leading to quiet corners for morning coffee or evening stargazing. The serene primary suite is a restful retreat with its own private ensuite, while a separate wing with two additional bedrooms and a full bath offers comfort and privacy for family or guests. As the seasons change, curl up by the glow of the propane fireplace, and delight in the conviction of knowing that central air and a propane furnace will keep you comfortable year-round. Outside, wander lush grounds dotted with a whimsical meditation gazebo, rustic sheds, and space to breathe deeply and reconnect with nature. Amble to the nearby public boat launch where your kayaking adventure starts, or ramble along Presqu'ile Park's beach and trails. A rare and magical blend of serenity, beauty, and everyday comfort awaits.
Facts & features
Ask about this home
A HOMEH agent will answer your questions about this home.
Rooms
12 rooms · 3 bathrooms
- Foyer12′5″ × 12′149 sq.ft.
- Kitchen30′1″ × 10′7″319 sq.ft.
- Dining room17′6″ × 14′7″255 sq.ft.
- Living room23′1″ × 18′4″423 sq.ft.
- Primary bedroom19′3″ × 17′4″333 sq.ft.
- Bedroom 214′5″ × 11′2″161 sq.ft.
- Bedroom 311′ × 8′8″95 sq.ft.
- Mud room1141′9″ × 7′10″8953 sq.ft.
- Laundry7′10″ × 4′3″33 sq.ft.
- Bathroom7′5″ × 5′11″44 sq.ft.
- Bathroom5′3″ × 4′11″26 sq.ft.
- Bathroom5′ × 4′3″21 sq.ft.
Around this home
Listing details
Helpful tools
Your HOMEH agent
"Priced 9% over our estimate. I would see it this week."
Ask HOMEH about this home
Price, neighbourhood, monthly cost. Ask anything.
HOMEH Intelligent Agent is an AI, not a licensed representative. Check anything important with your agent.