
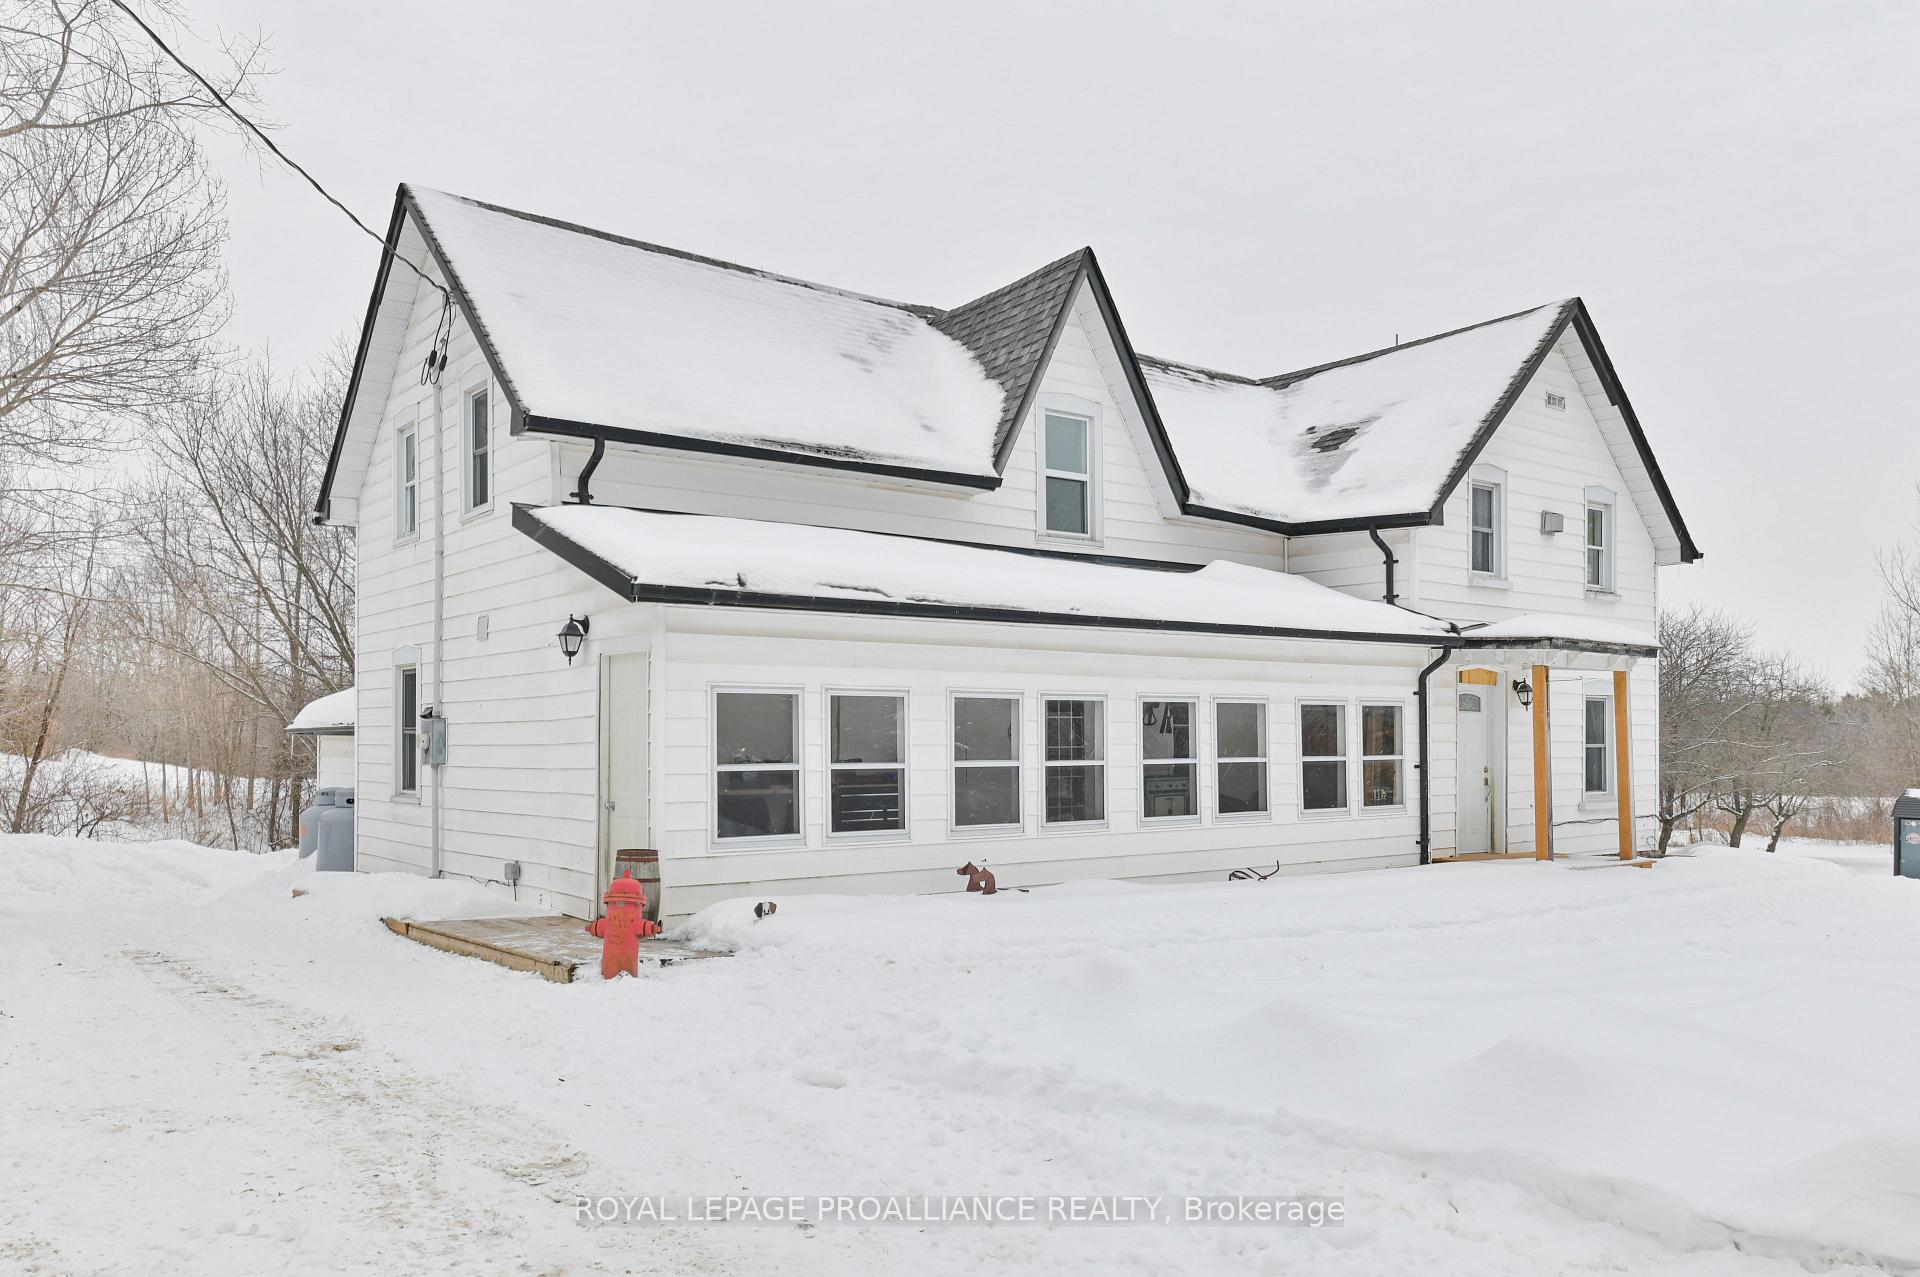
284 Donaldson Road
Brighton (Rural Brighton)284 Donaldson Road
Brighton (Rural Brighton)
 See all 50 photos
Property history

This listing has ended. It is no longer available.
Property not available for sale or for rent.
Ask about this home
A HOMEH agent will answer your questions about this home.Ask HOMEH
About this home
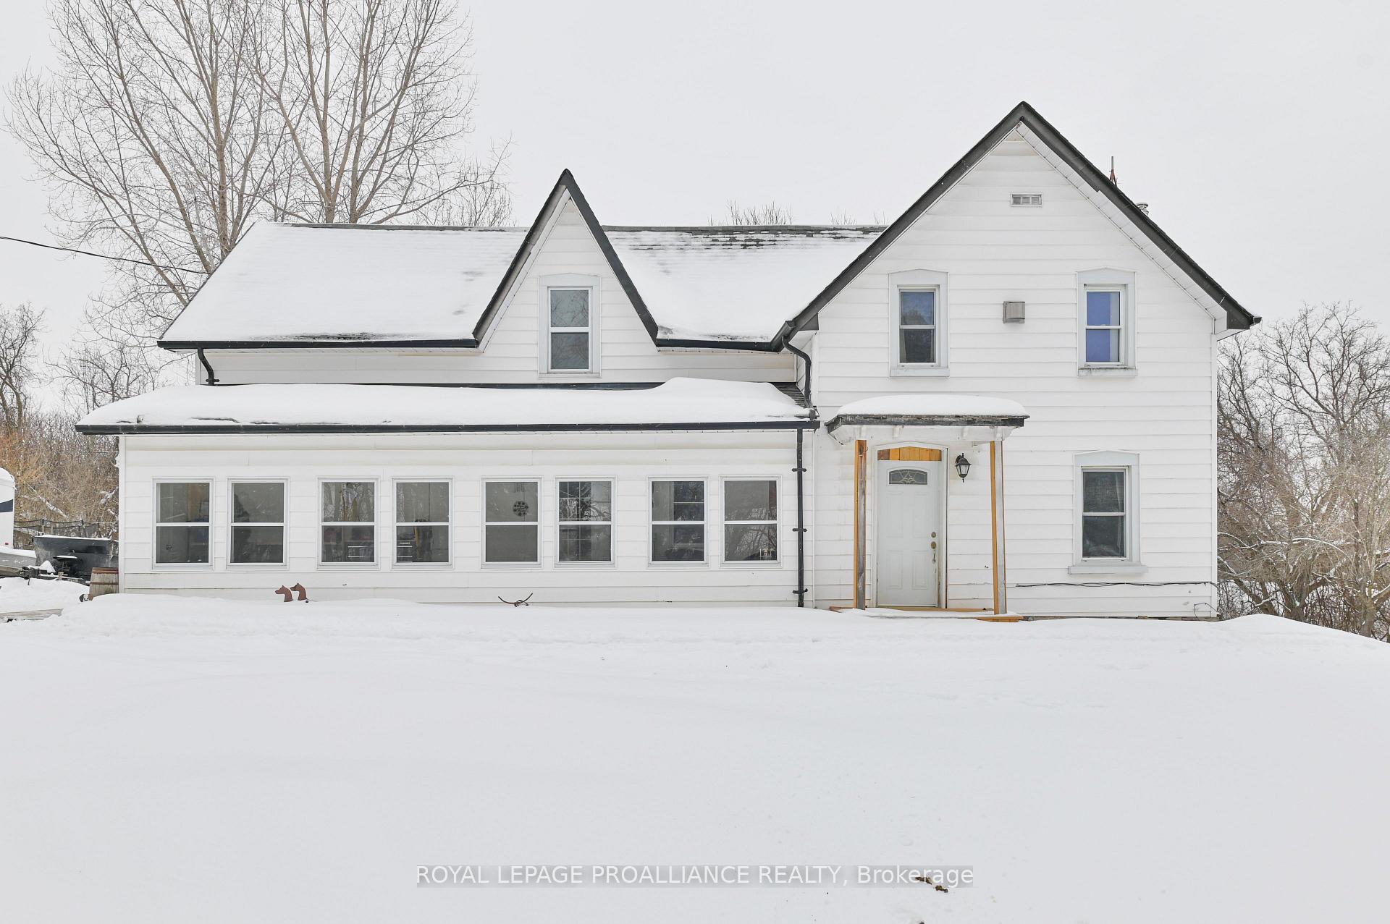
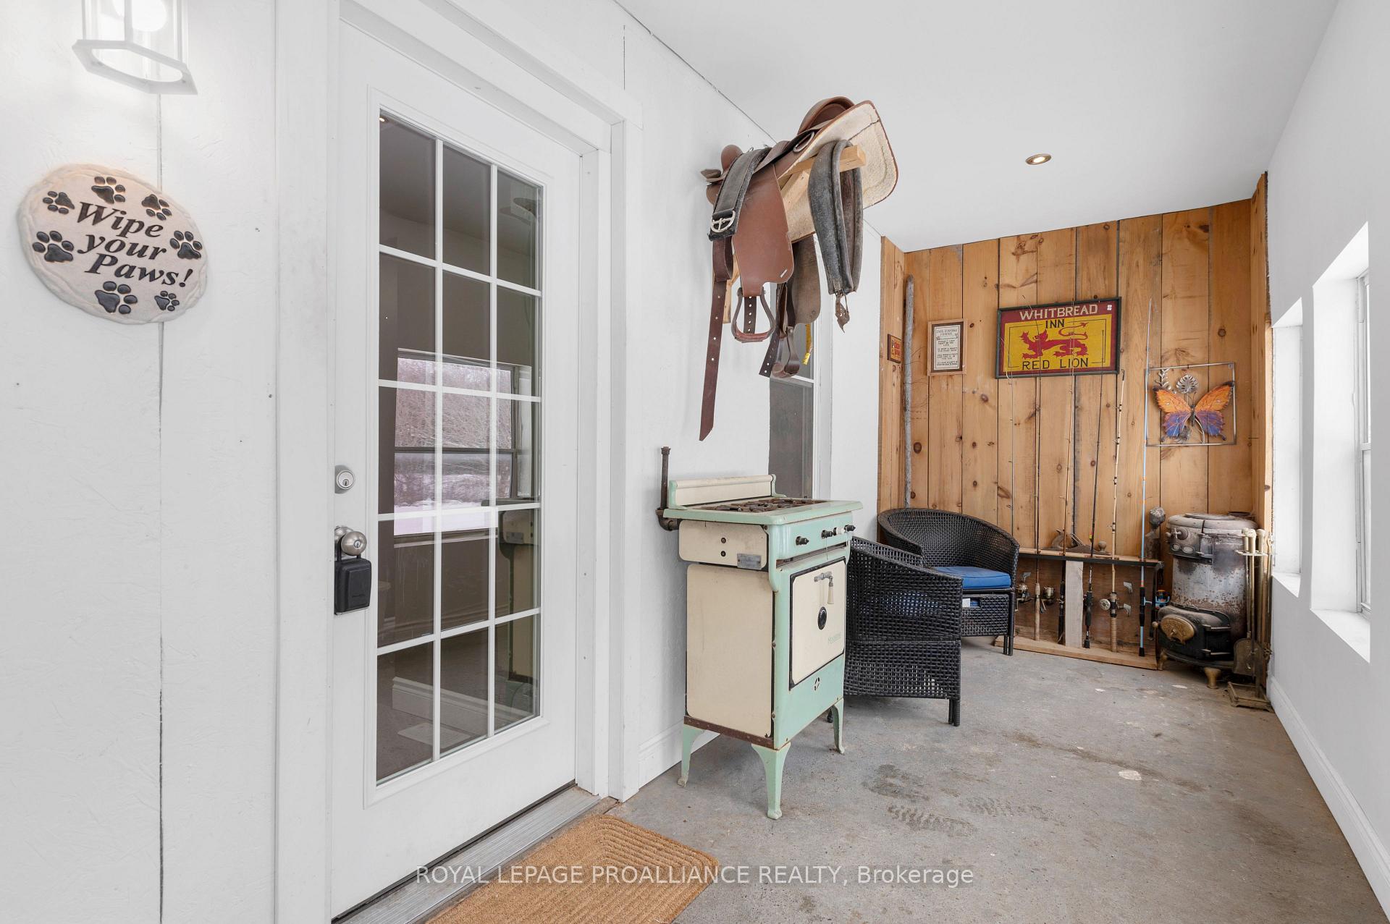
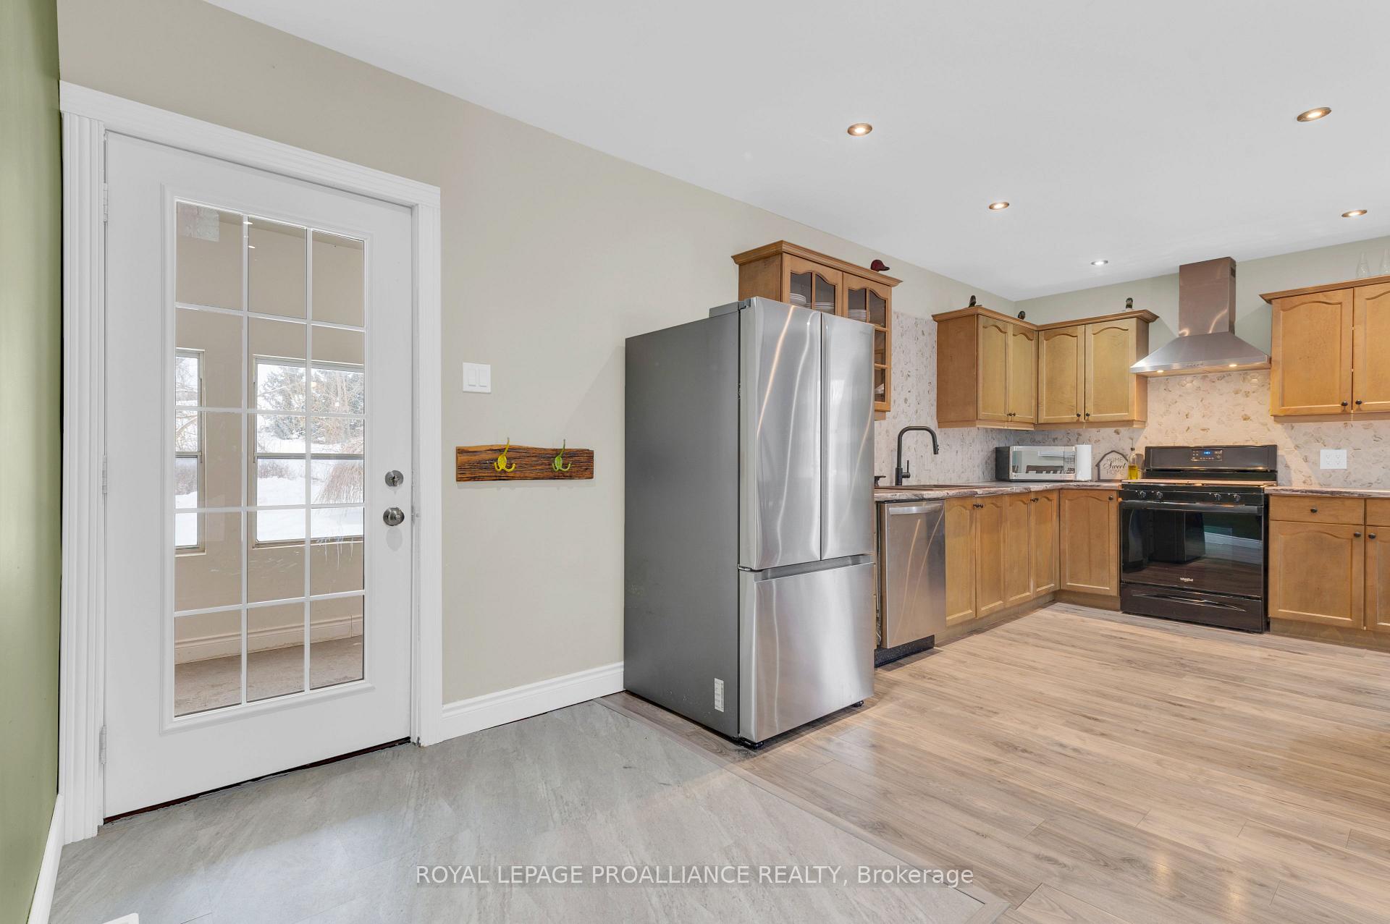
A lovely four-bedroom, two-bath home filled with lots of farmhouse country touches, along with being on a quiet cul-de-sac in a family-oriented neighbourhood is ready for you to call it home. Approach the enclosed sun-filled front porch and instantly fall in love with the charm this home has to offer. From the porch, step inside the large eat-in farm style kitchen with updated cupboards, appliances and pantry closet with barn door. A new mudroom/storage room just off of the kitchen offers extra space to accommodate all of your hobby supplies. Down the hallway, you will find an updated 3 piece bathroom with soaker tub. The main floor is complete with an oversized living room also giving you access to a brand new back deck and scenic yard through sliding glass doors. Upstairs you will find four good sized bedrooms and another 3 piece bathroom with new vanity and flooring. Laundry is conveniently located on the second floor along with a room easily made into a home office. It's the outside property of 0.85 acres along with apple trees, two out buildings, other trees and pasture that will captivate you. Lots of eye catching updates throughout this home to watch out for during your showing with the latest being brand new eavestrough and downspouts installed February 2025. Book your showing today!
Facts & features
Ask about this home
A HOMEH agent will answer your questions about this home.
Rooms
12 rooms · 2 bathrooms
- Kitchen10′2″ × 19′11″202 sq.ft.
- Dining room10′ × 16′4″163 sq.ft.
- Mud room6′ × 29′8″179 sq.ft.
- Living room23′ × 16′8″384 sq.ft.
- Bathroom6′8″ × 12′11″87 sq.ft.
- Other7′ × 9′4″65 sq.ft.
- Primary bedroom12′6″ × 13′6″169 sq.ft.
- Bedroom9′11″ × 10′99 sq.ft.
- Bedroom8′4″ × 14′3″119 sq.ft.
- Bedroom14′5″ × 11′11″172 sq.ft.
- Office8′8″ × 12′10″111 sq.ft.
- Bathroom5′8″ × 7′10″45 sq.ft.
Around this home
Listing details
Helpful tools
Your HOMEH agent
"Priced 11% under our estimate. I would see it this week."
Ask HOMEH about this home
Price, neighbourhood, monthly cost. Ask anything.
HOMEH Intelligent Agent is an AI, not a licensed representative. Check anything important with your agent.