
 See all 42 photos
Property history

This home has sold. It is no longer available.
Property not available for sale or for rent.
Book a viewing
Ask HOMEH
About this home
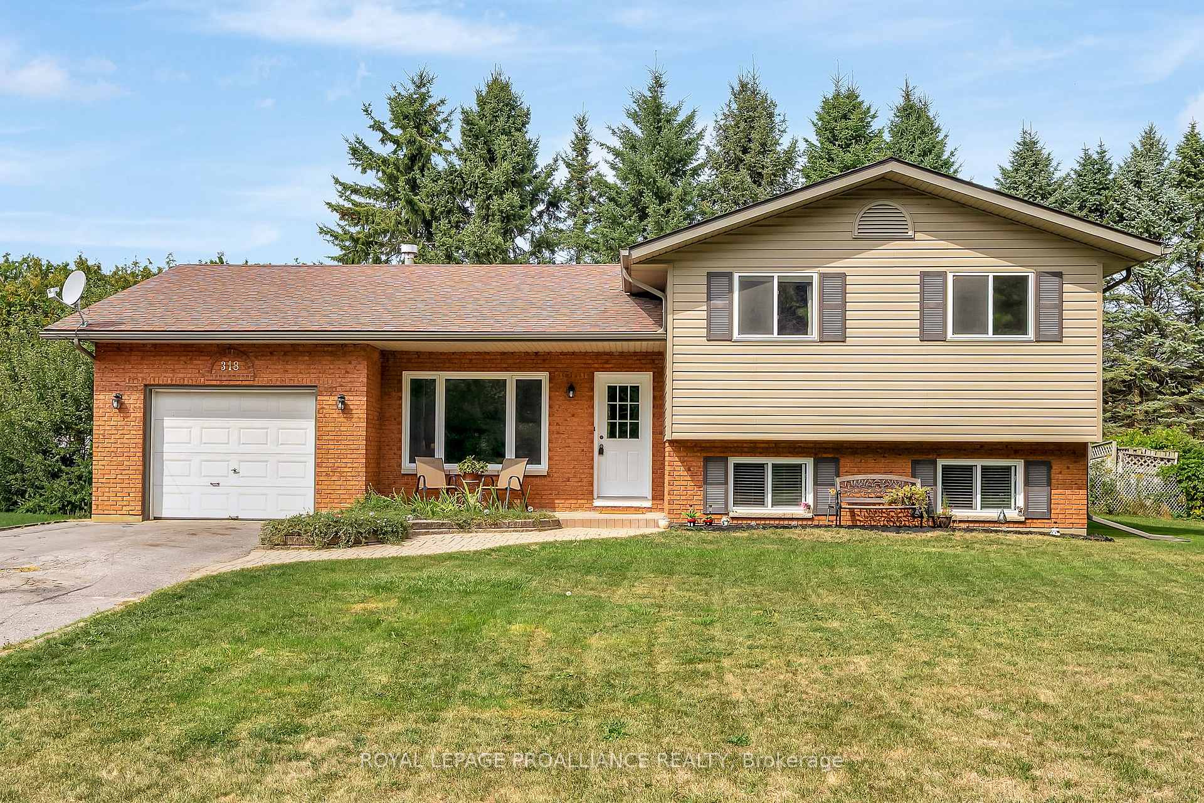
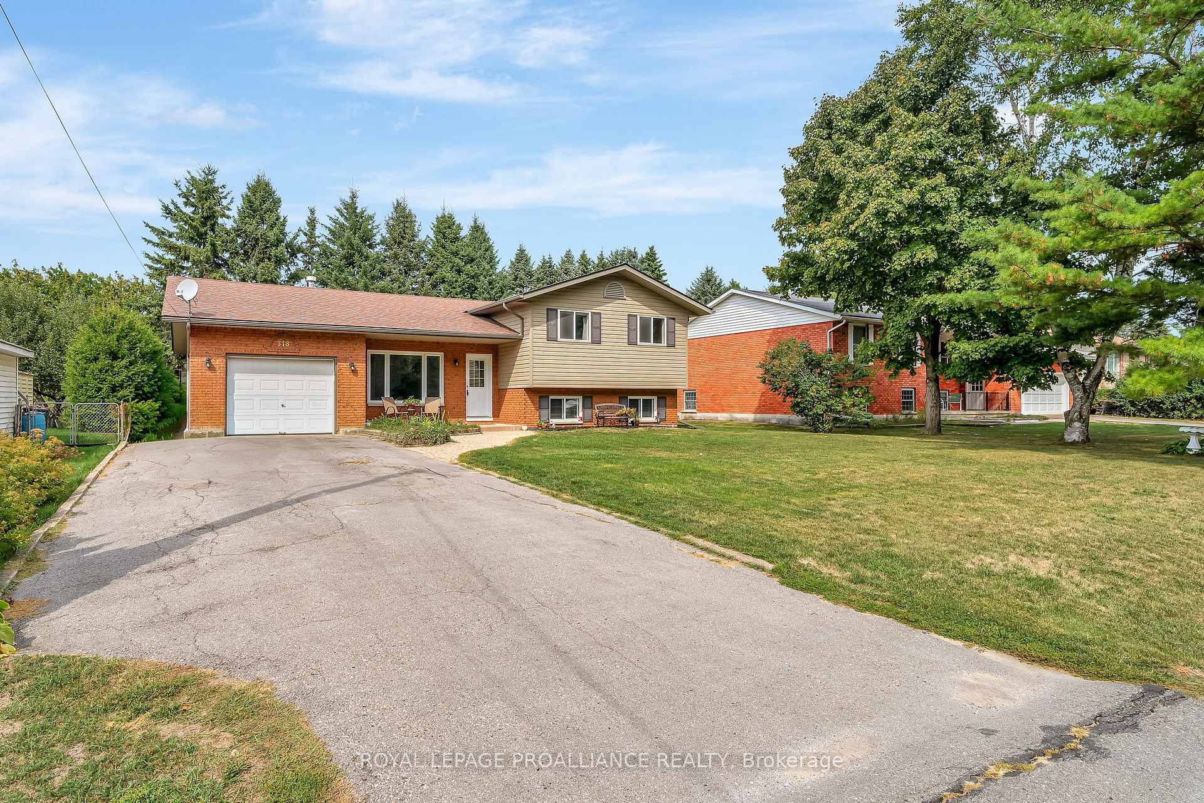
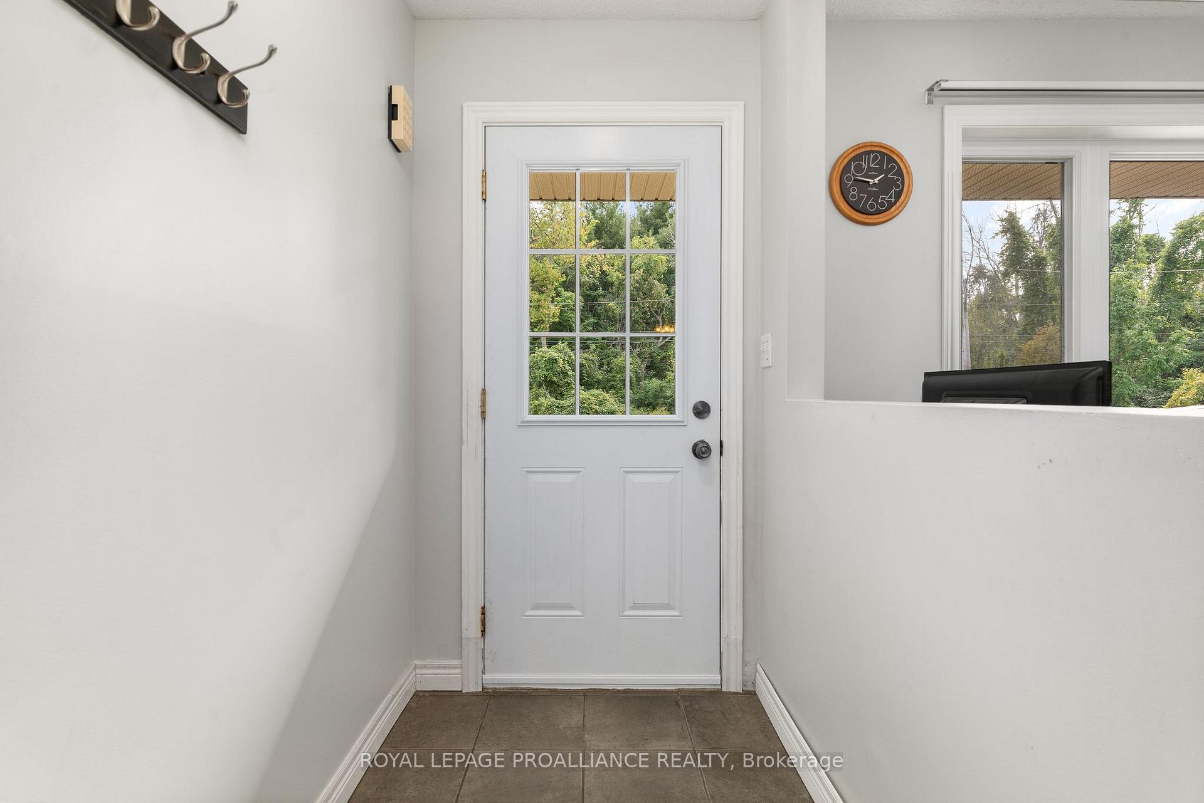
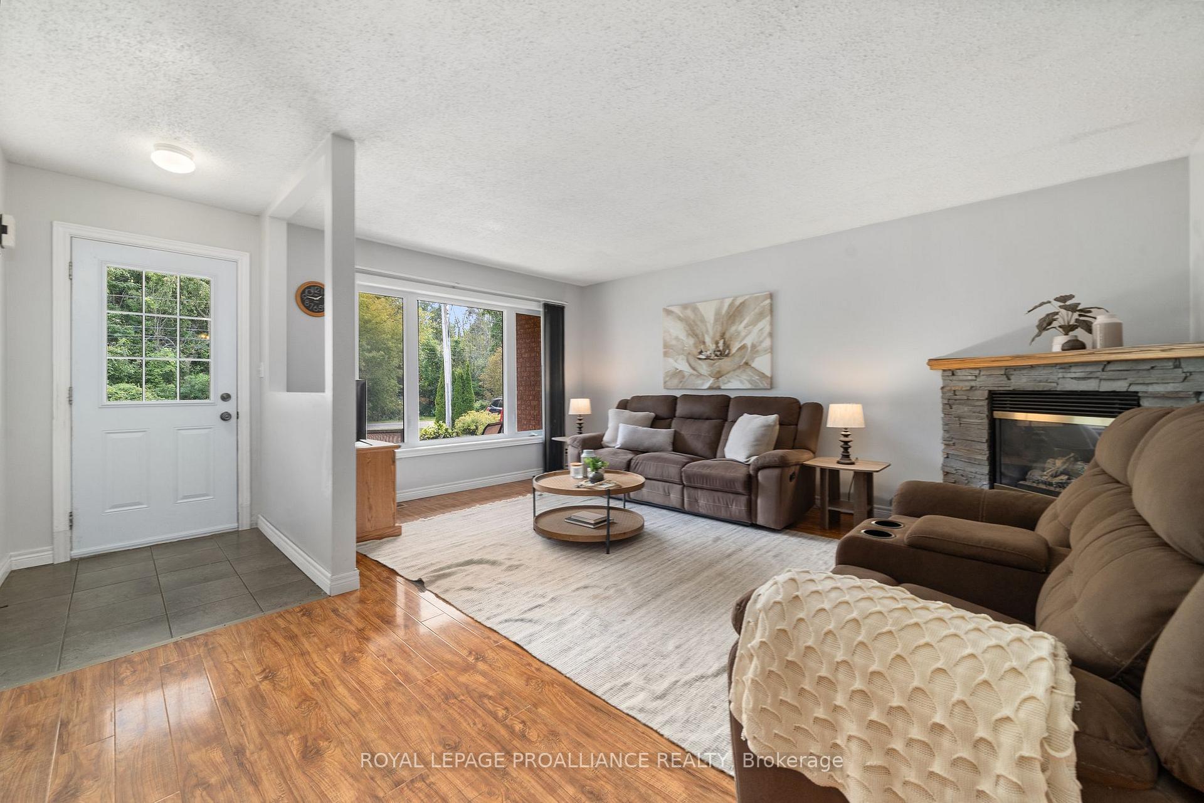
Discover the perfect blend of value, comfort, and lifestyle in this 3-bedroom, 1.5-bath home, perfectly situated on a quiet dead-end street just moments from the natural beauty of Presquile Park and the public boat launch. Whether you're starting out, growing your family, or looking for an affordable, low-maintenance, move-in ready home, this property checks all the boxes. A tiled entry welcomes you into the bright living room, where a big picture window and cozy gas fireplace set the stage for family time and relaxed evenings. Durable laminate flooring in the living and dining areas keeps life easy and low-maintenance. The updated eat-in kitchen features a handy task island, tiled floors, and lots of cupboard space-making everyday meals and entertaining effortless. From here, step through the garden door to a fully fenced backyard shaded by mature trees-ideal for barbecues, playtime, or quiet evenings outdoors. The king-size primary bedroom with walk-in closet provides a spacious retreat, while two additional bedrooms ensure plenty of room for kids, guests, or a home office. A generous 4-piece family bath with a linen closet keeps everything organized. Downstairs, the finished rec room is ideal for movie nights, games, or a teen retreat, with a convenient 2-piece bath nearby. An extra-wide driveway and deep single attached garage provide plenty of parking and storage. With a spacious laundry area and plenty of lower level storage, this thoughtfully featured home makes everyday living simple and convenient. With its blend of updates, flexible living spaces, and low-maintenance outdoor space, this home is ready to welcome your family's new chapter. Affordable, family-friendly, and ideally located between the natural attractions and charming amenities of the town of Brighton. Feel At Home on Raglan st
Facts & features
Book a viewing
Rooms
11 rooms · 2 bathrooms
- Kitchen12′ × 10′1″121 sq.ft.
- Living room16′8″ × 16′267 sq.ft.
- Dining room12′3″ × 11′7″142 sq.ft.
- Breakfast12′1″ × 7′4″88 sq.ft.
- Primary bedroom14′5″ × 13′187 sq.ft.
- Bedroom 215′1″ × 9′3″140 sq.ft.
- Bedroom 315′1″ × 9′4″141 sq.ft.
- Bathroom11′7″ × 5′8″65 sq.ft.
- Recreation12′10″ × 18′5″237 sq.ft.
- Utility room14′ × 18′5″258 sq.ft.
- Bathroom7′6″ × 6′45 sq.ft.
Around this home
Schools nearby
School rating, out of 10.
Listing details
Helpful tools
Your HOMEH agent
"I would see it this week."
Ask HOMEH about this home
Price, neighbourhood, monthly cost. Ask anything.
HOMEH Intelligent Agent is an AI, not a licensed representative. Check anything important with your agent.