
 See all 50 photos
Property history

This home has sold. It is no longer available.
Property not available for sale or for rent.
Book a viewing
Ask HOMEH
About this home
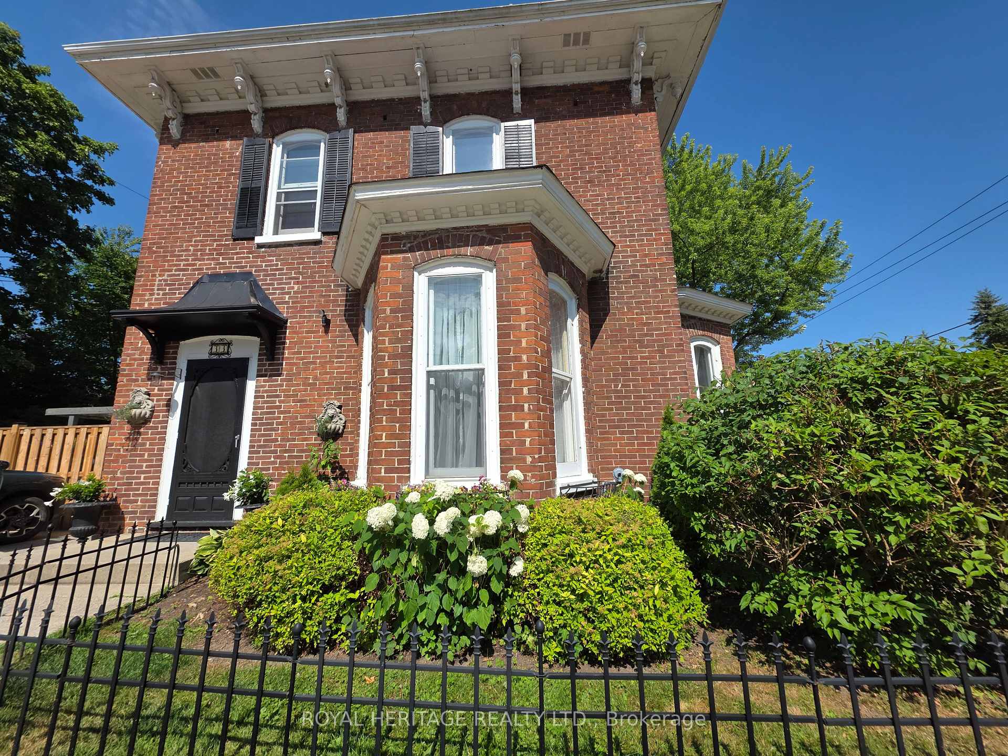
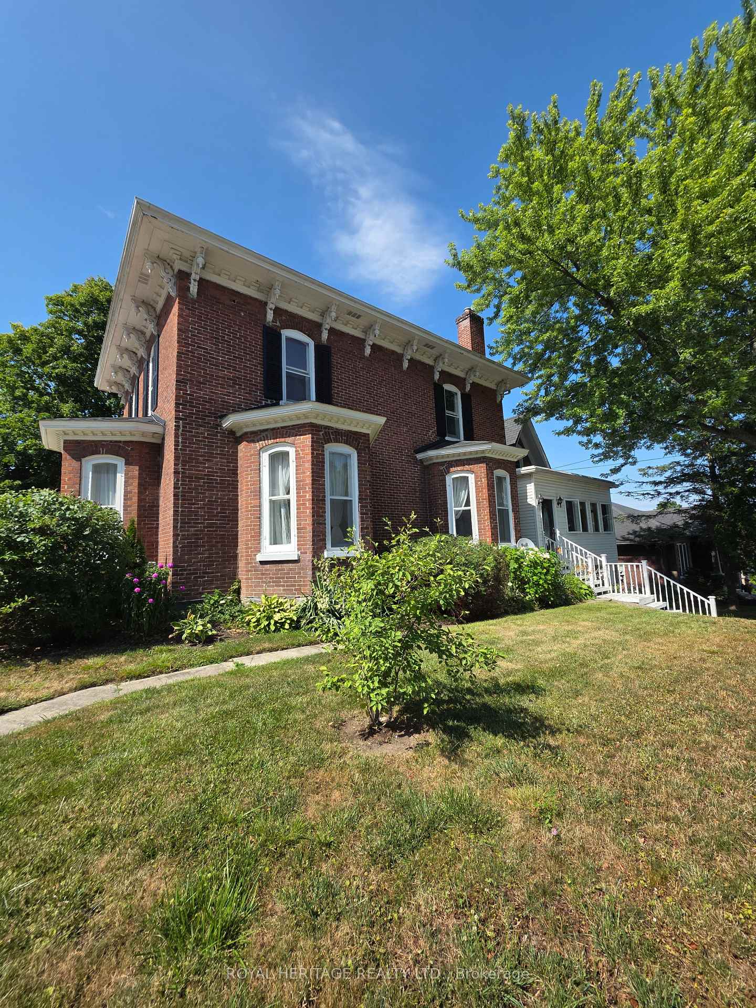
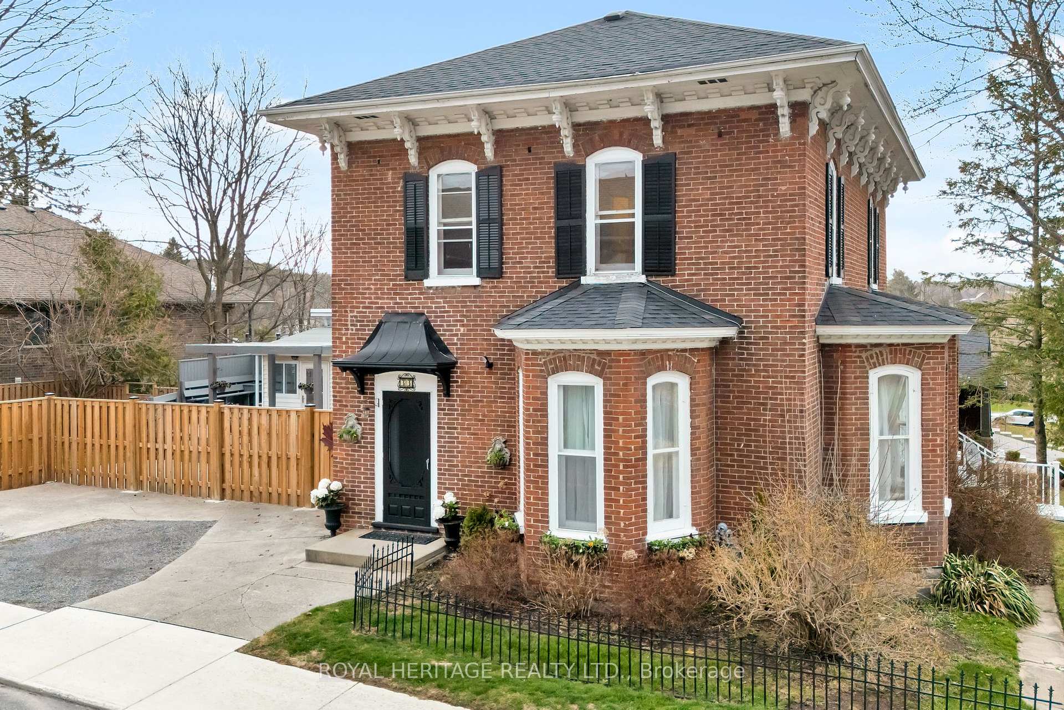
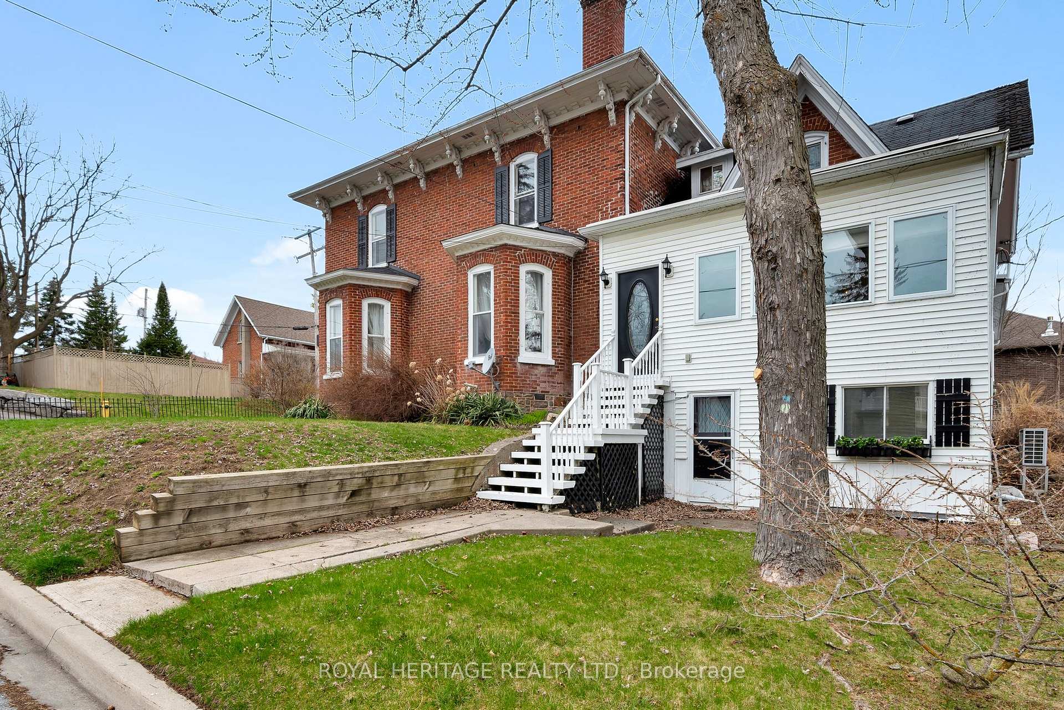
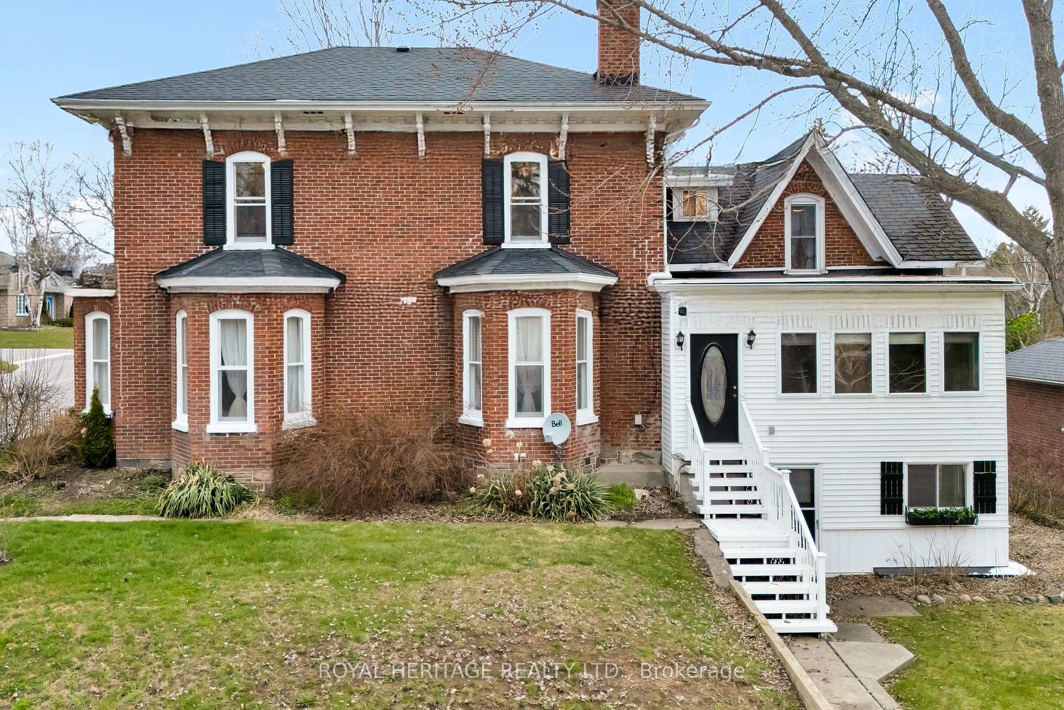
Future-Proof your life by aging in place with the flexible multi-use design and layout of this stunning 1883 brick beauty in Brighton. An exquisite blend of old-world elegance and modern comforts that is perfect as a stately private residence, an income-producing property, or short-term rental/Airbnb, less than a 90-minute drive, or 20 20-minute drive to VIA, to Downtown Toronto. **PROPERTY TYPE** flexible layout used as a single-family residence, Airbnb, or Duplex with its 2 kitchens on 2 separate floors. **LOCATION** Located in Brighton - a small and safe town lifestyle community, within a 2-minute walk to grocery stores, pharmacies, LCBO, Memorial Park (weekly concerts and movies in summer), and Proctor Park for daily nature walks with the family dog. **FEATURES** 5 bedrooms, 3 bathrooms, original handcrafted hardwood floors on both levels, soaring ceilings, and extra-deep wood and plaster molding throughout. **MAIN FLOOR** Large primary bedroom with renovated ensuite, kitchen combined with breakfast area/family room featuring a natural gas fireplace, formal dining room, living room with second fireplace, and a versatile front sitting room. **UPPER FLOOR** Eat-in kitchen (formerly a bedroom, and would make a gorgeous bath renovation if reverted to single family home), 3-4 large bedrooms, one used as a living room, with a standalone flexible room accessible from both units with its own private staircase. **OUTDOOR SPACE** Pergola-shaded deck, charming garden, and established pond, with a fenced yard and an additional unfenced area for further yard/garden expansion. **PARKING**: Space for 4-5 vehicles. **INVESTMENT POTENTIAL** High demand for QUALITY rentals in Brighton, making it a good addition to your investment portfolio. No existing tenants to manage. Gross Potential Rent of both units $4,500.00/mth inc parking. Divide the main level to create a 3rd dwelling unit with the addition of a kitchen is possible due to unique layout, increasing potential rent/mth.
Facts & features
Book a viewing
Rooms
22 rooms · 3 bathrooms
- Primary bedroom14′6″ × 11′10″172 sq.ft.
- Sitting19′9″ × 19′9″389 sq.ft.
- Living room19′9″ × 17′5″343 sq.ft.
- Dining room10′4″ × 19′11″205 sq.ft.
- Kitchen18′4″ × 12′7″231 sq.ft.
- Breakfast13′5″ × 14′2″190 sq.ft.
- Laundry16′2″ × 9′3″149 sq.ft.
- Sunroom6′11″ × 18′9″129 sq.ft.
- Bathroom7′4″ × 4′6″33 sq.ft.
- Bathroom12′4″ × 5′7″69 sq.ft.
- Foyer6′11″ × 12′84 sq.ft.
- Mud room5′6″ × 12′4″68 sq.ft.
- Foyer6′9″ × 9′3″63 sq.ft.
- Kitchen7′6″ × 12′90 sq.ft.
- Bedroom10′ × 10′6″105 sq.ft.
- Bedroom12′4″ × 14′6″178 sq.ft.
- Bedroom10′3″ × 13′11″143 sq.ft.
- Bedroom17′ × 11′8″198 sq.ft.
- Bathroom11′8″ × 7′6″87 sq.ft.
- Utility room15′5″ × 17′8″273 sq.ft.
- Workshop7′9″ × 18′11″147 sq.ft.
- Other22′1″ × 30′10″682 sq.ft.
Around this home
Listing details
Helpful tools
Your HOMEH agent
"I would see it this week."
Ask HOMEH about this home
Price, neighbourhood, monthly cost. Ask anything.
HOMEH Intelligent Agent is an AI, not a licensed representative. Check anything important with your agent.