
 See all 39 photos
Property history

This listing has ended. It is no longer available.
Property not available for sale or for rent.
Book a viewing
Ask HOMEH
About this home
4 Mackenzie John Crescent, Brighton
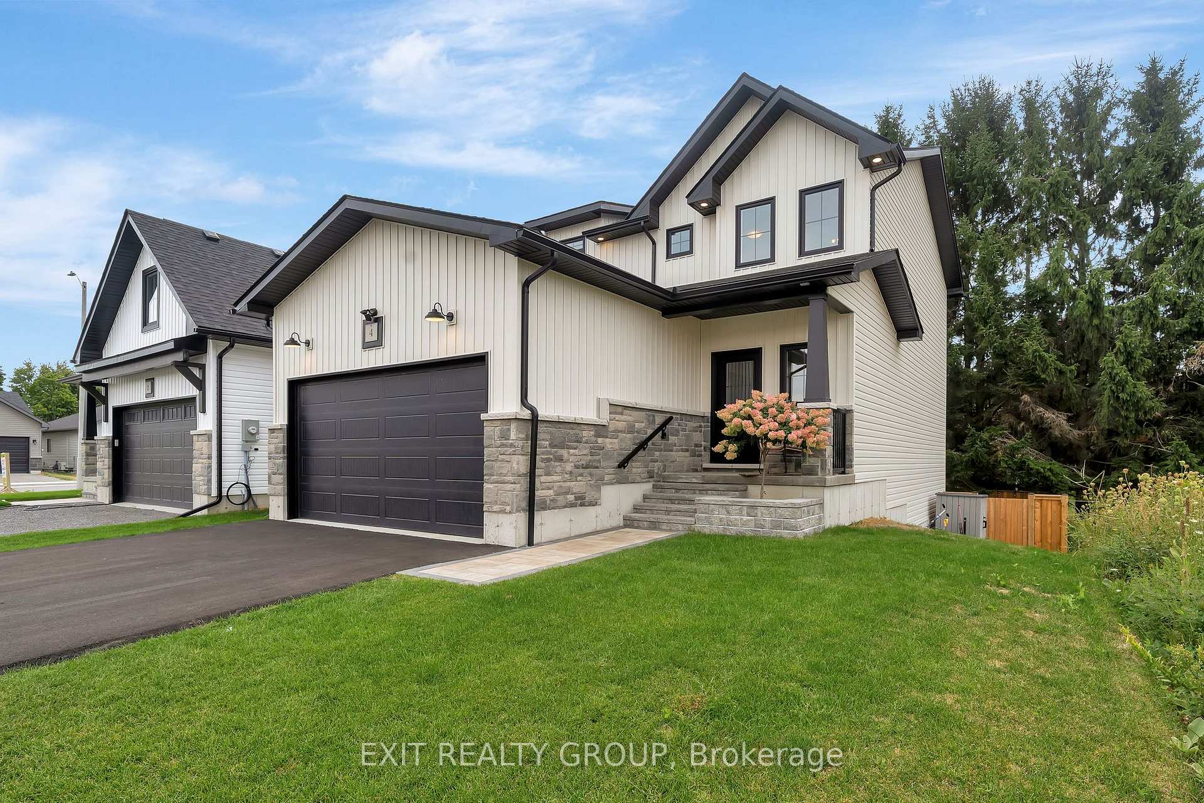
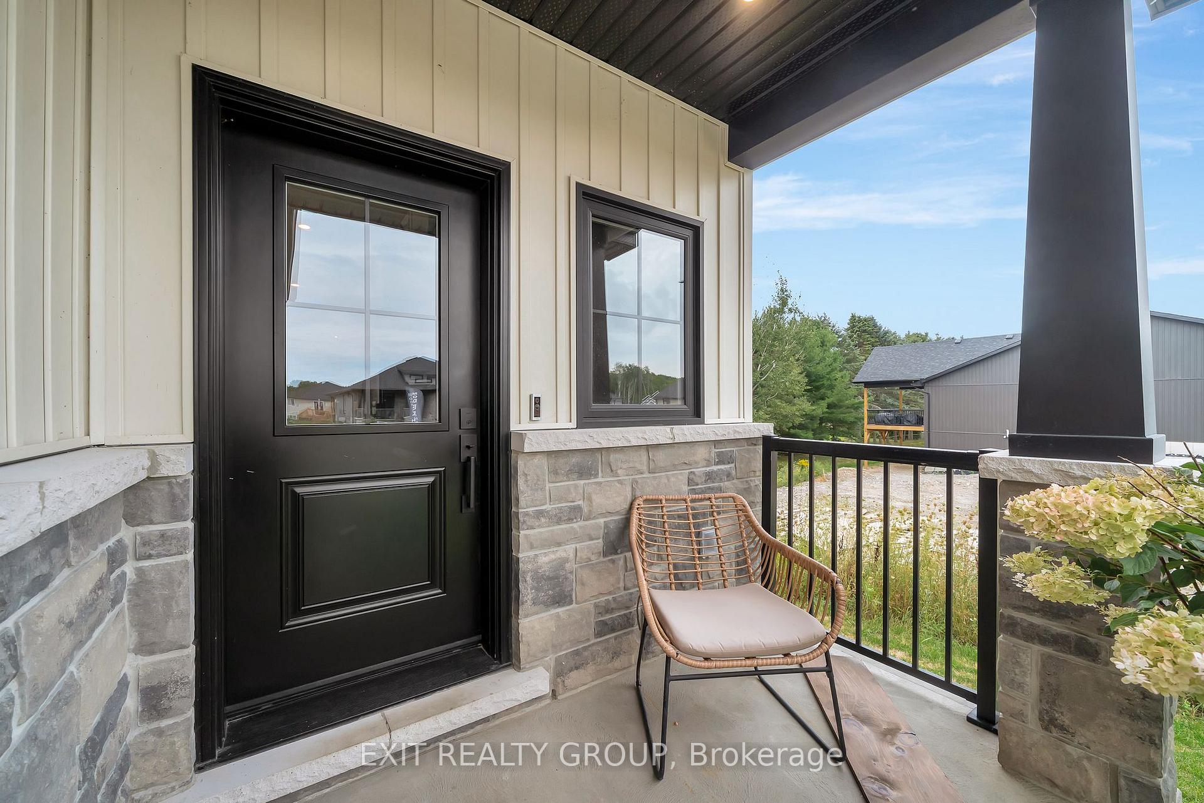
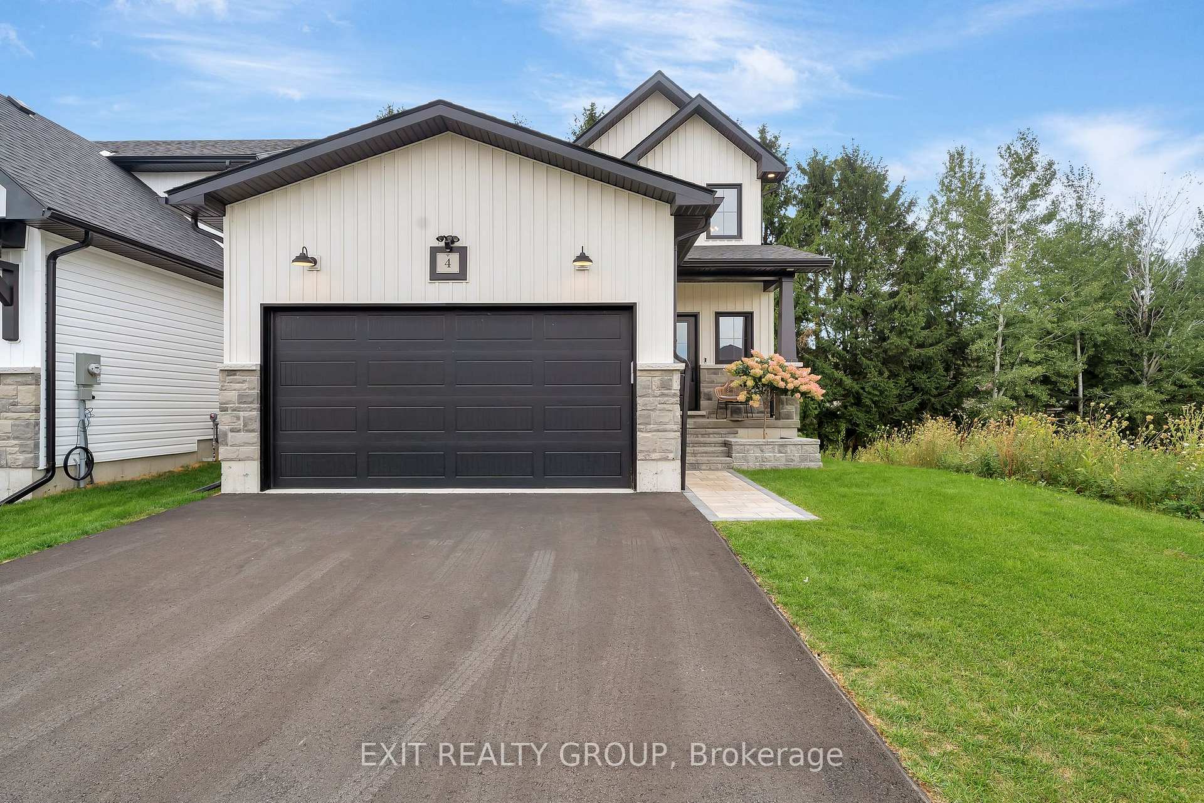
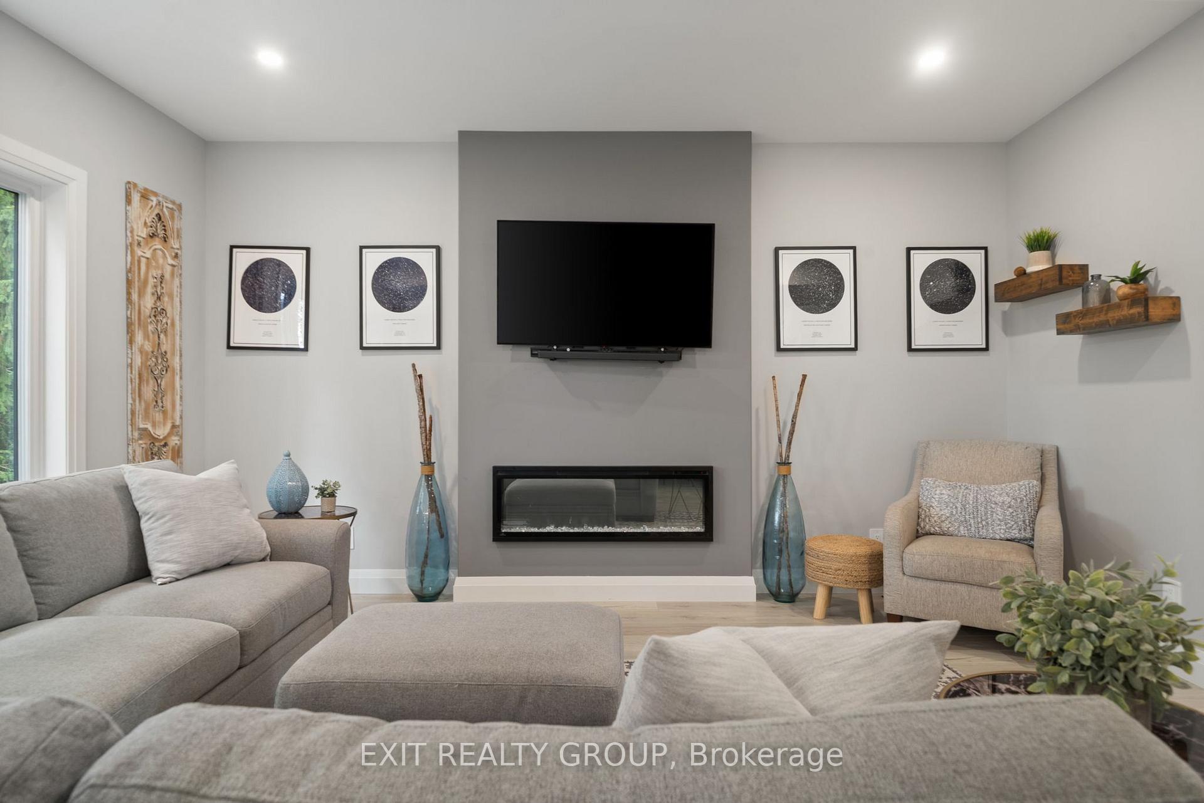
Stunning 2023 Diamond Built 4 bed, 4 bath, 2 storey home with a fully insulated and heated attached two-car garage, and a finished basement with a walk-out. Located just minutes from the scenic Presqu'ile Beach and the charming amenities of Brighton, this home offers unparalleled convenience and lifestyle. The main level is designed for both daily life and hosting, featuring an inviting open-concept layout. A sun-drenched living room flows seamlessly into the dining area and a gourmet kitchen with an island and walk-in pantry and Bosch appliances, creating a bright and airy central space. A convenient main floor bedroom and two-piece powder room are also located on this floor. Upstairs, the home continues to impress with three generous bedrooms. The primary suite is a true sanctuary, complete with its own private ensuite bathroom featuring a double vanity and elegant quartz countertops. A second four-piece bathroom and laundry are also on this level. The finished basement is an entertainer's dream. It boasts a generous rec room, and a four-piece bathroom, providing a perfect spot for relaxation or gatherings. The walkout to the fully fenced backyard ensures easy access for outdoor activities. This property is a rare find, combining exceptional style, comfort, and an unbeatable location. It's a must see for anyone seeking a high-quality, move-in-ready home.
Facts & features
Book a viewing
Rooms
15 rooms · 4 bathrooms
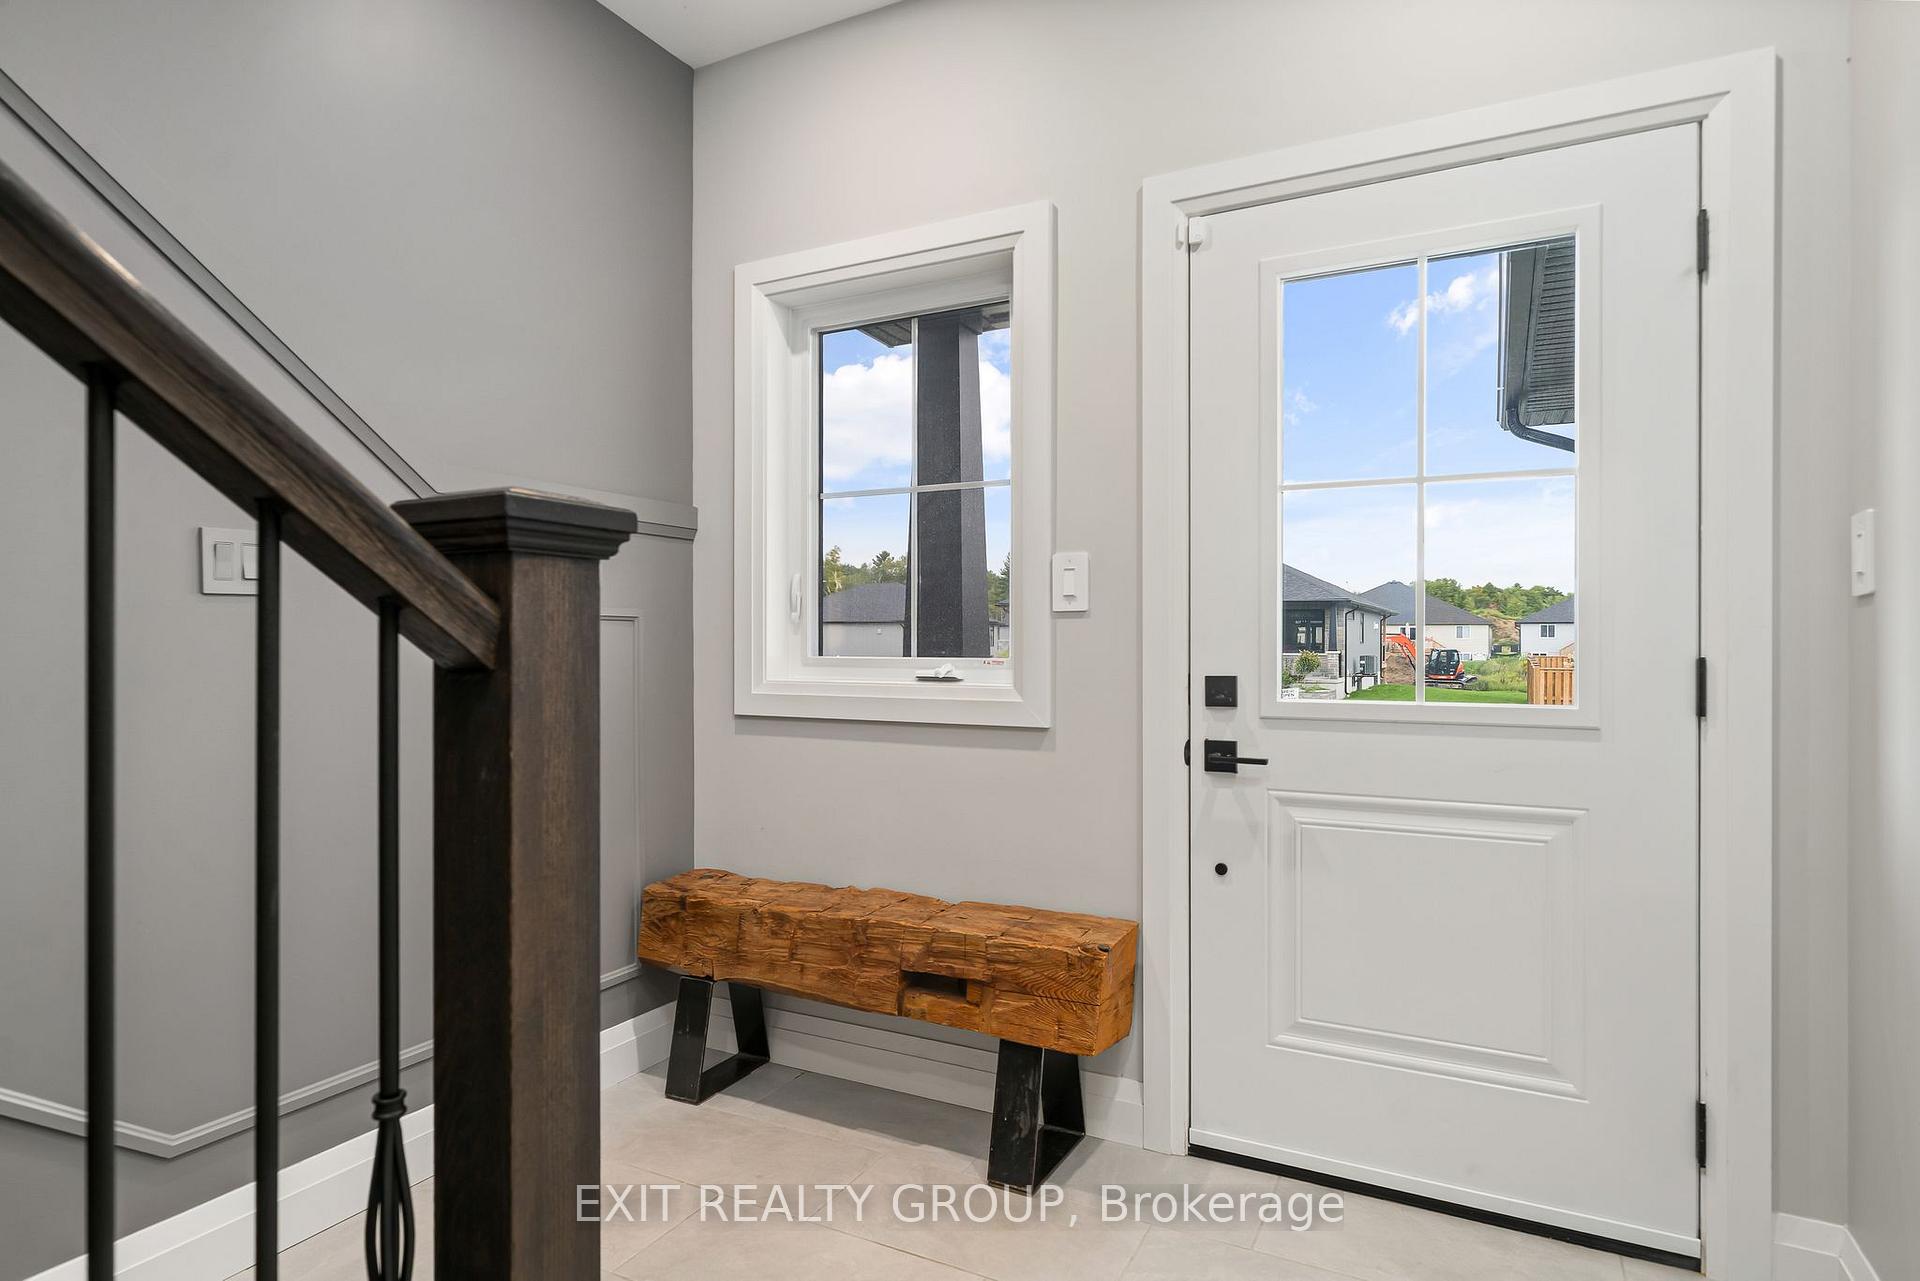
- Foyer5′10″ × 8′4″48 sq.ft.
- Living room15′11″ × 14′4″228 sq.ft.
- Dining room8′11″ × 12′10″115 sq.ft.
- Kitchen10′ × 12′10″128 sq.ft.
- Bedroom10′ × 10′4″103 sq.ft.
- Bathroom5′1″ × 5′8″29 sq.ft.
- Primary bedroom15′11″ × 12′191 sq.ft.
- Bathroom11′1″ × 8′4″93 sq.ft.
- Bedroom12′11″ × 10′129 sq.ft.
- Bedroom11′11″ × 10′119 sq.ft.
- Bathroom7′1″ × 8′4″59 sq.ft.
- Laundry8′11″ × 6′53 sq.ft.
- Recreation18′7″ × 25′11″482 sq.ft.
- Bathroom8′10″ × 4′11″43 sq.ft.
- Utility room15′1″ × 17′9″267 sq.ft.
Around this home
Listing details
Helpful tools
Your HOMEH agent
"I would see it this week."
Ask HOMEH about this home
Price, neighbourhood, monthly cost. Ask anything.
HOMEH Intelligent Agent is an AI, not a licensed representative. Check anything important with your agent.