
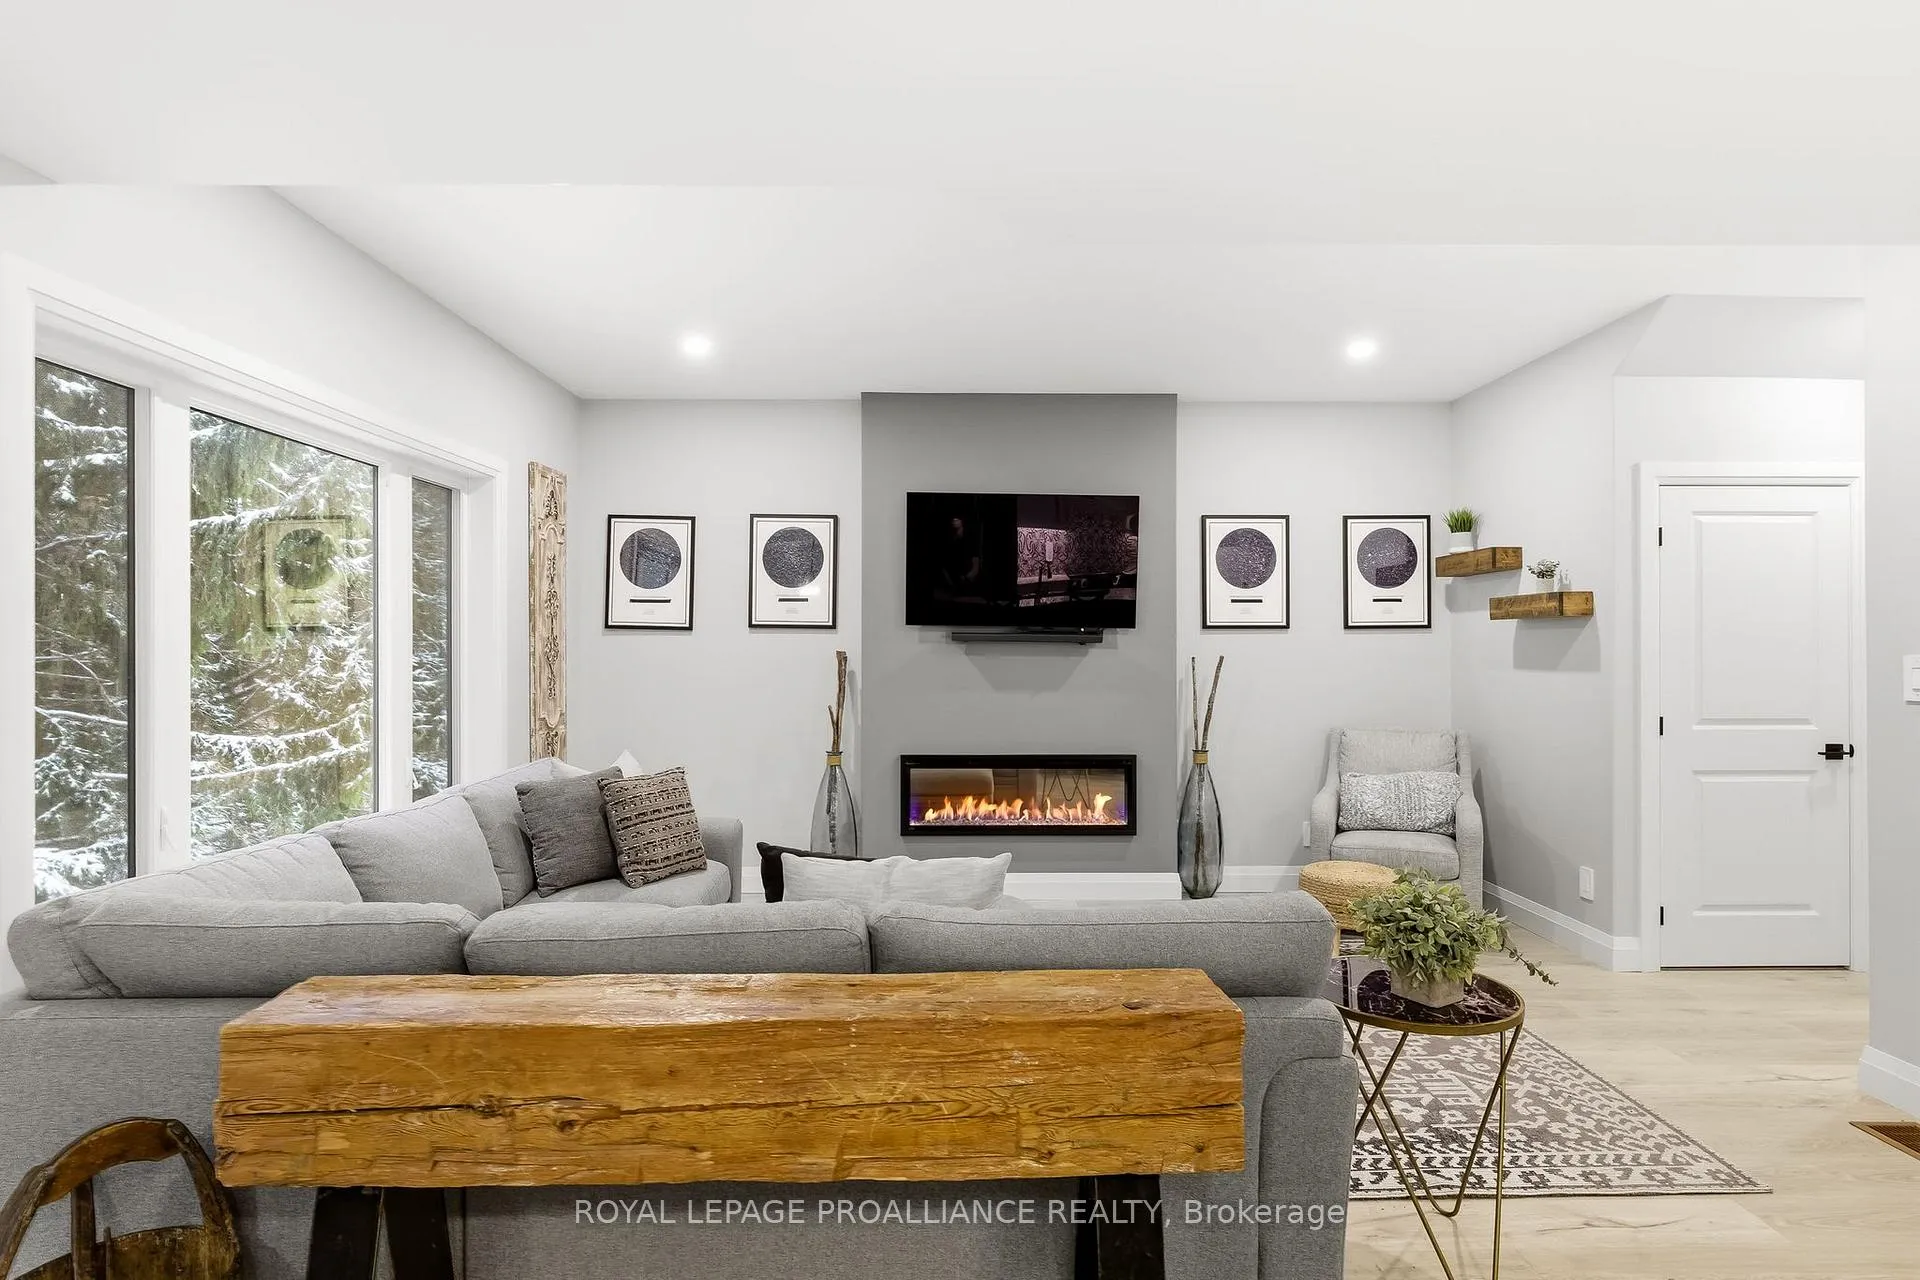
 See all 37 photos
Property history

This listing has ended. It is no longer available.
Property not available for sale or for rent.
Ask about this home
A HOMEH agent will answer your questions about this home.Ask HOMEH
About this home
4 Mackenzie John Crescent, Brighton
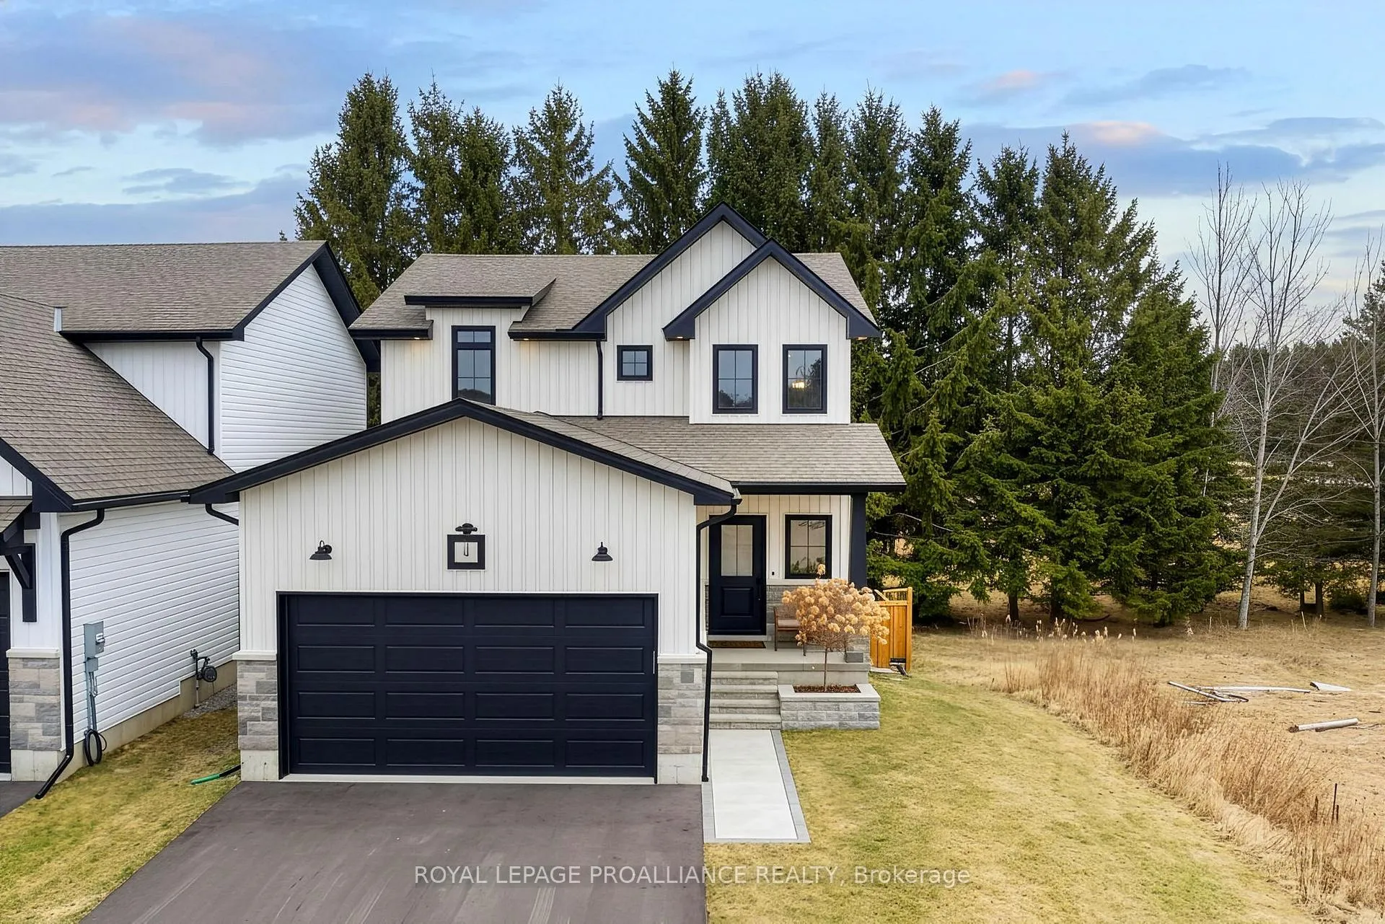
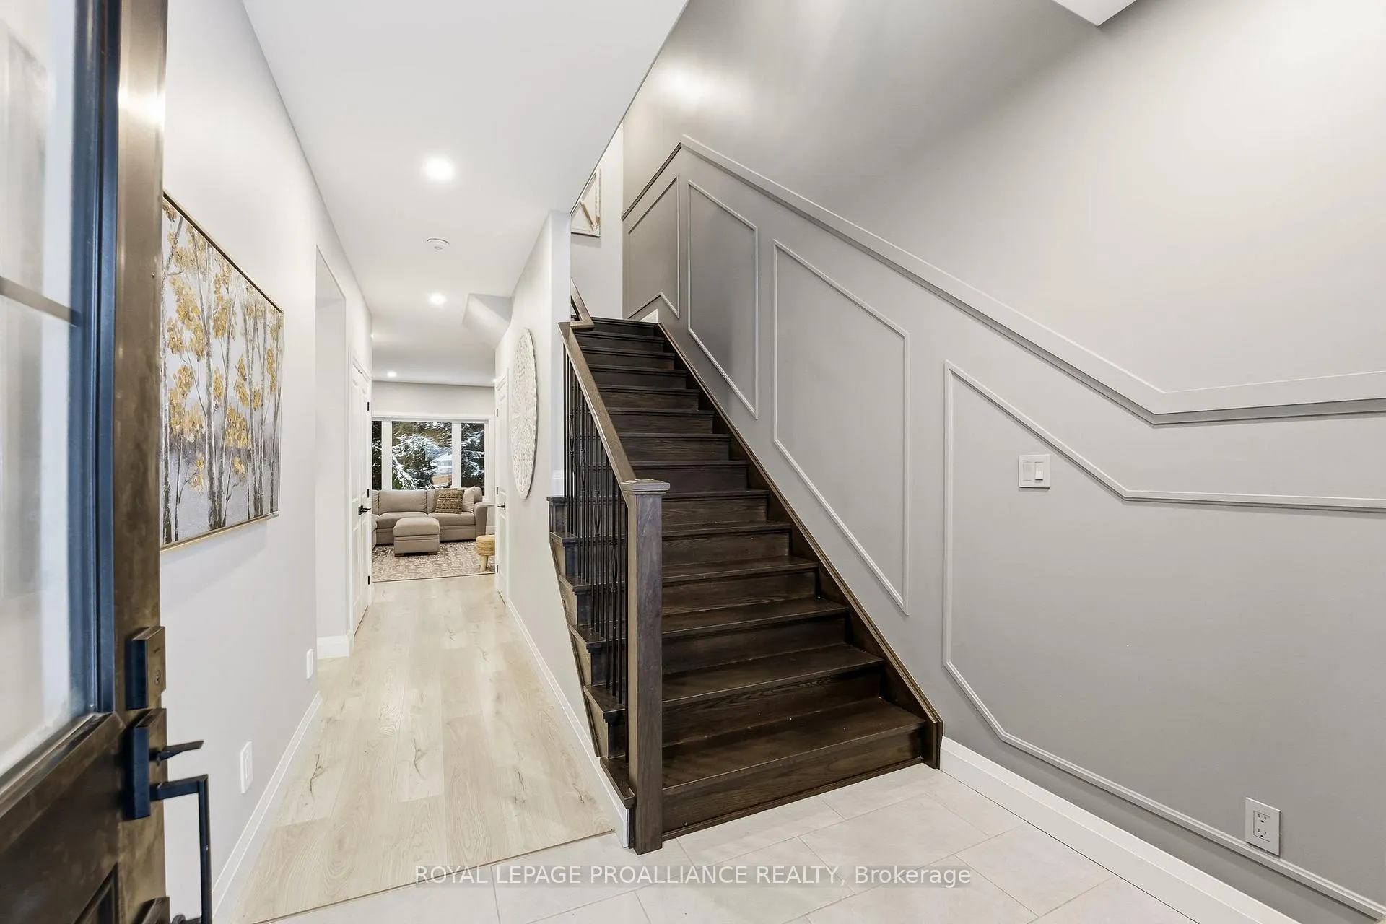
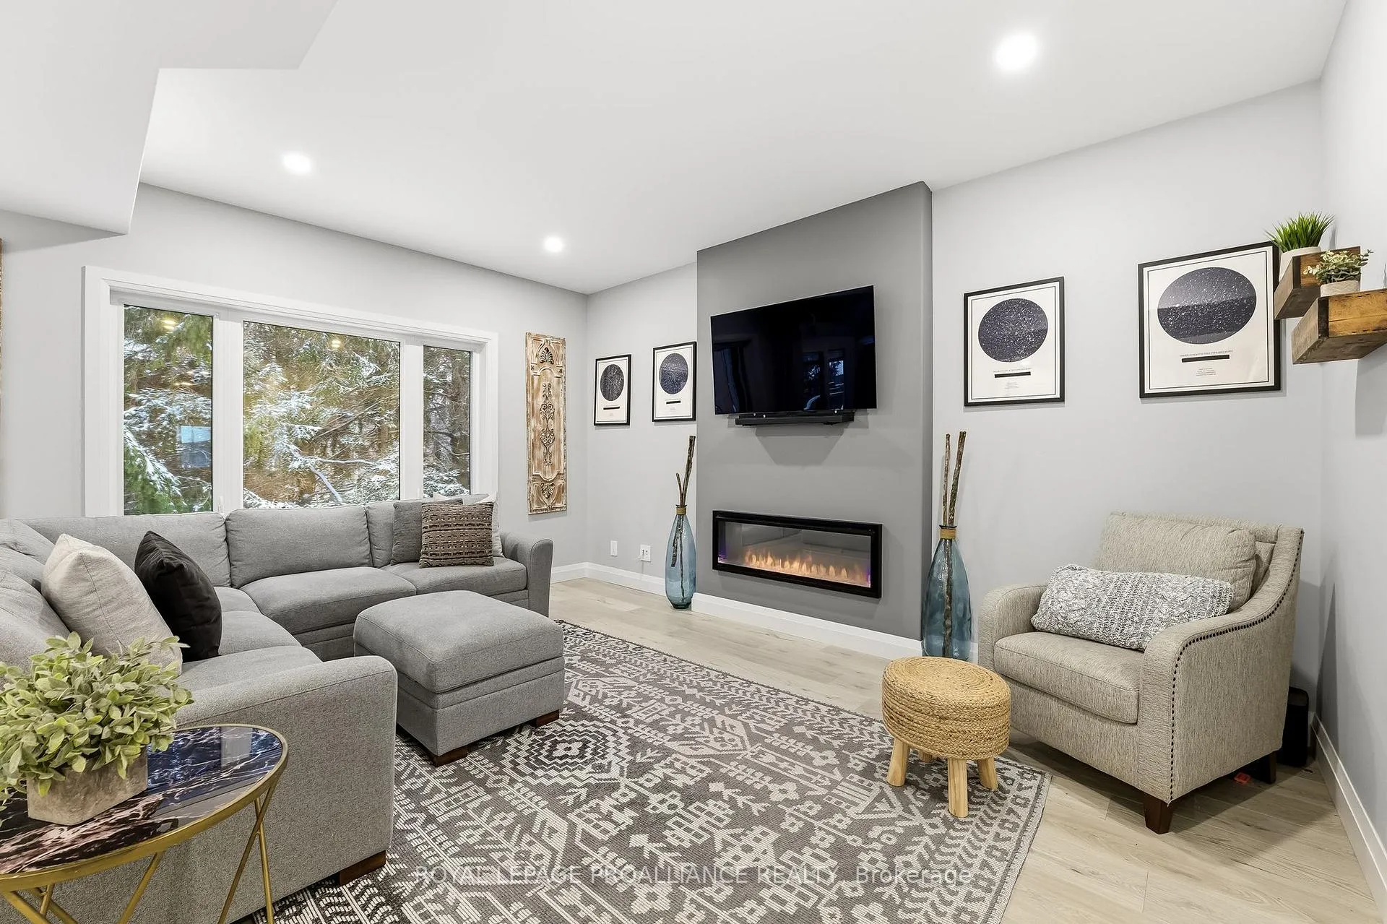
New construction feel-yet with EVERYTHING complete! Whether you are raising a family, accommodating multiple generations or planning for the future, this impressive 2023 Diamond-built home offers the space, living versatility and amazing location that today's buyers are searching for. With 4 bedrooms, 4 bathrooms and a beautifully finished walk-out basement, this property is perfectly suited for families of all stages. The main floor showcases a bright, open living space designed for connection & comfort. Natural light fills the spacious living and dining areas, while the beautifully appointed kitchen features a large island, quartz counters, WI pantry, modern backsplash & lighting, premium Bosch appliances and ample cabinetry-ideal for everyday living and entertaining alike. Enjoy access to the rear deck for dining al fresco, BBQing or relaxing. Main floor bedroom provides excellent flexibility for extended family, guests or a private home office. Upstairs, you'll find 3 large bedrooms, including the Primary retreat complete with a stylish ensuite featuring quartz countertops, double vanity and a WI closet with custom shelving. Full bathroom and second-floor laundry room add everyday convenience and functionality. The fully finished basement expands your living space even further, offering a large recreation area and additional 4-piece bath. With walk-out access to the fenced backyard, this level is perfect for teens, entertaining or creating a separate private living area for guests or family. Paved driveway & attached, insulated & heated double garage with even more storage! Located in one of Brighton's most desirable neighbourhoods, this home is located at the shores of Lake Ontario, close to Presqu'ile Provincial Park, beaches, trails and waterfront dining. Enjoy an active, community-focused lifestyle with easy access to the Recreation Centre, YMCA, tennis & pickleball courts, schools, shopping, summer concerts and more! Easy 401 corridor access!
Facts & features
Ask about this home
A HOMEH agent will answer your questions about this home.
Rooms
16 rooms · 4 bathrooms
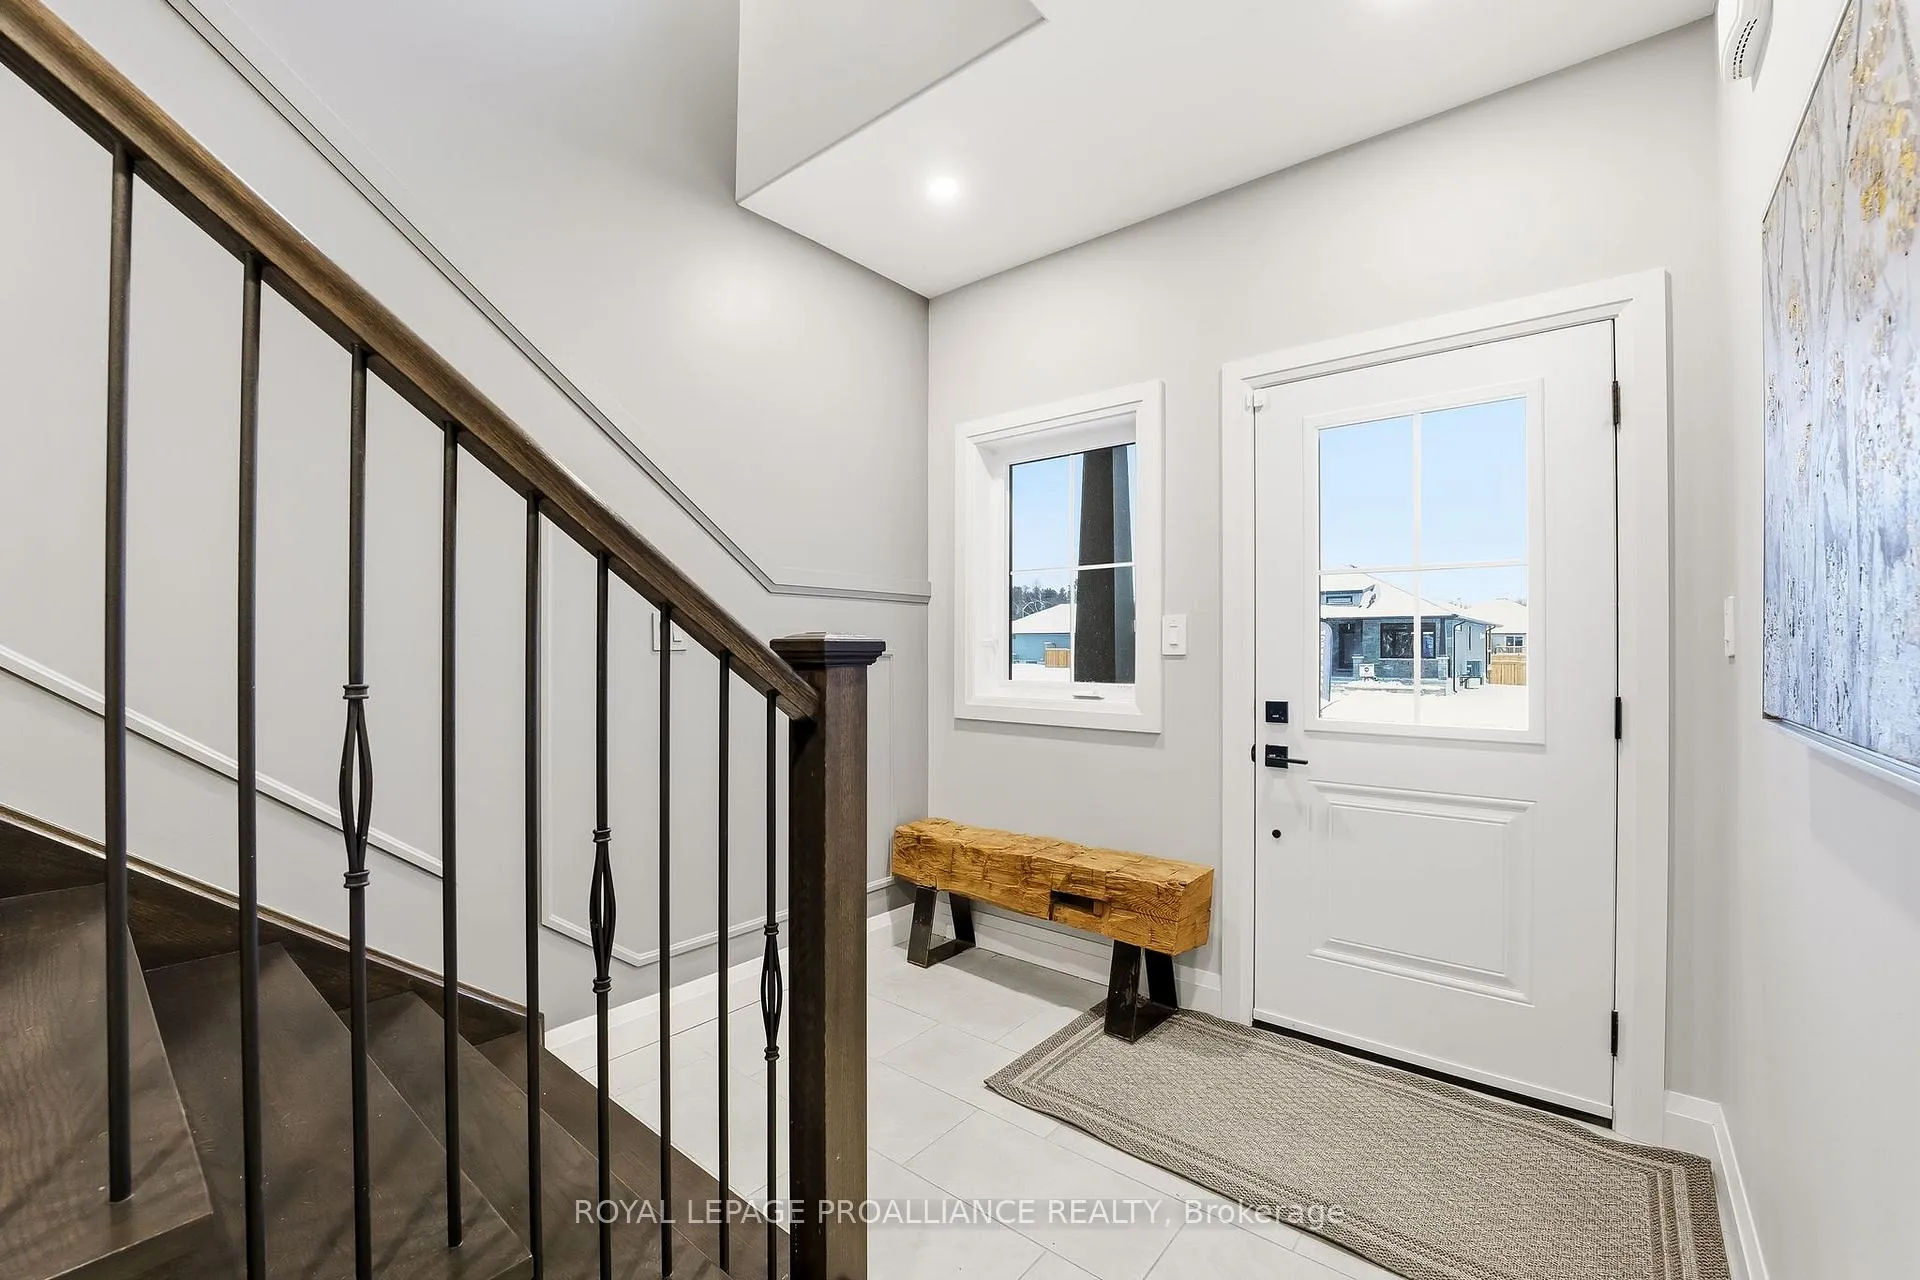
- Foyer5′3″ × 8′3″43 sq.ft.
- Kitchen9′11″ × 12′9″127 sq.ft.
- Pantry5′2″ × 8′8″45 sq.ft.
- Dining room9′ × 12′10″115 sq.ft.
- Living room15′11″ × 14′5″229 sq.ft.
- Bedroom10′ × 10′4″103 sq.ft.
- Bathroom5′1″ × 5′8″29 sq.ft.
- Primary bedroom15′11″ × 12′191 sq.ft.
- Bathroom11′ × 8′5″93 sq.ft.
- Bedroom13′ × 10′130 sq.ft.
- Bedroom11′7″ × 10′116 sq.ft.
- Bathroom7′1″ × 8′6″60 sq.ft.
- Laundry8′11″ × 6′54 sq.ft.
- Recreation18′7″ × 25′11″481 sq.ft.
- Utility room15′6″ × 17′10″276 sq.ft.
- Bathroom9′ × 4′11″45 sq.ft.
Around this home
Listing details
Helpful tools
Your HOMEH agent
"I would see it this week."
Ask HOMEH about this home
Price, neighbourhood, monthly cost. Ask anything.
HOMEH Intelligent Agent is an AI, not a licensed representative. Check anything important with your agent.