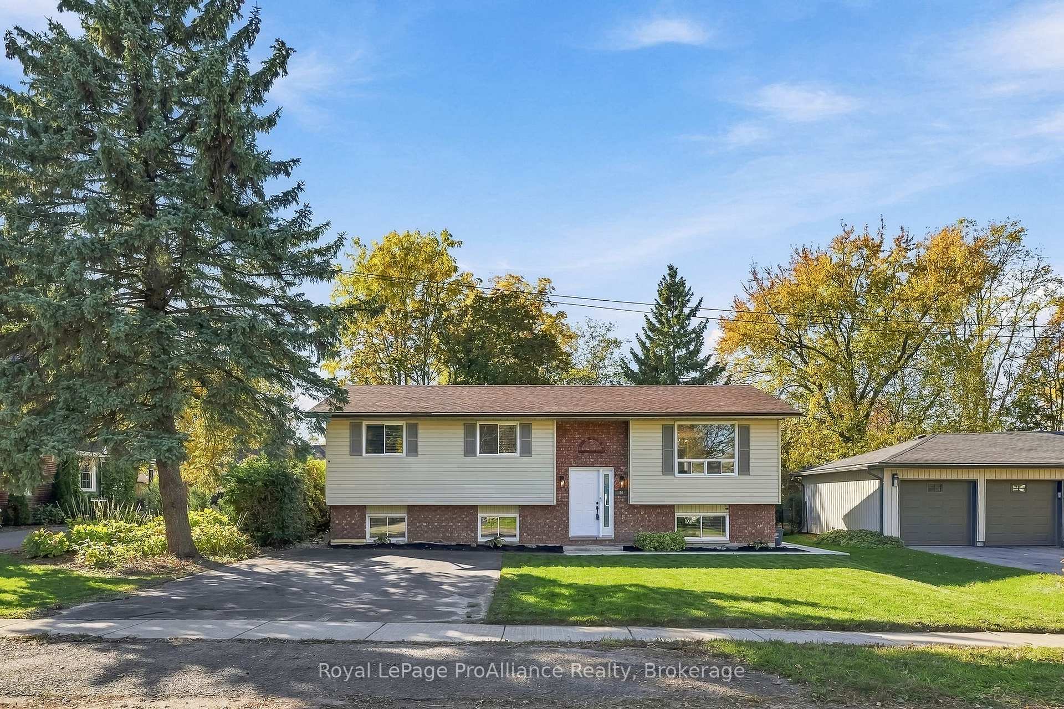
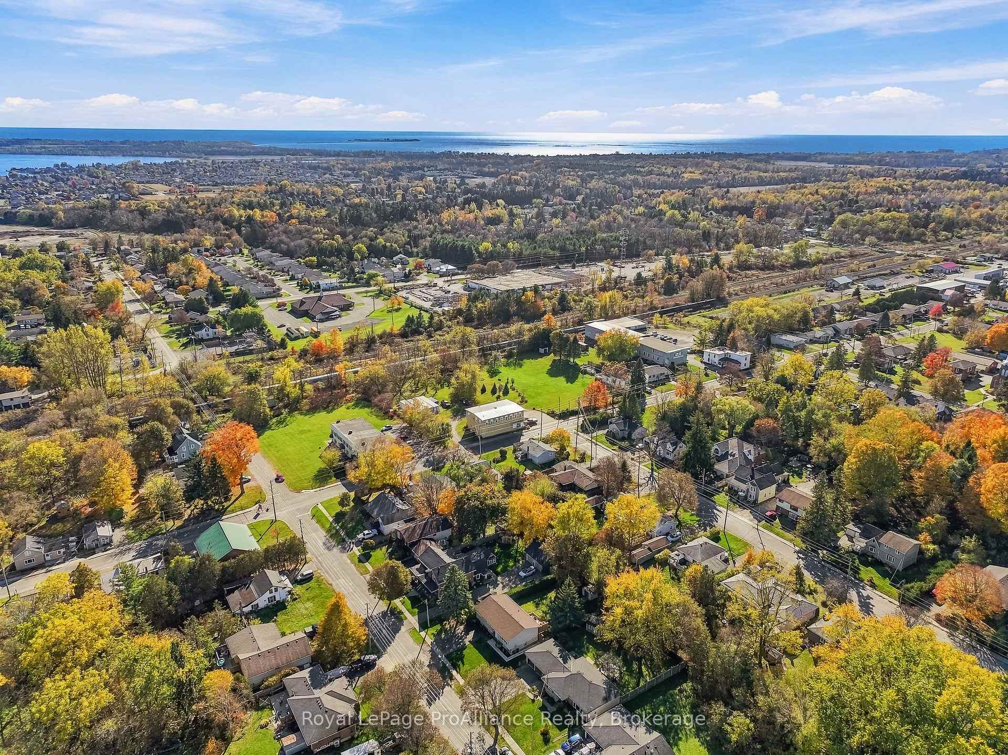
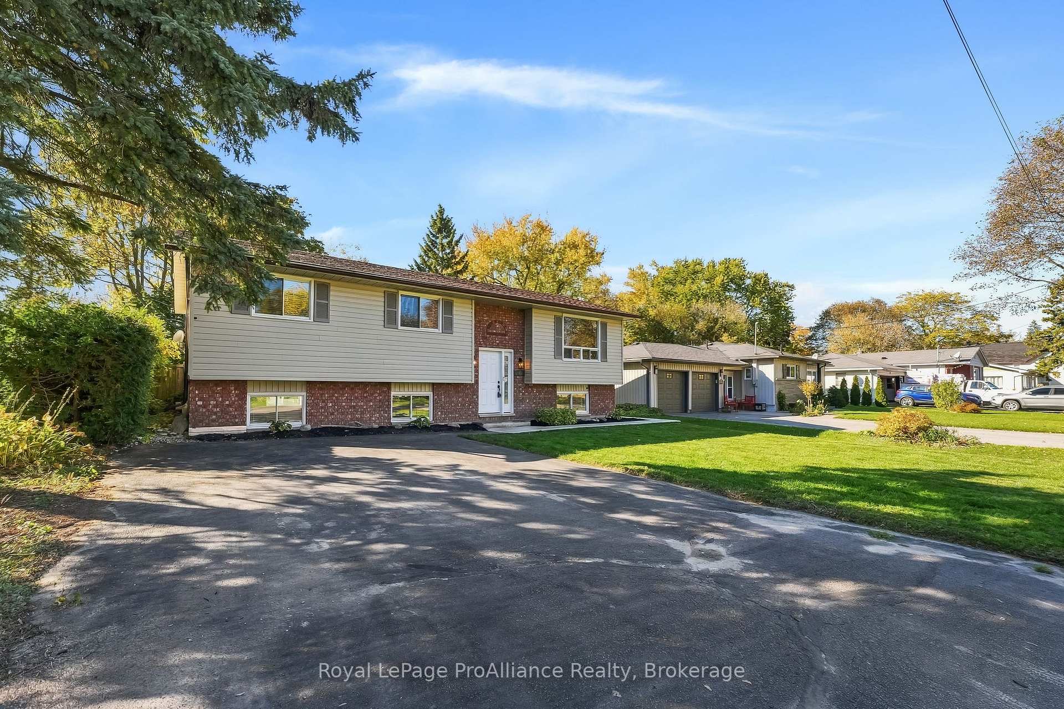
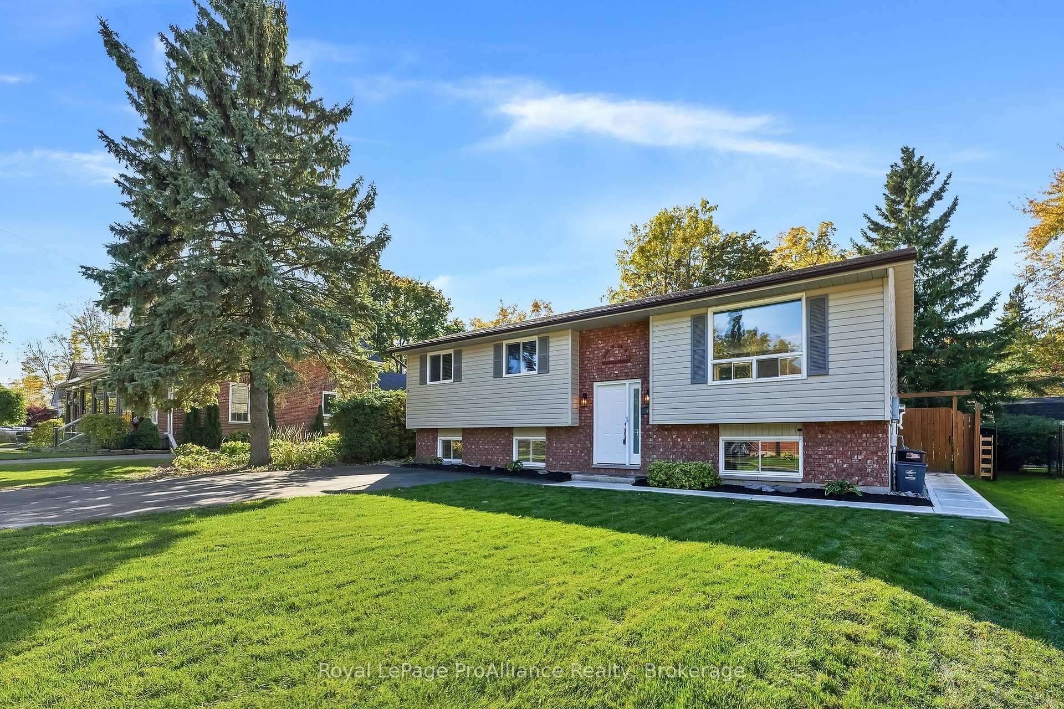
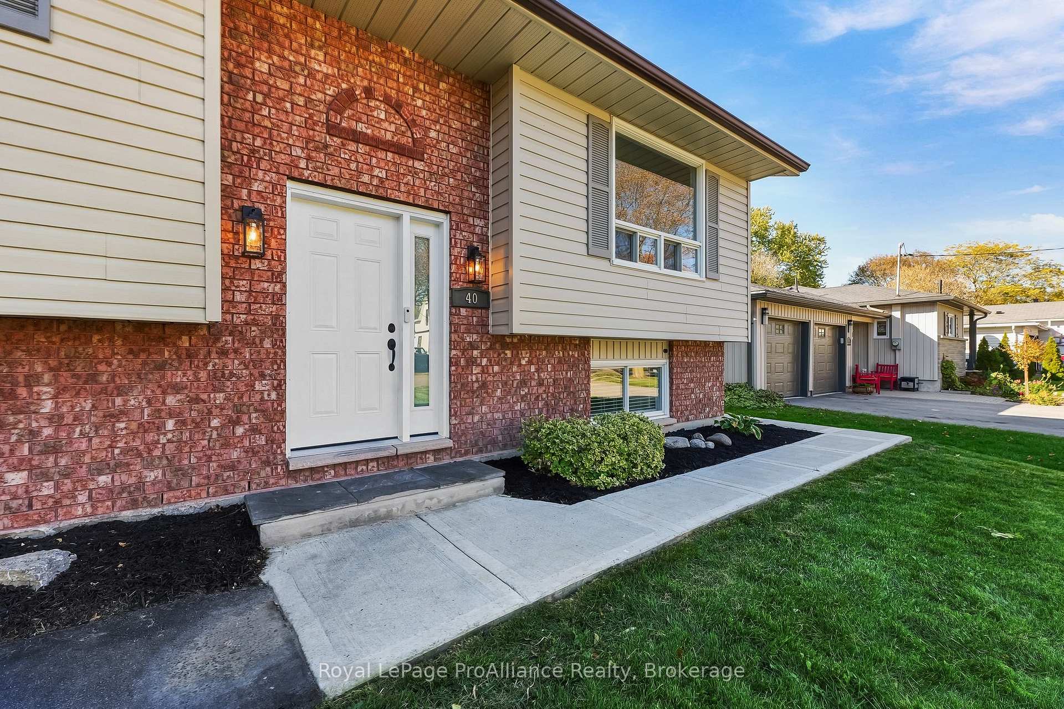
Welcome to 40 Division Street North, a beautifully updated elevated bungalow in the charming lakeside Town of Brighton! Situated in a friendly neighbourhood with the ultimate convenience of being close to downtown, this home is ready for you to move right in and enjoy! Enjoy being within easy walking distance to all amenities, including boutique shopping, dining, cafes, schools, parks and Recreation Centres and everyday services, making daily living a breeze. This well designed elevated bungalow features a spacious floor plan with an effortless flow across both levels. Stepping onto the main level, you are welcomed by an open concept Living, Dining and Kitchen area with a sit-up Island. The bright Dining area flows into a well-appointed kitchen, creating a warm space for cooking and family meals. Direct access leads to an outdoor deck, offering a seamless transition for indoor-outdoor entertaining and relaxation. The main level hosts three comfortable Bedrooms, including a Primary Bedroom with ensuite privilege to the full bathroom. The fully finished lower level impresses with its outstanding versatility. Downstairs, you will find a large Recreation Room with a cozy gas fireplace giving you endless options for a media lounge, game room or even home gym. An additional private lower-level Bedroom features its own walk-in closet, providing the perfect setup for an office, a guest room, or teenagers seeking privacy. A dedicated 3pc Bath, a functional Laundry Room/Utility Room and a generous storage room round out this level, ensuring all your storage needs are neatly accommodated. Offering an unbeatable location walkable to downtown Brighton, a bike ride into Presqu'ile Provincial Park with hiking trails, boardwalks and sandy beaches and easy access to Hwy 401 corridor! 40 Division Street North is ready for you to move in and enjoy!
Read more
Carpet FreeOn Demand Water HeaterPrimary Bedroom - Main FloorWater SoftenerBeachFenced Yard
Facts & features
TypeDetached
StyleBungalow-raised
Size1.1K~1.5K Sq.Ft.
Lot55 x 131.09 ft
Tax$3,018 (2025)
HeatingForced air, gas
CoolingCentral air
BasementFull, finished
Parking4 drive
WaterMunicipal
FireplaceYes, rec room, natural gas
Book a viewing
Wed28Oct
Thu29Oct
Fri30Oct
Sat31Oct
Sun1Nov
Pick a time
Rooms
12 rooms · 2 bathrooms
Main floor7 rooms
Primary bedroom14′4″ × 10′1″145 sq.ft.
Living room21′ × 14′2″297 sq.ft.
Dining room8′3″ × 10′1″84 sq.ft.
Kitchen11′5″ × 10′1″115 sq.ft.
Bedroom1010′6″ × 10′7″10675 sq.ft.
Bathroom7′8″ × 10′1″78 sq.ft.
Bedroom 210′7″ × 10′7″112 sq.ft.
Basement5 rooms
Recreation31′4″ × 22′11″717 sq.ft.
Bathroom5′4″ × 8′2″44 sq.ft.
Bedroom 313′5″ × 11′5″154 sq.ft.
Utility room14′1″ × 11′2″157 sq.ft.
Other8′8″ × 8′2″71 sq.ft.
Bathrooms2
4-pcMain3-pcLower
Around this home
Division Street N and County Rd 2
Schools nearby
School rating, out of 10.
Brightonelementary · Public · 2.5 km
4.9/10
East Northumberlandsecondary · Public · 2.7 km
5.7/10
Listing details
MLS® numberX14118316
Listed onOct 26, 2026
Days on market2
UpdatedOct 27, 2026
Listing brokerageROYAL LEPAGE PROALLIANCE REALTY
PossessionFlexible
Helpful tools
Mortgage calculator
Closing costs
Land transfer tax
Buyer guide
Your HOMEH agent
KimHOMEH agent · Brighton
"Priced 5% over our estimate. I would see it this week."
Ask Kim
Ask HOMEH about this home
Price, neighbourhood, monthly cost. Ask anything.
HOMEH Intelligent Agent is an AI, not a licensed representative. Check anything important with your agent.

 See all 46 photos
