
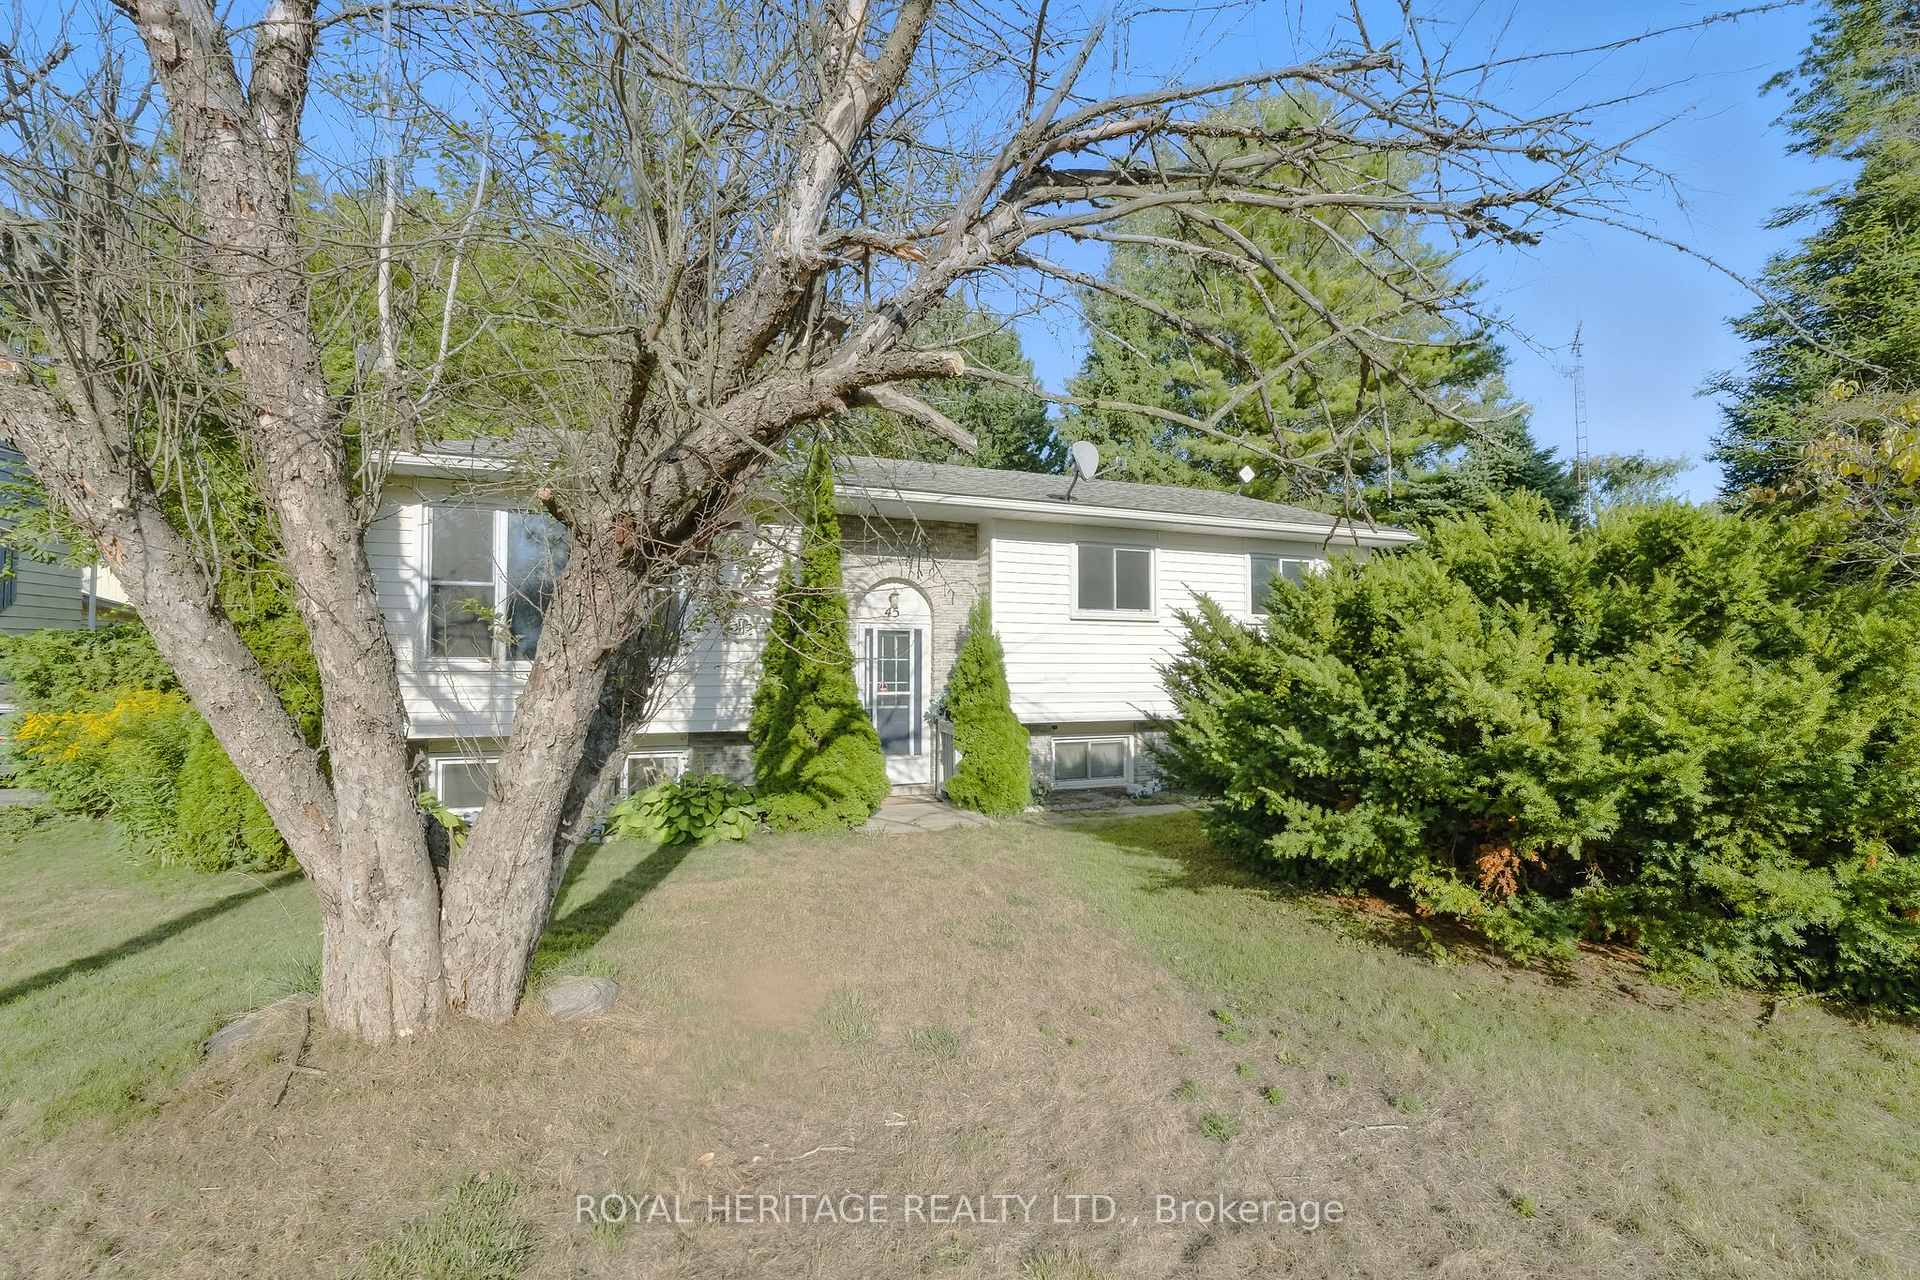
45 Maplewood Avenue
Brighton (Brighton, Town)45 Maplewood Avenue
Brighton (Brighton, Town)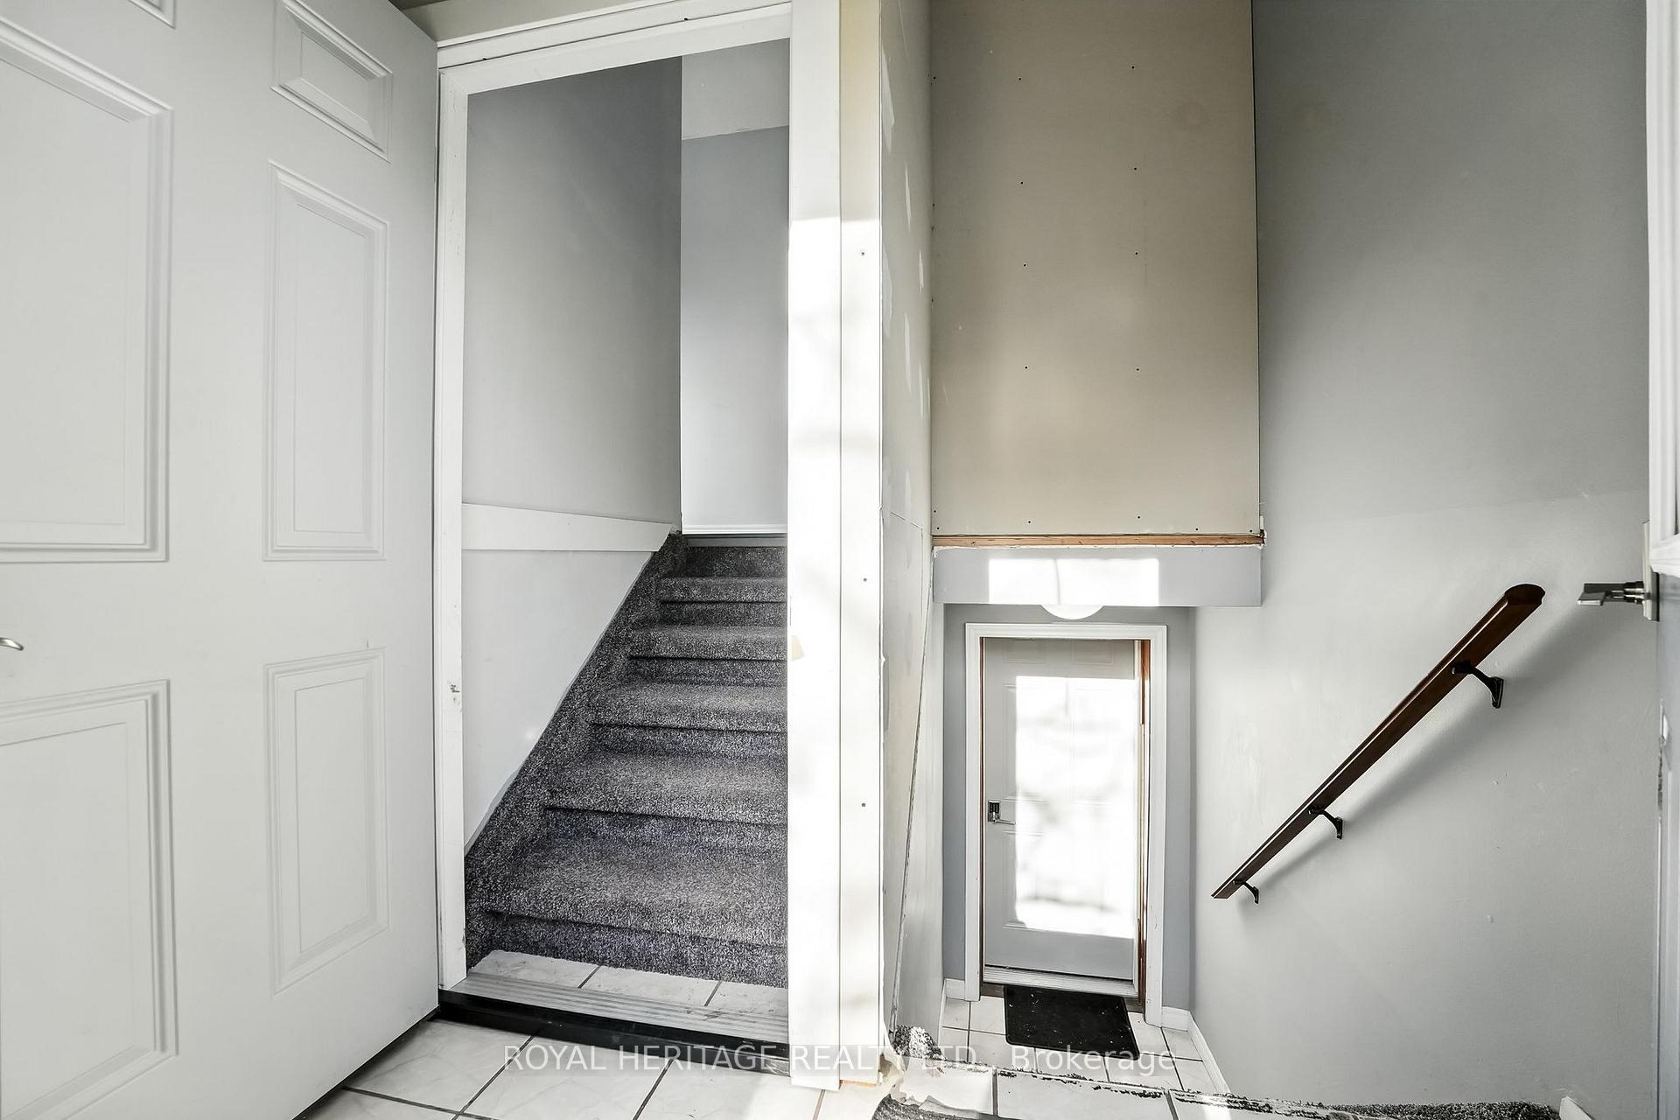
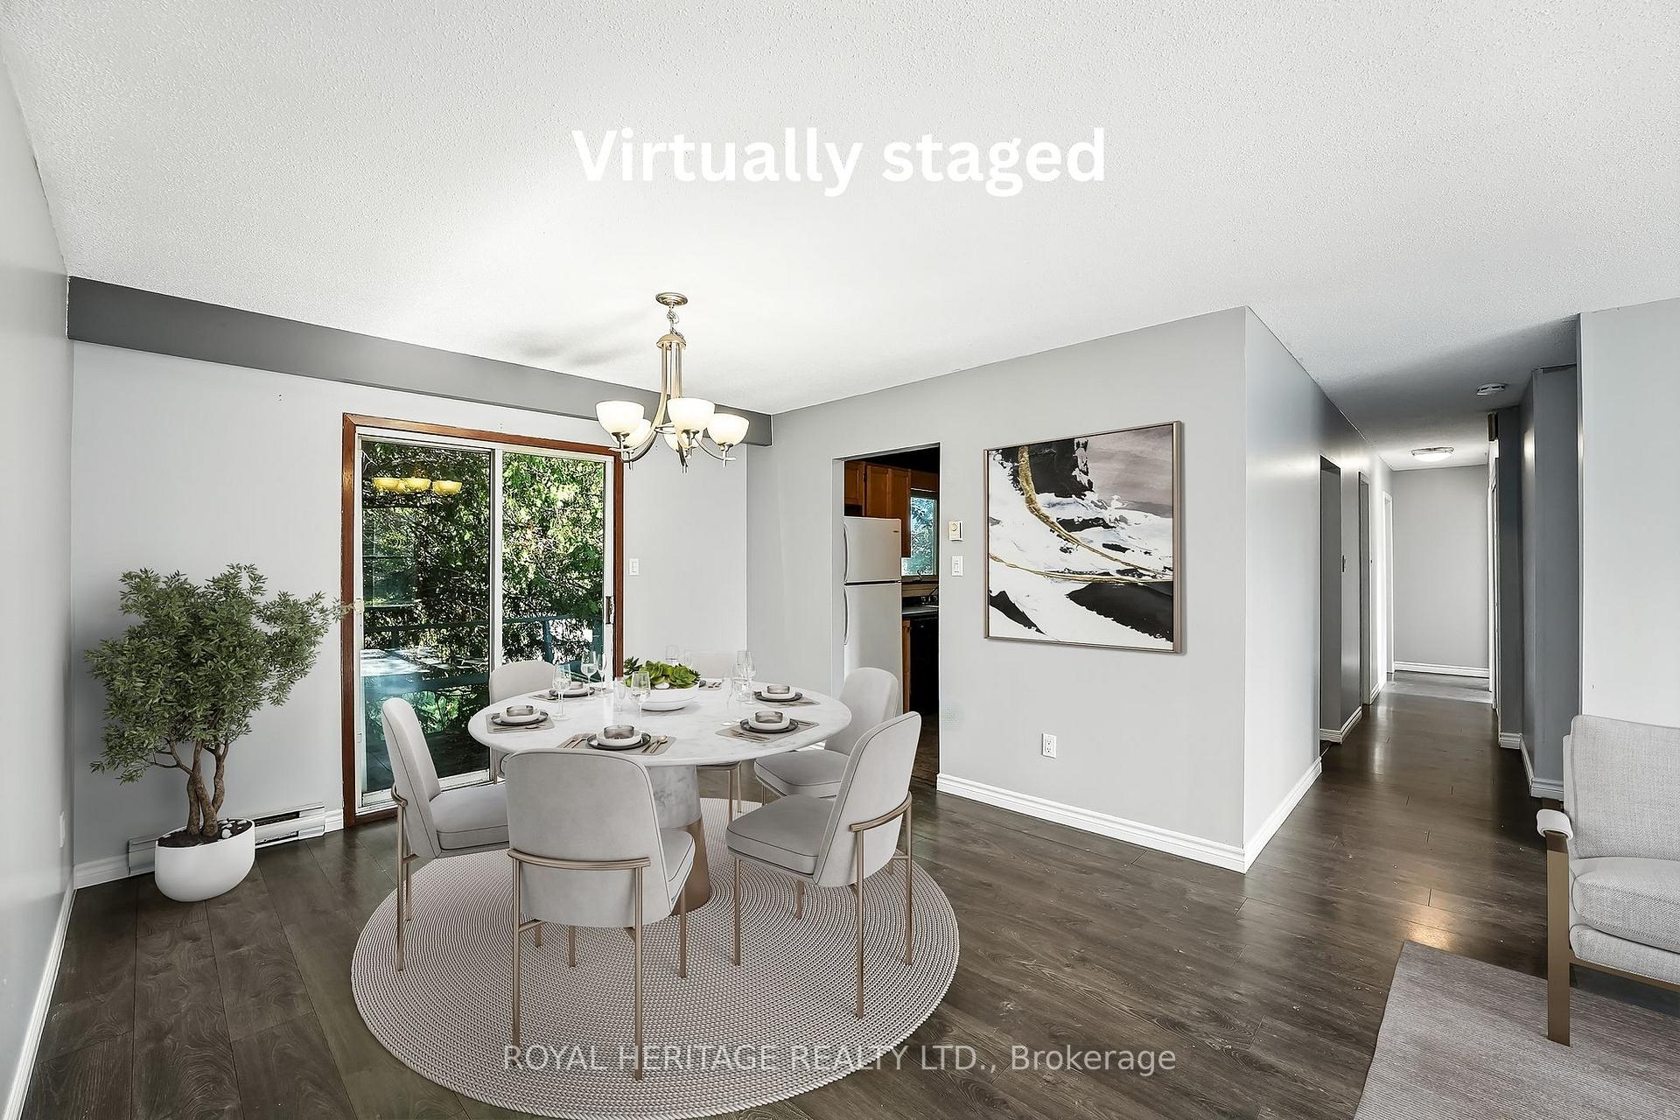 See all 37 photos
Property history

This listing has ended. It is no longer available.
Property not available for sale or for rent.
Ask about this home
A HOMEH agent will answer your questions about this home.Ask HOMEH
About this home
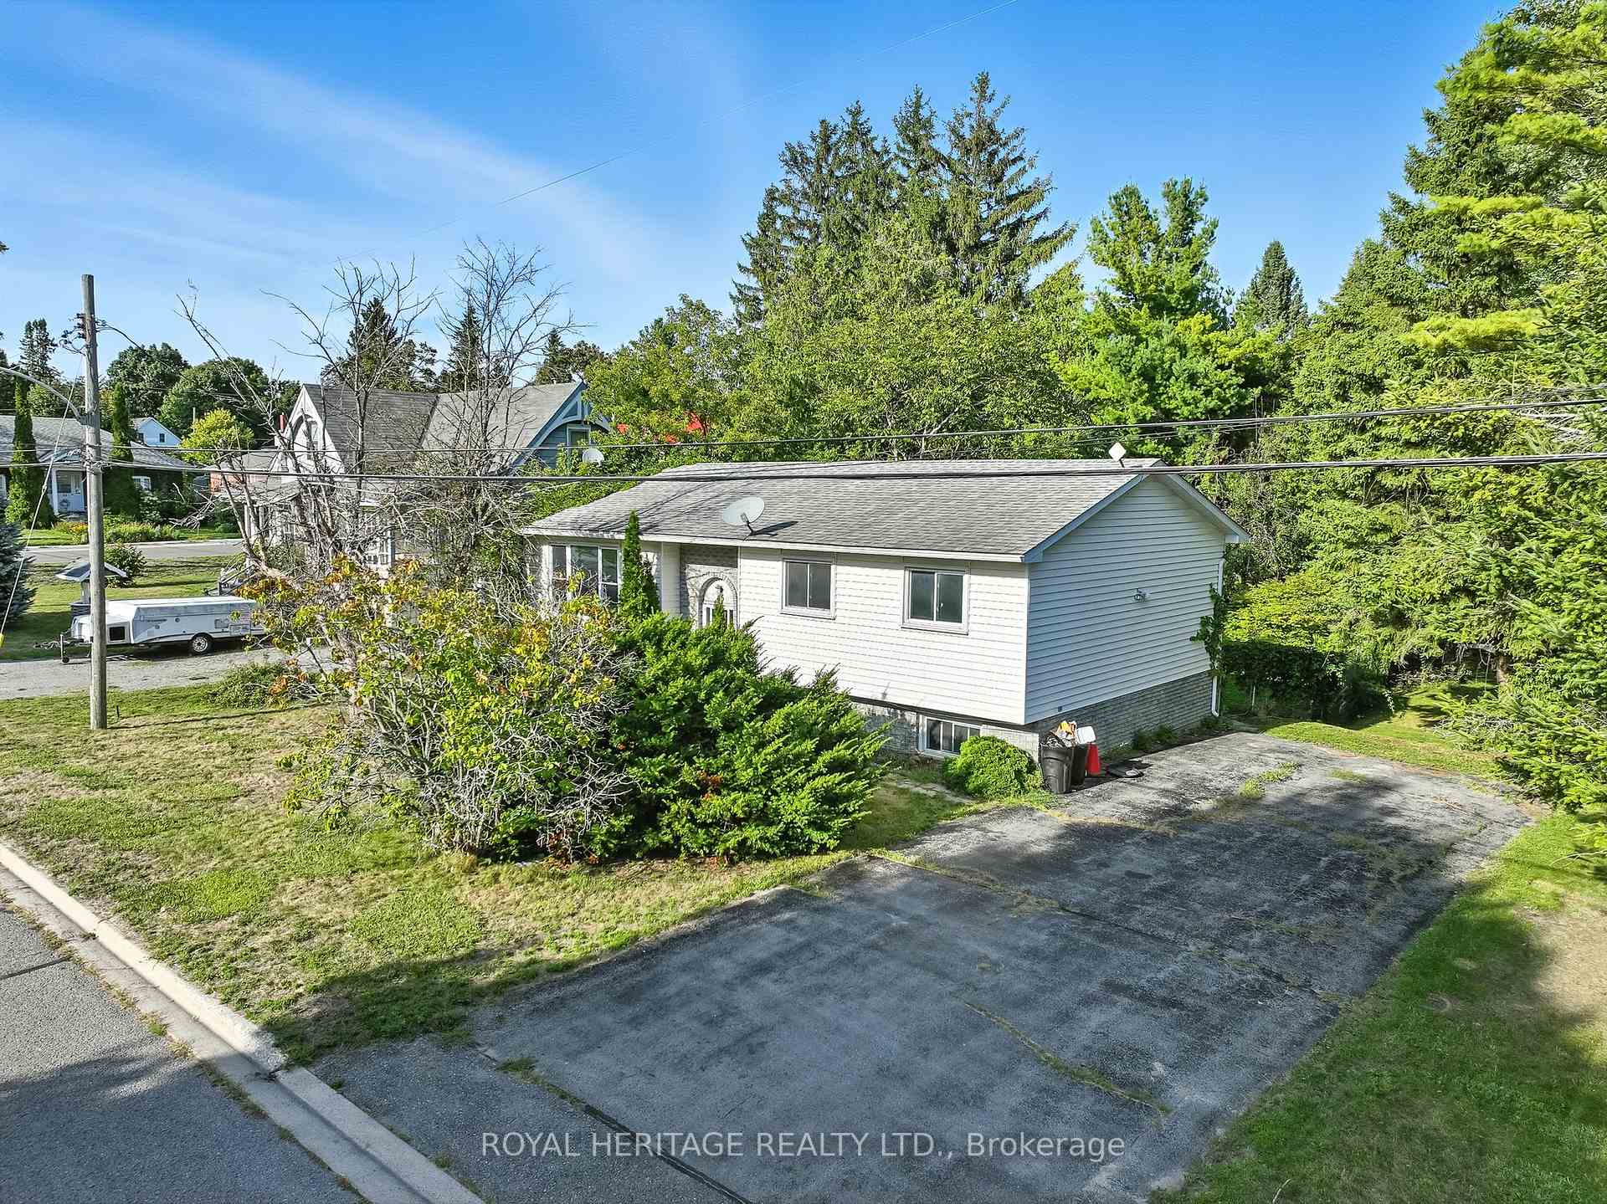
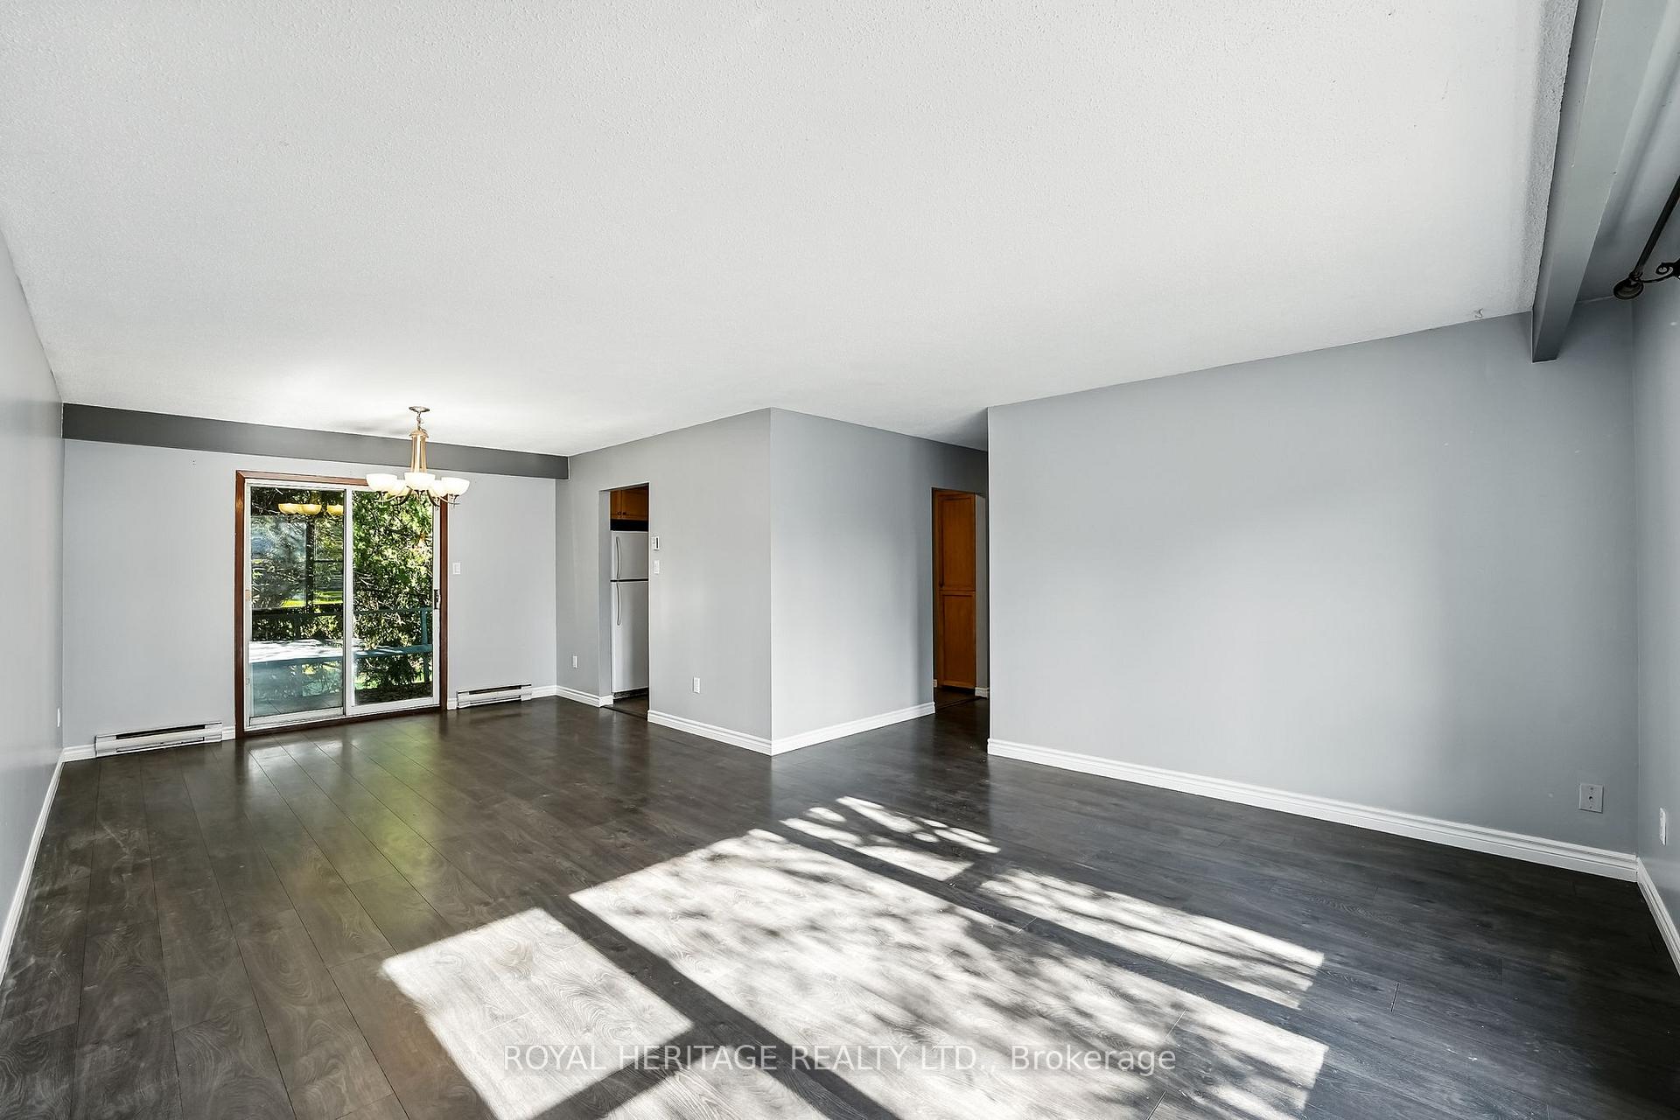
Situated in a mature and highly sought-after central neighborhood, this raised bungalow presents a rare opportunity to own a versatile home within walking distance to downtown. Entering the front door, you will find a shared foyer with two private units. The main level unit offers a bright and functional layout, featuring three well-sized bedrooms, spacious living and dining rooms filled with natural light, and a large kitchen and dining area designed for both functionality and convenience. The 4-piece bathroom on this level contains an all-in-one washer/dryer. The lower unit is equally impressive, offering a fully self-contained two-bedroom in-law suite with large bright windows making it an ideal space for multi-generational living, extended family, or potential rental income. This unit features generous living spaces, a well-appointed kitchen, and a 3-piece bathroom with full laundry. Looking for a large family home? This house could easily be brought back to single-family living. Outside, a large, fully-fenced backyard creates the perfect setting for outdoor gatherings, gardening, or quiet relaxation, while mature trees enhance both privacy and curb appeal. With close proximity to beaches, trails, schools, shops, places of worship, and a recreation facilities, this property offers an ideal blend of practicality, comfort, and lifestyle in one of Brighton's most desirable neighborhoods.
Facts & features
Ask about this home
A HOMEH agent will answer your questions about this home.
Rooms
12 rooms · 2 bathrooms
- Living room14′11″ × 14′2″211 sq.ft.
- Dining room12′ × 10′7″127 sq.ft.
- Kitchen11′7″ × 10′2″118 sq.ft.
- Primary bedroom11′1″ × 10′2″113 sq.ft.
- Bedroom 28′10″ × 10′10″96 sq.ft.
- Bedroom 311′3″ × 10′10″121 sq.ft.
- Bathroom7′7″ × 10′2″77 sq.ft.
- Recreation18′8″ × 11′6″214 sq.ft.
- Kitchen11′3″ × 11′124 sq.ft.
- Bathroom7′4″ × 5′37 sq.ft.
- Bedroom9′6″ × 17′3″164 sq.ft.
- Bedroom 29′1″ × 11′2″102 sq.ft.
Around this home
Listing details
Helpful tools
Your HOMEH agent
"I would see it this week."
Ask HOMEH about this home
Price, neighbourhood, monthly cost. Ask anything.
HOMEH Intelligent Agent is an AI, not a licensed representative. Check anything important with your agent.