
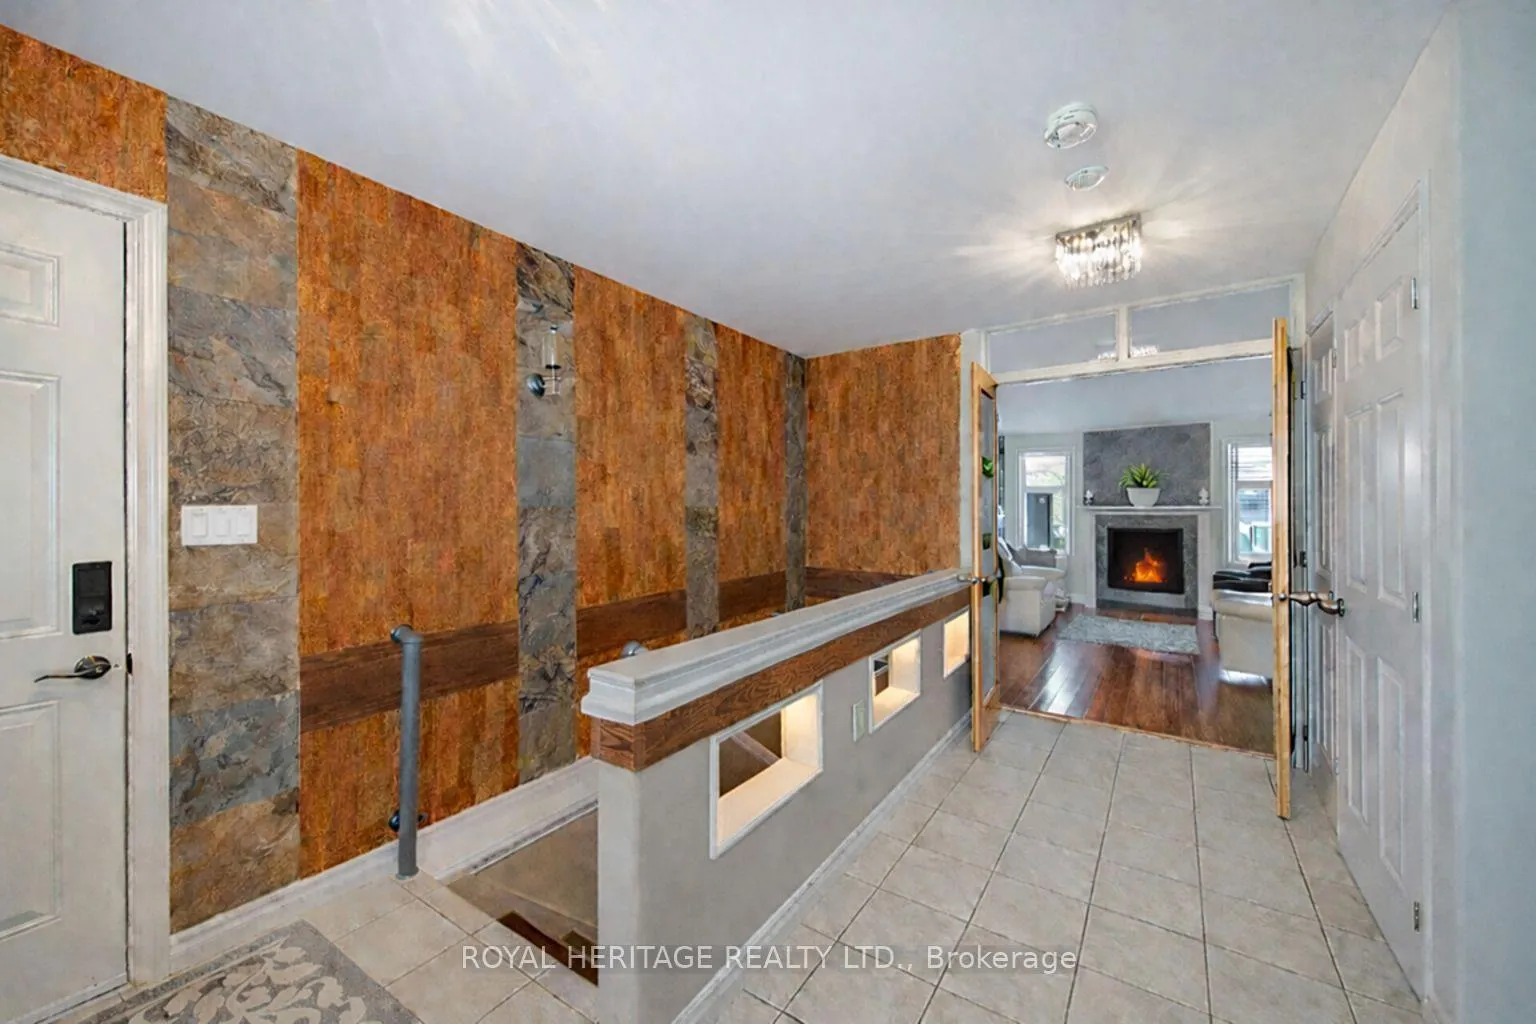
 See all 50 photos
Property history

This listing has ended. It is no longer available.
Property not available for sale or for rent.
Ask about this home
A HOMEH agent will answer your questions about this home.Ask HOMEH
About this home
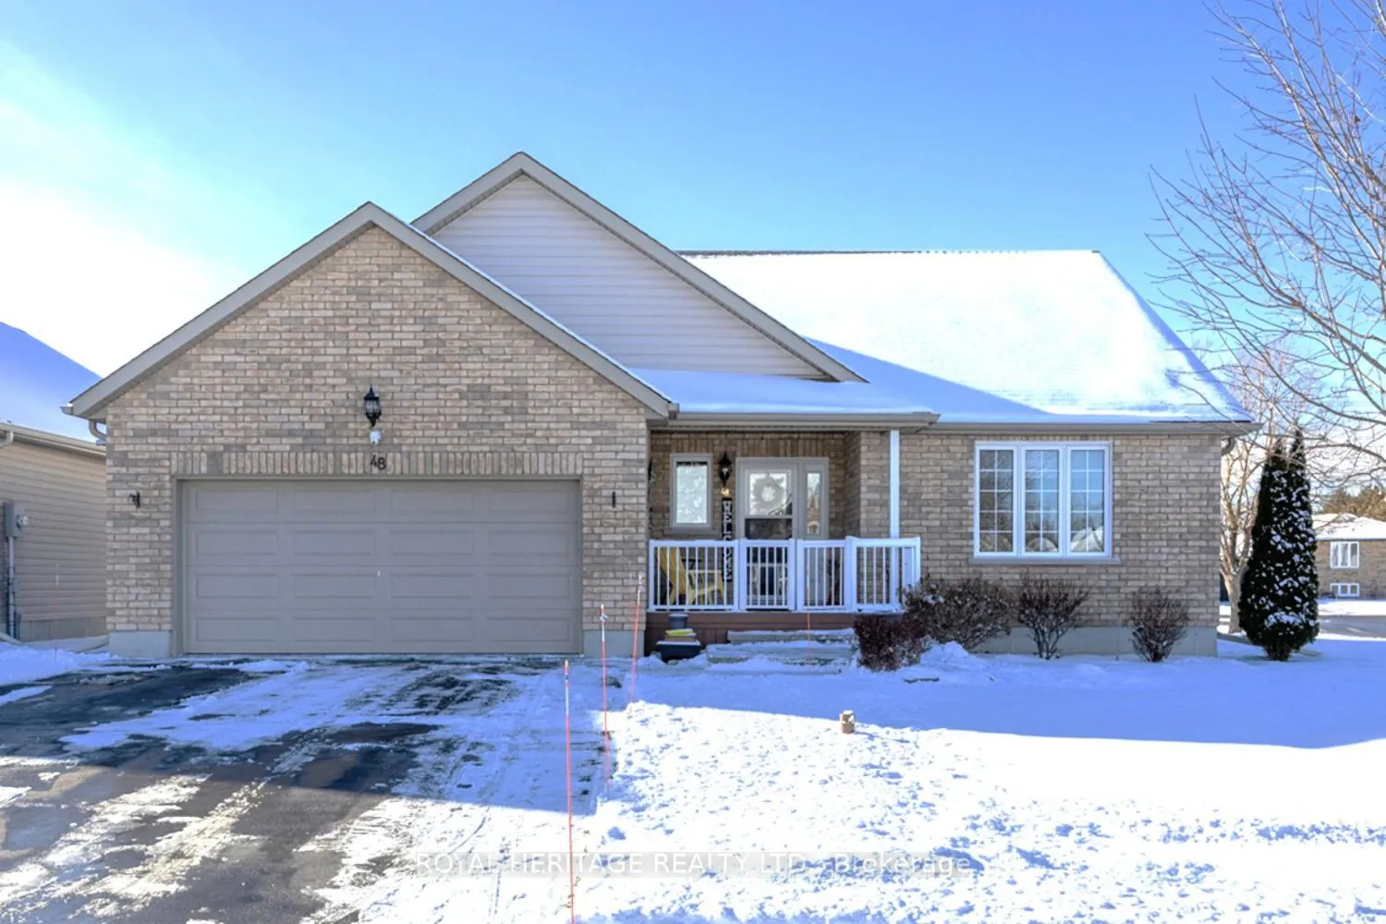
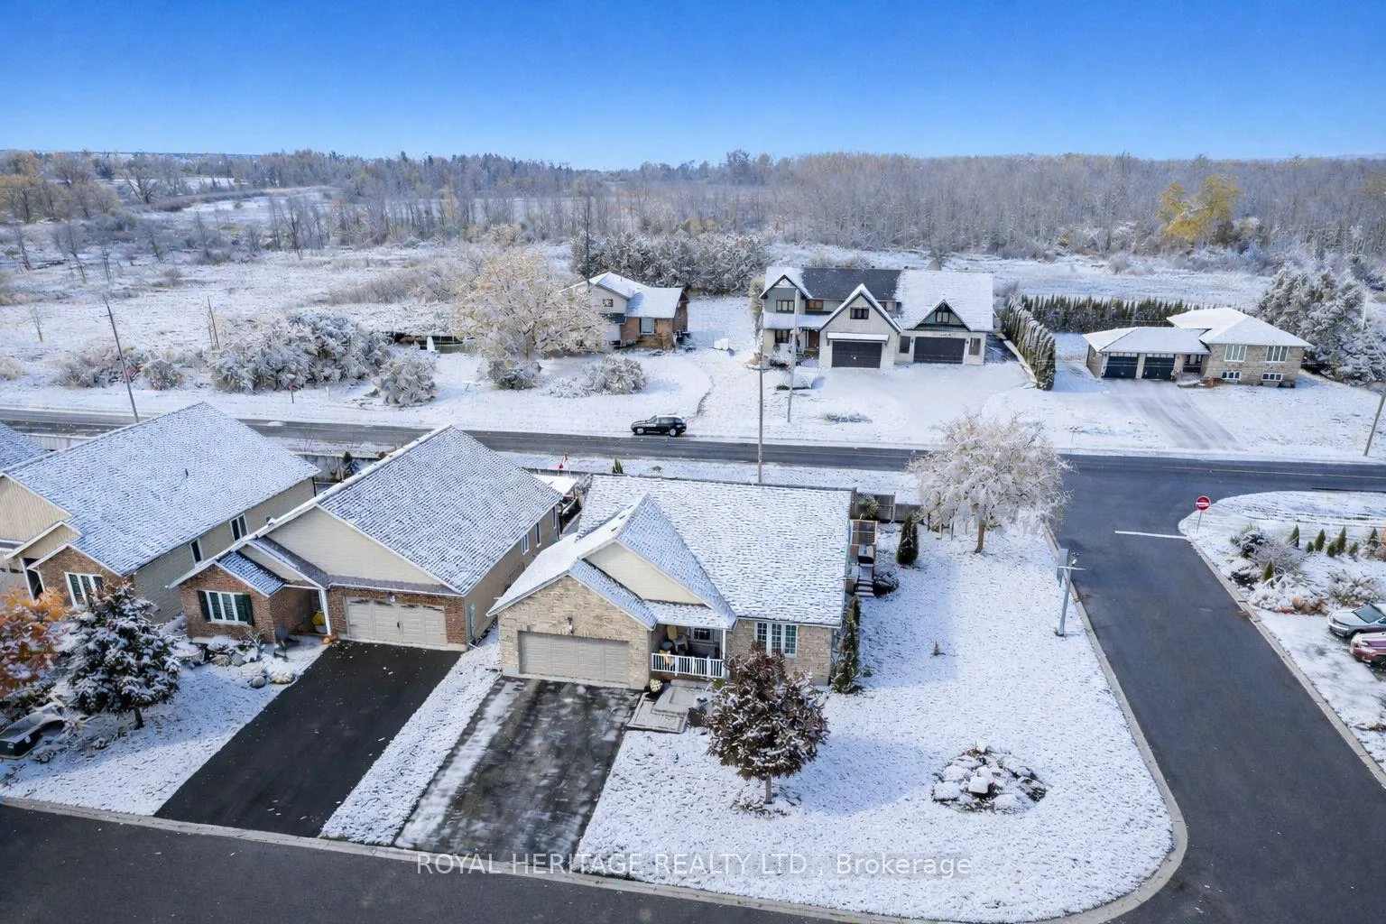
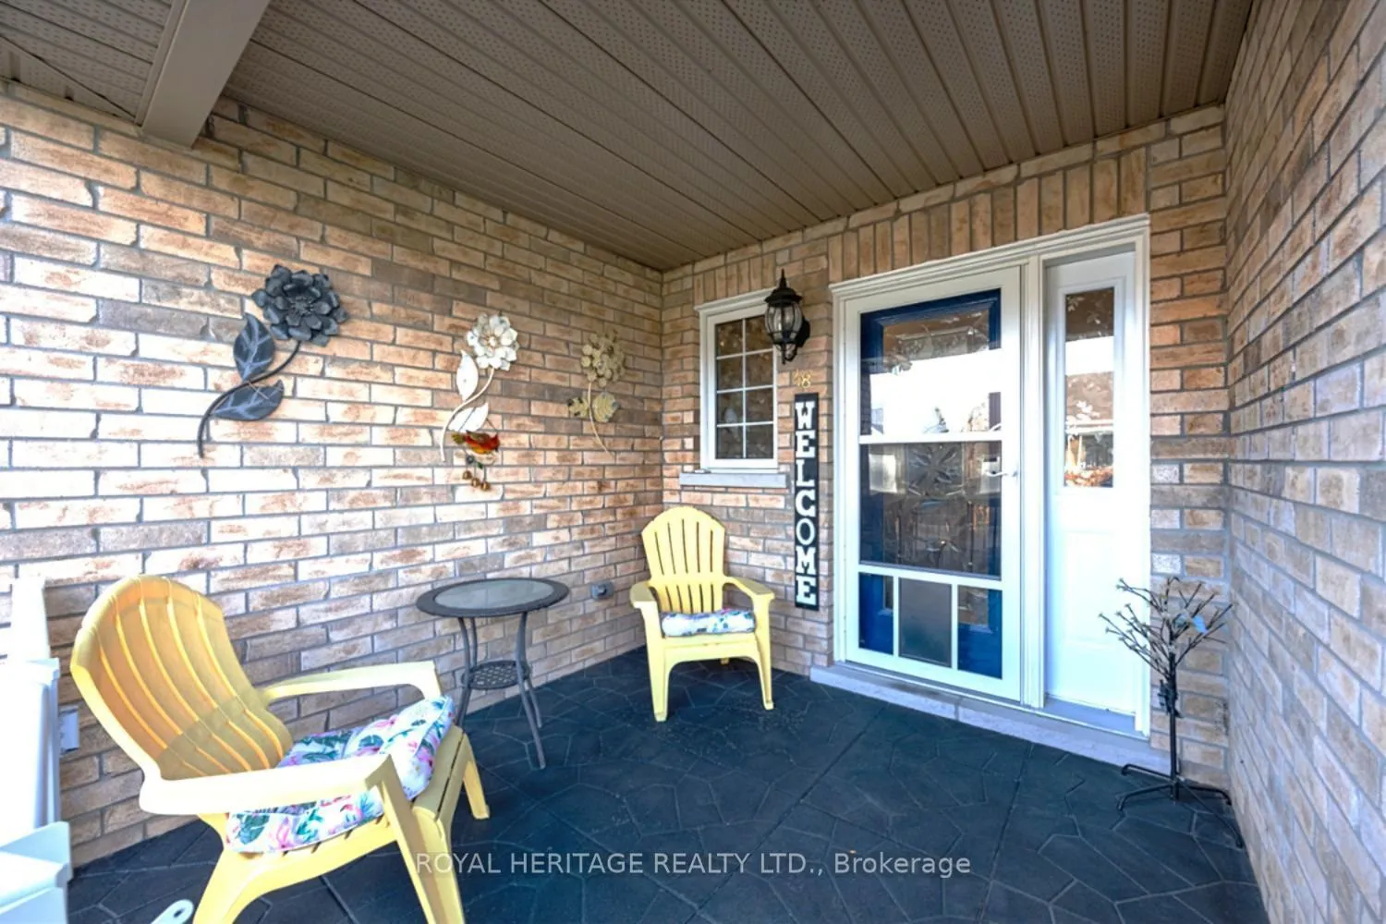
Rare Brick-Front Bungalow in Sought-After Brighton By The Bay! Perfect for downsizers, retirees, or buyers seeking low-maintenance living, this beautifully maintained brick-front bungalow is ideally situated on a quiet corner lot in the highly sought-after Brighton By The Bay community. A rare find in a neighbourhood largely composed of vinyl-sided homes, the attractive brick veneer exterior immediately sets this property apart. Offering over 2,500 sq ft of finished living space, this home features 2+1 bedrooms and 3 bathrooms with a bright, open-concept main level designed for comfort and everyday living. Hardwood flooring flows throughout the spacious living and dining areas, highlighted by a cozy gas fireplace that creates a warm and inviting atmosphere. The kitchen is both stylish and functional, complete with under cabinet lighting, granite countertops, a peninsula breakfast bar, gas stove, and newer stainless-steel appliances. Garden doors open from the dining room to a private deck and peaceful backyard retreat, ideal for relaxing or entertaining. The main floor includes a generous primary bedroom with a 5-piece ensuite and walk-in closet, a second bedroom, a 3-piece bath, and the convenience of main-floor laundry. The home also offers a heated double car garage and provides direct access into the house, adding year-round comfort and everyday practicality. The fully finished lower level expands your living space with above-grade windows, a large rec room featuring a second gas fireplace, an additional bedroom, a full bathroom, including a sauna, and flexible space perfect for guests, hobbies, or extended family. Located in a desirable waterfront community close to walking trails, the marina, shopping, and all the amenities Brighton has to offer, this move-in ready bungalow delivers comfort, functionality, and lifestyle in one exceptional package. BBBHA Fee for Access to the Sandpiper Comunity Centre is $40.00/month. PRE-HOME INSPECTION REPORT AVAILABLE.
Facts & features
Ask about this home
A HOMEH agent will answer your questions about this home.
Rooms
10 rooms · 3 bathrooms
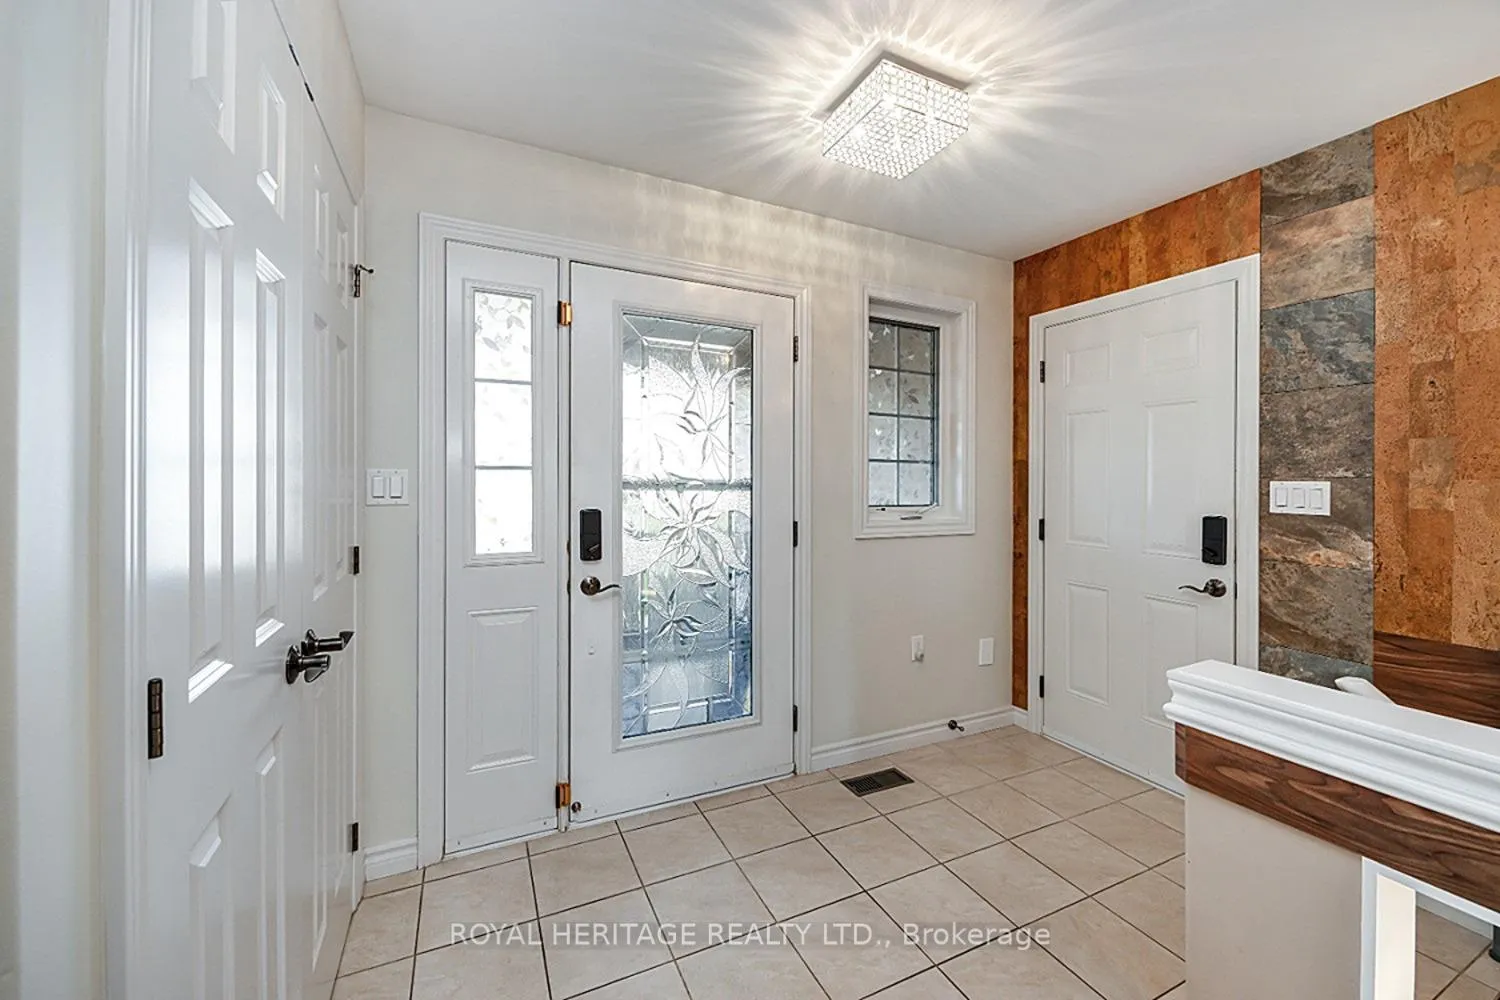
- Foyer14′10″ × 9′3″137 sq.ft.
- Living room18′8″ × 12′7″235 sq.ft.
- Dining room12′2″ × 11′3″136 sq.ft.
- Kitchen10′10″ × 11′3″121 sq.ft.
- Primary bedroom14′4″ × 12′8″182 sq.ft.
- Bedroom 210′7″ × 11′10″126 sq.ft.
- Recreation18′ × 35′10″645 sq.ft.
- Utility room16′2″ × 18′7″300 sq.ft.
- Bedroom 318′ × 35′10″645 sq.ft.
- Bathroom8′5″ × 13′7″115 sq.ft.
Around this home
Schools nearby
School rating, out of 10.
Listing details
Helpful tools
Your HOMEH agent
"Priced 11% over our estimate. I would see it this week."
Ask HOMEH about this home
Price, neighbourhood, monthly cost. Ask anything.
HOMEH Intelligent Agent is an AI, not a licensed representative. Check anything important with your agent.