
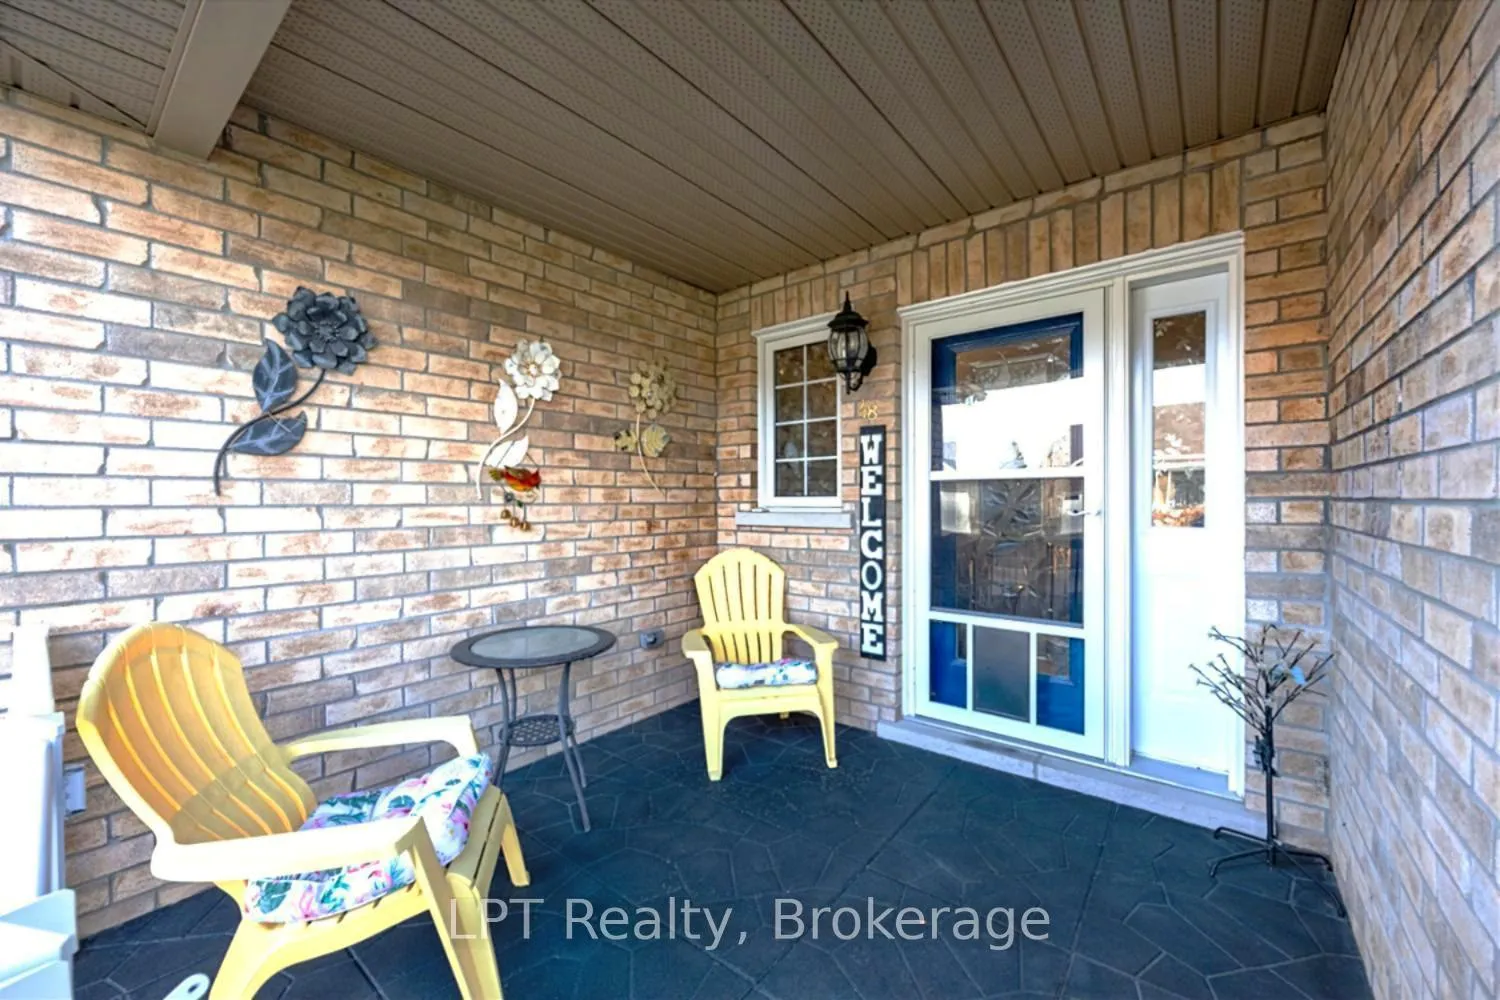
 See all 45 photos
Property history

This listing has ended. It is no longer available.
Property not available for sale or for rent.
Ask about this home
A HOMEH agent will answer your questions about this home.Ask HOMEH
About this home
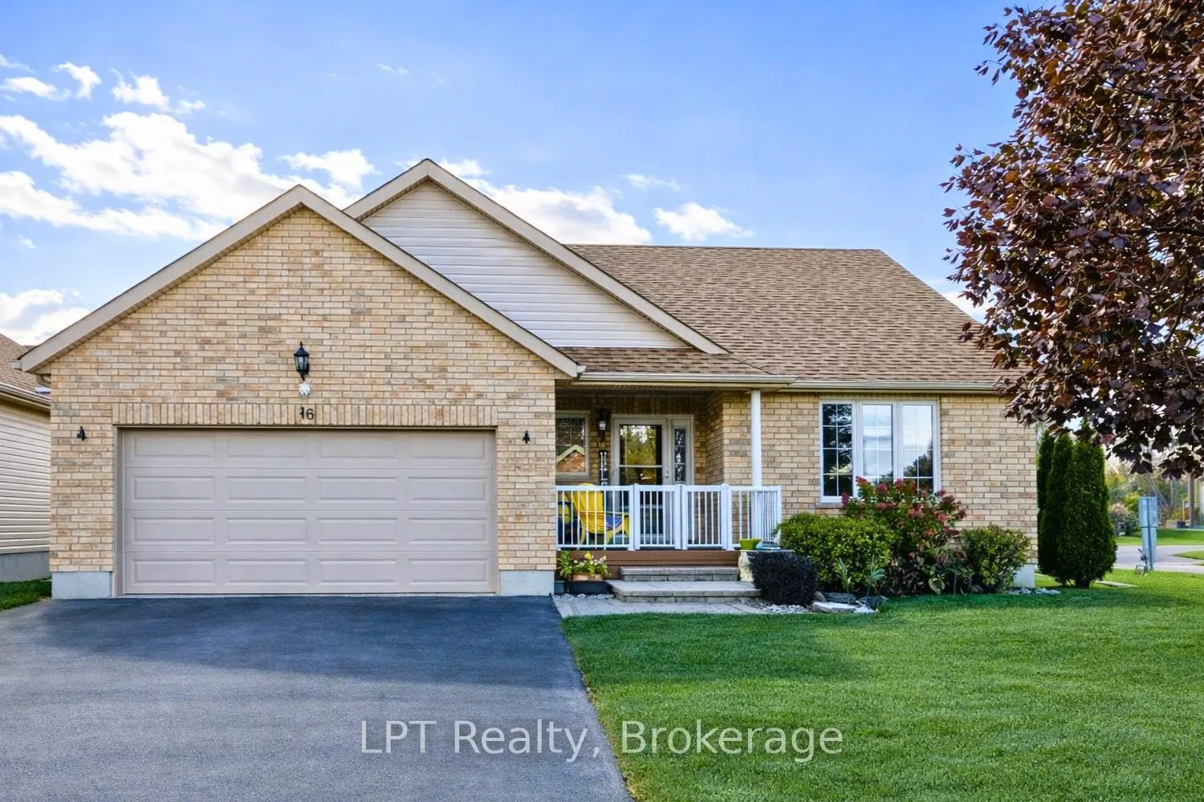
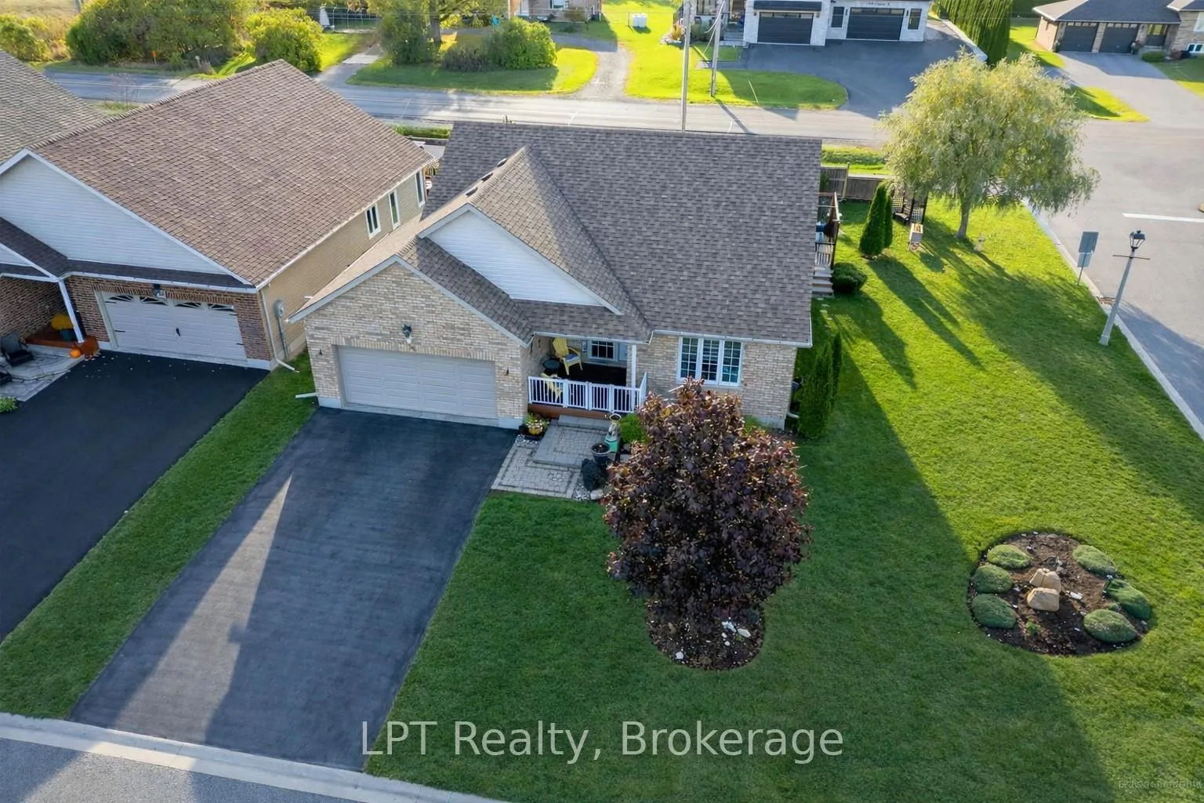
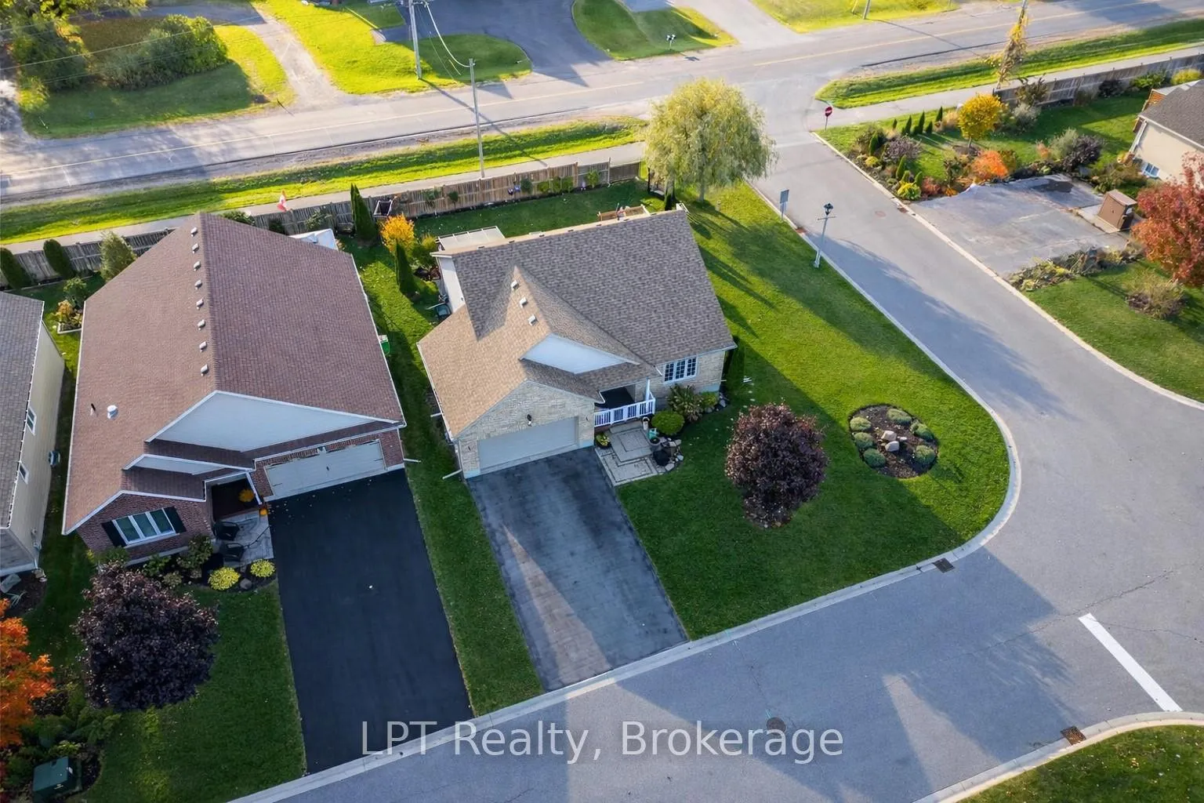
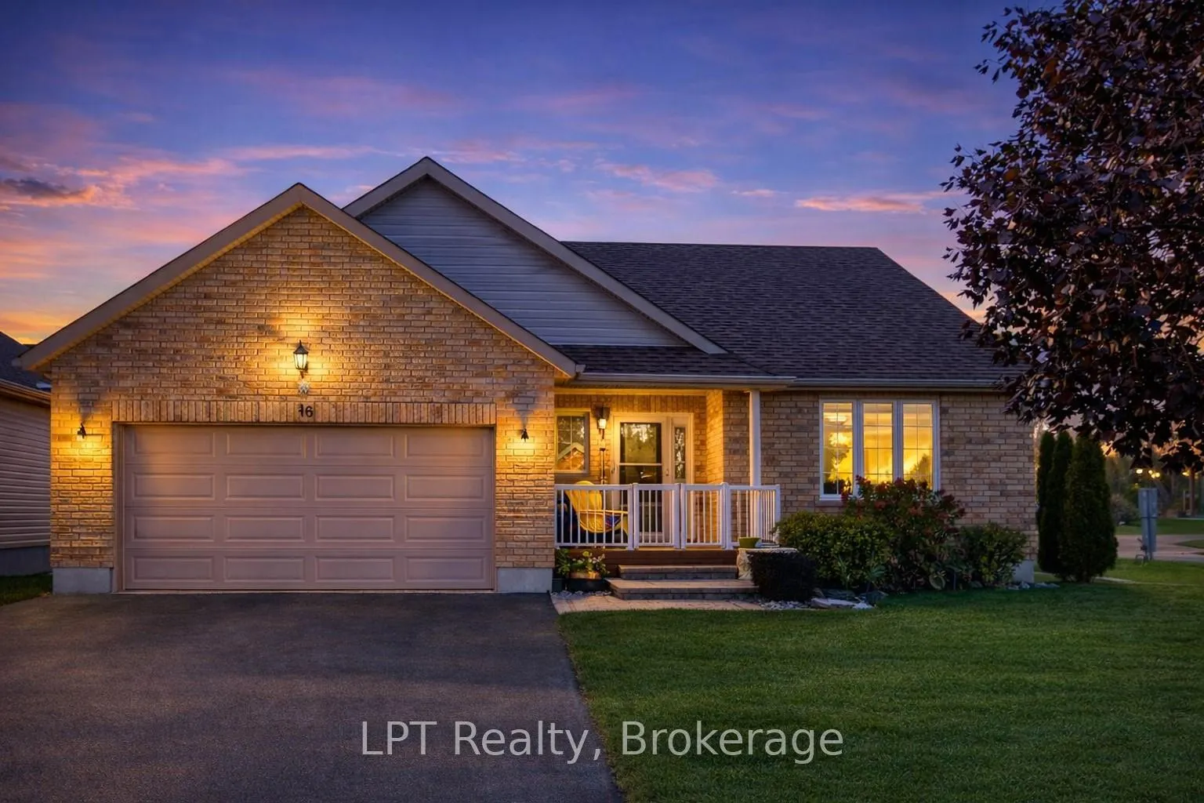
Welcome to easy, single-level living in Brighton By The Bay - Brighton's premier 55+ lifestyle community. Set on a generous corner lot, this beautifully maintained brick-front bungalow is built for the next chapter: no stairs, no upkeep headaches, just comfort and space. The bright, open-concept main floor offers hardwood floors, a cozy gas fireplace, and a chef-friendly kitchen with granite counters, gas stove, and a breakfast peninsula. The primary suite is a true retreat - walk-in closet plus a spa-inspired 5-piece ensuite - with a second bedroom, 3-pc bath, and main-floor laundry rounding out everyday-easy living. Garden doors lead to a private deck for morning coffee or evening relaxing. Downsizing doesn't mean downsizing your space: the finished lower level adds a second gas fireplace, an additional bedroom, a 3-piece bath, and your own private infrared sauna - ideal for visiting family, hobbies, or simply spreading out. Stay cozy and secure with a heated double garage and 6-car parking. Enjoy the carefree lifestyle Brighton By The Bay is known for: membership to the Sandpiper Community Centre ($492/yr), scenic walking trails, a nearby marina, and an easy stroll to downtown Brighton's shops and restaurants. A pre-listing home inspection is available for added peace of mind. Move-in ready and made for relaxed, low-maintenance living - book your private showing today.
Facts & features
Ask about this home
A HOMEH agent will answer your questions about this home.
Rooms
10 rooms · 3 bathrooms
- Dining room12′2″ × 11′3″136 sq.ft.
- Kitchen10′10″ × 11′3″121 sq.ft.
- Foyer14′10″ × 9′3″137 sq.ft.
- Bedroom 210′7″ × 11′10″126 sq.ft.
- Primary bedroom14′4″ × 12′8″182 sq.ft.
- Living room18′8″ × 12′7″235 sq.ft.
- Recreation18′ × 35′10″645 sq.ft.
- Bedroom 318′ × 35′10″645 sq.ft.
- Bathroom8′5″ × 13′7″115 sq.ft.
- Utility room16′2″ × 18′7″300 sq.ft.
Around this home
Schools nearby
School rating, out of 10.
Listing details
Helpful tools
Your HOMEH agent
"Priced 4% over our estimate. I would see it this week."
Ask HOMEH about this home
Price, neighbourhood, monthly cost. Ask anything.
HOMEH Intelligent Agent is an AI, not a licensed representative. Check anything important with your agent.