
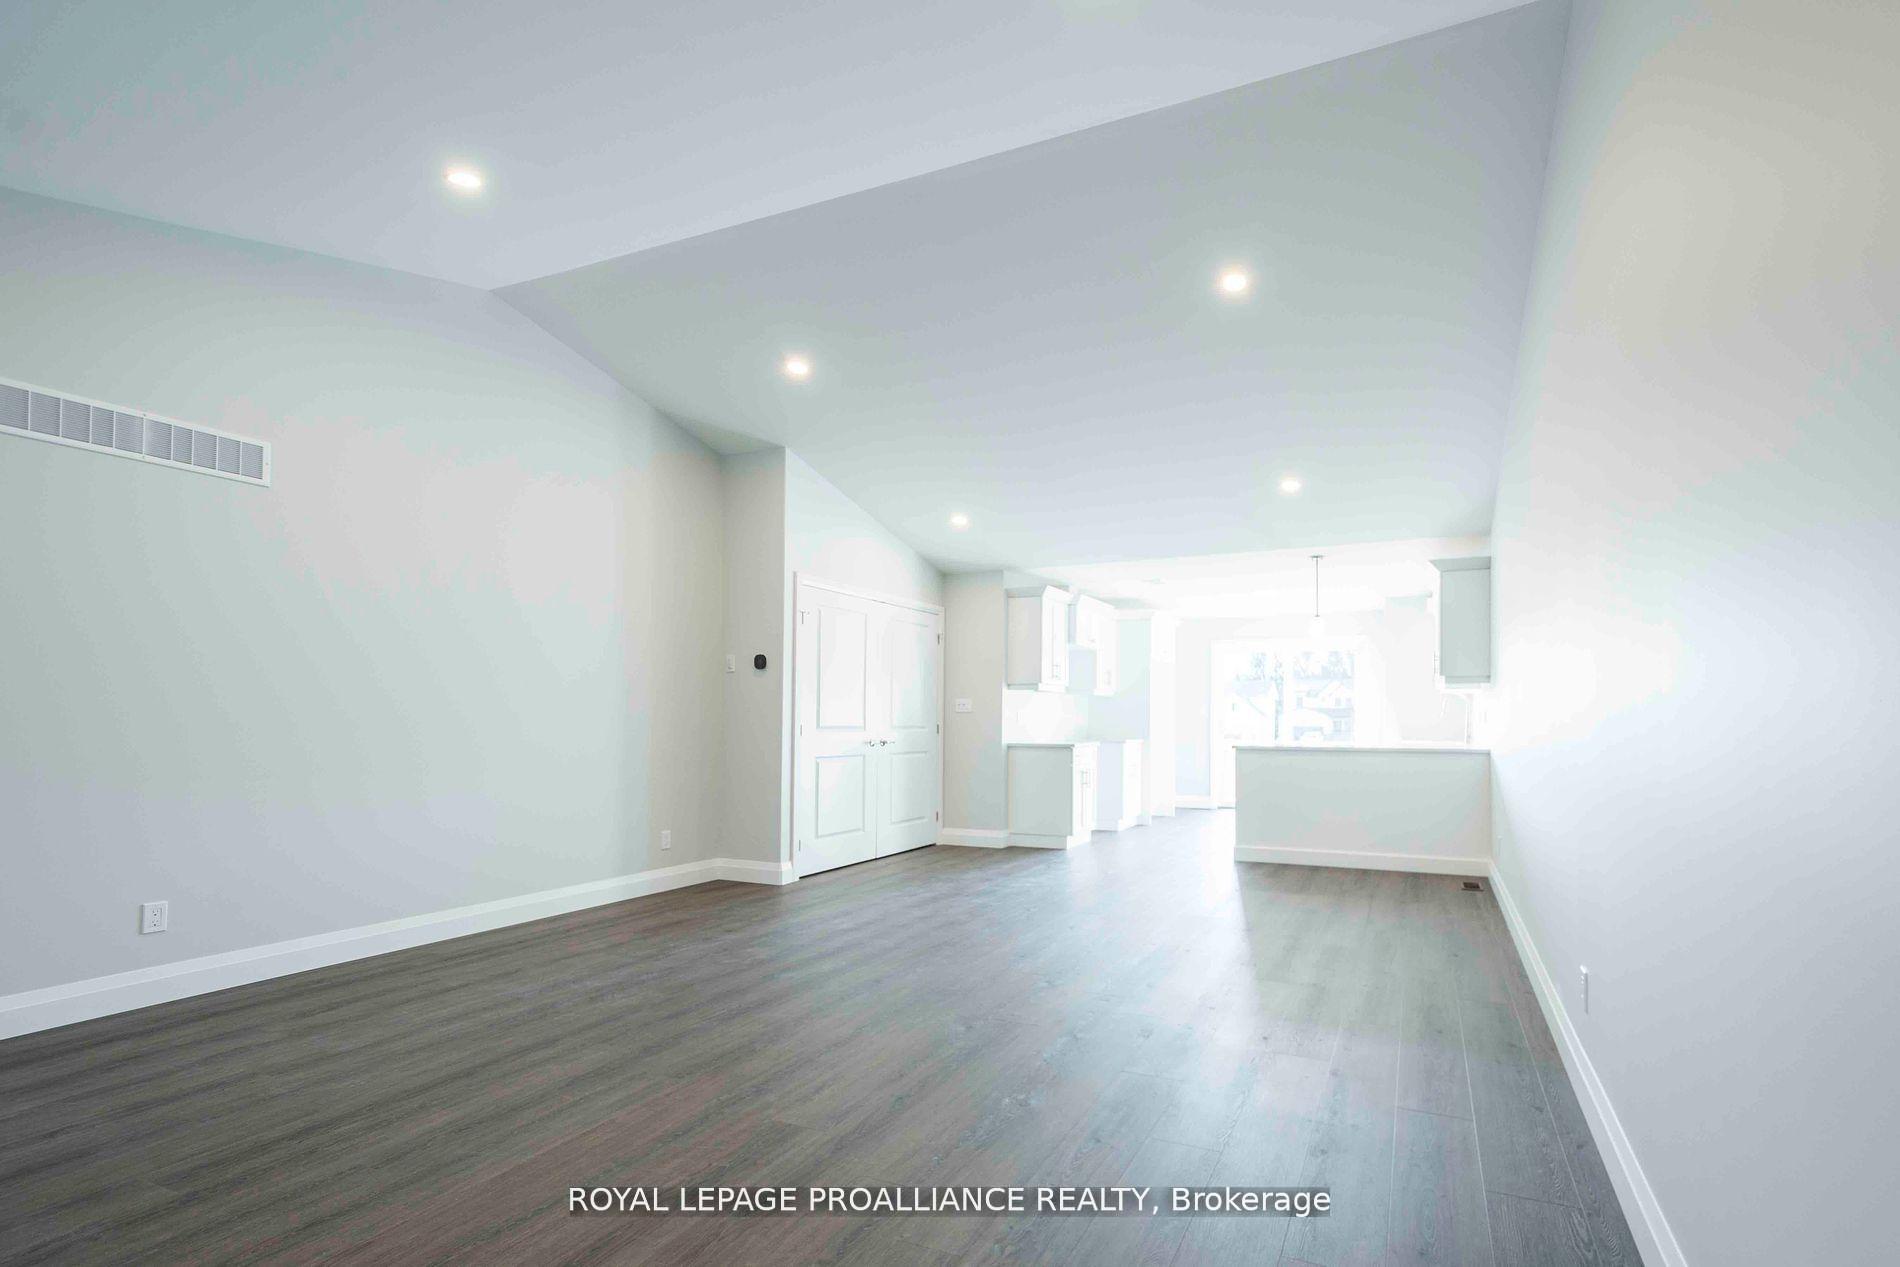
 See all 34 photos
Property history

This home has sold. It is no longer available.
Property not available for sale or for rent.
Ask about this home
A HOMEH agent will answer your questions about this home.Ask HOMEH
About this home
51 Mackenzie John Crescent, Brighton
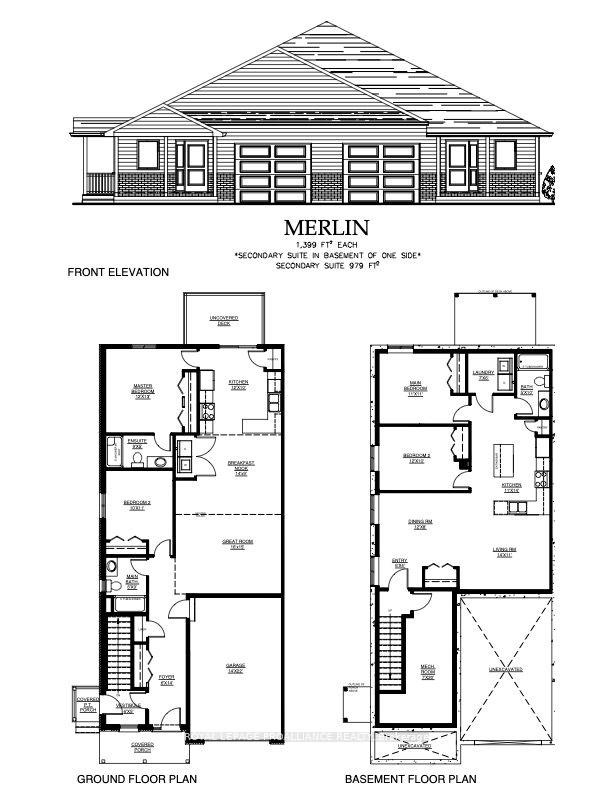
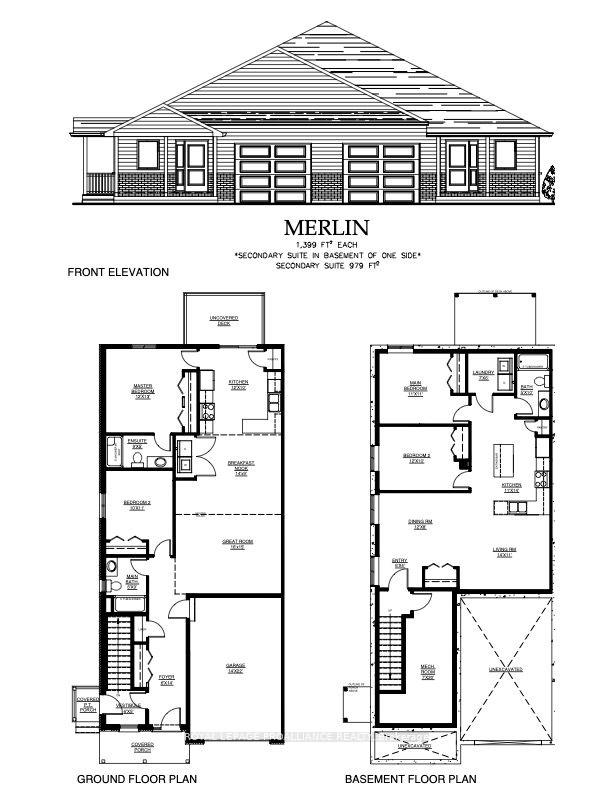
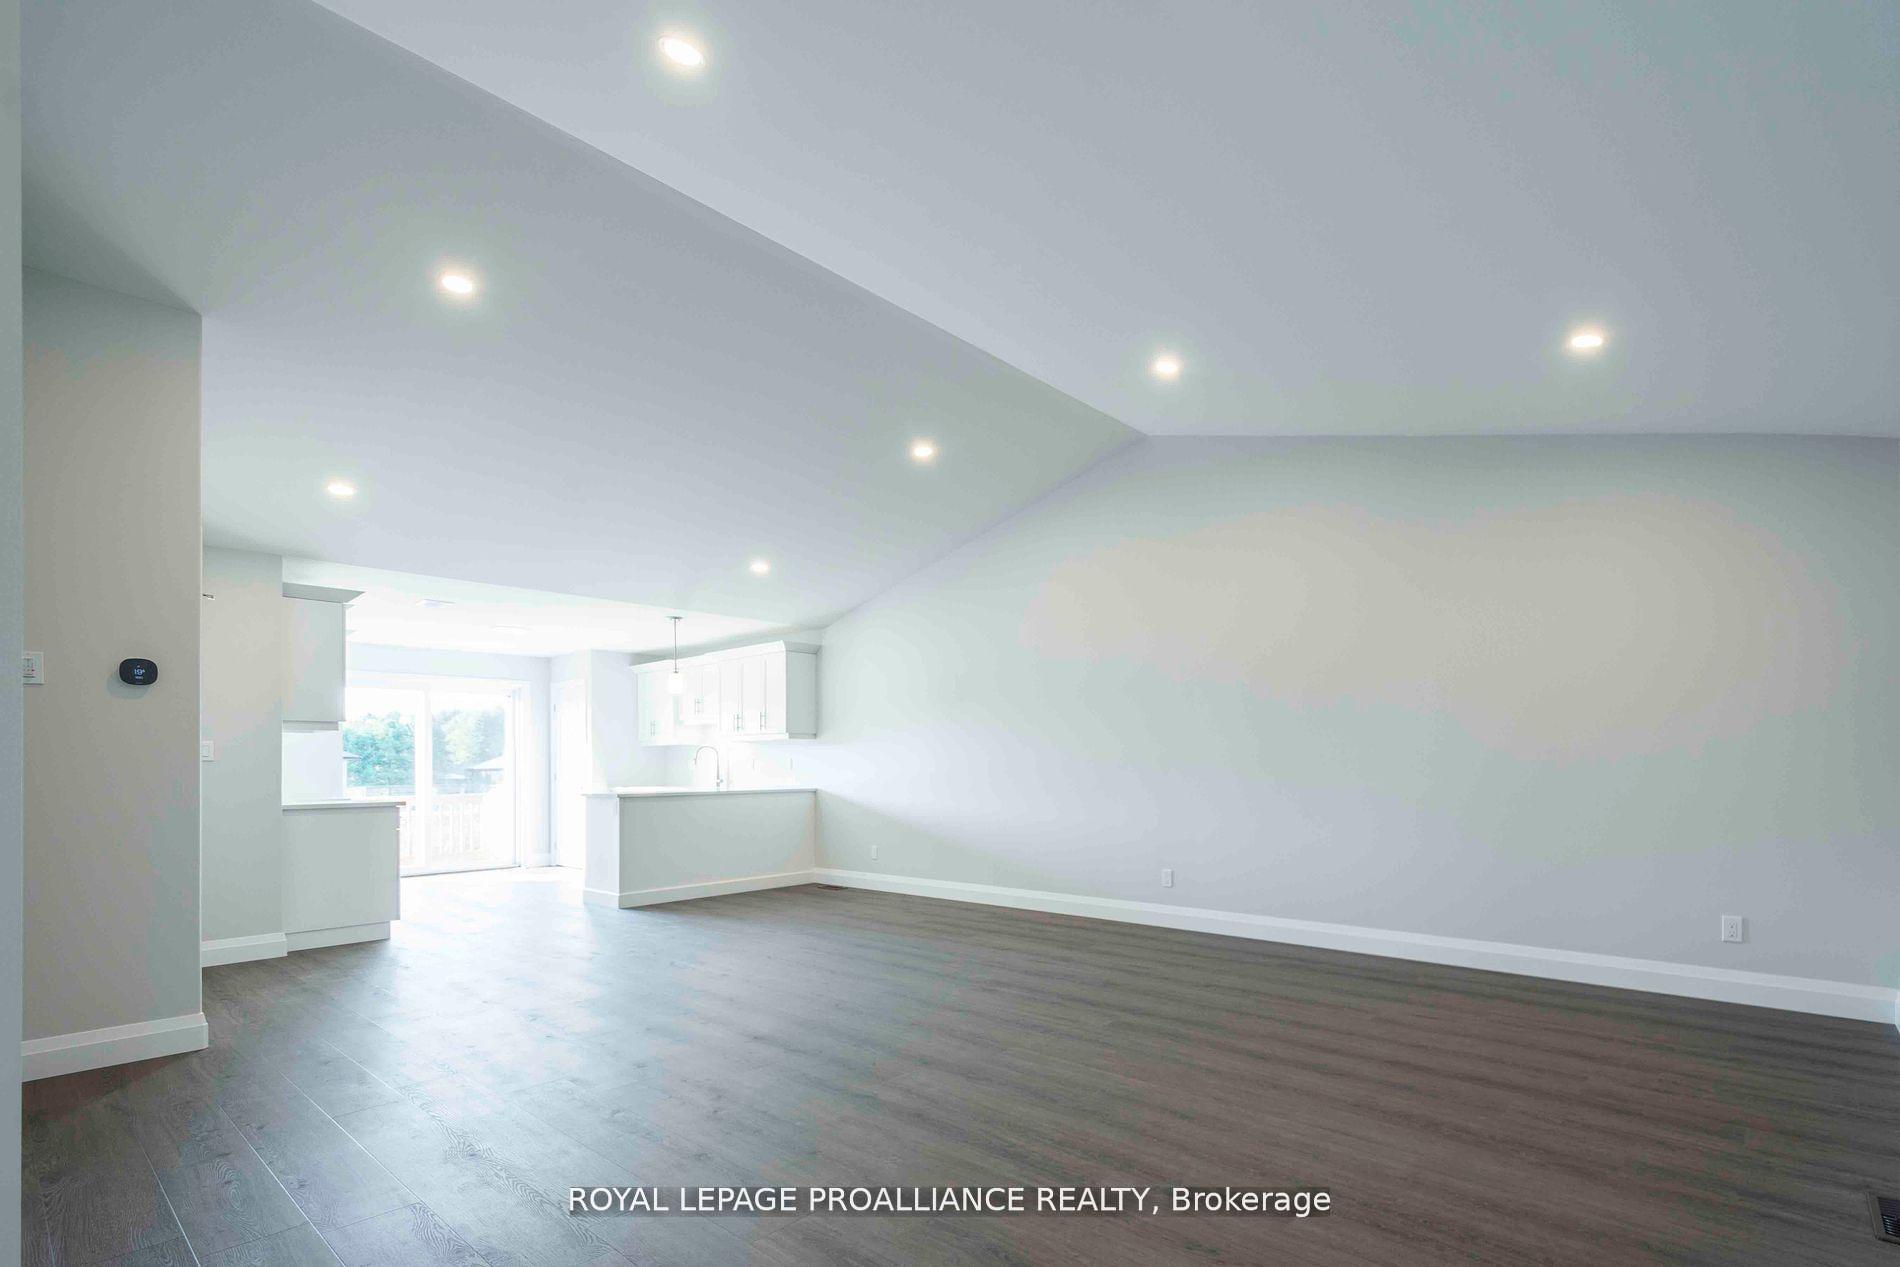
McDonald Homes is pleased to announce homes with "Secondary Suites"! This semi-detached Merlin model is a 1,399 sq ft home PLUS a legal basement apartment! Ideal for investors, those looking for help with their mortgage, or multi-generational homes. Upstairs features a primary bedroom with ensuite & double closets, second bedroom, main washroom, large kitchen with pantry, vaulted ceiling in the great room, main floor laundry, LVP flooring, single car garage, deck, and covered front porch. Through a separate entrance, that can be converted back, downstairs is another full kitchen, laundry, two more bedrooms, another laundry room, and plenty of storage. Plus, they each have their own heating & cooling; natural gas furnace & central air upstairs and heat pump downstairs. Includes a sodded yard and 7 year Tarion Warranty. Located within 5 mins from Presqu'ile Provincial Park and downtown Brighton, 10 mins or less to 401, an hour to Oshawa.
Facts & features
Ask about this home
A HOMEH agent will answer your questions about this home.
Rooms
13 rooms · 3 bathrooms
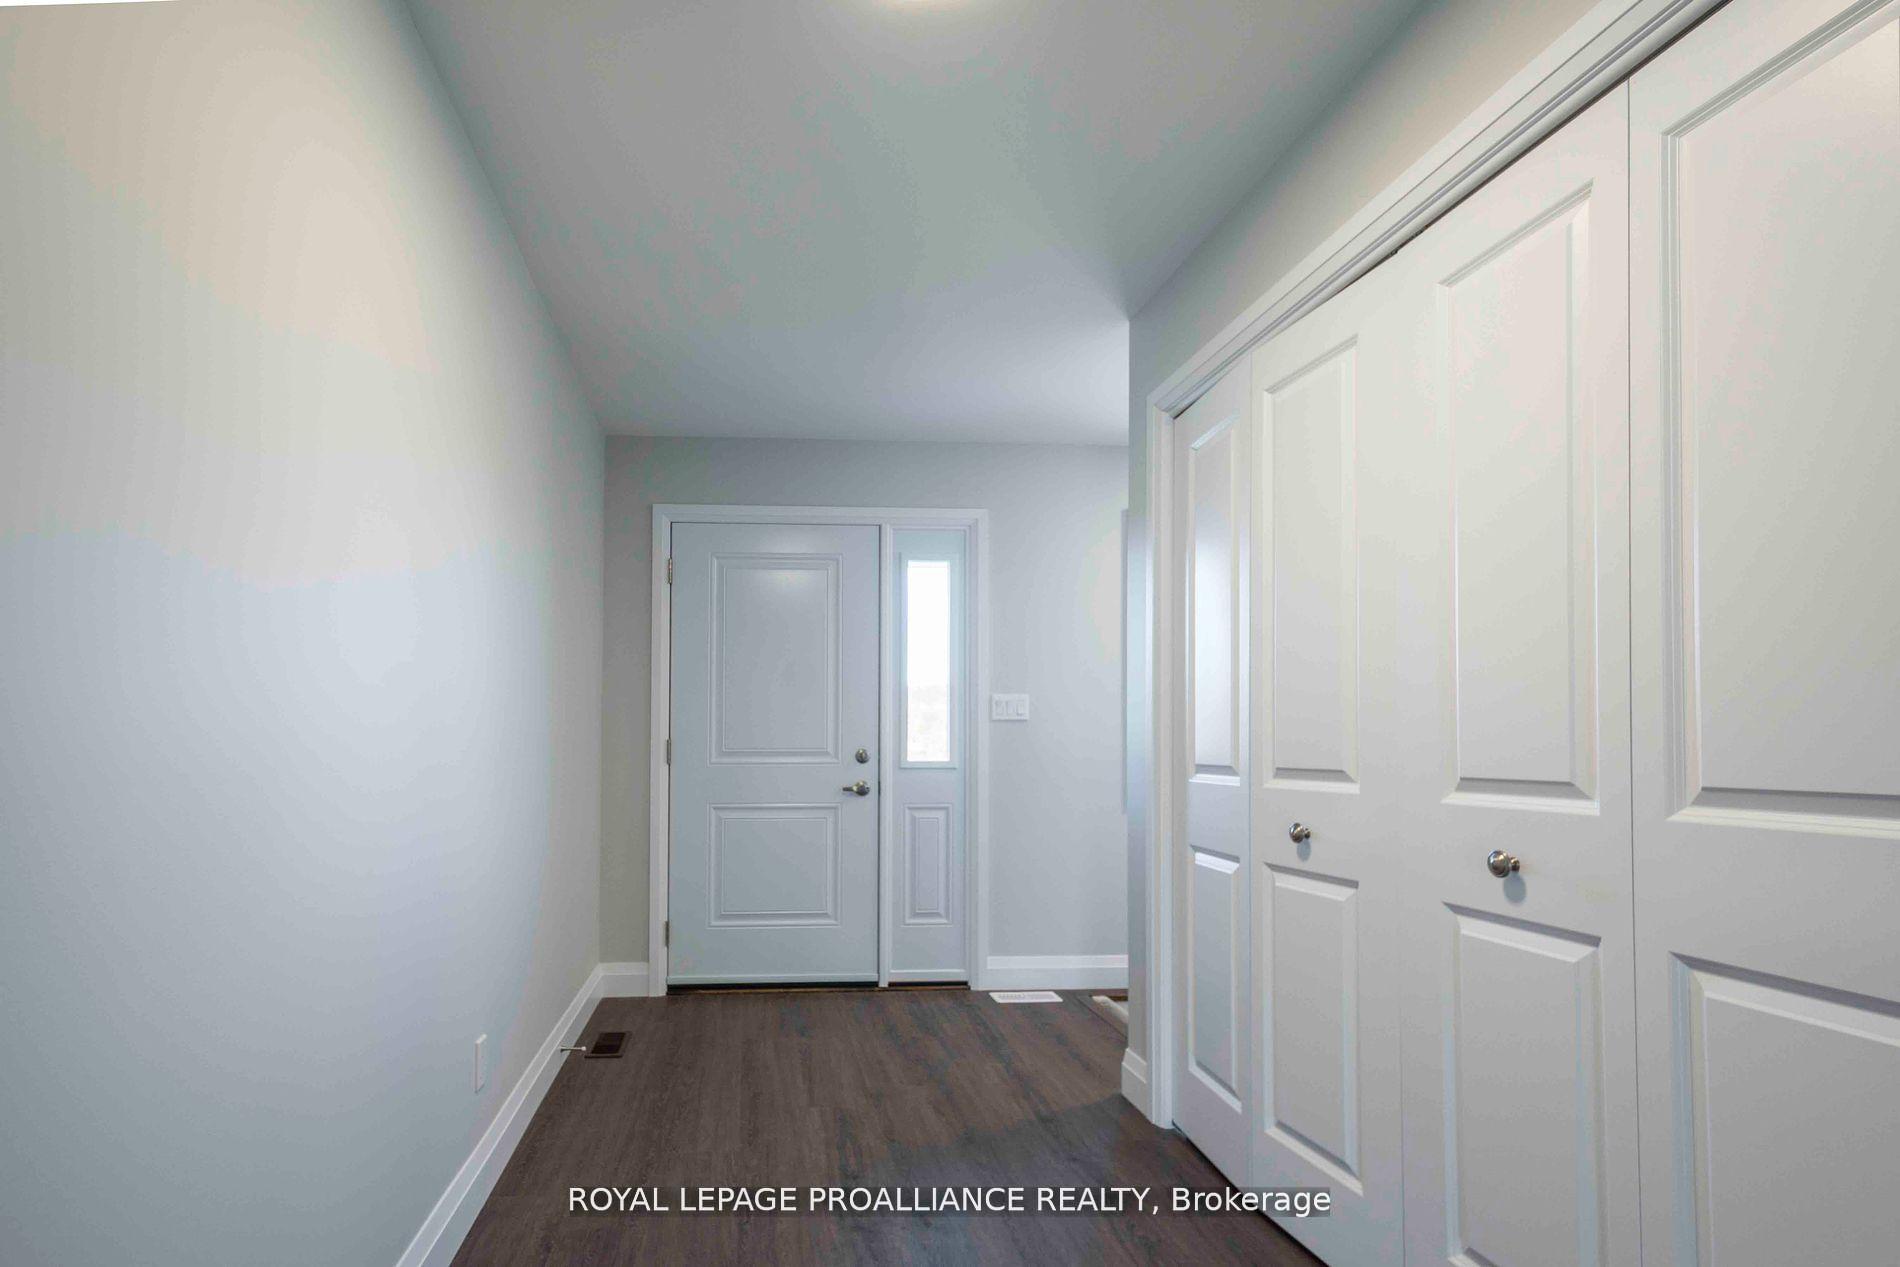
- Foyer6′ × 14′84 sq.ft.
- Kitchen12′ × 10′120 sq.ft.
- Bedroom 210′ × 12′120 sq.ft.
- Primary bedroom12′ × 13′156 sq.ft.
- Great room16′ × 15′240 sq.ft.
- Breakfast14′ × 9′126 sq.ft.
- Living room14′ × 11′154 sq.ft.
- Dining room12′ × 8′96 sq.ft.
- Primary bedroom11′ × 11′121 sq.ft.
- Utility room7′ × 20′140 sq.ft.
- Laundry7′ × 6′42 sq.ft.
- Bedroom 212′ × 10′120 sq.ft.
- Kitchen12′ × 8′96 sq.ft.
Around this home
Listing details
Helpful tools
Your HOMEH agent
"I would see it this week."
Ask HOMEH about this home
Price, neighbourhood, monthly cost. Ask anything.
HOMEH Intelligent Agent is an AI, not a licensed representative. Check anything important with your agent.