
54 Georgina Street
Brighton (Rural Brighton)54 Georgina Street
Brighton (Rural Brighton)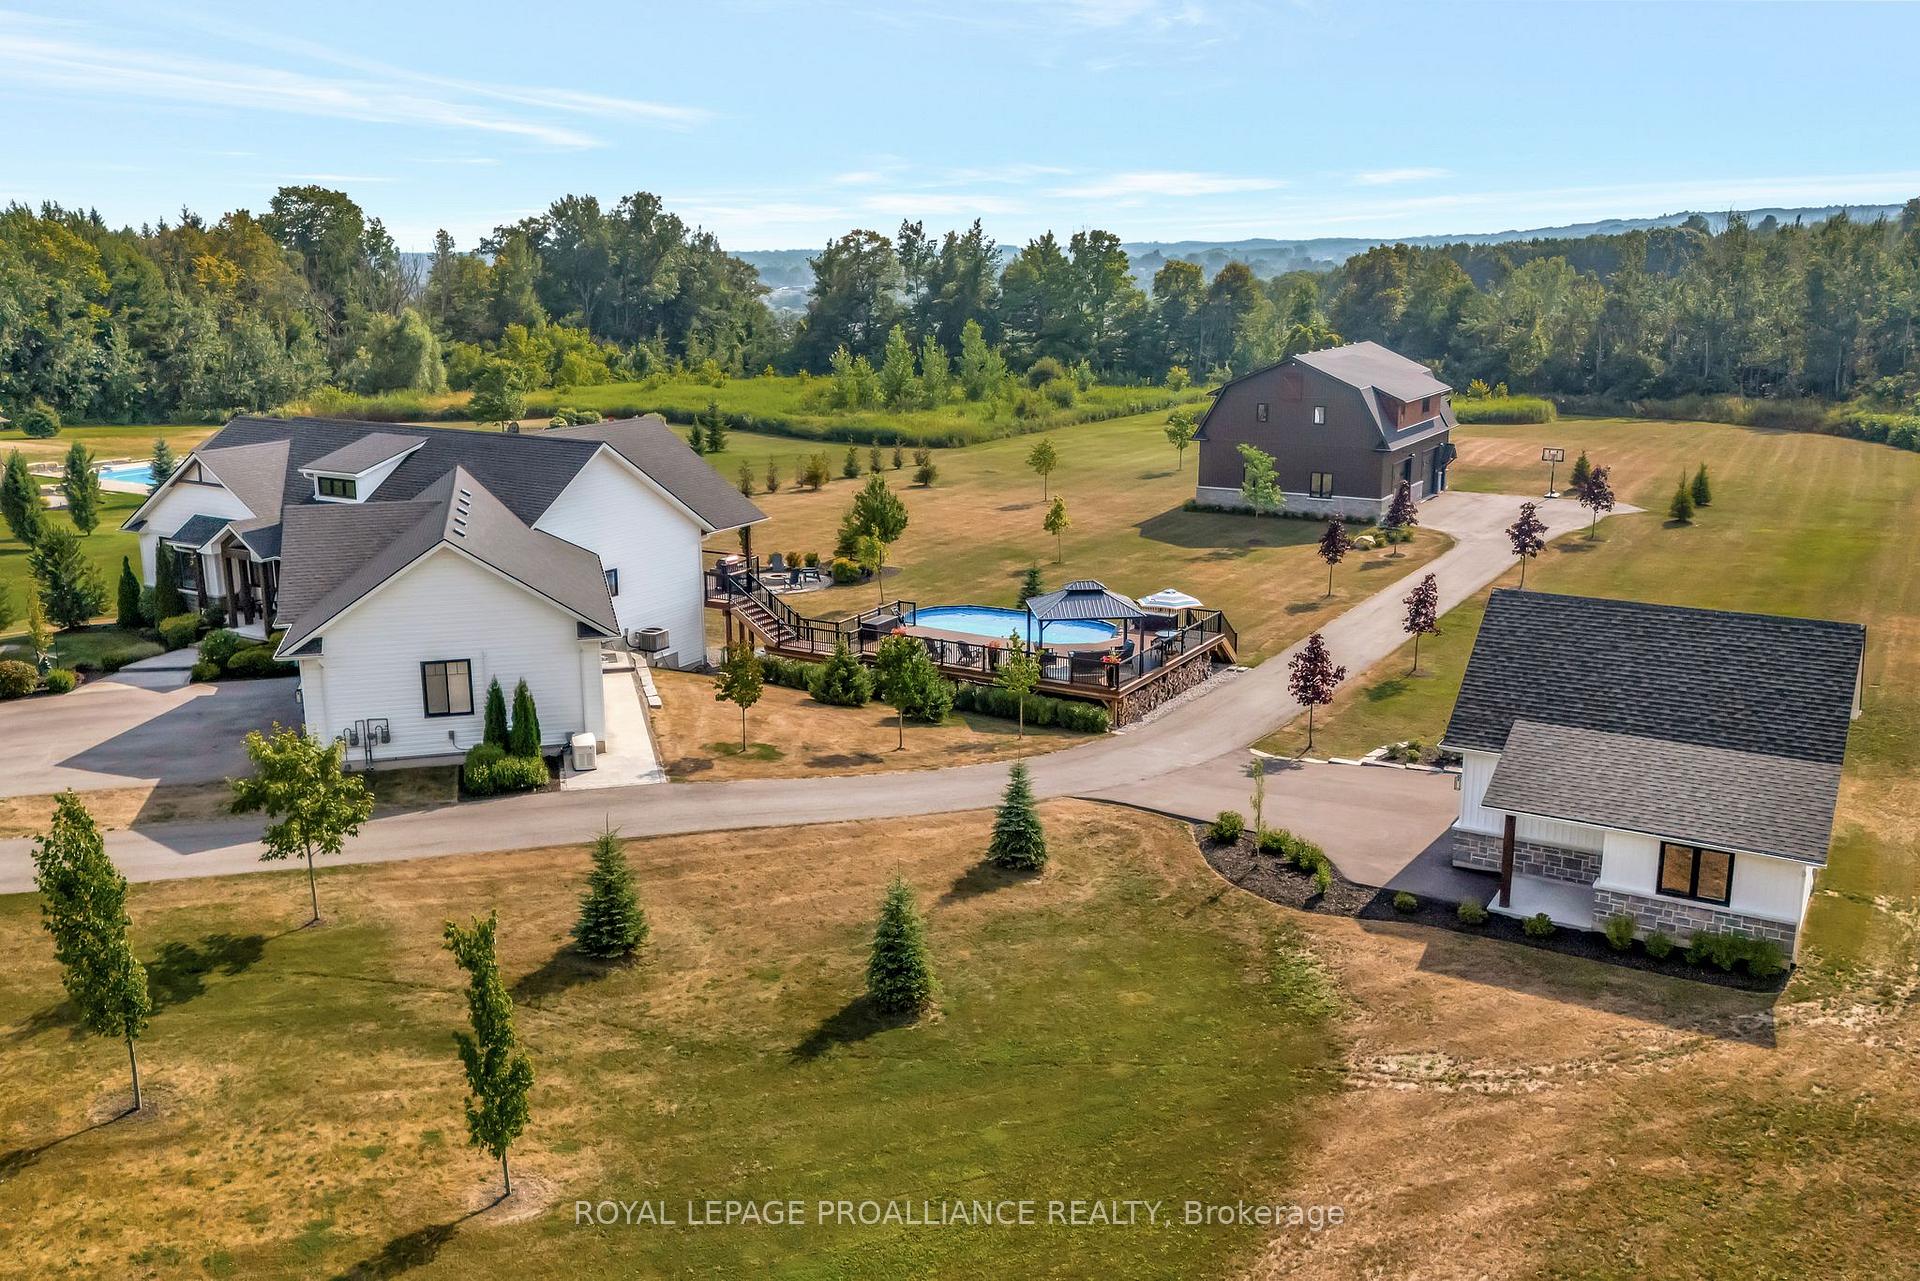
 See all 20 photos
Property history

This listing has ended. It is no longer available.
Property not available for sale or for rent.
Ask about this home
A HOMEH agent will answer your questions about this home.Ask HOMEH
About this home
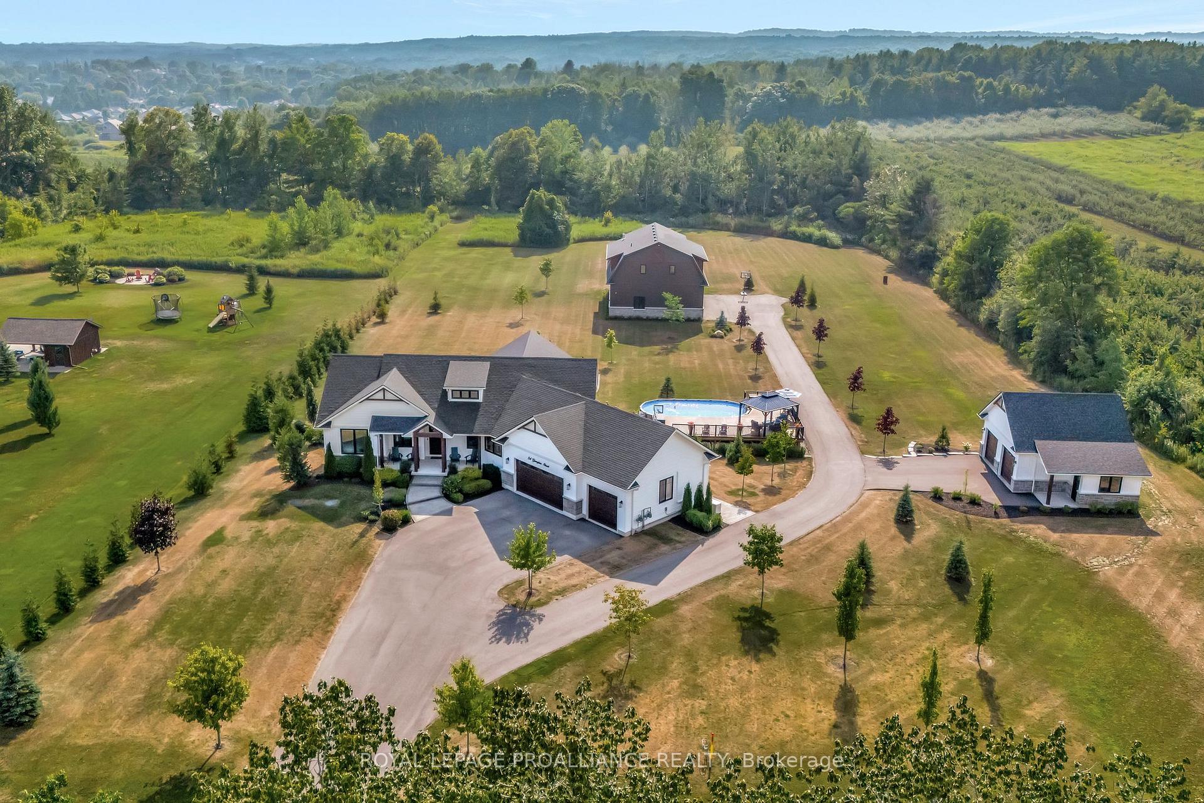
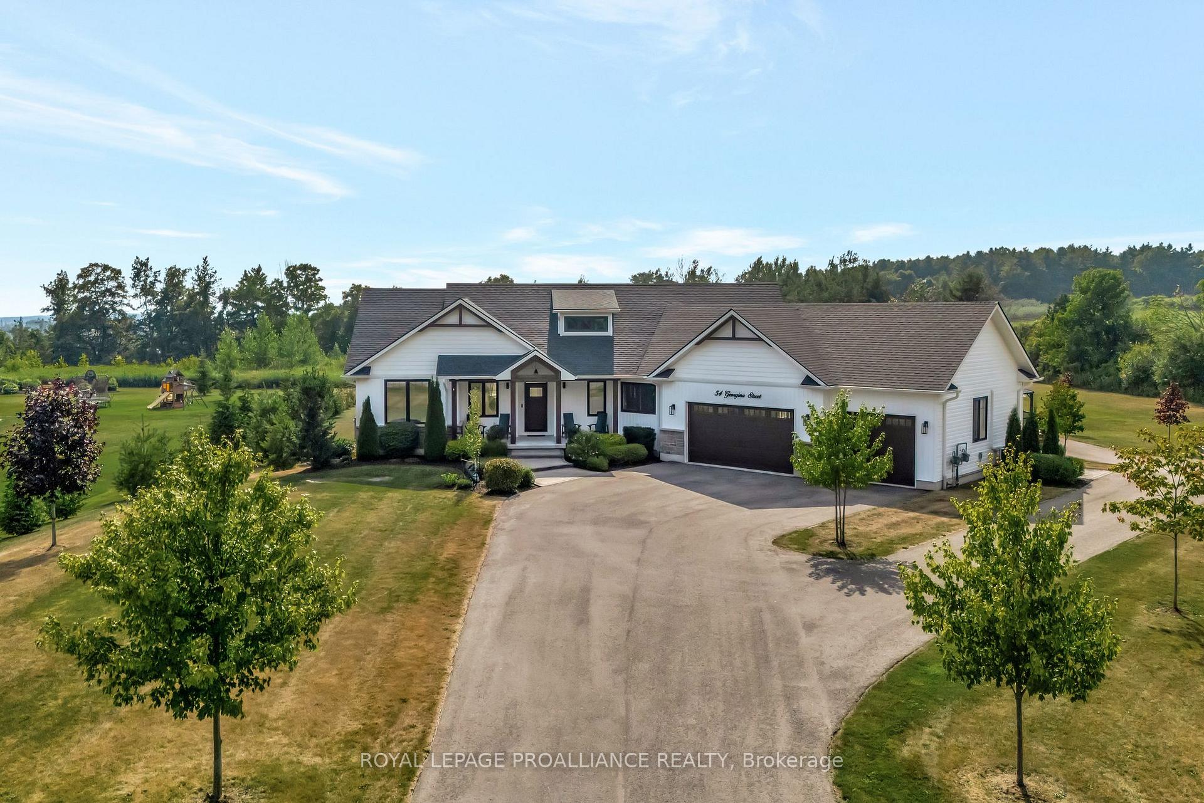
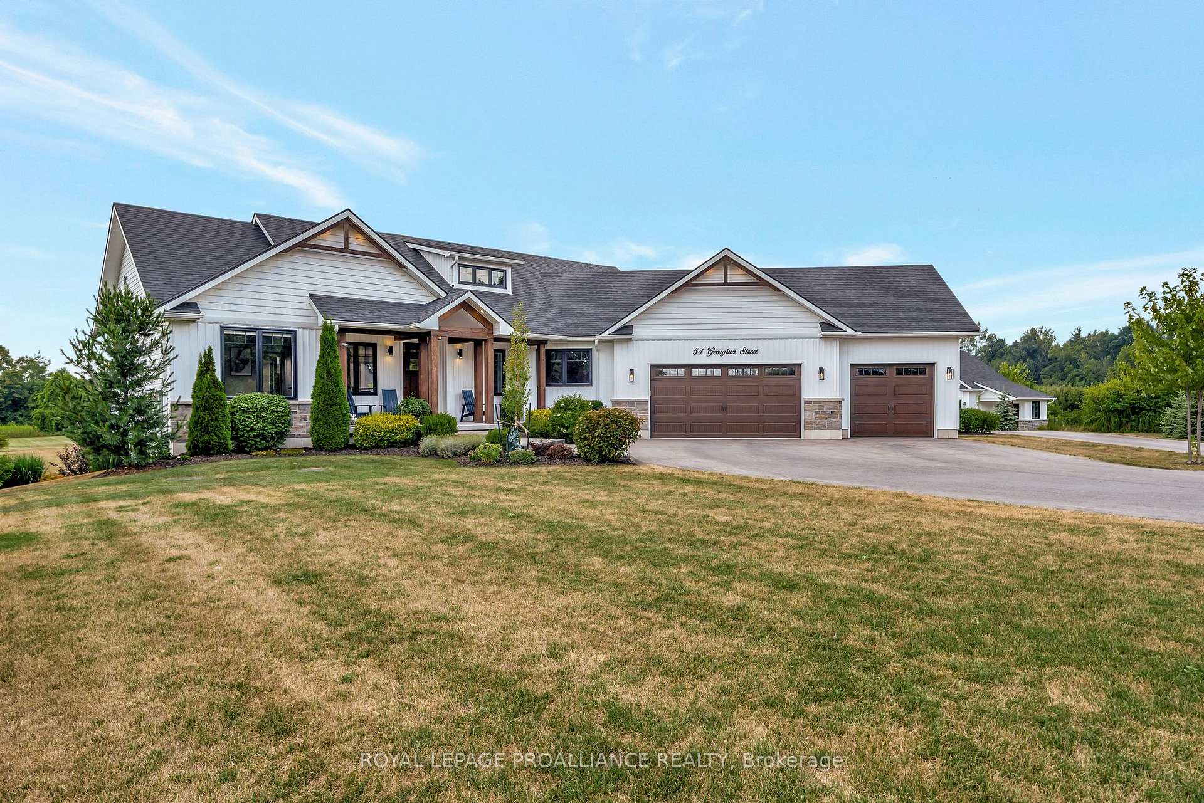
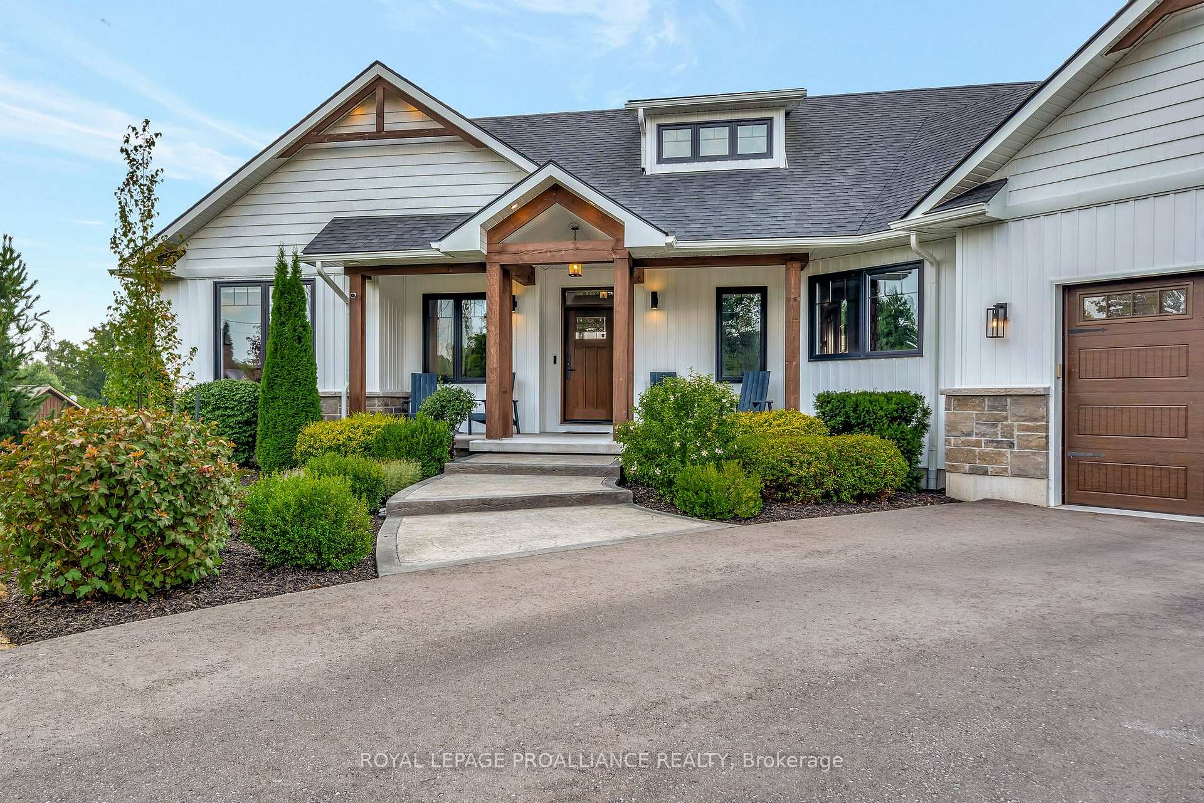
Flawless family property featuring two beautiful dwellings: An impressive, craftsman style, 4 bed 4 bath, walk-out family home and a separate 2 bed, 2 bath luxury apartment with elevator, above a 1662 sqft shop. Located on the edge of the charming town of Brighton between Toronto and Ottawa, serviced by municipal water, natural gas and Fibe internet, and set on a beautifully landscaped 3.7 acre lot, this incomparable property offers versatility and luxury in a sought after location. Custom built in 2020, and offering 3200 sqft of finished living space, the 3+1 bedroom main home offers beautiful attention to detail, careful craftsmanship and is designed with the needs of a modern family at top of mind. Thoughtfully laid-out, open concept main floor is centred around a well-crafted custom kitchen with walk-in pantry. Privately located primary suite and 2 secondary bedrooms are ideal for family living. Fully finished walk-out lower level includes 4th bedroom and full bath, and features a rec room, private home office and large home gym. Enjoy the convenience of an attached 3-car garage, plus a matching detached 2-car garage- perfect for car enthusiasts or hobbyists. With seamless access to outdoor living areas the beautifully landscaped property offers a hot tub patio, extensive trex decking, poolside pergola, and interlock fire pit. Follow the paved laneway to the completely self-contained 1662 sqft shop with double 10ft doors and 12ft ceilings, that also hosts a stunning 2 bed, 2bath luxury apartment with elevator access. Stunningly appointed with vaulted ceilings, gorgeous custom kitchen and millwork, stone gas fireplace and elevated rear deck with scenic views. An extensive list of additional features and property details is available. Iconically beautiful and offering unmatched versatility and turn-key living, in a prime Brighton location, your family is sure to Feel At Home on Georgina Street.
Facts & features
Ask about this home
A HOMEH agent will answer your questions about this home.
Rooms
20 rooms · 4 bathrooms
- Foyer6′6″ × 7′10″51 sq.ft.
- Living room17′11″ × 18′1″324 sq.ft.
- Kitchen9′4″ × 15′7″146 sq.ft.
- Dining room11′2″ × 14′1″157 sq.ft.
- Primary bedroom13′ × 13′5″174 sq.ft.
- Bedroom 212′2″ × 10′3″125 sq.ft.
- Bedroom 312′2″ × 9′9″118 sq.ft.
- Laundry12′10″ × 16′7″213 sq.ft.
- Living room20′5″ × 16′7″339 sq.ft.
- Dining room14′10″ × 13′10″206 sq.ft.
- Kitchen9′11″ × 13′10″137 sq.ft.
- Primary bedroom12′ × 14′10″178 sq.ft.
- Bedroom 212′2″ × 11′3″138 sq.ft.
- Laundry5′9″ × 17′10″102 sq.ft.
- Recreation34′9″ × 16′11″588 sq.ft.
- Bedroom 411′7″ × 10′8″124 sq.ft.
- Loft11′ × 9′6″105 sq.ft.
- Other16′1″ × 19′1″307 sq.ft.
- Other27′4″ × 16′11″461 sq.ft.
- Other22′3″ × 8′5″187 sq.ft.
Around this home
Listing details
Helpful tools
Your HOMEH agent
"I would see it this week."
Ask HOMEH about this home
Price, neighbourhood, monthly cost. Ask anything.
HOMEH Intelligent Agent is an AI, not a licensed representative. Check anything important with your agent.