
 See all 45 photos

Book a viewing
Ask HOMEH
About this home
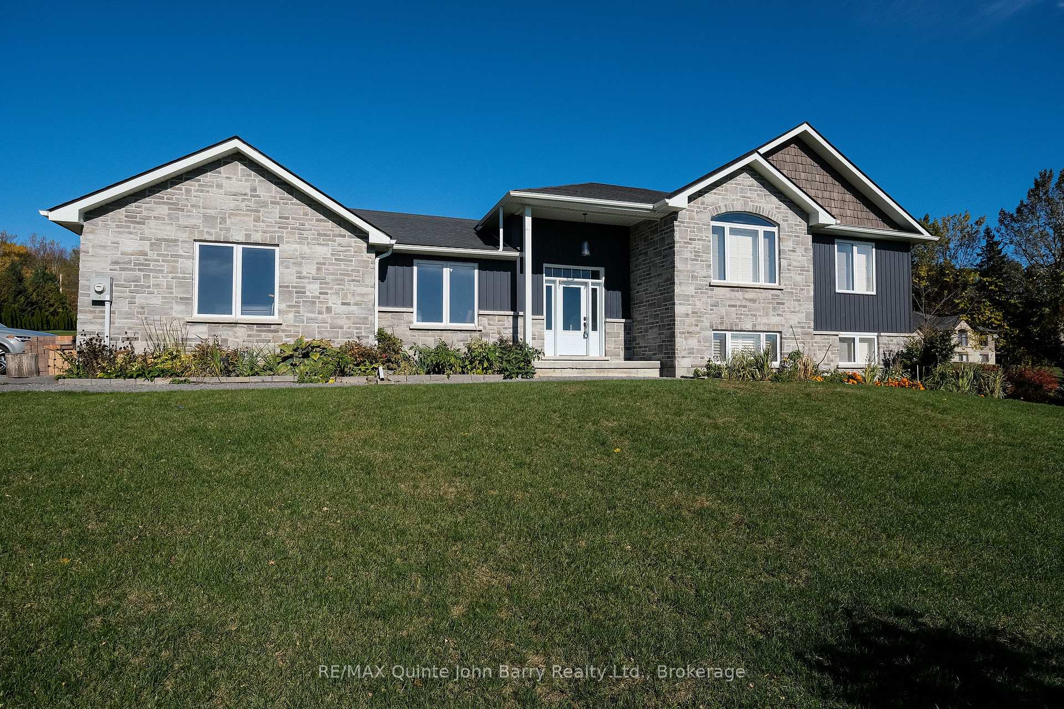
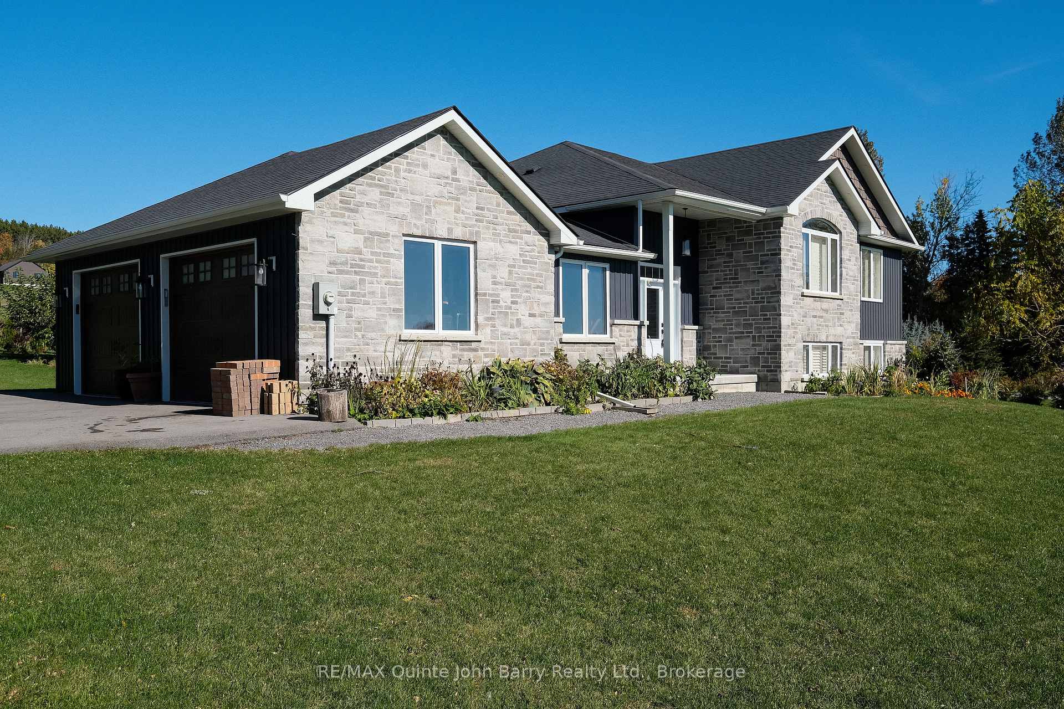
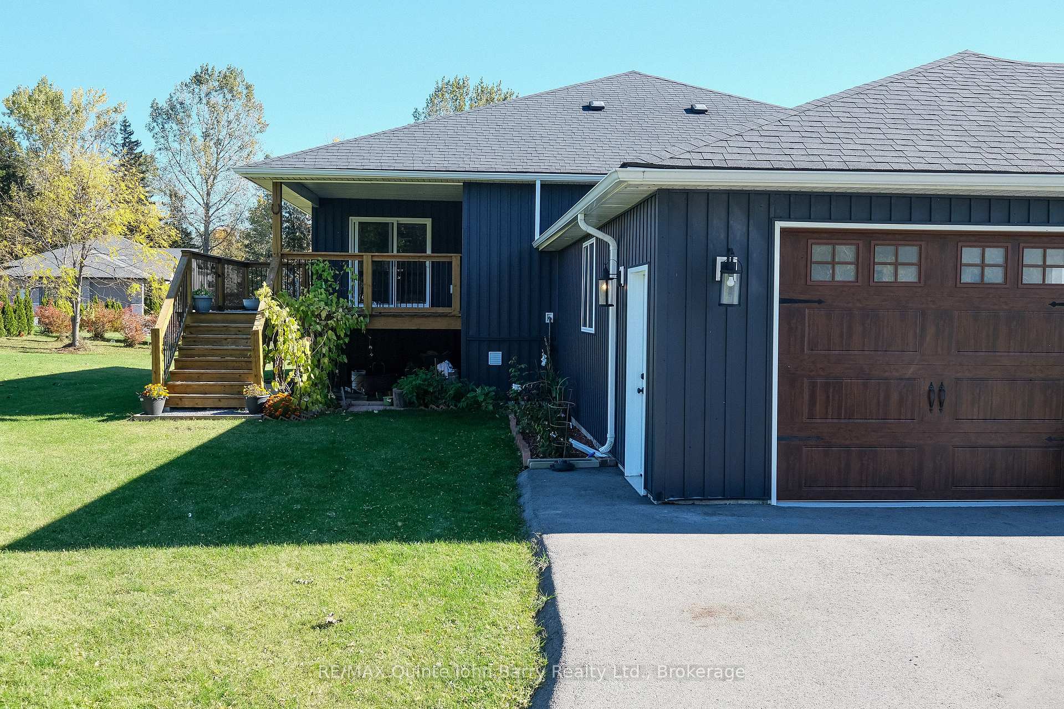
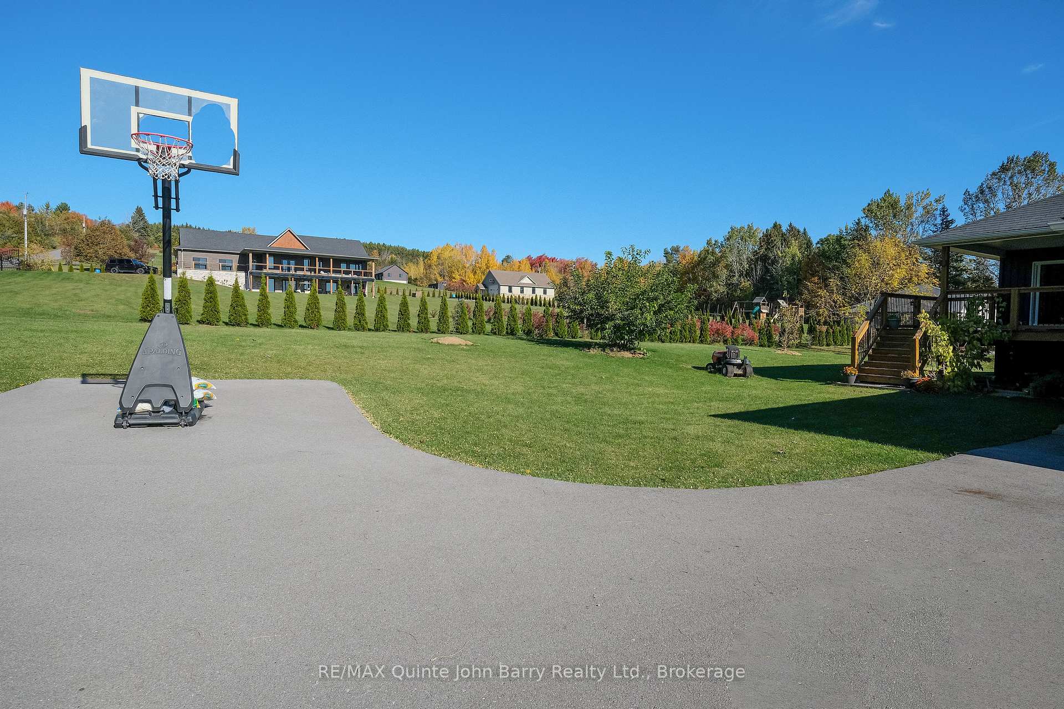
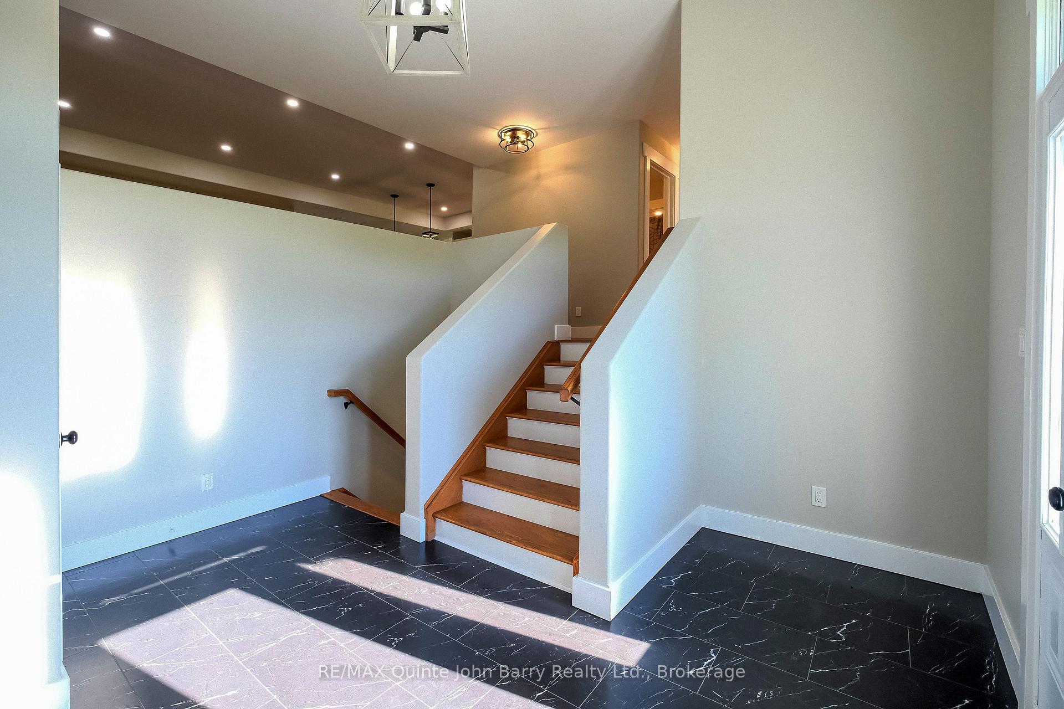
Available for lease, this spacious home is set on a beautifully landscaped 1.48 acre property, offering plenty of room to enjoy both indoor and outdoor living. Featuring an attractive stone and vinyl exterior, the home welcomes you with a large, bright foyer and convenient access to the double car garage. The open concept main level boasts a well appointed kitchen with an island and pantry, flowing into the dining area with a walkout to a partially covered rear deck, ideal for relaxing or entertaining. The generous living room provides a comfortable gathering space, while three bedrooms complete the main level, including a primary bedroom with a walk-in closet and private 3 piece ensuite, along with an additional 4 piece bathroom. The fully finished lower level offers exceptional flexibility with a second kitchen, dining area, family room, three additional bedrooms, a 4 piece bathroom with laundry closet, and a bonus room, plus utility and storage areas. With five bedrooms, two kitchens, three bathrooms, and a double-car garage, this property offers ample space for comfortable living in a peaceful setting.
Facts & features
Book a viewing
Rooms
14 rooms · 3 bathrooms
- Primary bedroom11′10″ × 15′5″183 sq.ft.
- Bedroom11′6″ × 11′1″127 sq.ft.
- Foyer11′9″ × 13′9″161 sq.ft.
- Bedroom11′10″ × 9′2″109 sq.ft.
- Kitchen9′3″ × 14′10″138 sq.ft.
- Living room16′10″ × 15′3″257 sq.ft.
- Dining room11′9″ × 10′117 sq.ft.
- Family room10′11″ × 19′5″213 sq.ft.
- Bedroom13′11″ × 10′10″151 sq.ft.
- Bedroom8′11″ × 10′9″96 sq.ft.
- Bedroom13′11″ × 13′182 sq.ft.
- Dining room9′7″ × 14′2″136 sq.ft.
- Utility room10′6″ × 8′11″94 sq.ft.
- Kitchen14′1″ × 15′7″218 sq.ft.
Around this home
Listing details
Helpful tools
Your HOMEH agent
"I would see it this week."
Ask HOMEH about this home
Price, neighbourhood, monthly cost. Ask anything.
HOMEH Intelligent Agent is an AI, not a licensed representative. Check anything important with your agent.