
 See all 50 photos
Property history

This listing has ended. It is no longer available.
Property not available for sale or for rent.
Ask about this home
A HOMEH agent will answer your questions about this home.Ask HOMEH
About this home
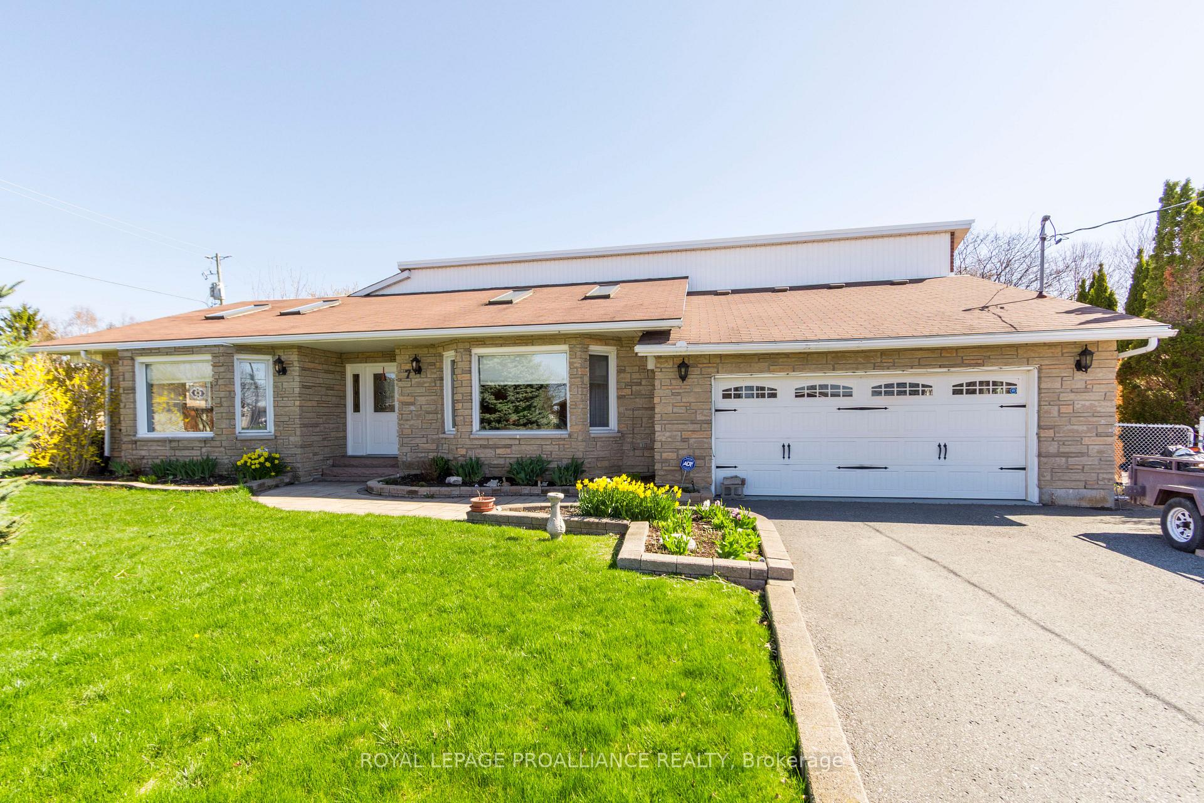
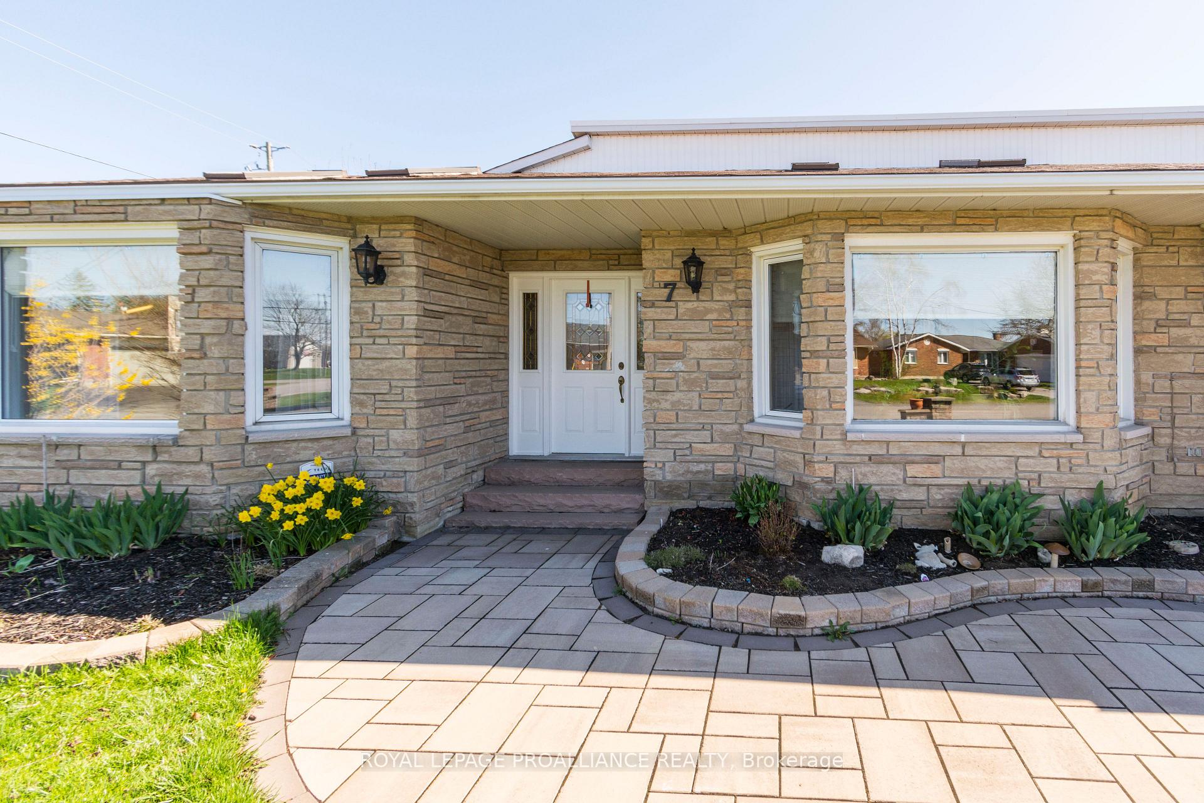
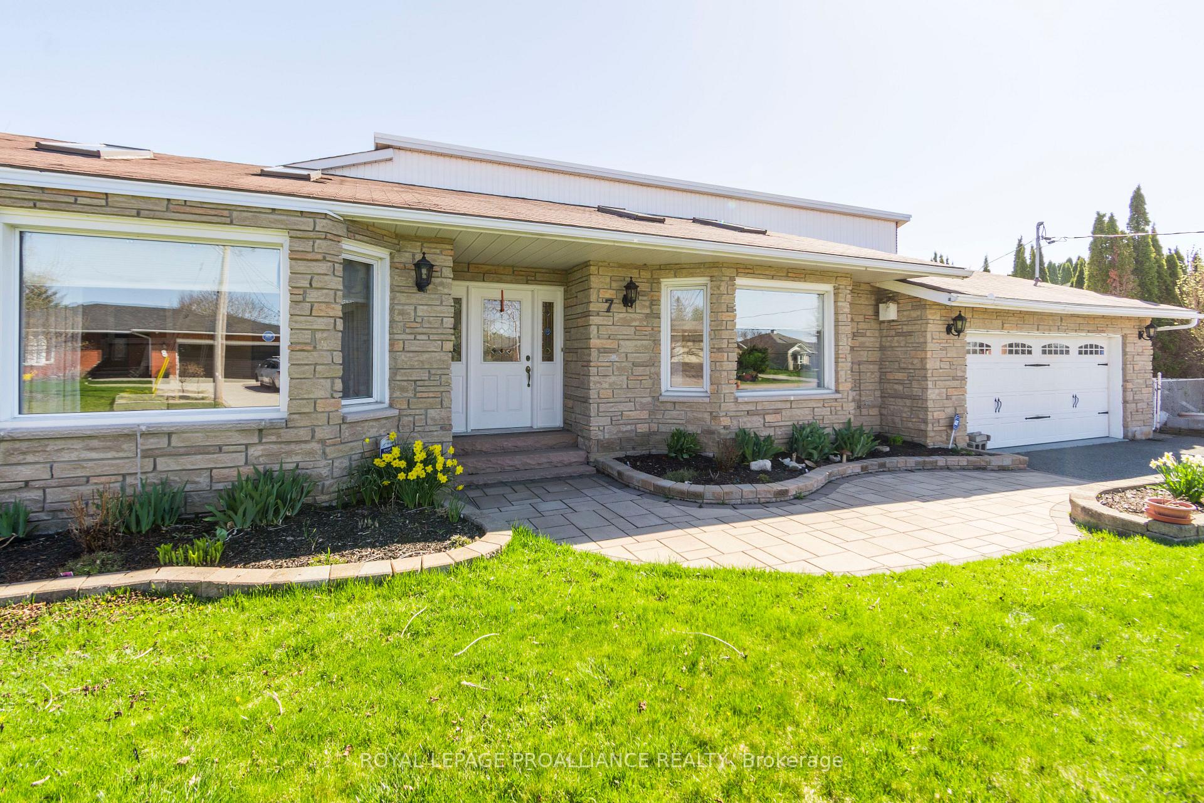
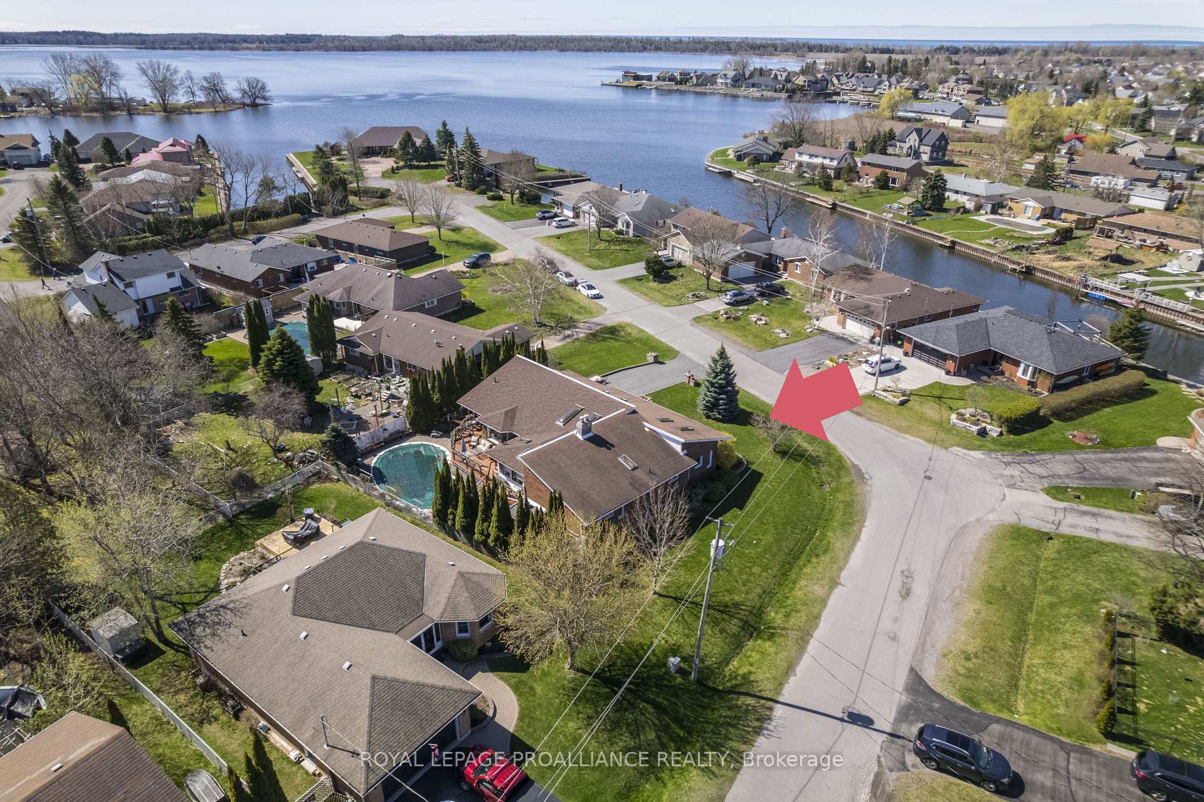
7 Brintnell Boulevard, Brighton
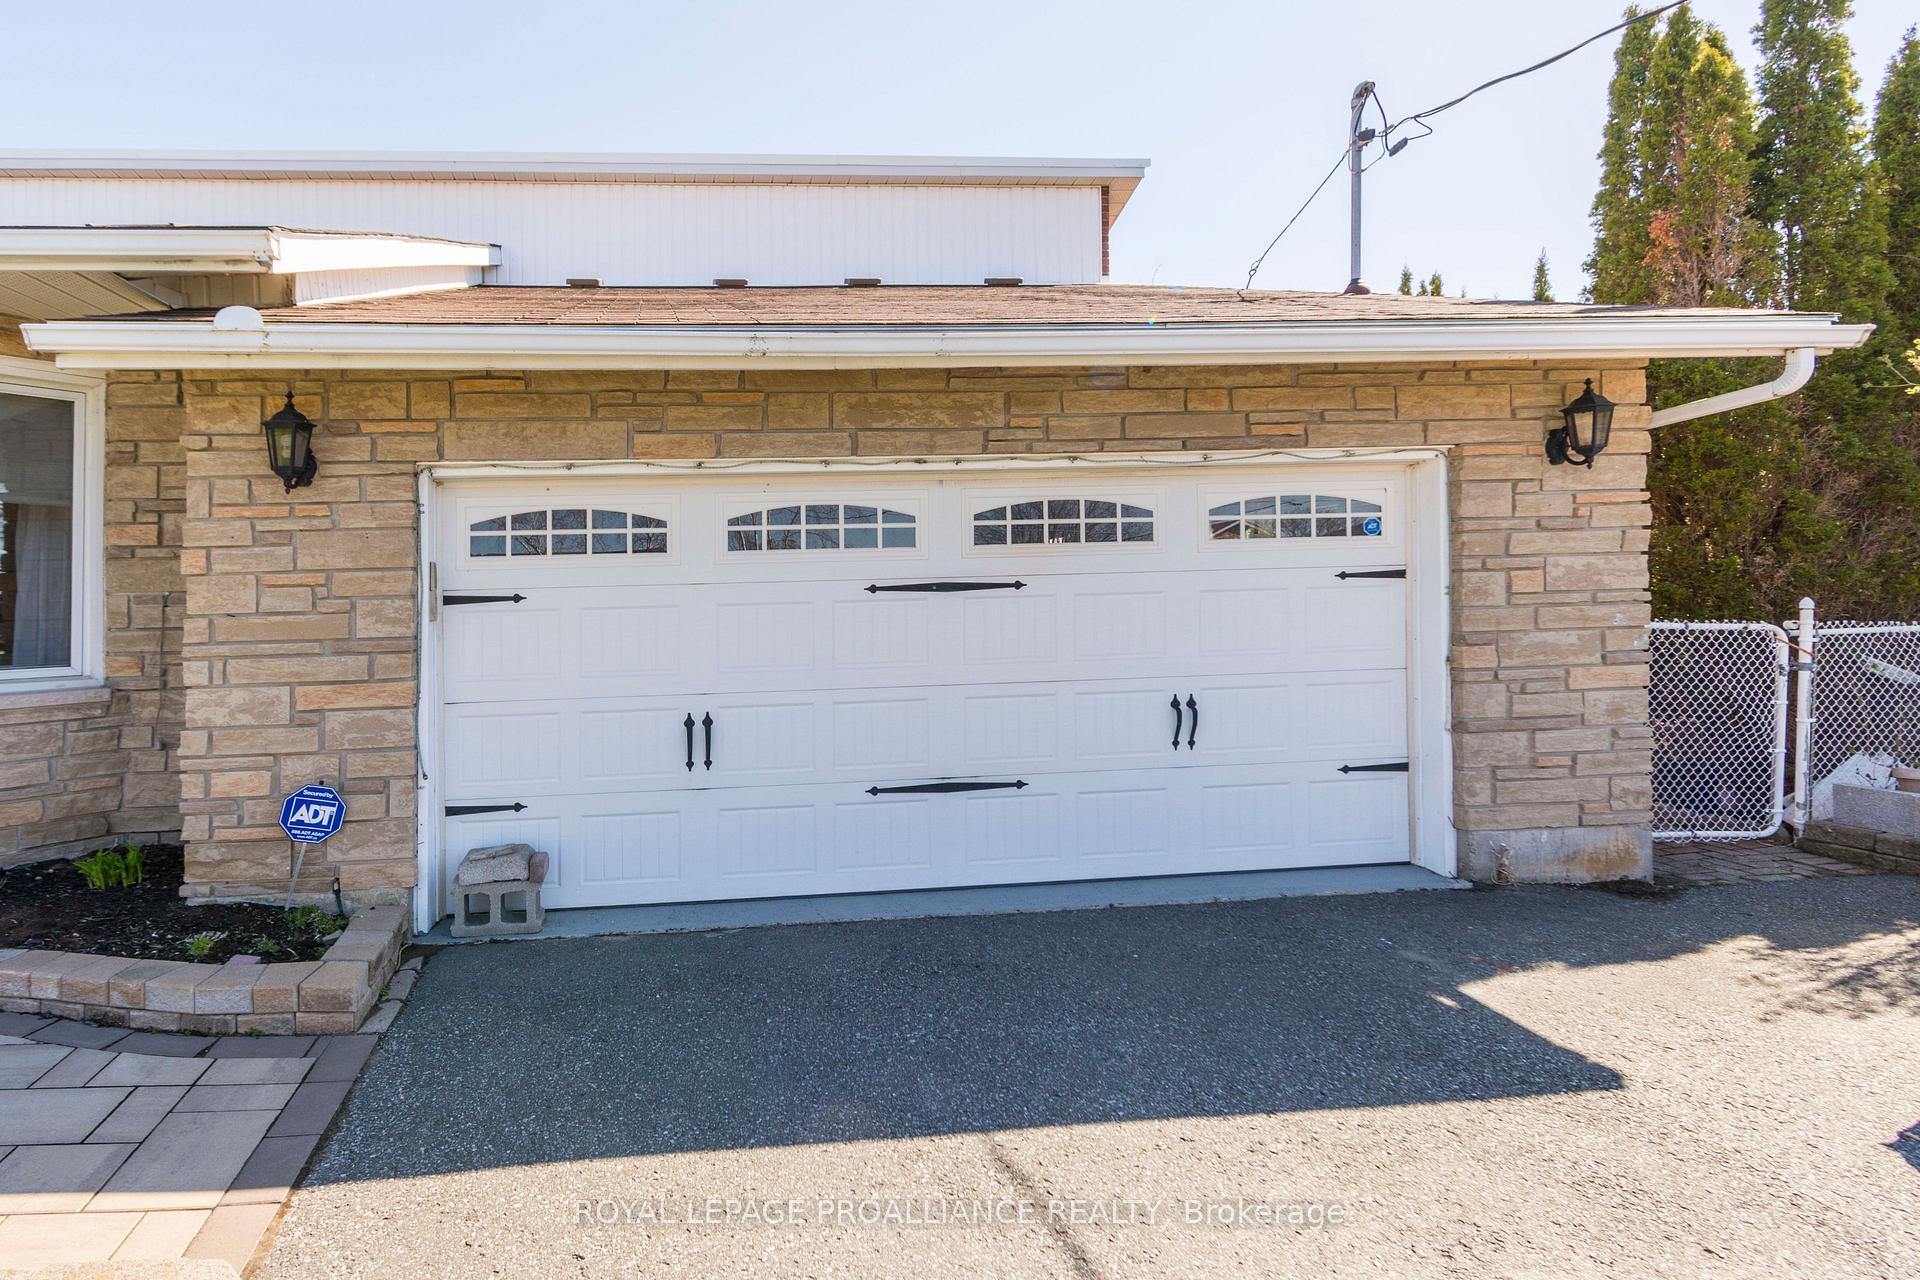
Unique 4500 sq feet (Approximately )of Living Space. Extremely well maintained 4 bedroom 3 bath brick home with private boat slip on Brintnell Blvd giving access to Lake Ontario. This expansive home features 15 foot vaulted ceilings, Hardwood Floors, 7 Skylights. 3 baths, 2 gas fireplaces, in-ground pool with interlocking brick. Hot tub in as is condition. It has been maintained but not used for a few years. Spacious Primary Bedroom opens to sunroom and tiered deck, the ensuite links to the other bedroom on this level. Huge eat-in kitchen with central island and breakfast area. Fully Finished lower level; Great room with fireplace, Wet bar, Games room, wine cellar. two bedrooms, 5 piece bath. Located in prestigious waterfront neighborhood of Brighton.
Facts & features
Ask about this home
A HOMEH agent will answer your questions about this home.
Rooms
17 rooms · 3 bathrooms
- Foyer13′3″ × 7′4″97 sq.ft.
- Living room19′8″ × 21′11″431 sq.ft.
- Dining room17′11″ × 16′10″301 sq.ft.
- Family room20′1″ × 18′362 sq.ft.
- Kitchen17′8″ × 17′4″306 sq.ft.
- Breakfast4′6″ × 12′11″59 sq.ft.
- Sunroom11′2″ × 15′8″175 sq.ft.
- Primary bedroom15′ × 19′2″287 sq.ft.
- Bathroom10′1″ × 11′8″118 sq.ft.
- Bathroom7′6″ × 4′1″31 sq.ft.
- Bedroom 29′10″ × 11′8″115 sq.ft.
- Recreation19′5″ × 37′4″726 sq.ft.
- Great room17′8″ × 16′1″284 sq.ft.
- Bathroom11′7″ × 7′3″84 sq.ft.
- Bedroom 315′2″ × 15′10″240 sq.ft.
- Bedroom 411′10″ × 10′7″126 sq.ft.
- Laundry19′9″ × 17′3″341 sq.ft.
Around this home
Schools nearby
School rating, out of 10.
Listing details
Helpful tools
Your HOMEH agent
"I would see it this week."
Ask HOMEH about this home
Price, neighbourhood, monthly cost. Ask anything.
HOMEH Intelligent Agent is an AI, not a licensed representative. Check anything important with your agent.