
 See all 50 photos
Property history

This listing has ended. It is no longer available.
Property not available for sale or for rent.
Ask about this home
A HOMEH agent will answer your questions about this home.Ask HOMEH
About this home
7 Brintnell Boulevard, Brighton
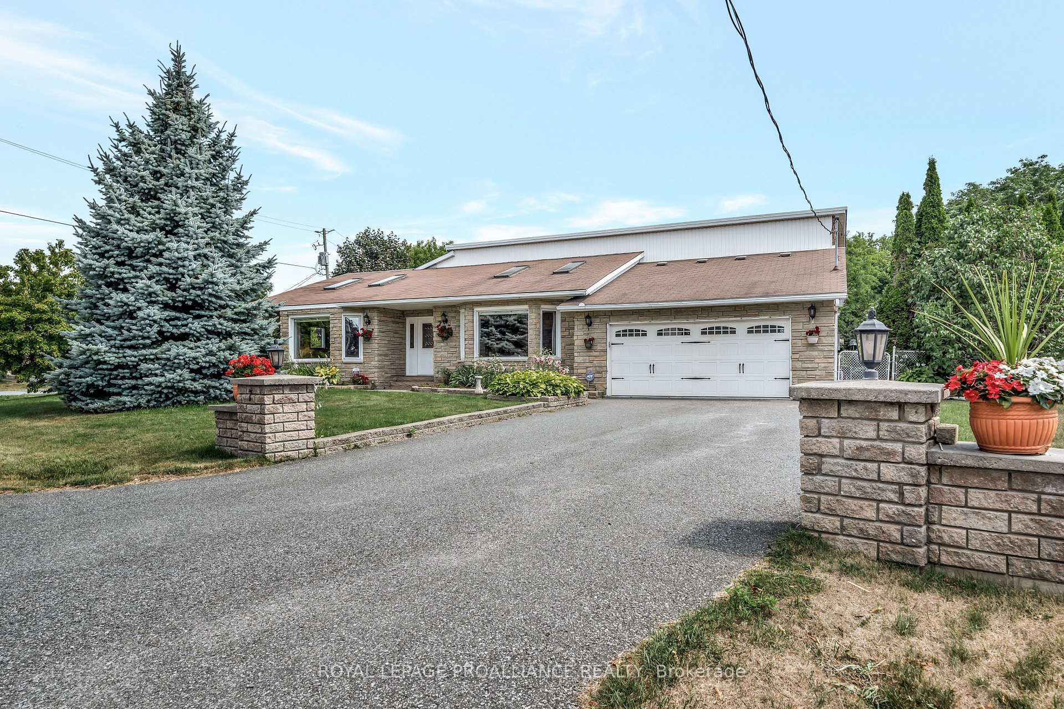
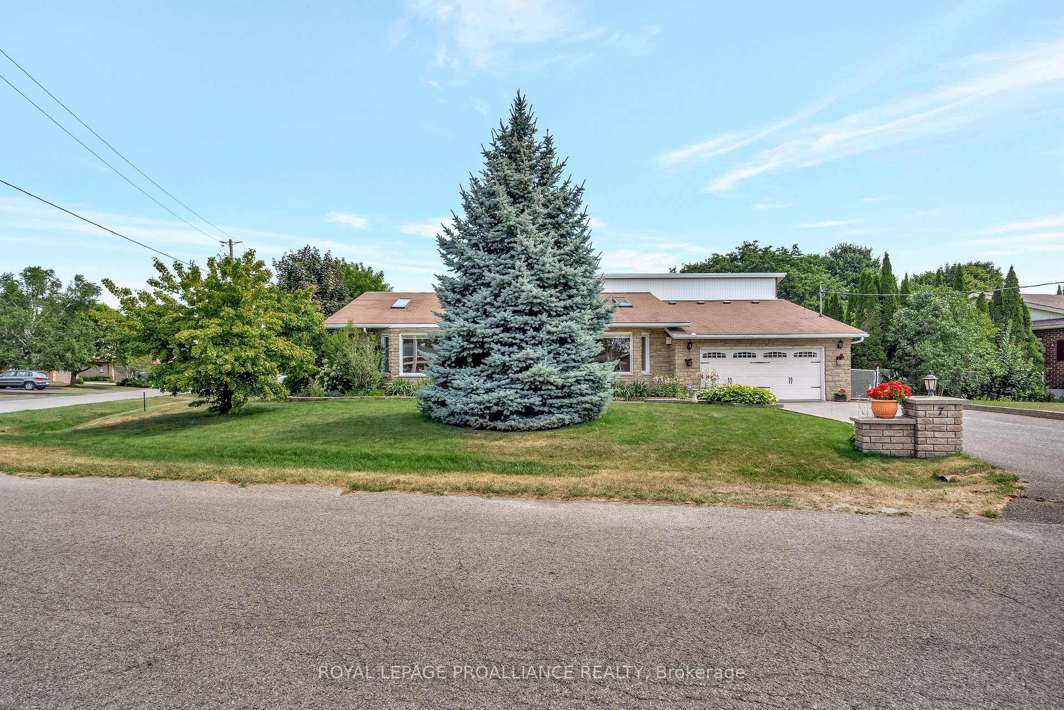
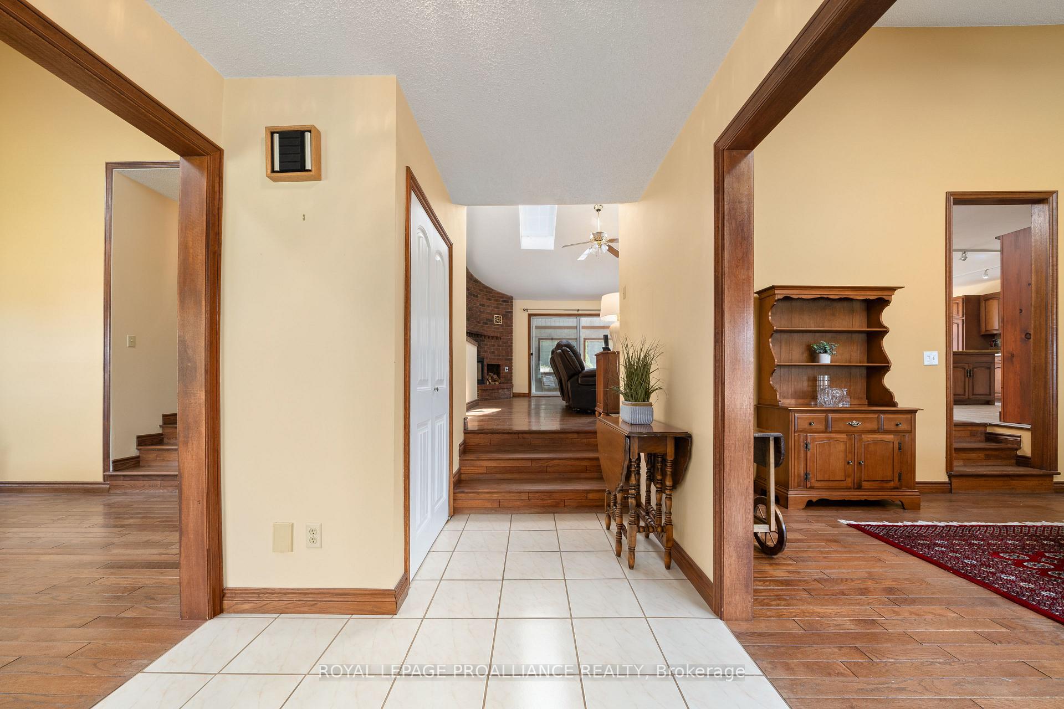
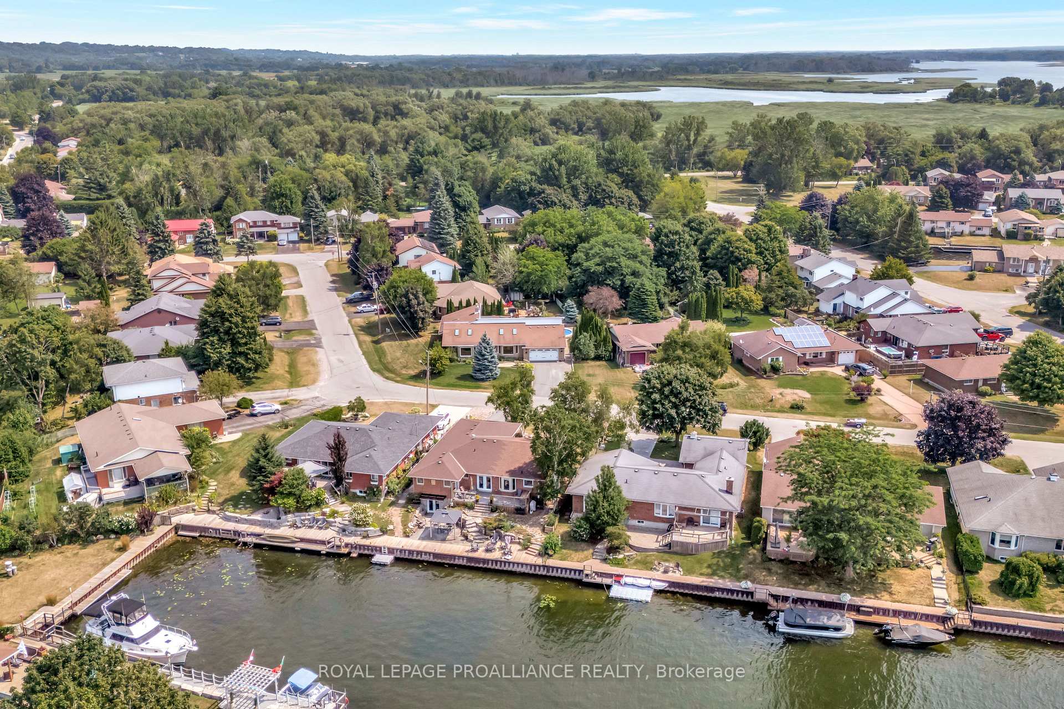
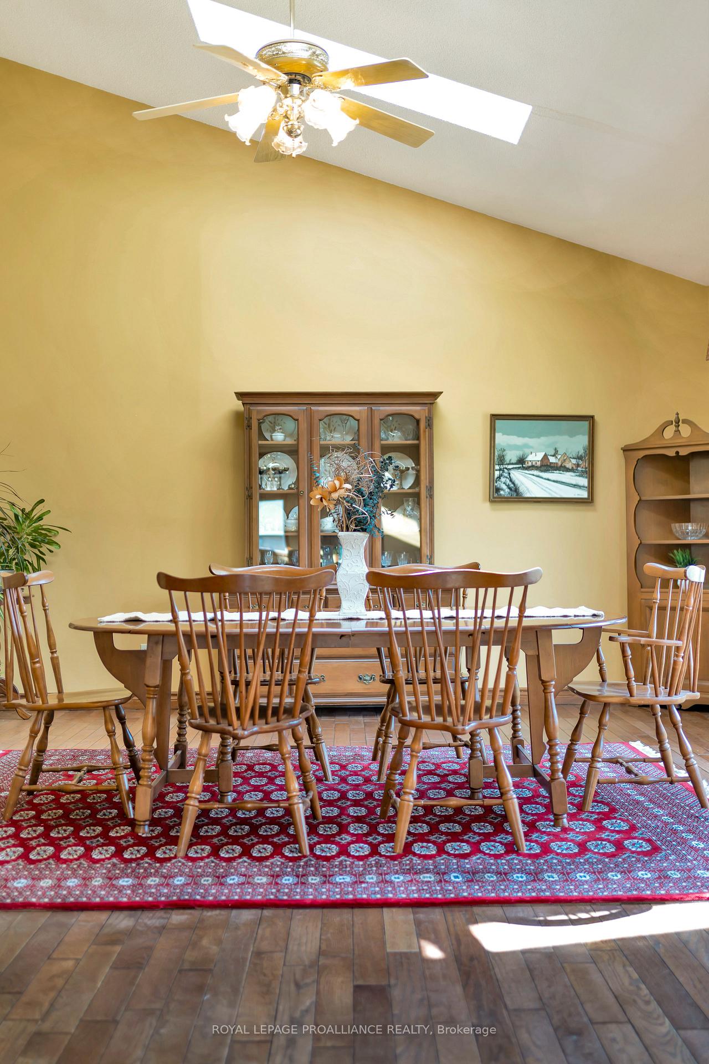
Fabulous Executive sprawling 4 bedroom, 3 bathroom stone bungalow that has a style and quality that is rarely seen anymore. This meticulously cared for home is nestled in a private 25 home waterfront community and sits just 4 houses from the deeded waterfront canal that leads to Lake Ontario. Enjoy the private boat slip and access to the canal for kayaking, paddleboarding or docking. This grand home is sure to impress with 2250 sq ft of open concept main floor living space featuring a formal dining room, formal living room, a 17 x 17 sq ft maple kitchen with center island, a breakfast nook (that overlooks the pool), and a comfortable family room that is open to the kitchen and sunroom all with views of the landscaped backyard, deck and heated inground pool. Additionally, you'll find a 15 x 19 sq ft Primary bedroom with 3 piece cheater en-suite bathroom and a walk-out to the sunroom & deck. The 2nd bedroom is currently used as an office. The fully finished lower level offers additional space for entertaining or family fun with a large recreation room with gas fireplace, wet bar, games room with pool table, two additional bedrooms, a 5 piece bathroom and a 20 x 17 sq ft laundry room that could easily be a 2nd kitchen. This unique home boasts so many great features like 15 foot vaulted ceilings, hardwood floors, 7 skylights, 2 natural gas fireplaces, 3rd bathroom off the kitchen, heated in-ground pool with interlocking brick and a hot tub. Located in a prestigious waterfront neighborhood in Brighton where you can have the lifestyle you have always wanted. This well cared for home must be seen!
Facts & features
Ask about this home
A HOMEH agent will answer your questions about this home.
Rooms
17 rooms · 3 bathrooms
- Foyer13′3″ × 7′4″97 sq.ft.
- Living room19′8″ × 21′11″431 sq.ft.
- Dining room17′11″ × 16′10″301 sq.ft.
- Family room20′1″ × 18′362 sq.ft.
- Kitchen17′8″ × 17′4″306 sq.ft.
- Breakfast4′6″ × 12′11″59 sq.ft.
- Sunroom11′2″ × 15′8″175 sq.ft.
- Primary bedroom15′ × 19′2″287 sq.ft.
- Bathroom10′1″ × 11′8″118 sq.ft.
- Bathroom7′6″ × 4′1″31 sq.ft.
- Bedroom 29′10″ × 11′8″115 sq.ft.
- Recreation19′5″ × 37′4″726 sq.ft.
- Game room17′8″ × 16′1″284 sq.ft.
- Bathroom11′7″ × 7′3″84 sq.ft.
- Bedroom 315′2″ × 15′10″240 sq.ft.
- Bedroom 411′10″ × 10′7″126 sq.ft.
- Laundry19′9″ × 17′3″341 sq.ft.
Around this home
Schools nearby
School rating, out of 10.
Listing details
Helpful tools
Your HOMEH agent
"I would see it this week."
Ask HOMEH about this home
Price, neighbourhood, monthly cost. Ask anything.
HOMEH Intelligent Agent is an AI, not a licensed representative. Check anything important with your agent.