
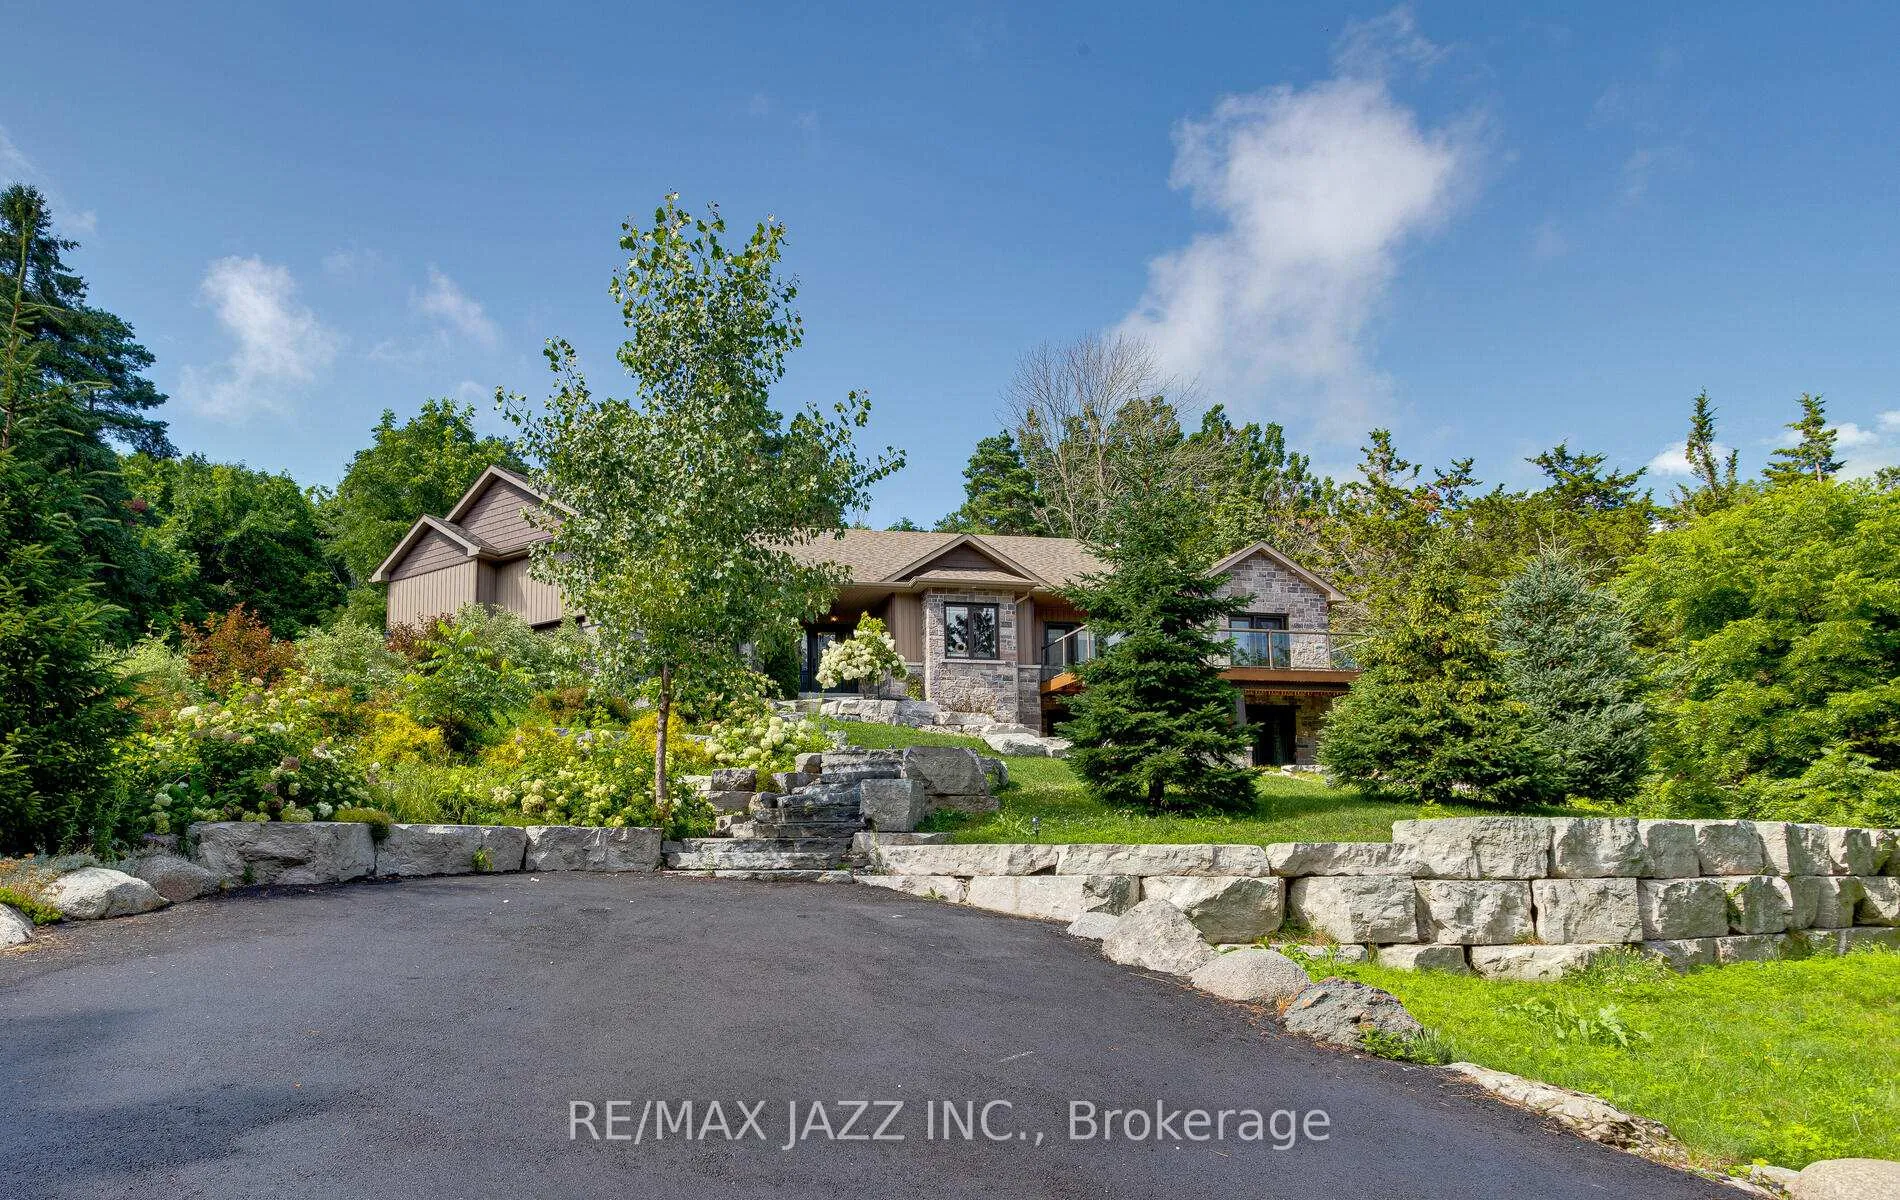
802 Smith Street
Brighton (Rural Brighton)802 Smith Street
Brighton (Rural Brighton)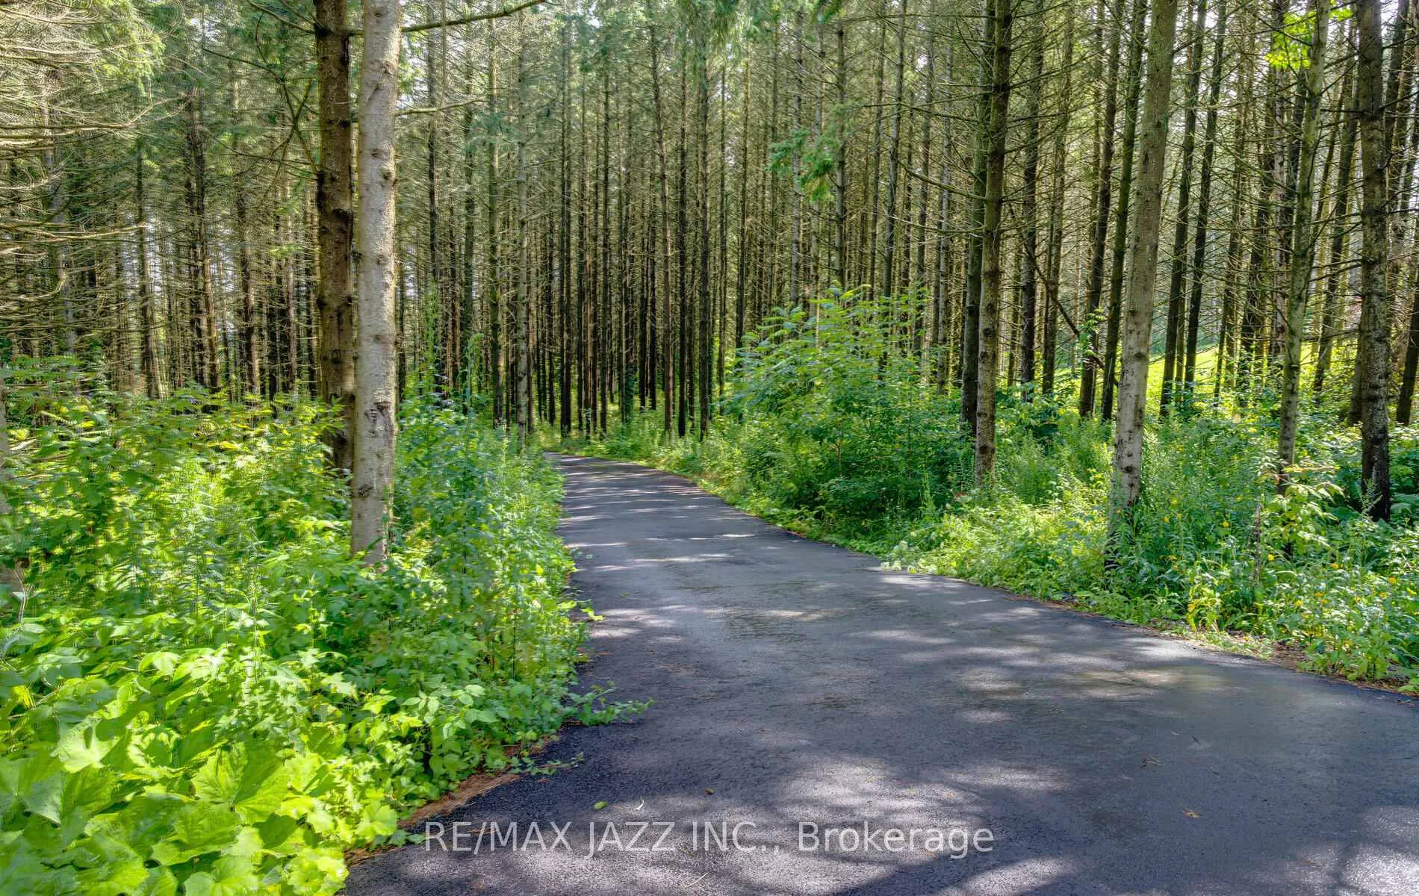
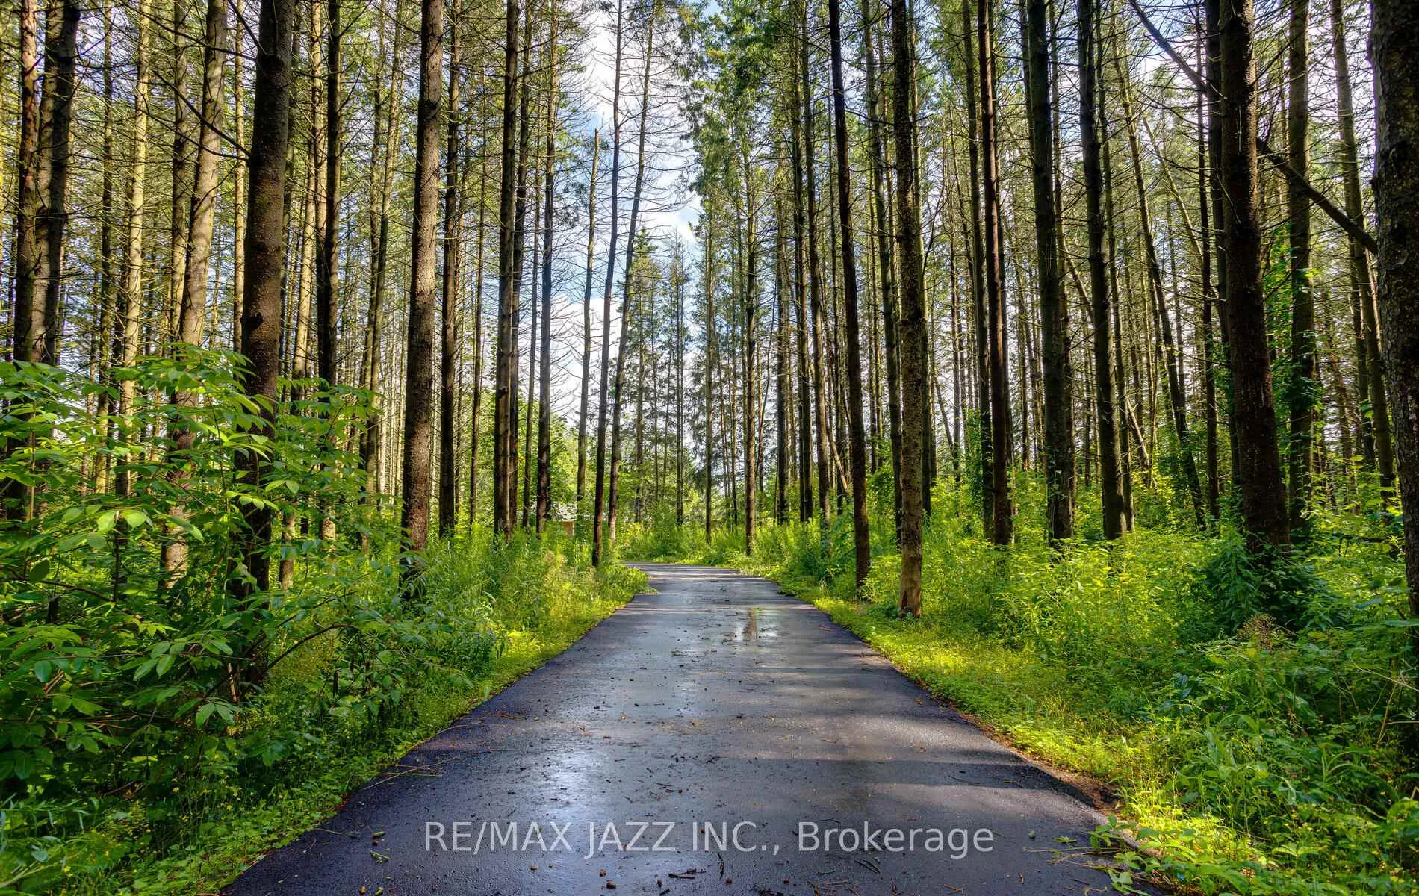
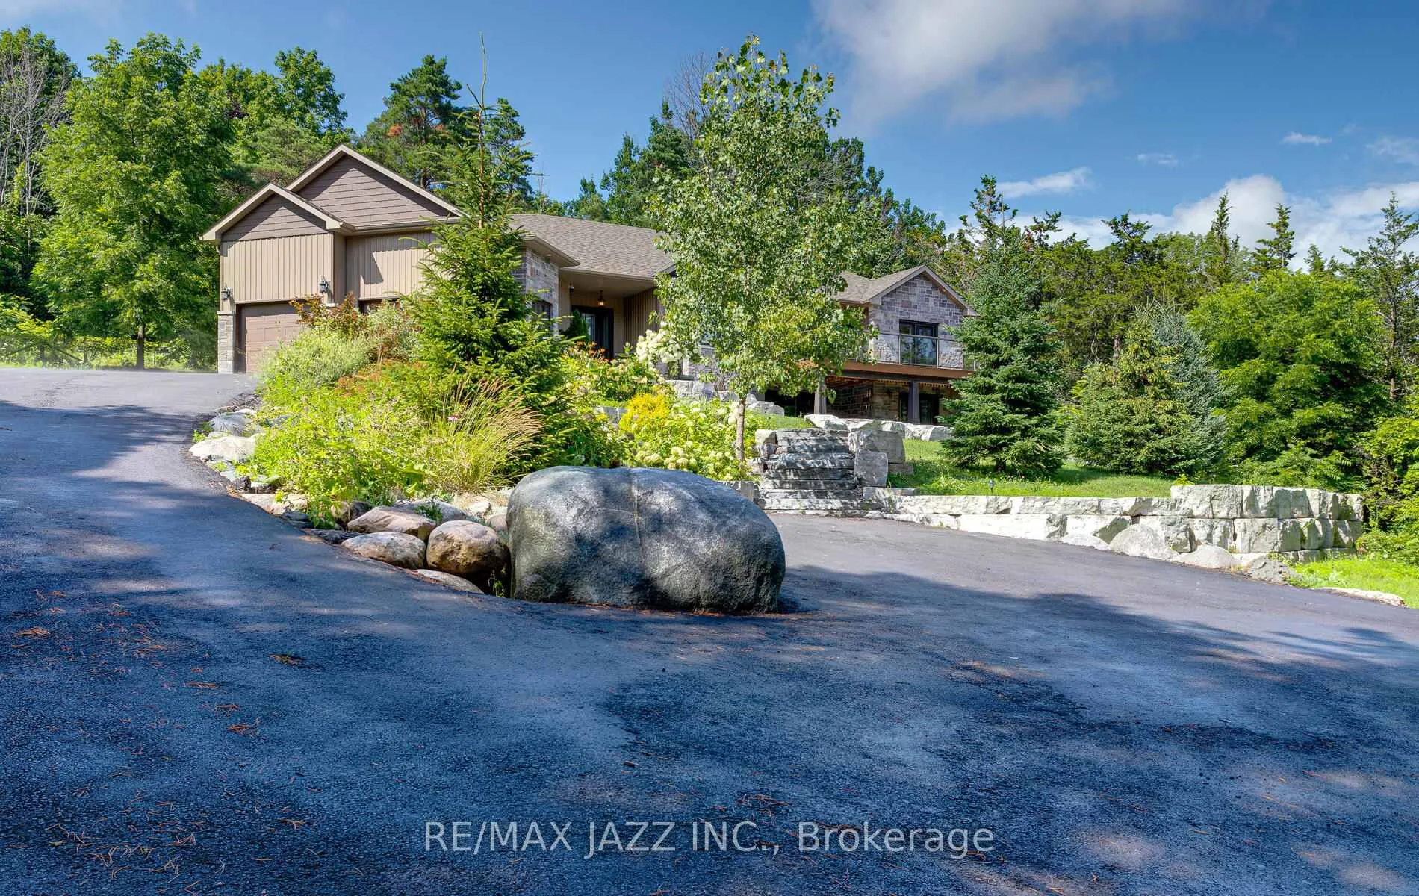
 See all 36 photos
Property history

This listing has ended. It is no longer available.
Property not available for sale or for rent.
Ask about this home
A HOMEH agent will answer your questions about this home.Ask HOMEH
About this home
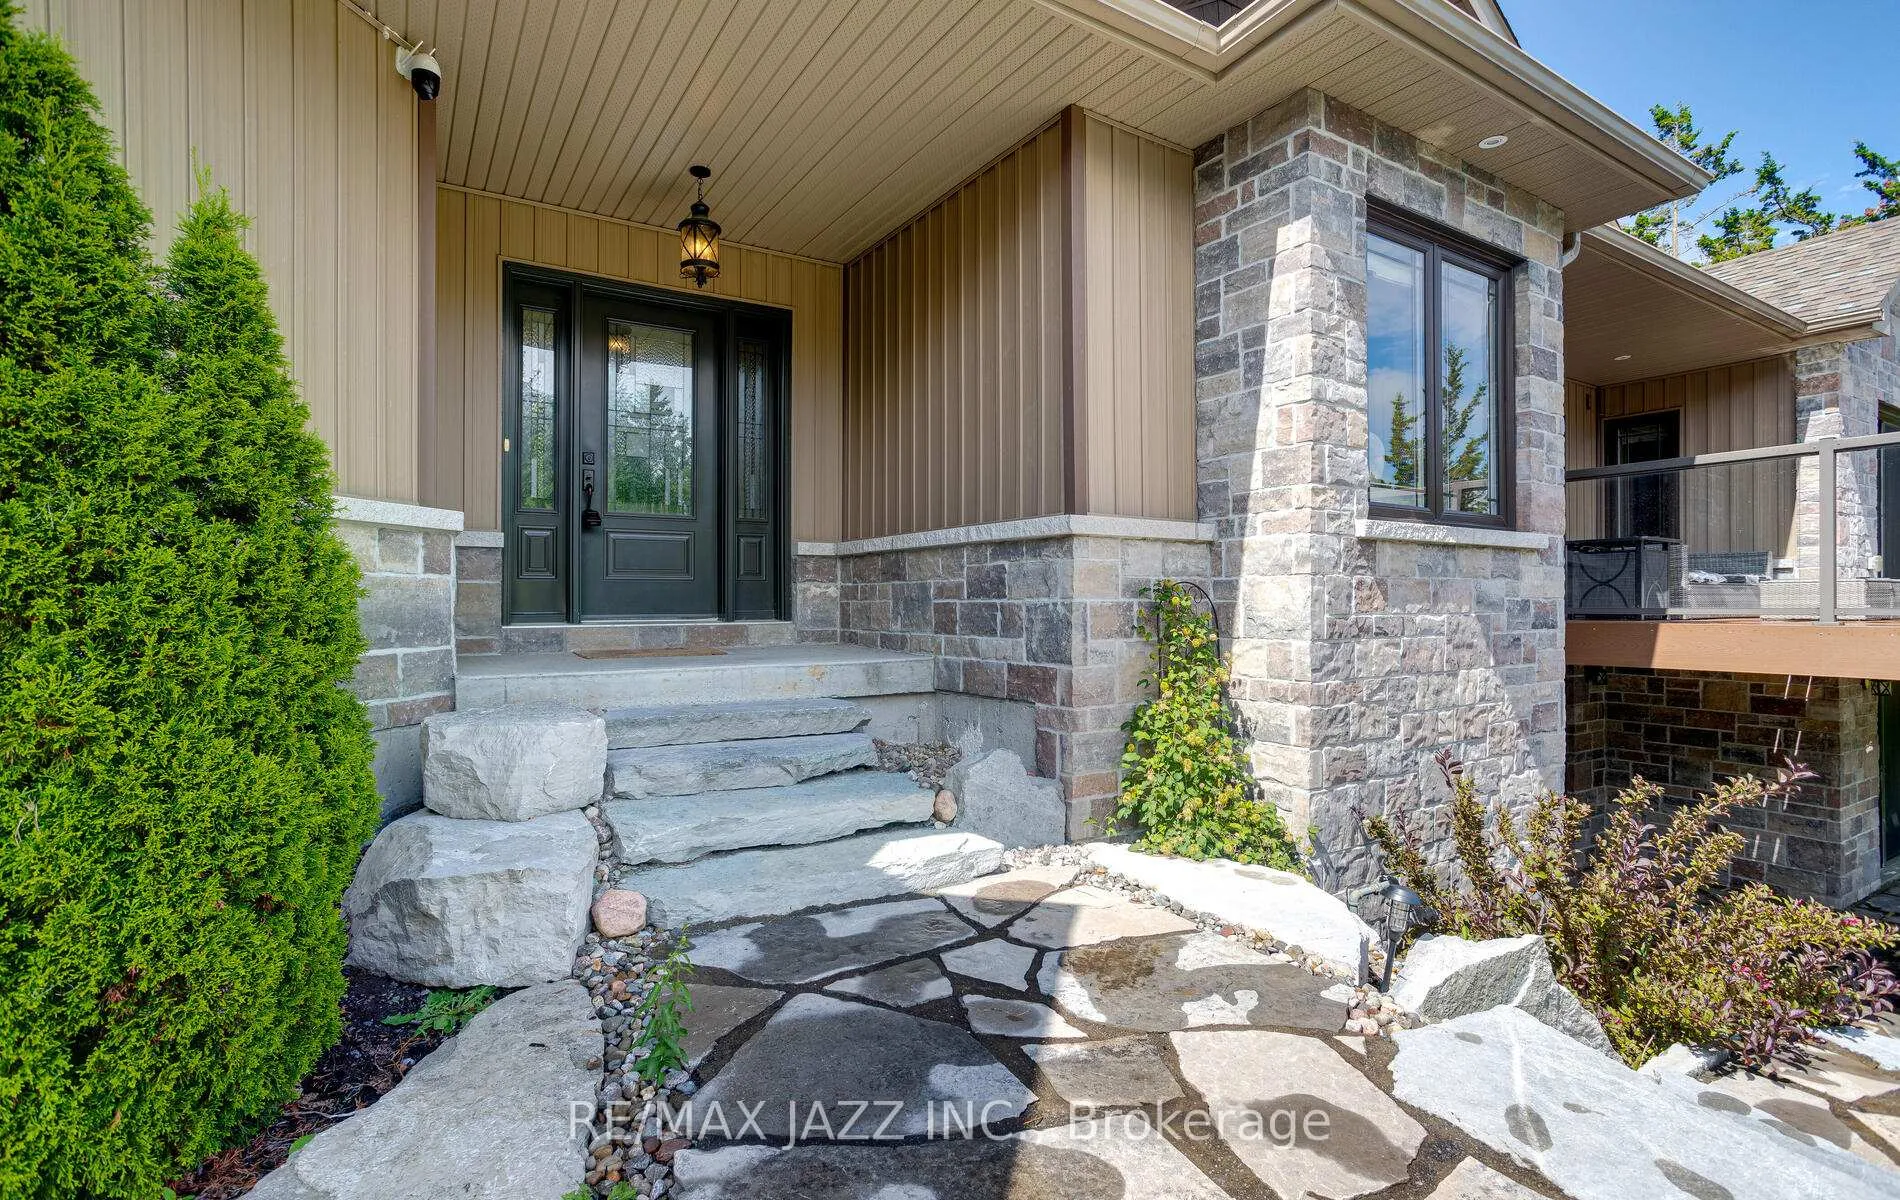
Opportunity knocks! Custom built bungalow with spectacular views on 2.08 acres. Open concept layout with high end finishes well above standards. Stunning chef's kitchen with massive centre island, walk-in pantry, built-in gas stove, high-end stainless-steel appliances, stone countertops, under cabinet lighting & more. Large, bright & inviting & dining room offering a gas fireplace, built-in shelving, vaulted ceilings & W/O to deck, which offers the perfect blend of indoor/outdoor living in the warmer months. Stunning primary bedroom with W/I closet, ensuite bath & W/O to deck. Large bedrooms with W/I closets. Main floor laundry. Finished W/O basement with massive Rec Room, gas fireplace, 2 bedrooms, full bathroom, W/O to hot tub patio & tons of storage. Wide plank flooring throughout. Great curb appeal. Attached true double car garage with direct access. Large private driveway with lots of parking. Great curb appeal.
Facts & features
Ask about this home
A HOMEH agent will answer your questions about this home.
Rooms
9 rooms · 3 bathrooms
- Living room16′3″ × 14′9″240 sq.ft.
- Dining room20′8″ × 11′10″244 sq.ft.
- Kitchen16′1″ × 14′9″237 sq.ft.
- Pantry9′10″ × 5′11″58 sq.ft.
- Primary bedroom17′7″ × 11′10″207 sq.ft.
- Bedroom 212′ × 11′2″134 sq.ft.
- Recreation39′4″ × 32′10″1292 sq.ft.
- Bedroom 313′7″ × 11′6″156 sq.ft.
- Bedroom 412′ × 9′10″118 sq.ft.
Around this home
Schools nearby
School rating, out of 10.
Listing details
Helpful tools
Your HOMEH agent
"I would see it this week."
Ask HOMEH about this home
Price, neighbourhood, monthly cost. Ask anything.
HOMEH Intelligent Agent is an AI, not a licensed representative. Check anything important with your agent.