
 See all 50 photos
Property history

This listing has ended. It is no longer available.
Property not available for sale or for rent.
Ask about this home
A HOMEH agent will answer your questions about this home.Ask HOMEH
About this home
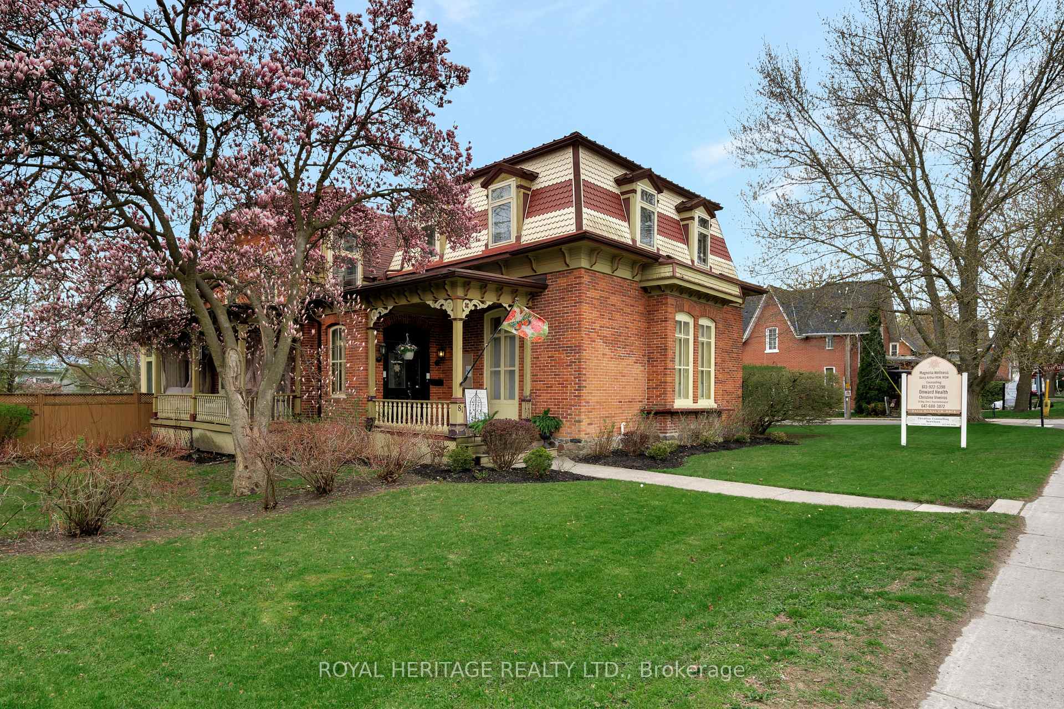
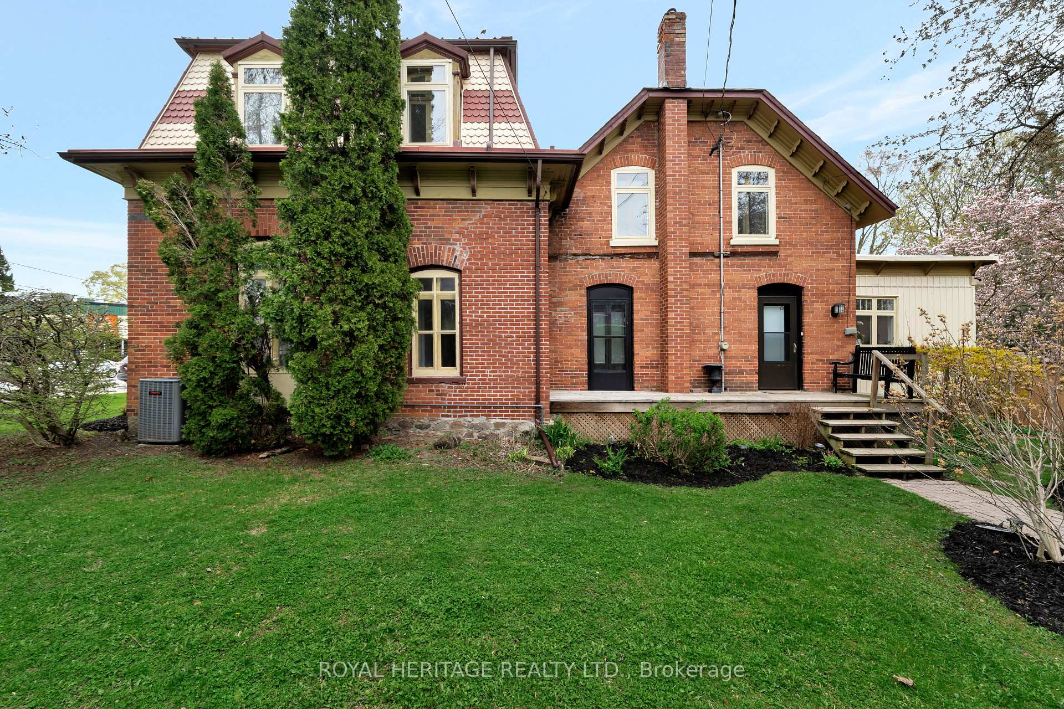
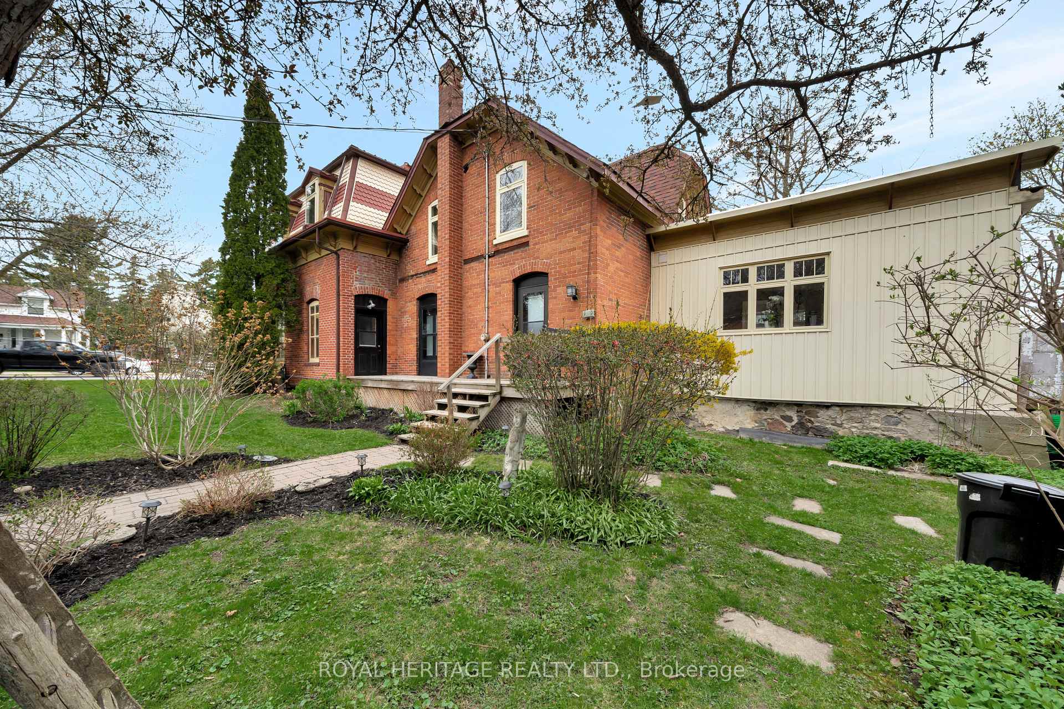
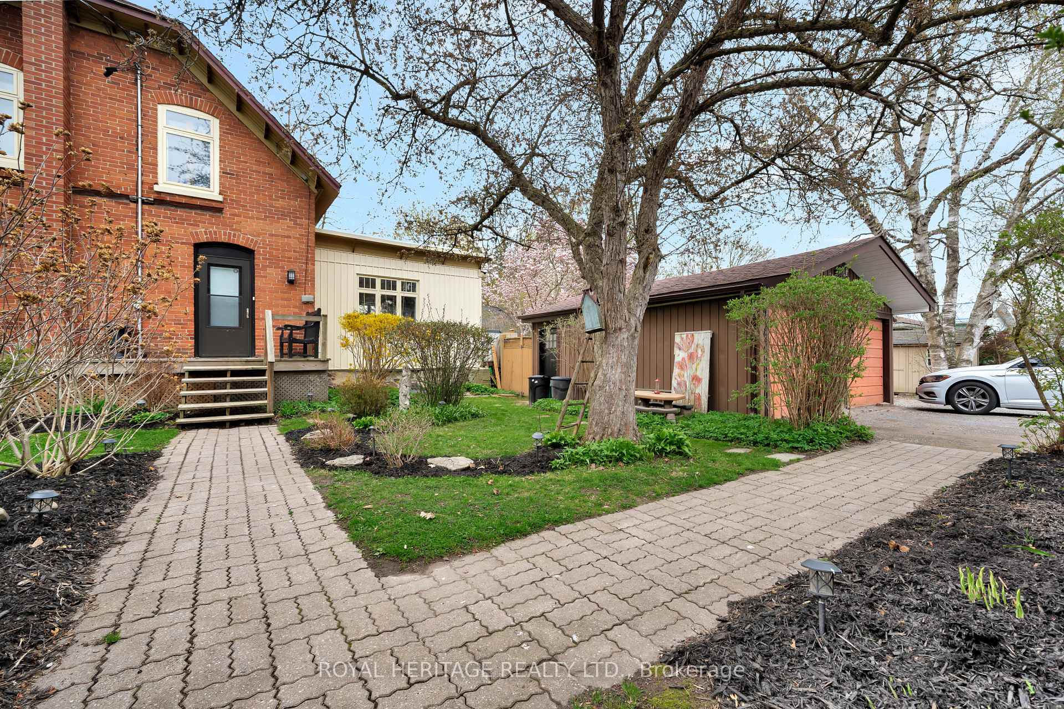
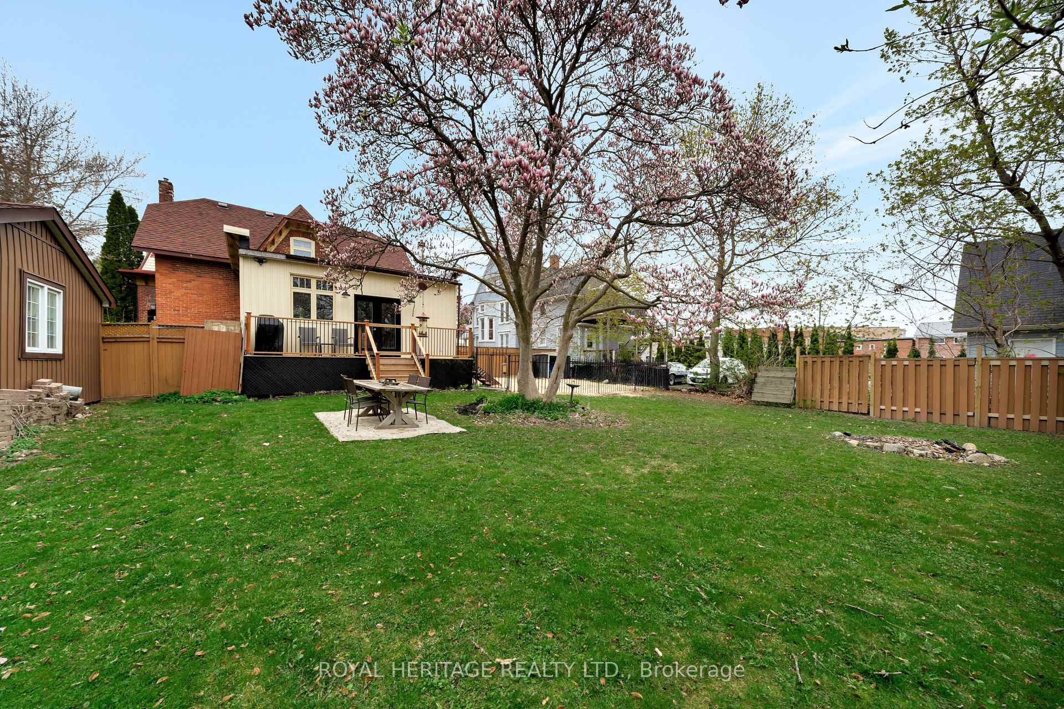
Large Family home with 5 bedrooms and 2+2 bathrooms. Nearly 3500sf of finished living space in the designated Core area of Brighton with a premium Main Street location. Set at the corner of a quiet side street, this home has undergone some expensive and exciting updates in the last 10 years that truly enhance its appeal! It now features a sturdy metal roof, a newer front roof, and stylish vinyl mansard shingles that add charm. Many of the windows have been upgraded, and the exterior walls and kitchen addition are well-insulated with spray foam insulation for energy efficiency and comfort. The mechanical systems have also been upgraded, including on-demand hot water, two natural gas furnaces, and air conditioning, ensuring comfort all year round. The double garage and extra parking for up to six vehicles provide plenty of space for family, friends, or clients. This versatile property can easily be converted back into a duplex or used as a profitable Airbnb right in the vibrant heart of Brighton, with everything you need close by. The large lot and initial measurements suggest that a severance at the rear is possible without needing a variance. Potential Buyers are to satisfy themselves with the Planning Department. Those who have had the chance to see inside often feel how truly special this home is with the blend of historic character and charm, and modern updates and upgrades. The oversized lot provides lots of privacy on 3 sides, thanks to mature hedges, flowering trees, and mature foundation trees. One of Brighton's most iconic properties invites you to be a part of Brighton's History.
Facts & features
Ask about this home
A HOMEH agent will answer your questions about this home.
Rooms
15 rooms · 4 bathrooms
- Dining room12′7″ × 20′10″263 sq.ft.
- Laundry12′ × 12′2″147 sq.ft.
- Bathroom3′7″ × 7′6″27 sq.ft.
- Bathroom8′ × 8′4″67 sq.ft.
- Kitchen9′7″ × 17′2″165 sq.ft.
- Family room14′9″ × 17′5″257 sq.ft.
- Foyer7′3″ × 7′10″57 sq.ft.
- Living room26′5″ × 16′5″433 sq.ft.
- Primary bedroom15′ × 14′5″216 sq.ft.
- Bedroom 210′10″ × 11′7″126 sq.ft.
- Bathroom8′7″ × 11′6″99 sq.ft.
- Bedroom 312′6″ × 8′100 sq.ft.
- Bedroom 48′10″ × 12′2″107 sq.ft.
- Bedroom 512′6″ × 11′9″148 sq.ft.
- Bathroom7′7″ × 7′6″57 sq.ft.
Around this home
Schools nearby
School rating, out of 10.
Listing details
Helpful tools
Your HOMEH agent
"I would see it this week."
Ask HOMEH about this home
Price, neighbourhood, monthly cost. Ask anything.
HOMEH Intelligent Agent is an AI, not a licensed representative. Check anything important with your agent.