
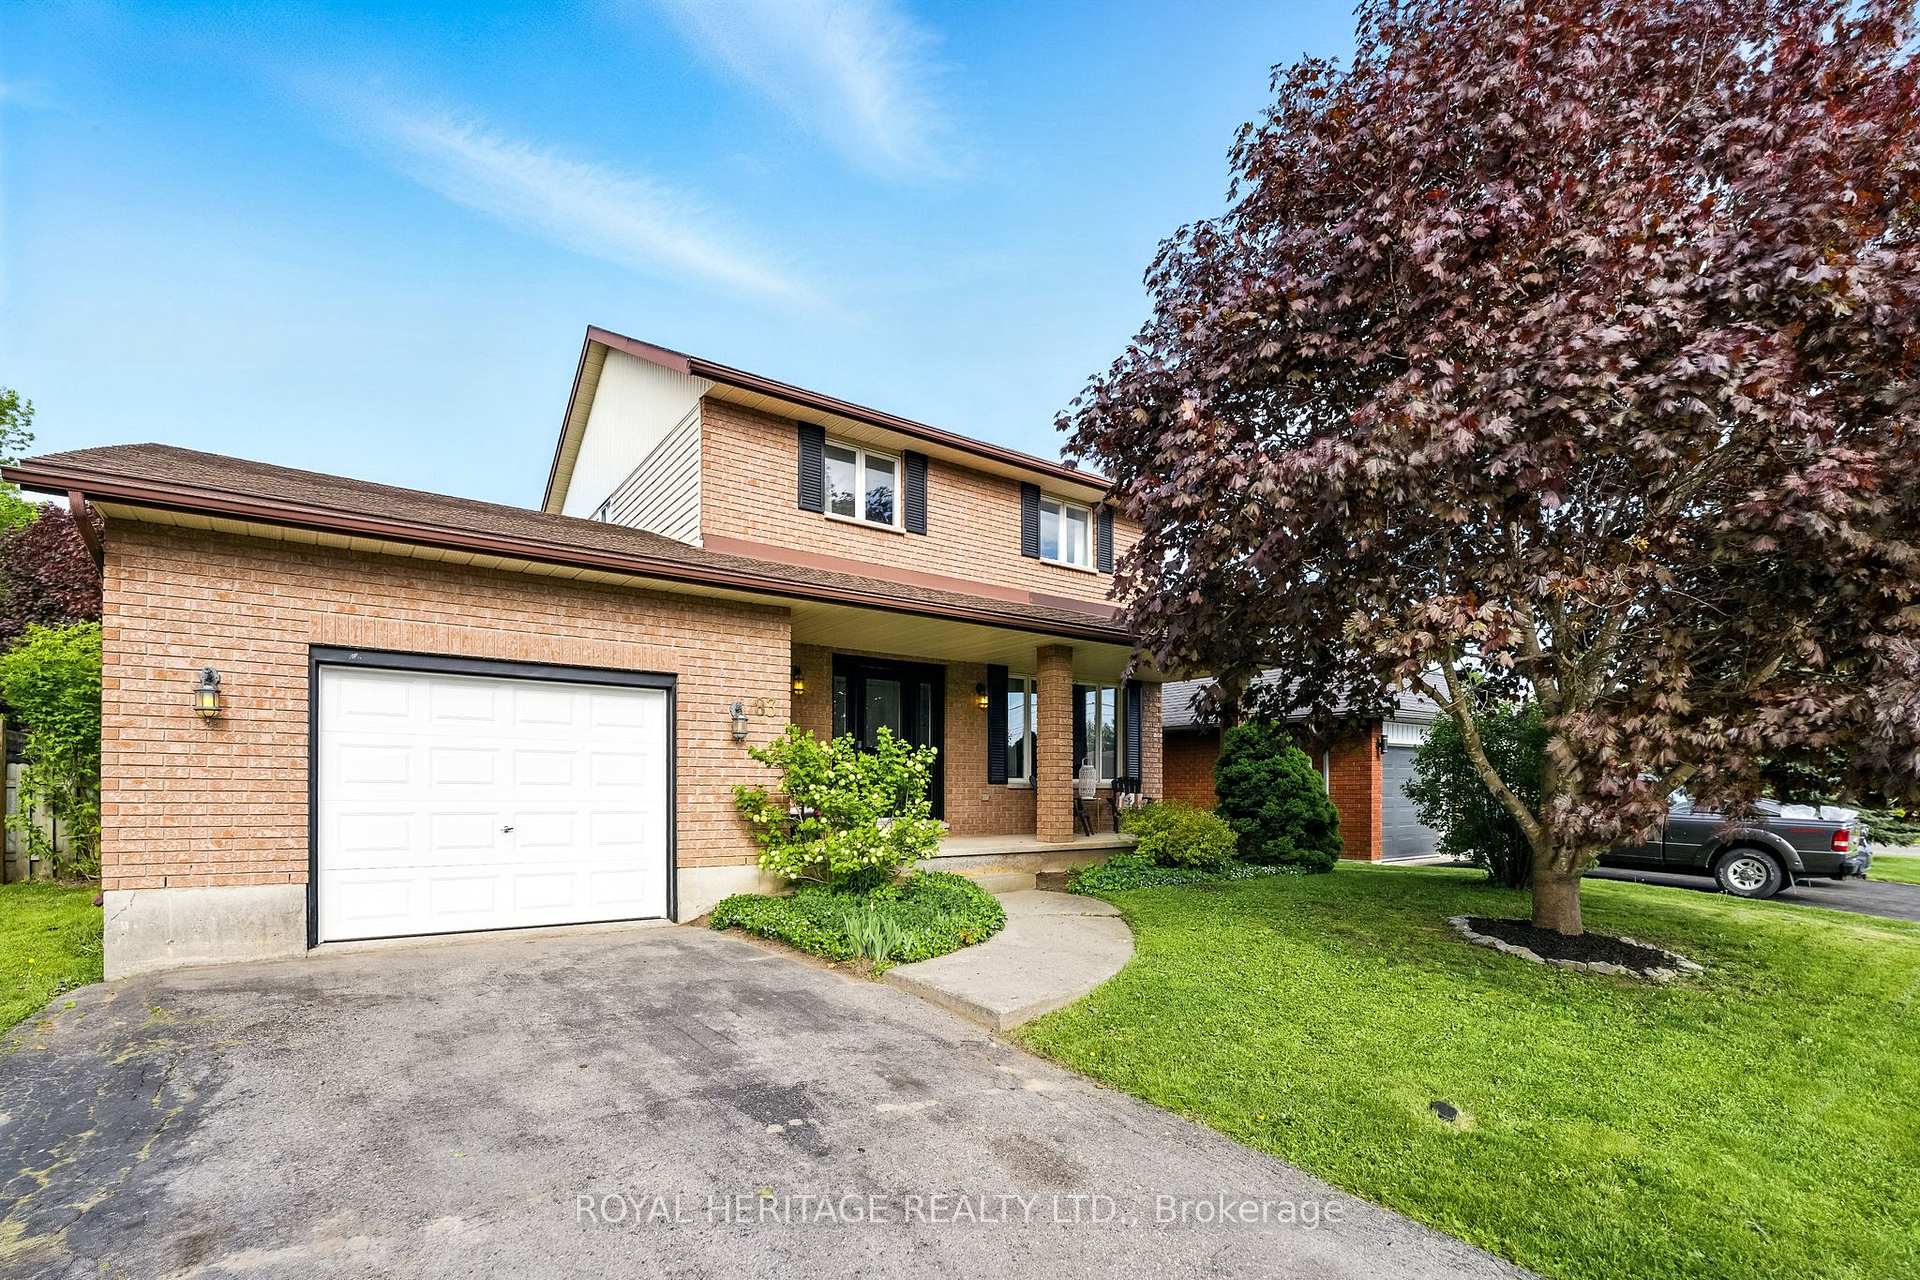
83 Pinnacle Street N
Brighton83 Pinnacle Street N
Brighton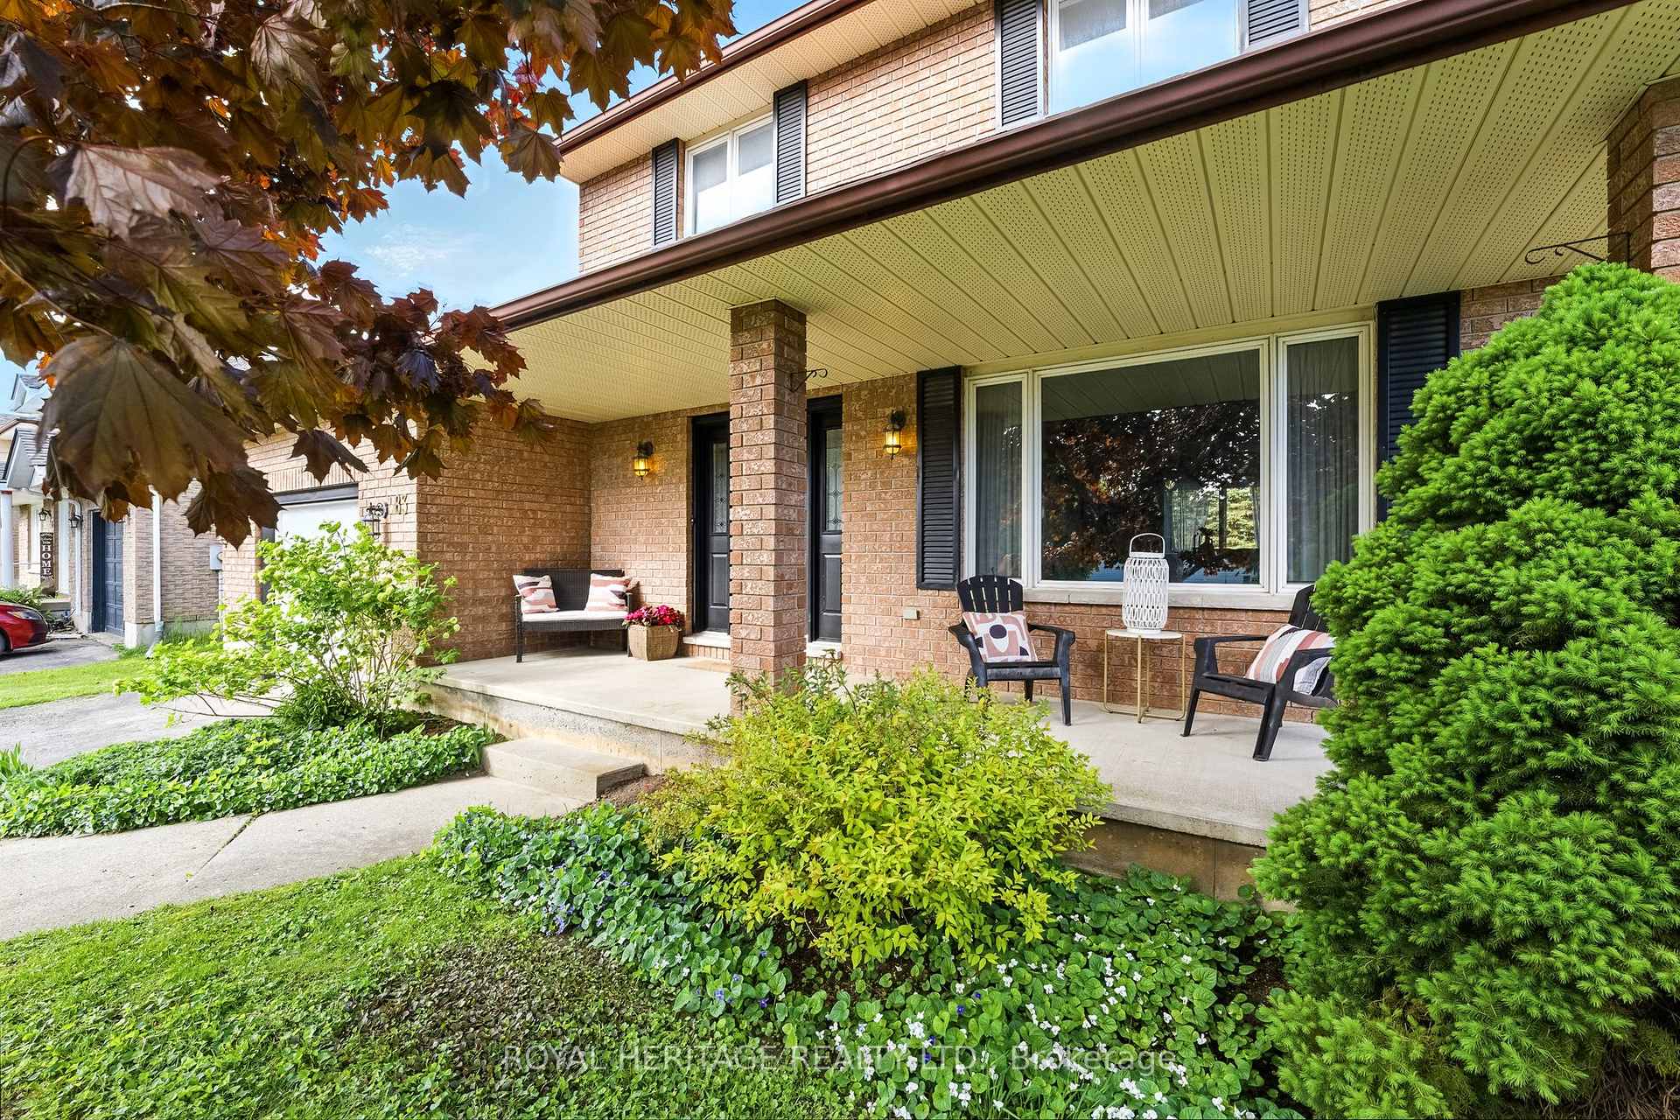
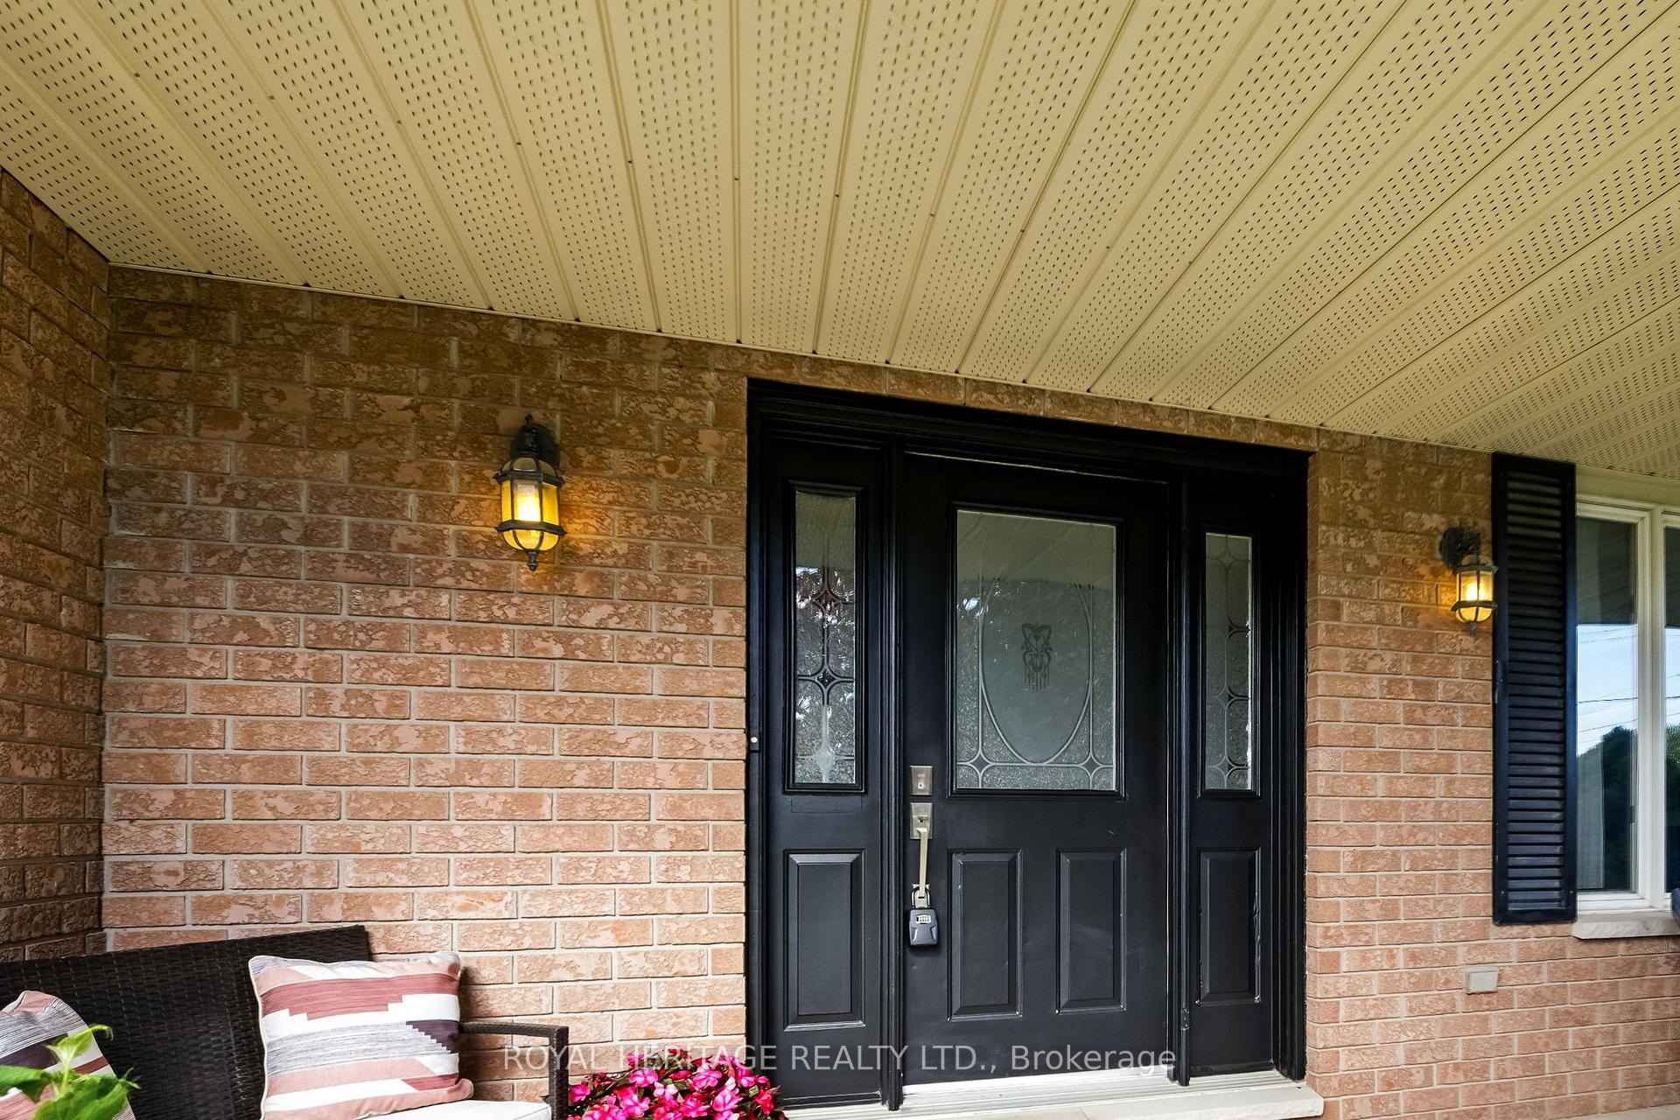 See all 46 photos
Property history

This listing has ended. It is no longer available.
Property not available for sale or for rent.
Ask about this home
A HOMEH agent will answer your questions about this home.Ask HOMEH
About this home
83 Pinnacle Street N, Brighton
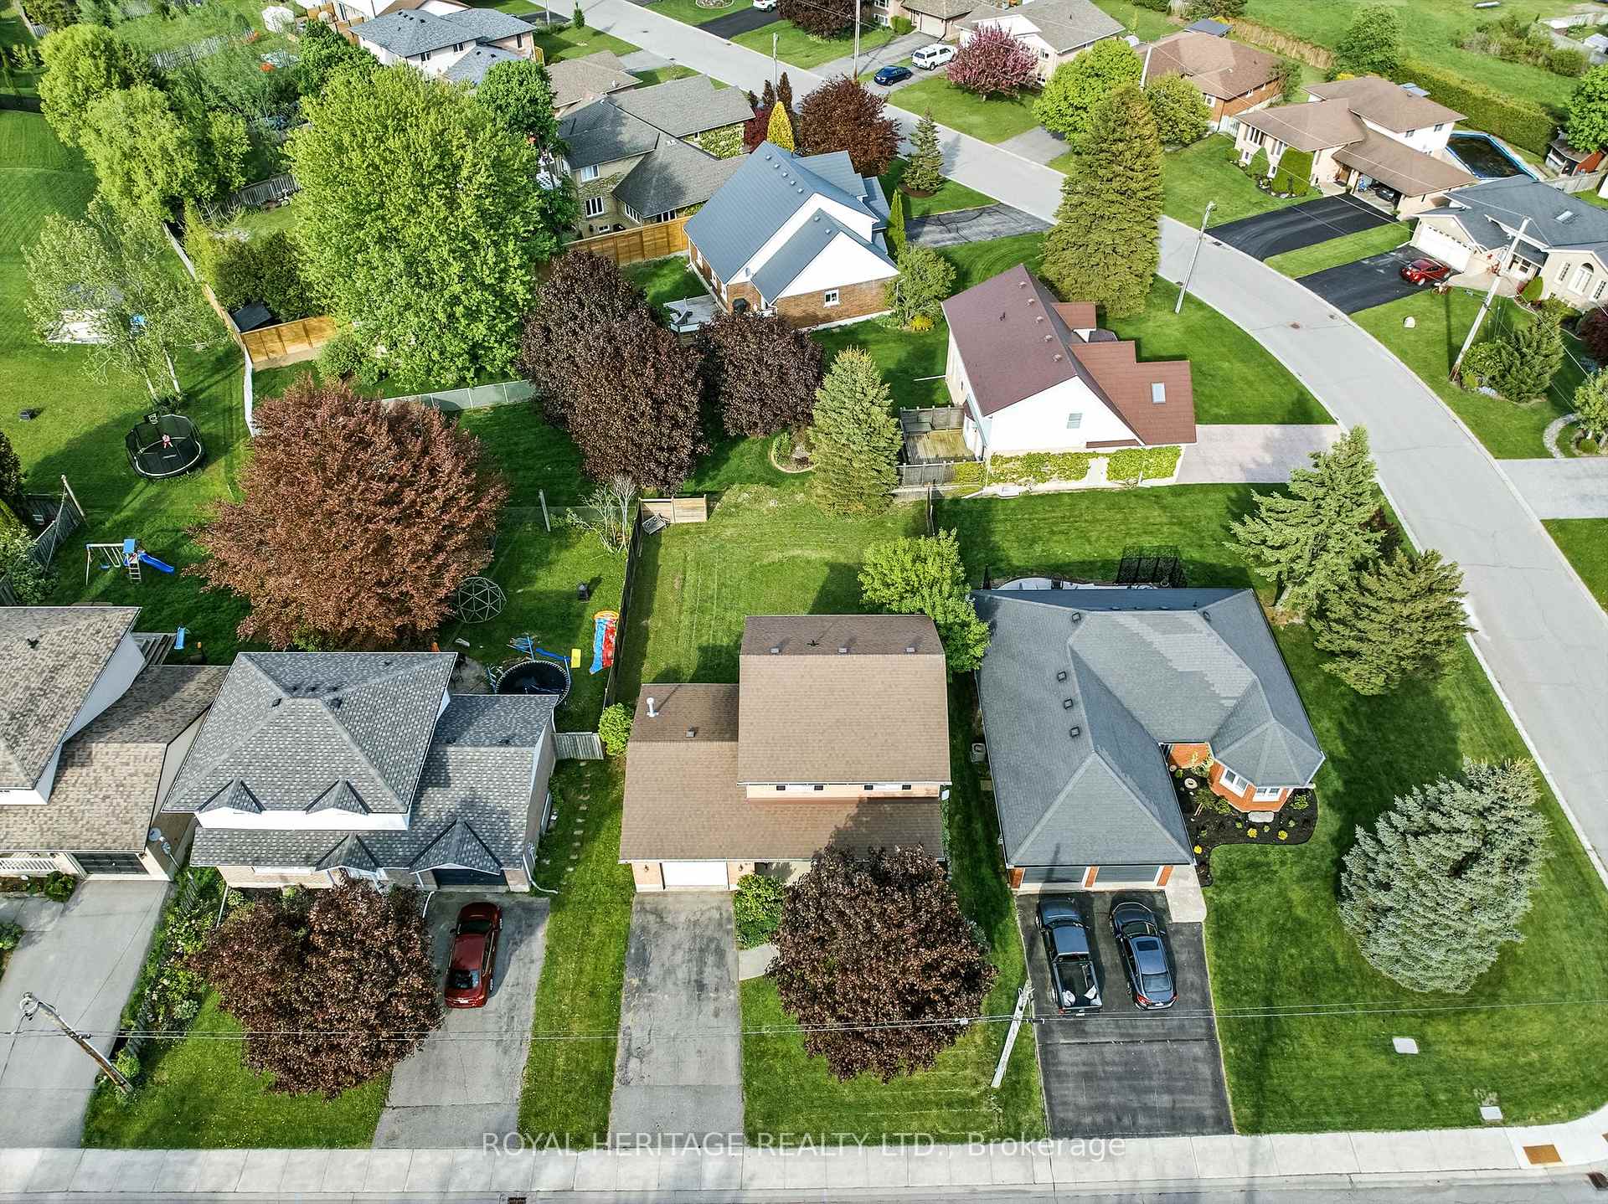
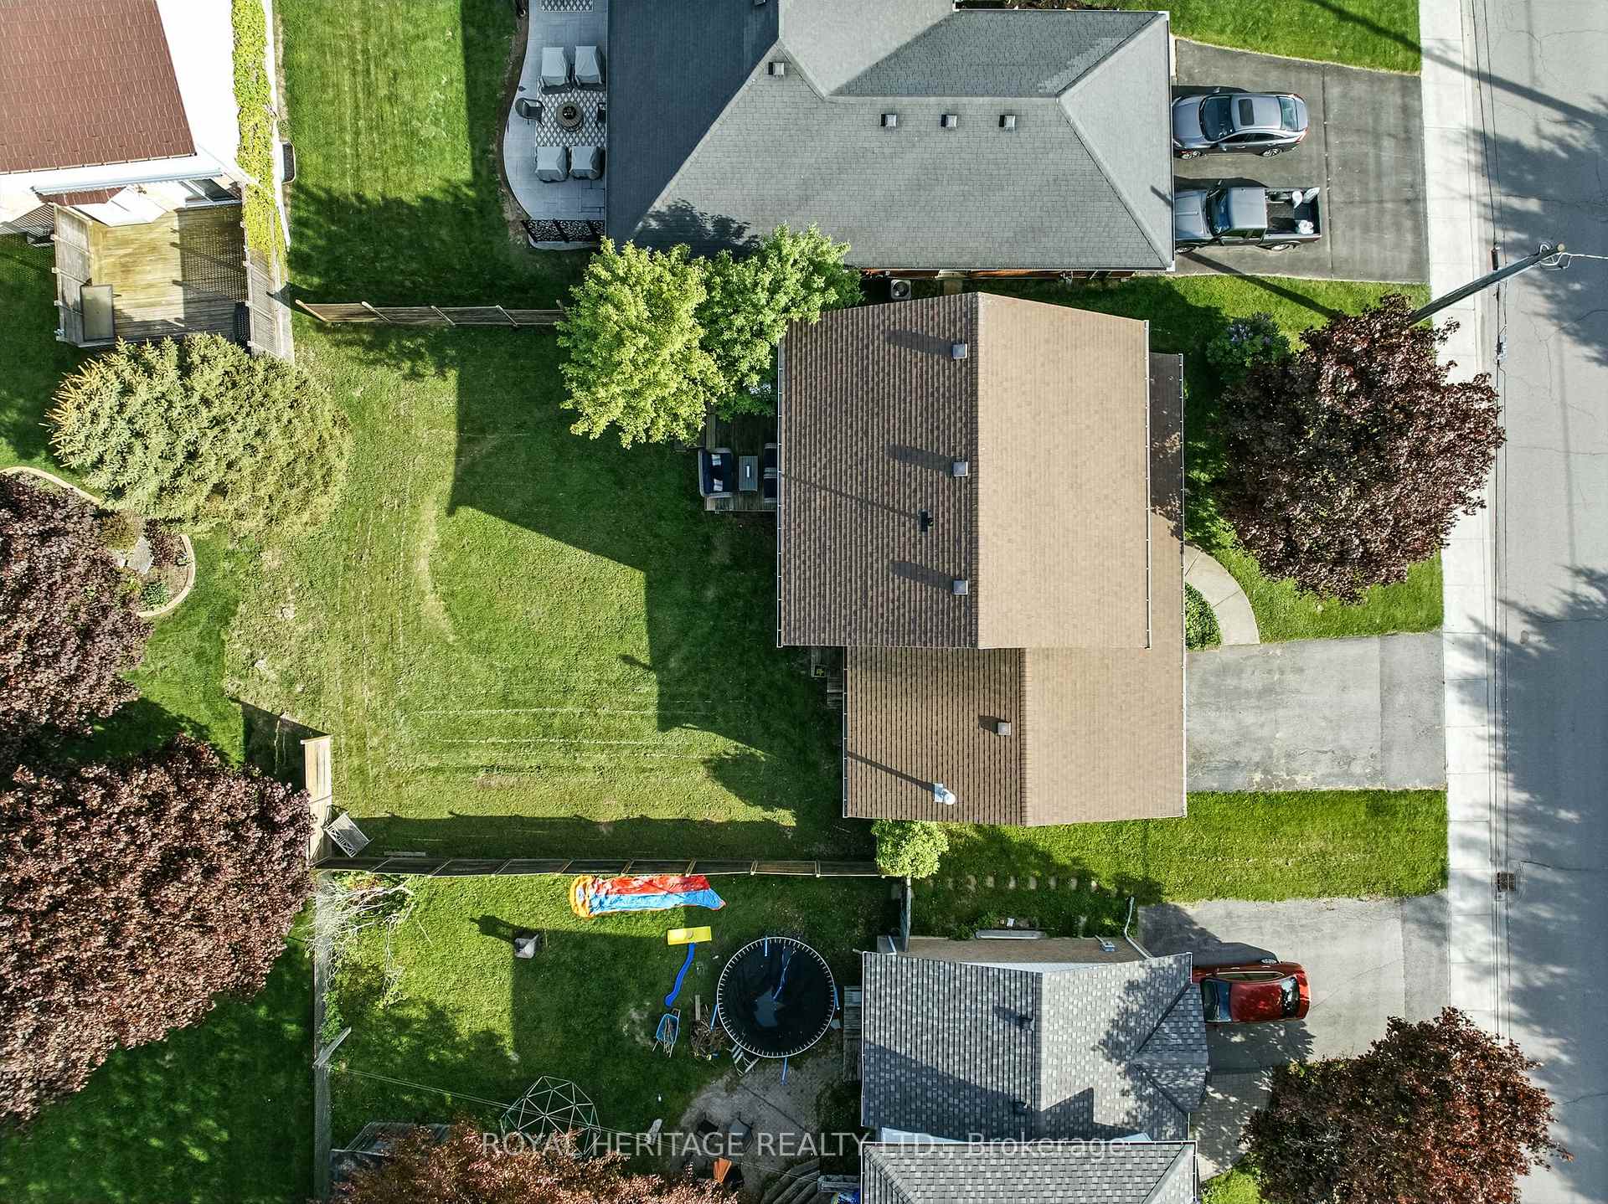
Welcome to this well maintained 2-storey home located in the heart of Brighton - A perfect blend of comfort, convenience, and small-town charm. Featuring 3 spacious bedrooms and 3 bathrooms, this property offers the ideal layout for growing families or those seeking extra space to work and relax at home.Step inside to discover a bright and inviting main floor with a well-appointed kitchen, open-concept living and dining areas, and walkout access to a private backyard perfect for entertaining or enjoying quiet evenings outdoors. Upstairs, you'll find a generously sized primary suite complete with a 3 piece ensuite, along with two additional bedrooms and another full 4 piece bath.The lower level is wide open and ready for your own creative finishing touches. With high ceilings and ample windows, you could add an additional bedroom and recreation room!Additional highlights include an attached garage, a cozy covered front porch, and private deck in the backyard.. Situated on a family-friendly street you are just steps from local schools, parks, library, shops, and all the amenities Brighton has to offer. Brighton is located just over an hour from the GTA and has all of the daily conveniences that you could need! Don't miss this opportunity to make this warm and welcoming home your own. Extras: Furnace 2025!
Facts & features
Ask about this home
A HOMEH agent will answer your questions about this home.
Rooms
11 rooms · 3 bathrooms
- Kitchen12′6″ × 11′5″143 sq.ft.
- Living room16′4″ × 12′3″201 sq.ft.
- Dining room9′10″ × 12′3″121 sq.ft.
- Laundry6′6″ × 15′6″101 sq.ft.
- Bathroom5′7″ × 4′2″23 sq.ft.
- Primary bedroom11′1″ × 14′155 sq.ft.
- Bathroom5′5″ × 10′7″58 sq.ft.
- Bedroom11′8″ × 8′1″94 sq.ft.
- Bedroom15′2″ × 9′10″150 sq.ft.
- Bathroom5′3″ × 8′3″44 sq.ft.
- Utility room25′9″ × 39′8″1024 sq.ft.
Around this home
Listing details
Helpful tools
Your HOMEH agent
"I would see it this week."
Ask HOMEH about this home
Price, neighbourhood, monthly cost. Ask anything.
HOMEH Intelligent Agent is an AI, not a licensed representative. Check anything important with your agent.