
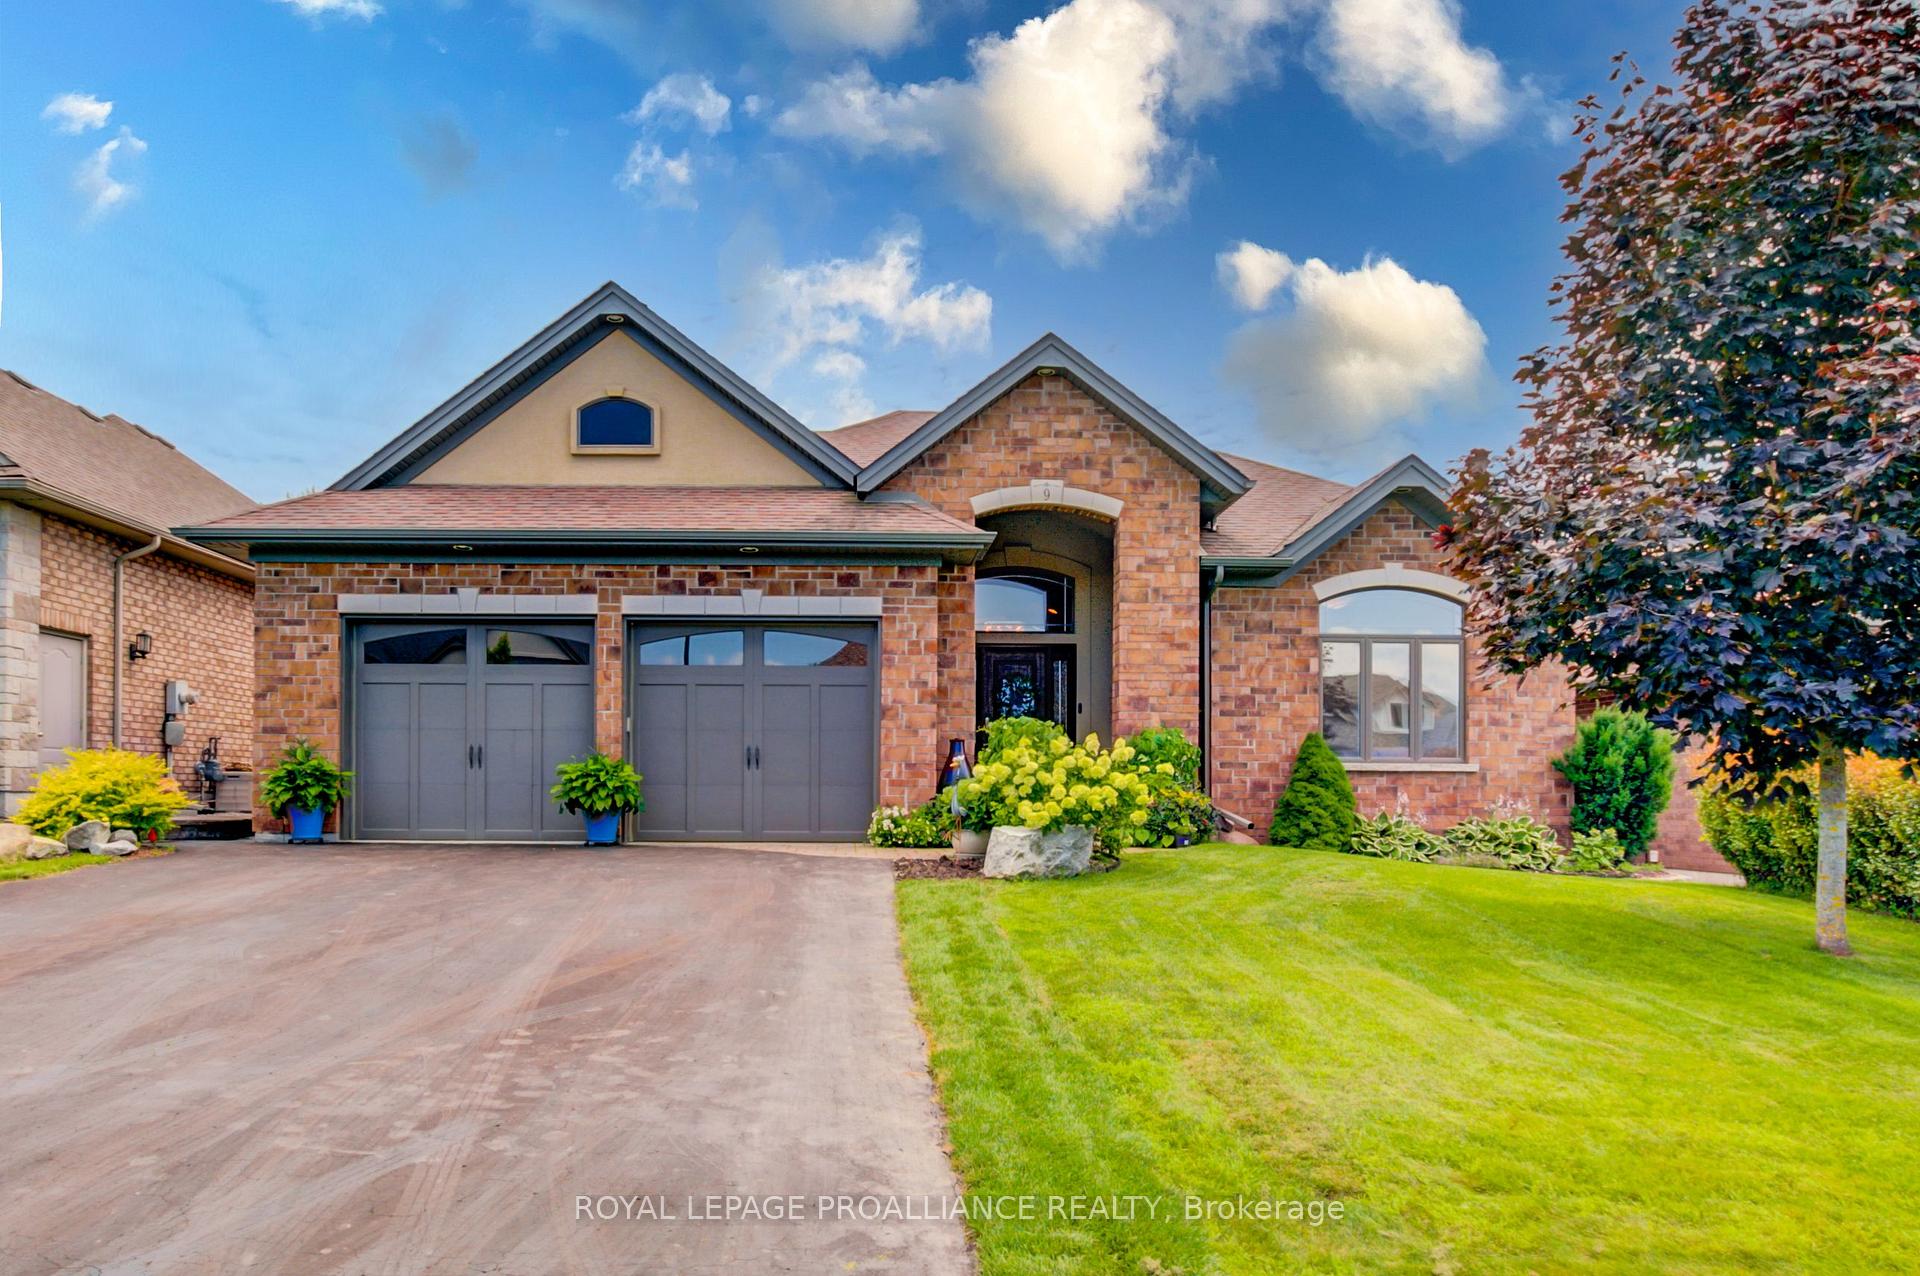
 See all 50 photos
Property history

This listing has ended. It is no longer available.
Property not available for sale or for rent.
Ask about this home
A HOMEH agent will answer your questions about this home.Ask HOMEH
About this home
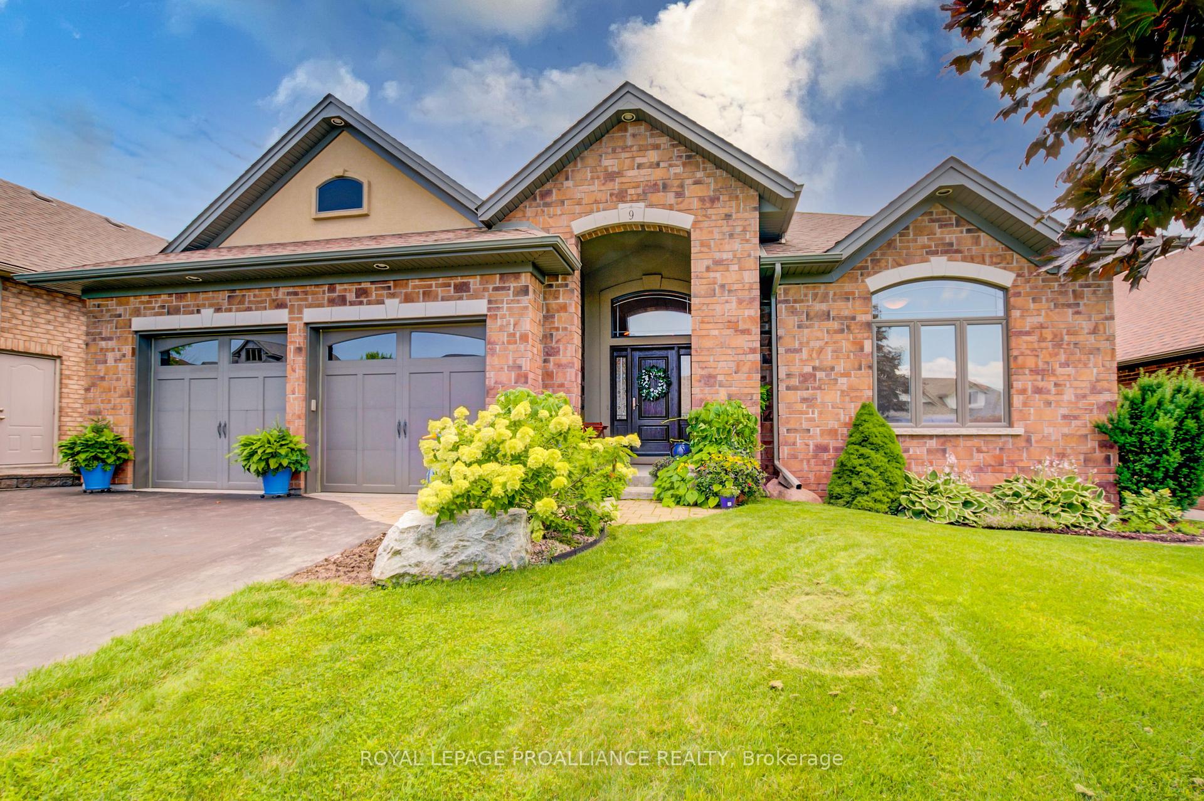
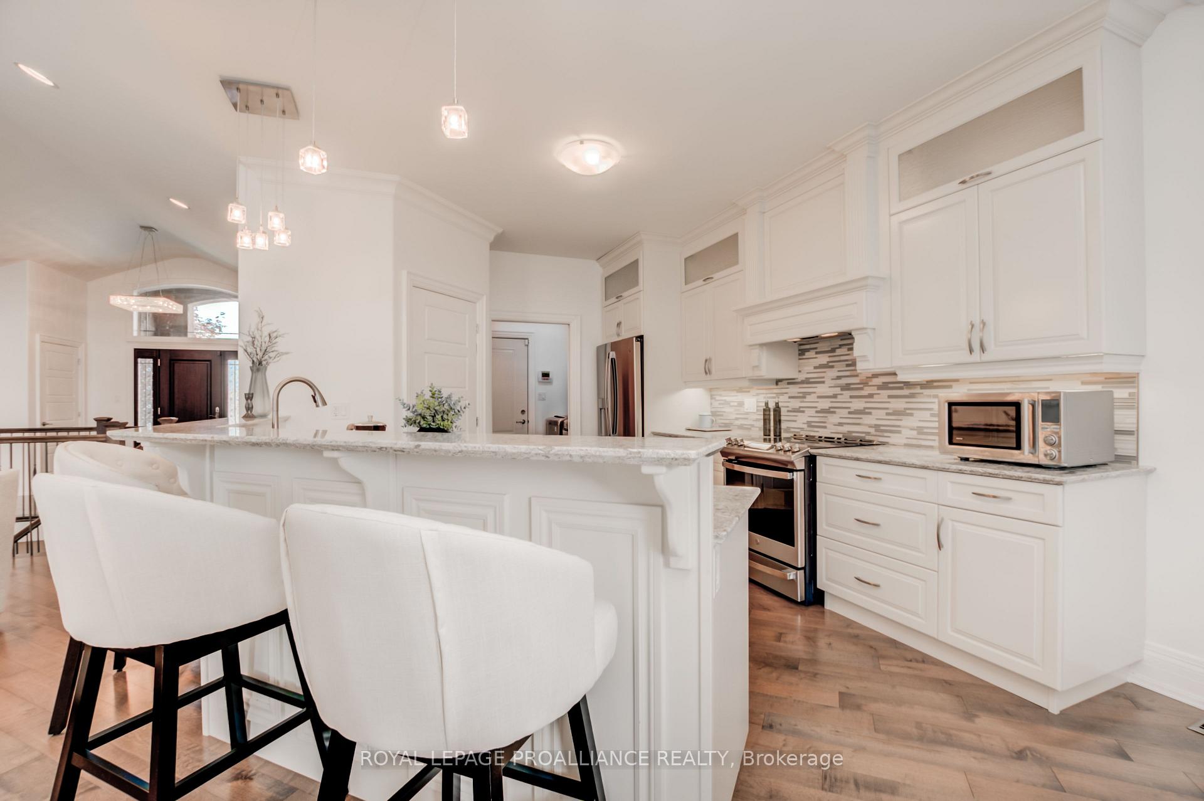
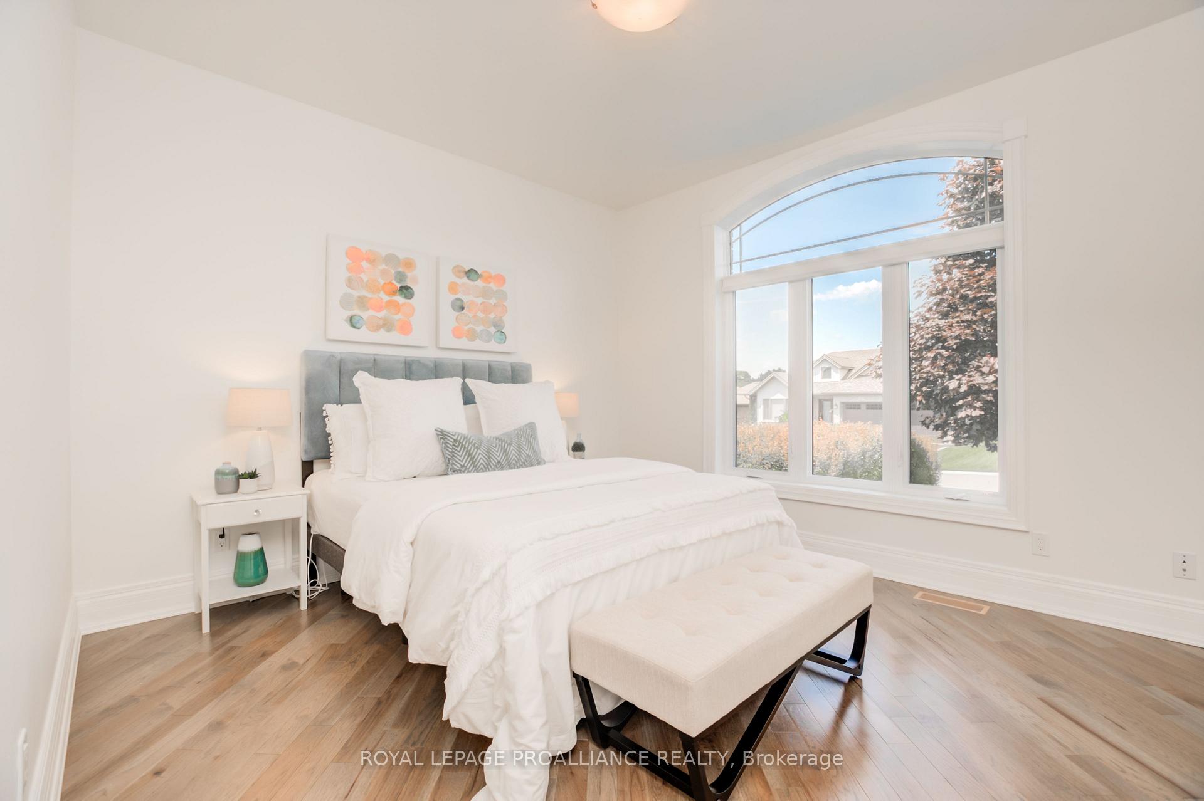
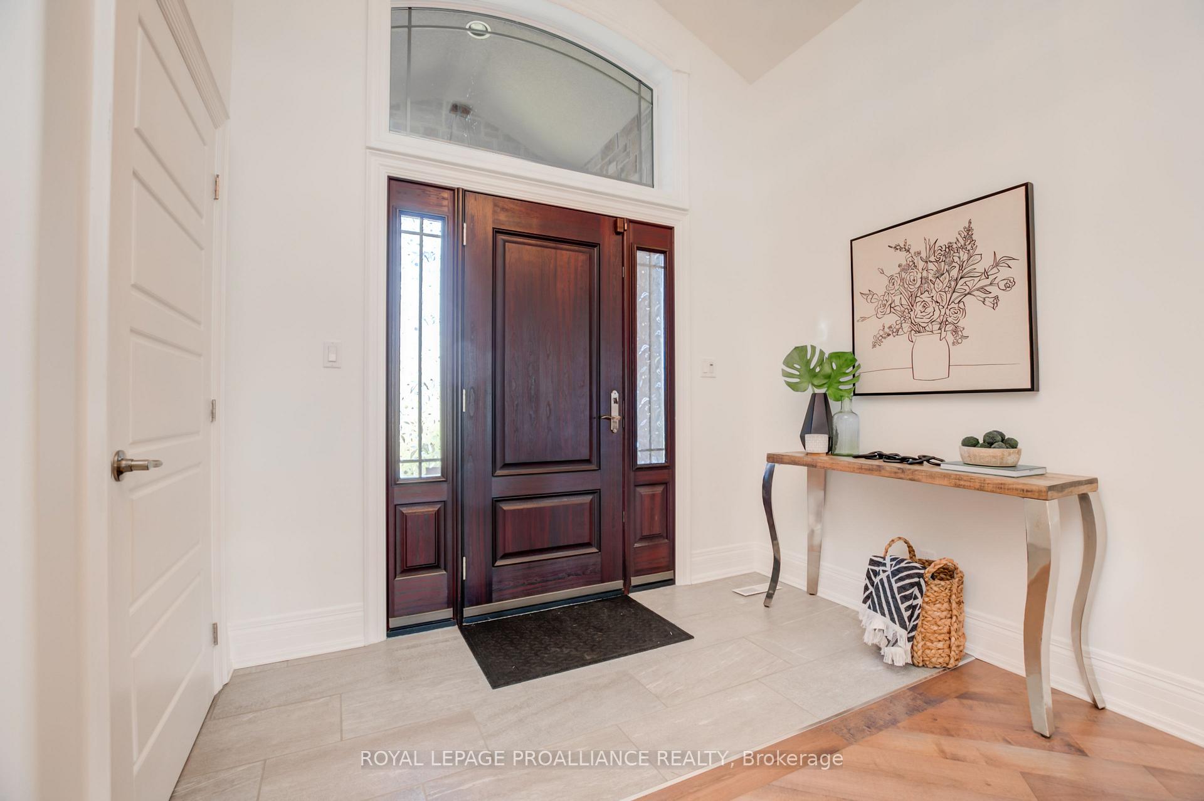
Perched on a scenic hilltop, this stunning former show home is a masterpiece both inside and out. Step through the oversized front door and be instantly welcomed by soaring vaulted ceilings and a grand picture window that frames captivating views of the beautifully landscaped backyard and expansive outdoor living space. The bright, open-concept chefs kitchen features elegant finishes, abundant cabinetry, a walk-in pantry, and generous counter space ideal for entertaining family and friends. Thoughtful design continues with a discreet main-floor laundry room and direct access to the double garage. Retreat to the spacious primary suite, complete with a luxurious four-piece ensuite and an oversized walk-in closet, outfitted with custom shelving, racking, and built-in drawers tailored for both style and function. Downstairs, the completely refreshed lower level offers a cozy family room with a re-faced corner fireplace, fresh paint, and plush new carpeting. The third bedroom, an additional three-piece bathroom, and a versatile fourth bedroom currently being used as a hobby room, provide ample space for guests, creativity, and everyday living. The private backyard is a true gardeners haven, bordered by flourishing perennial gardens and highlighted by a brand-new, custom greenhouse; your perfect oasis for outdoor enjoyment! Don't miss out on this one!
Facts & features
Ask about this home
A HOMEH agent will answer your questions about this home.
Rooms
14 rooms · 3 bathrooms
- Kitchen17′9″ × 11′9″208 sq.ft.
- Dining room11′9″ × 8′94 sq.ft.
- Living room14′7″ × 18′1″264 sq.ft.
- Primary bedroom12′9″ × 15′190 sq.ft.
- Bathroom12′9″ × 6′7″84 sq.ft.
- Bathroom8′8″ × 6′7″57 sq.ft.
- Bedroom12′8″ × 11′6″145 sq.ft.
- Foyer15′10″ × 16′5″260 sq.ft.
- Family room26′5″ × 36′11″974 sq.ft.
- Bedroom12′11″ × 10′3″132 sq.ft.
- Bathroom12′11″ × 7′9″101 sq.ft.
- Utility room14′4″ × 9′5″135 sq.ft.
- Other11′1″ × 16′1″178 sq.ft.
- Bedroom 212′11″ × 12′8″163 sq.ft.
Around this home
Listing details
Helpful tools
Your HOMEH agent
"I would see it this week."
Ask HOMEH about this home
Price, neighbourhood, monthly cost. Ask anything.
HOMEH Intelligent Agent is an AI, not a licensed representative. Check anything important with your agent.