
 See all 45 photos
Property history

This listing has ended. It is no longer available.
Property not available for sale or for rent.
Ask about this home
A HOMEH agent will answer your questions about this home.Ask HOMEH
About this home
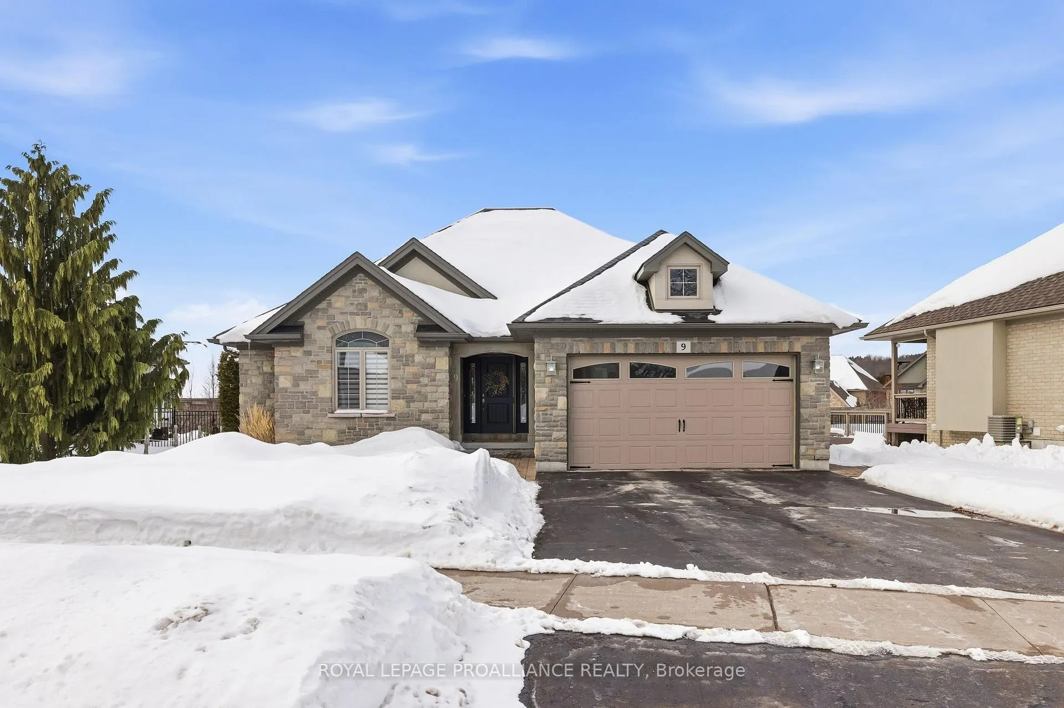
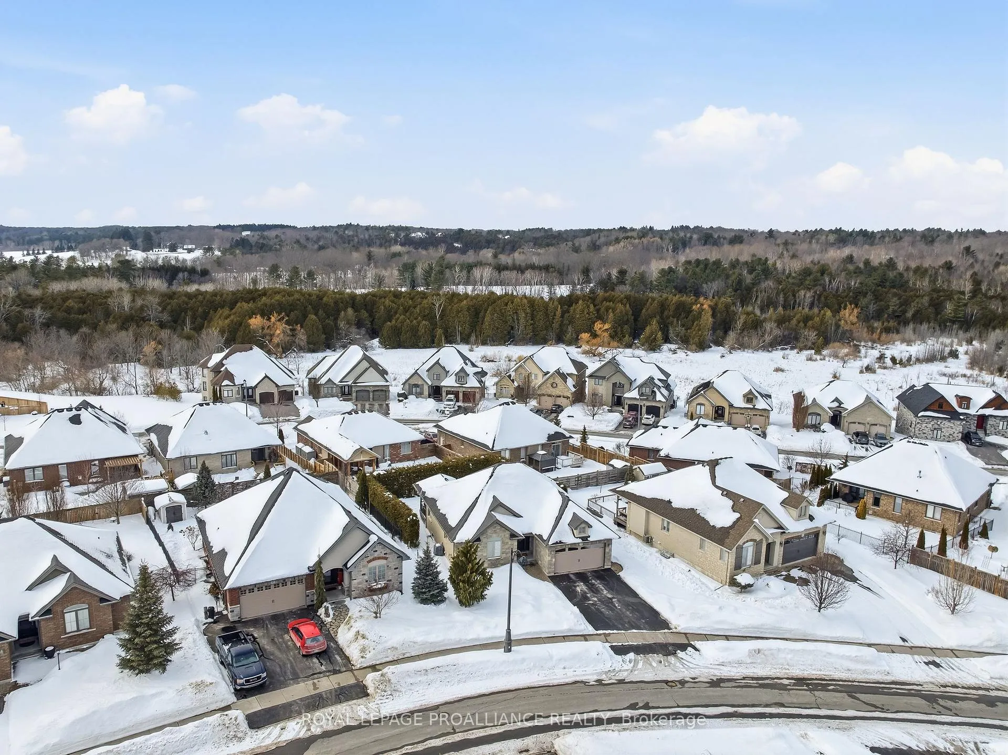
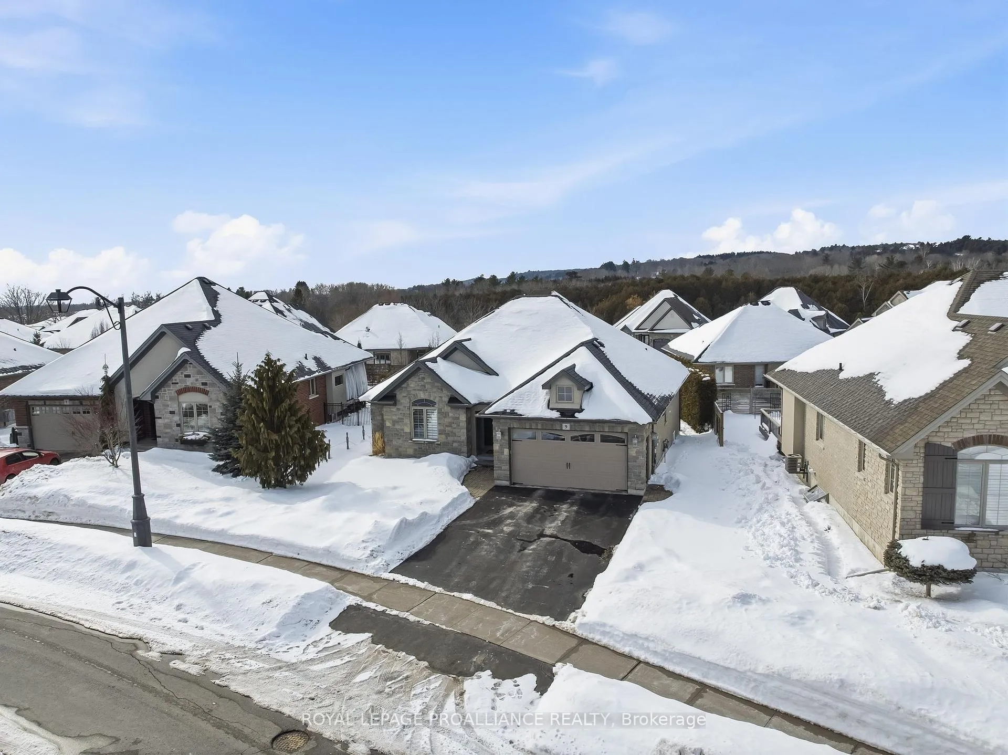
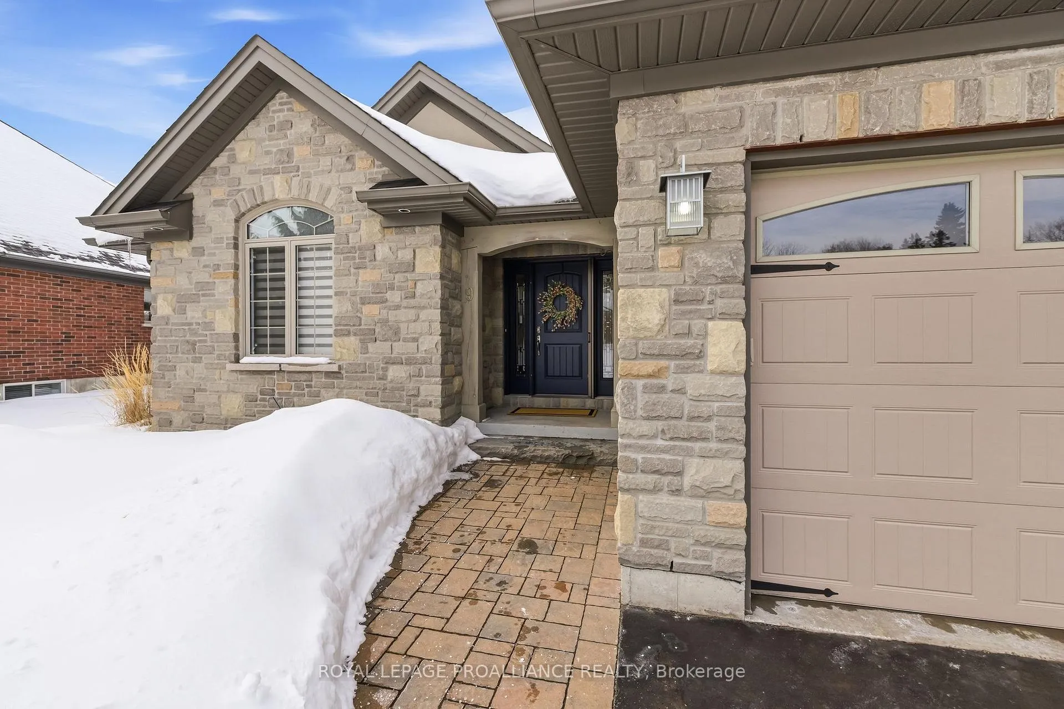
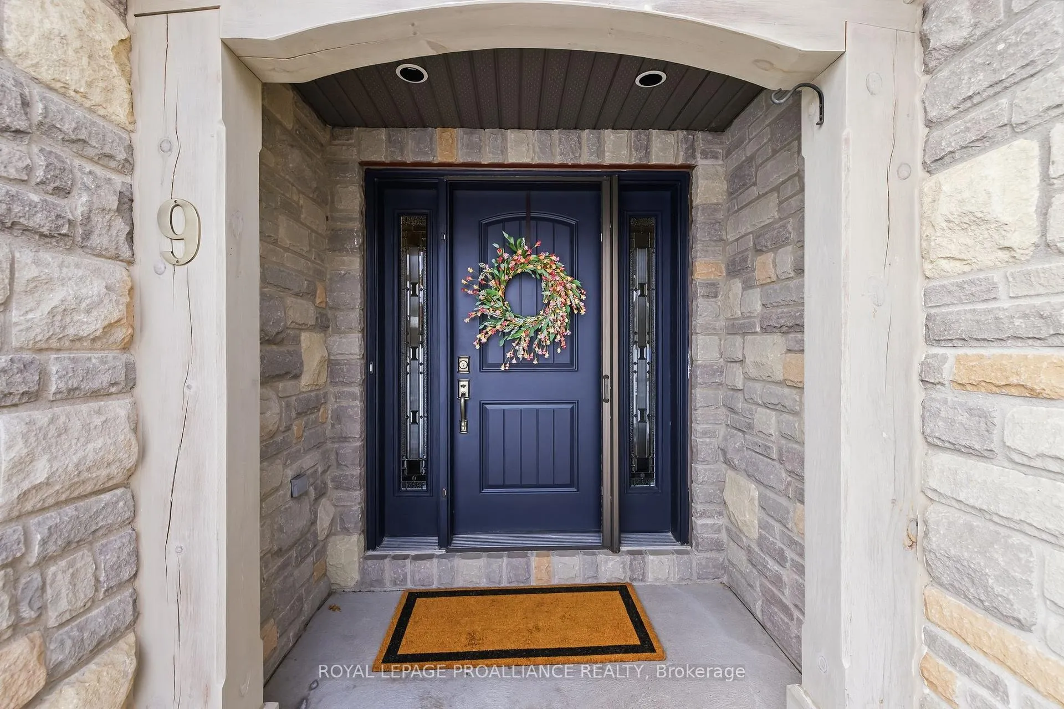
Discover refined bungalow living at 9 Rosslyn Drive, located in the prestigious Rosslyn Estates community in the heart of Brighton. This desirable subdivision neighbors Proctor Park Conservation Area, offering trails and natural beauty just steps away. Enjoy the walkability to downtown, where cafes, shopping, summer Concerts-in-the-Park and amenities create a vibrant community lifestyle. Beautifully finished from top to bottom, this brick & stone home offers effortless, move-in-ready comfort with quality craftsmanship throughout. The open-concept main level showcases rich hardwood flooring and a bright, welcoming layout. The Great Room features an elegant tray ceiling and a striking natural gas stone surround fireplace, creating a warm and inviting focal point. The well-appointed kitchen offers abundant cabinetry, stone countertops, stainless steel appliances, and a convenient breakfast bar, all overlooking the dining area with direct walkout to the private backyard retreat. Fully landscaped yard with irrigation is a peaceful setting to enjoy nature, host gatherings or unwind on the interlock patio (gas BBQ line) and covered deck. Primary suite is positioned away from the additional bedrooms, offering a quiet escape complete with a spacious ensuite including a newer glass & tile WI shower. Two additional bedrooms provide comfortable accommodations for guests or family, ensuring everyone has their own space with the flexibility to use one as a dedicated office. Lower level offers a cozy Rec Room, full bathroom and a large hobby room that could easily be finished for a 4th bedroom. Attached 2 car garage with direct access through mud room. Located in one of Brighton's most desirable neighbourhoods, close to Lake Ontario, marinas, Rec Centre, YMCA, curling club, tennis & pickleball courts and Presqu'ile Provincial Park with hiking, beaches & boardwalks. Prince Edward County featuring wineries, breweries and white sand beaches only a short drive away! Move in and enjoy!
Facts & features
Ask about this home
A HOMEH agent will answer your questions about this home.
Rooms
13 rooms · 3 bathrooms
- Foyer7′6″ × 6′2″46 sq.ft.
- Kitchen11′10″ × 9′1″107 sq.ft.
- Dining room11′10″ × 9′2″108 sq.ft.
- Living room22′1″ × 16′2″356 sq.ft.
- Bathroom5′10″ × 8′10″51 sq.ft.
- Primary bedroom12′11″ × 12′3″158 sq.ft.
- Bathroom9′ × 12′5″112 sq.ft.
- Bedroom13′7″ × 9′8″131 sq.ft.
- Bedroom9′7″ × 10′5″100 sq.ft.
- Recreation26′9″ × 19′7″525 sq.ft.
- Bathroom10′1″ × 4′4″44 sq.ft.
- Utility room22′6″ × 19′427 sq.ft.
- Other14′5″ × 19′7″283 sq.ft.
Around this home
Schools nearby
School rating, out of 10.
Listing details
Helpful tools
Your HOMEH agent
"I would see it this week."
Ask HOMEH about this home
Price, neighbourhood, monthly cost. Ask anything.
HOMEH Intelligent Agent is an AI, not a licensed representative. Check anything important with your agent.