
 See all 38 photos
Property history

This home has sold. It is no longer available.
Property not available for sale or for rent.
Book a viewing
Ask HOMEH
About this home
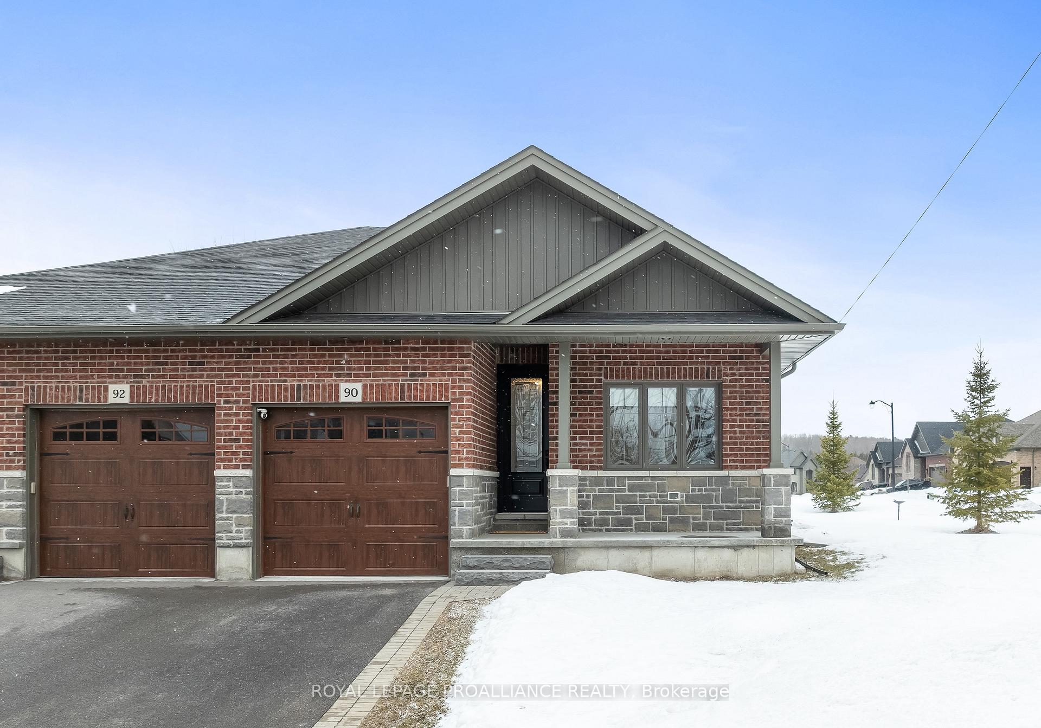
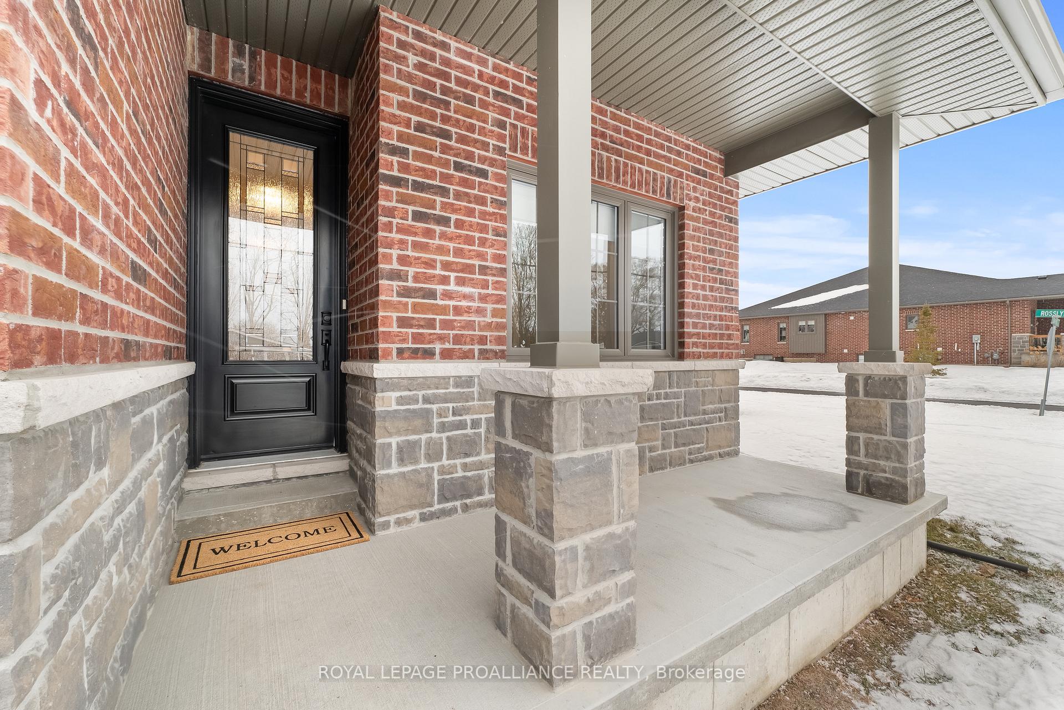
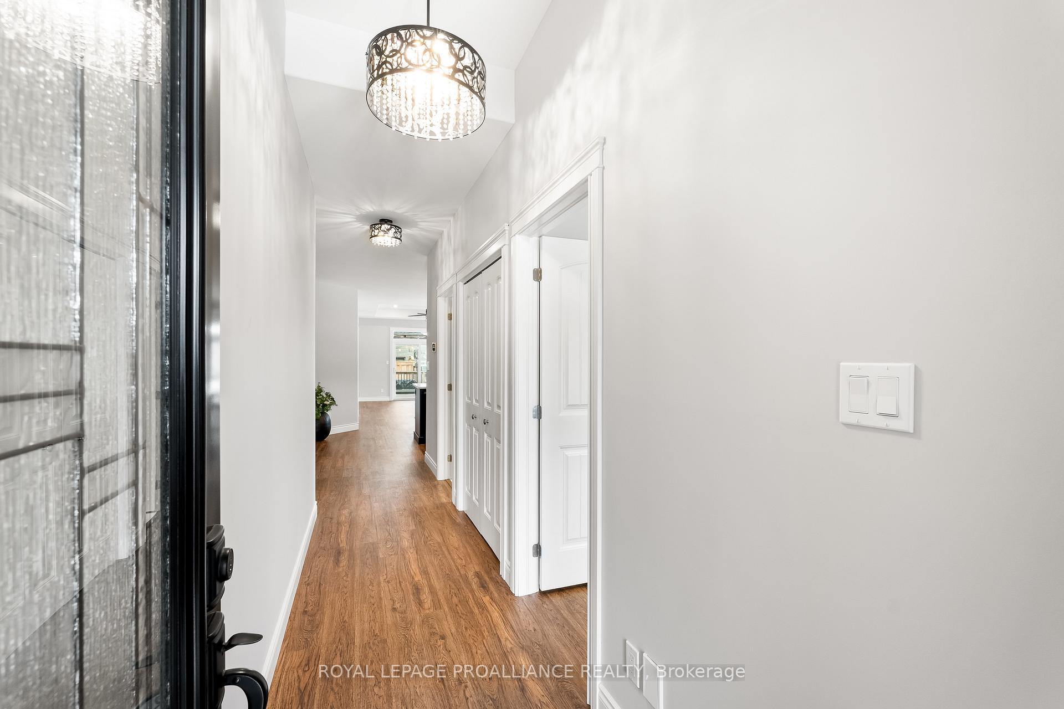
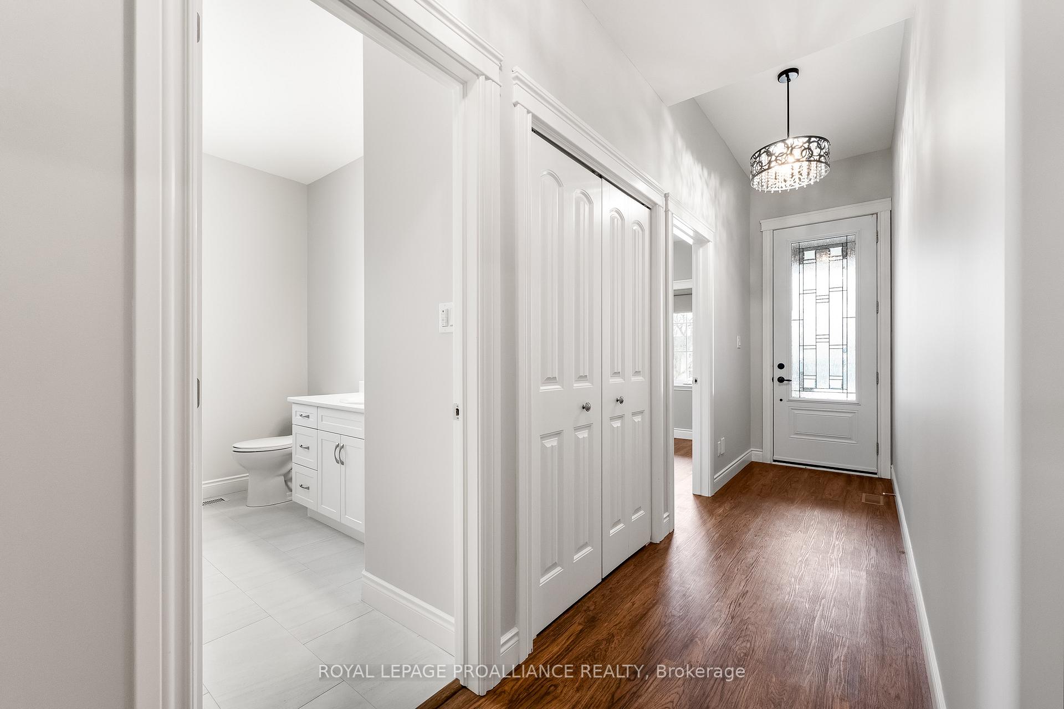
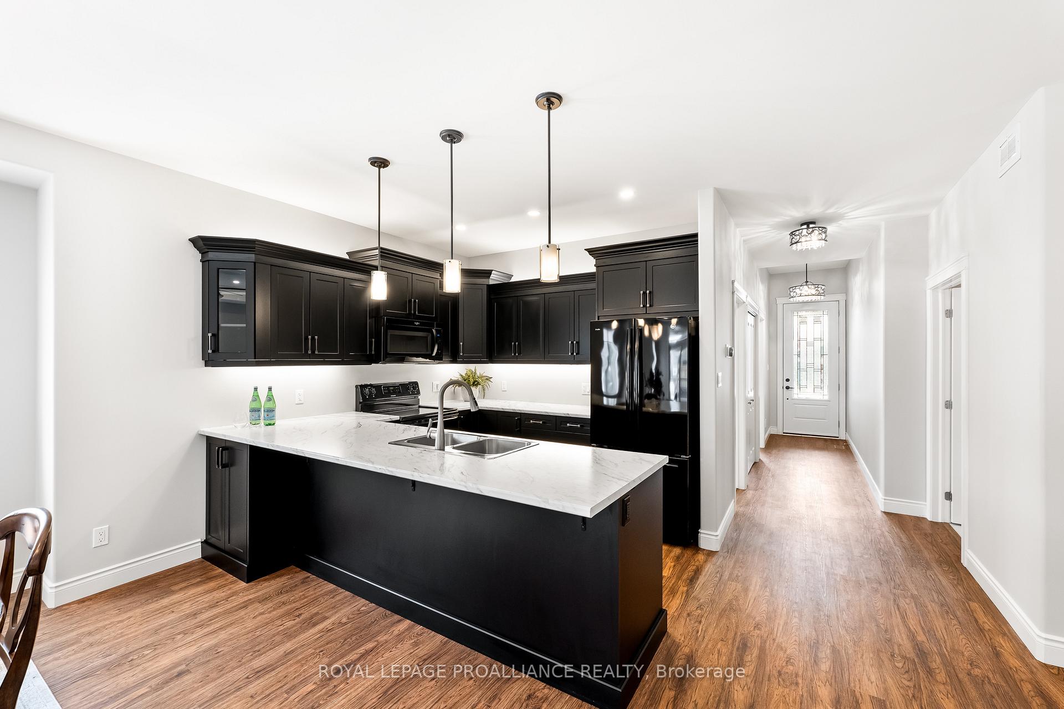
Welcome to 90 Sanford St! Located in the heart of Beautiful Brighton, this stunning brick and stone semi-detached home offers style, comfort, and convenience! Fully finished up and down, this 2+1 bedroom, 2.5 bathroom property is ideally situated within walking distance to downtown, shopping & local restaurants! As you step inside the front entry, the open layout features a raised ceiling in the foyer and nine foot ceilings throughout the main floor. Your elegant kitchen and dining area showcases stunning black cabinetry and a spacious peninsula. The living area boasts a beautiful tray ceiling with pot lights, and an abundance of natural light. Retreat and relax in the spacious primary bedroom that features a walk-in closet & ensuite complete with a walk-in shower. A second bedroom, 2-pc bath, & laundry/mudroom, are also located on the stylish main floor. Enter your backyard through your patio doors and unwind on the custom designed deck with a beautiful gazebo. Outdoor living is a delight in the private back yard with a patio and privacy fence, that is perfectly situated on a corner lot. Back inside, descend the u-shaped staircase to the spacious lower level that offers even more living space! The bright and open recreation room showcases a corner gas fireplace; with plenty of space for entertaining! A 3 pc. bath, and 3rd bedroom complete the finished lower level. The attached garage with inside entry to the mudroom offers accessibility and extra storage. Enjoy all the amenities that Brighton has to offer. With its close proximity to the YMCA, walking trails, and Presqu'ile Provincial Park - you will want to call this one "Home". **Some photos are virtually staged.
Facts & features
Book a viewing
Rooms
9 rooms · 3 bathrooms
- Living room12′11″ × 13′168 sq.ft.
- Dining room8′4″ × 13′108 sq.ft.
- Kitchen12′ × 9′11″120 sq.ft.
- Primary bedroom16′ × 11′176 sq.ft.
- Bedroom 211′4″ × 9′11″113 sq.ft.
- Laundry6′6″ × 8′7″56 sq.ft.
- Recreation23′4″ × 23′7″550 sq.ft.
- Bedroom 311′9″ × 9′3″108 sq.ft.
- Furnace room16′4″ × 13′213 sq.ft.
Around this home
Listing details
Helpful tools
Your HOMEH agent
"I would see it this week."
Ask HOMEH about this home
Price, neighbourhood, monthly cost. Ask anything.
HOMEH Intelligent Agent is an AI, not a licensed representative. Check anything important with your agent.