
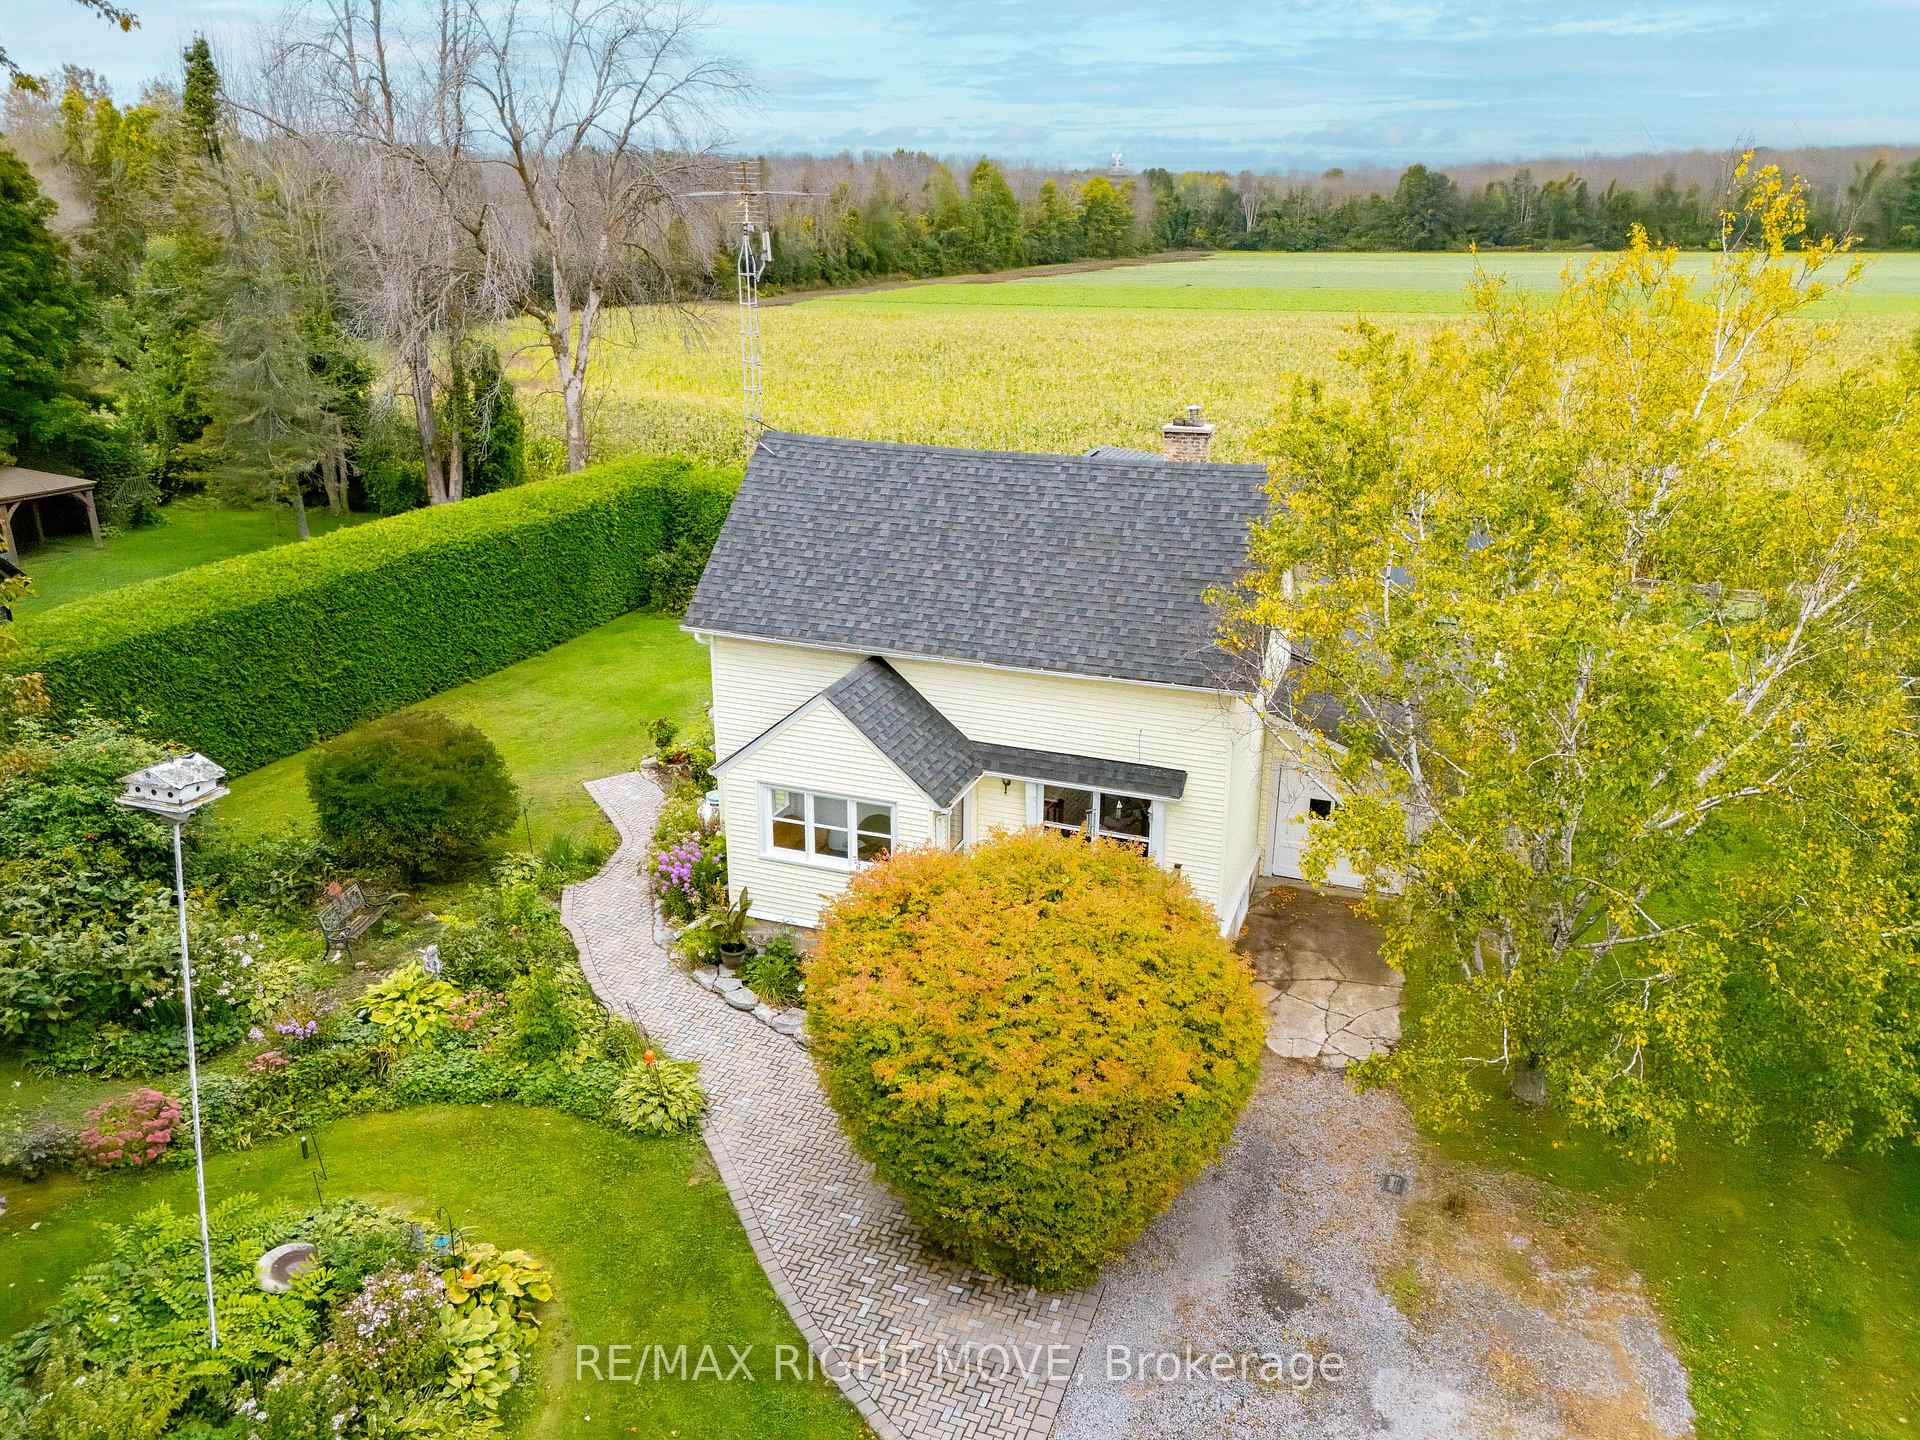
 See all 38 photos
Property history

This listing has ended. It is no longer available.
Property not available for sale or for rent.
Ask about this home
A HOMEH agent will answer your questions about this home.Ask HOMEH
About this home
1283B Thorah Concession Rd 9, Brock
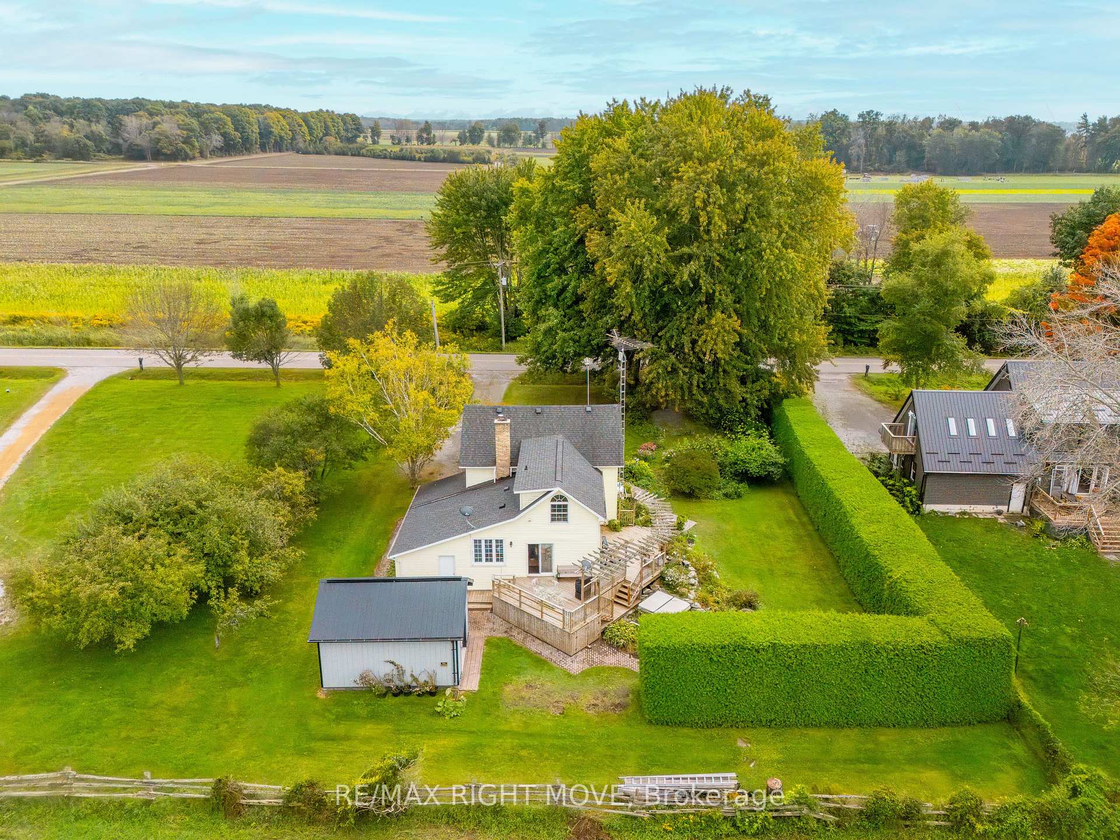
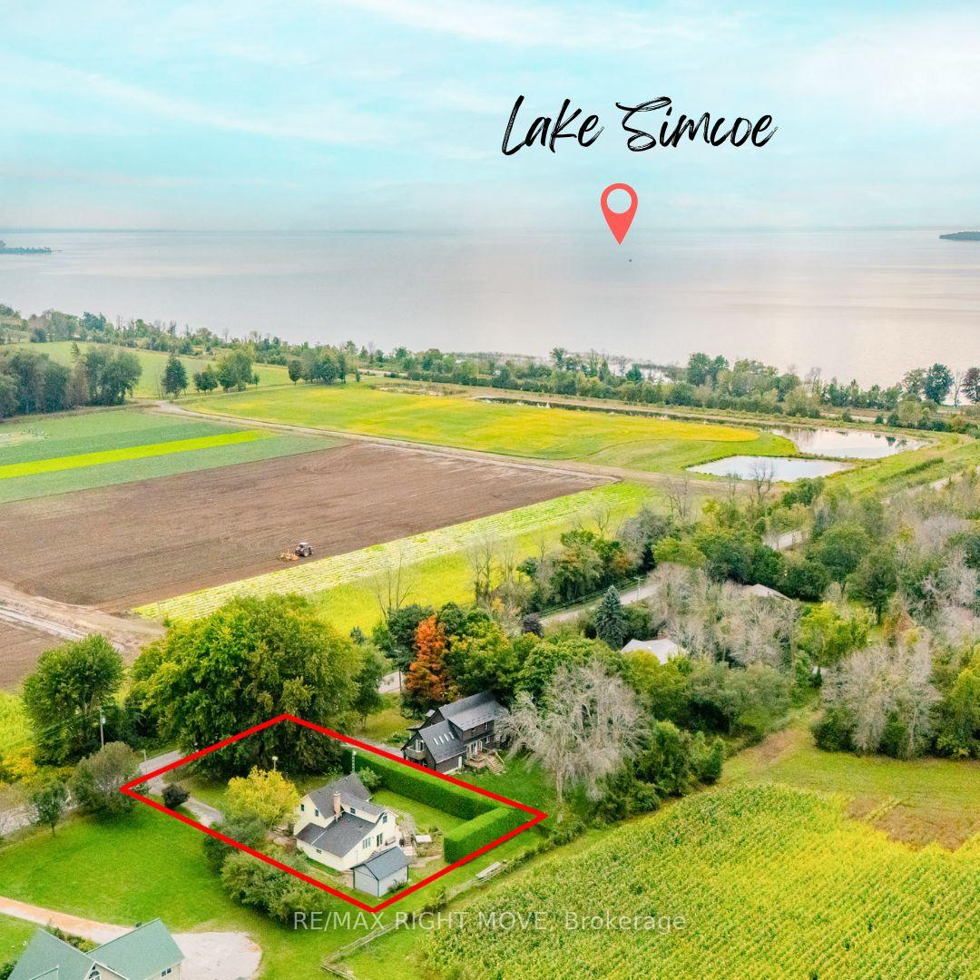
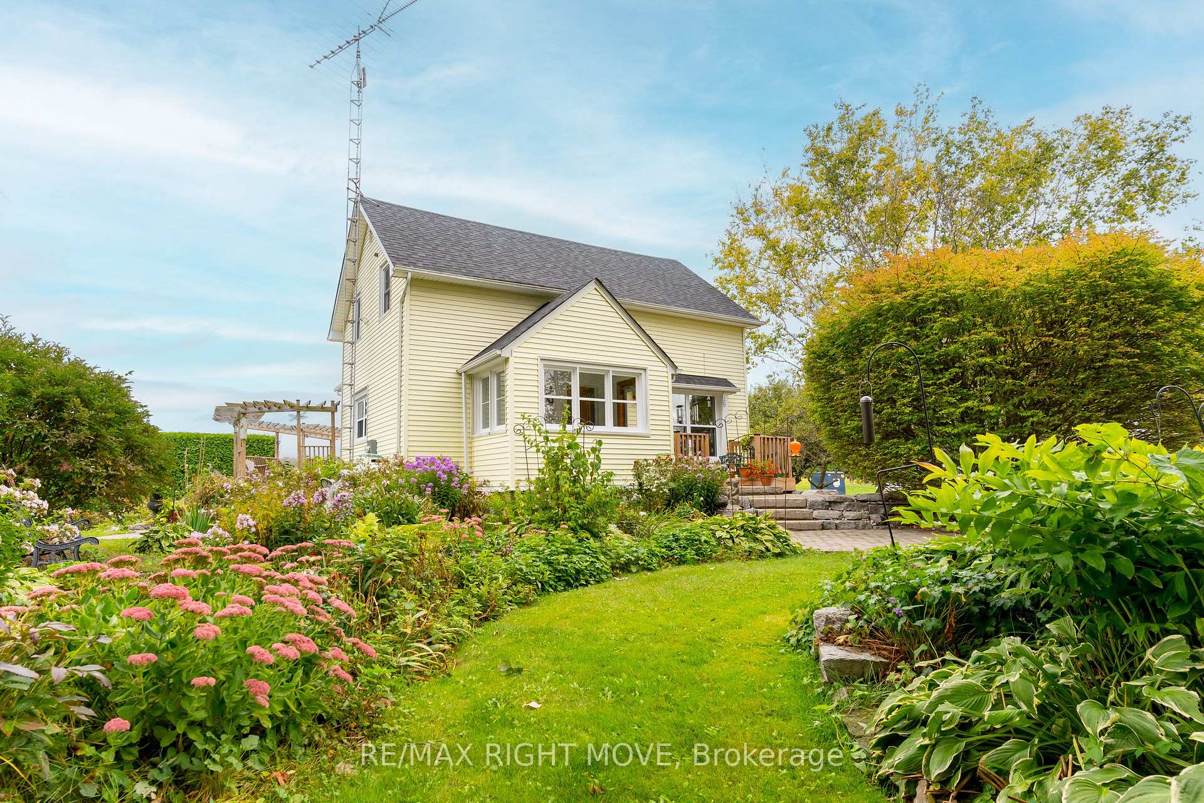
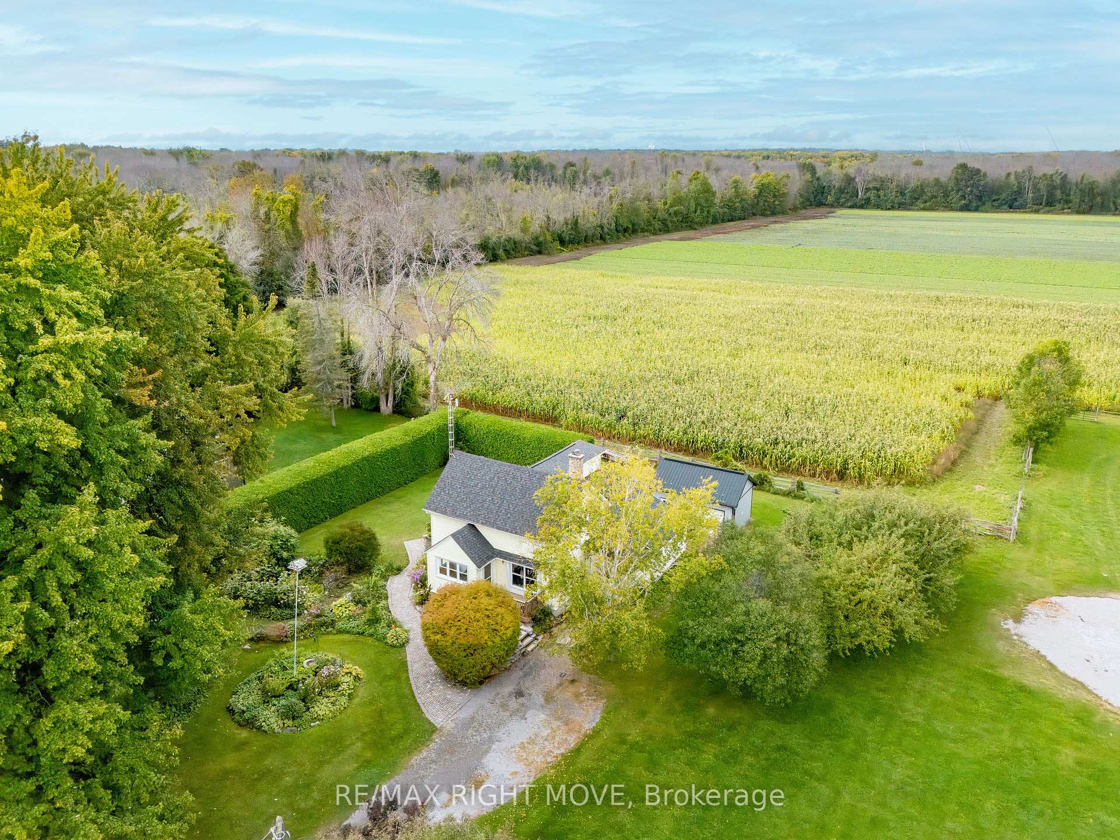
Discover the pride of ownership in this charming two-story farmhouse, available for the first time in over 35 years. Just under a 5-minute drive from Beaverton and one hour from the GTA, this quaint country home is nestled on a private lot surrounded by lush greenery, mature trees, and a vibrant perennial flower garden. Inside, you will find the warmth and character of a cozy family home, featuring beautiful wood trim, hardwood floors, and a custom mahogany kitchen. A fireplace adds to the cozy ambiance. Also on the main level you will find main floor laundry and a versatile room with its own private entrance, ideal for an in-law suite.Perfect for families the upstairs boasts 3 bright bedrooms and a four piece bath with windows that looks out over the countryside. As a bonus there is an area with a built in workstation perfect for a home office.The insulated garage serves as the perfect man cave or secure storage for all your toys. Entertain on the large deck, or relax in the hot tub under the stars. Outdoor enthusiasts will love the proximity to Centennial beach, boat launches, the Trent severn waterway as well as snowmobile trails and Lake Simcoes famous ice fishing in the winter. This property is perfect for those seeking a blend of relaxation and adventure. Don't miss out on this rare opportunity to own a piece of country paradise! New Public school 2024 in Beaverton
Facts & features
Ask about this home
A HOMEH agent will answer your questions about this home.
Rooms
11 rooms · 2 bathrooms
- Foyer11′4″ × 6′4″71 sq.ft.
- Dining room11′10″ × 15′1″179 sq.ft.
- Living room17′11″ × 12′6″224 sq.ft.
- Kitchen13′ × 12′2″159 sq.ft.
- Bedroom19′4″ × 11′2″217 sq.ft.
- Bathroom6′ × 6′7″40 sq.ft.
- Bedroom 211′6″ × 11′5″131 sq.ft.
- Bedroom 38′11″ × 12′6″112 sq.ft.
- Bedroom 48′9″ × 12′6″109 sq.ft.
- Office9′11″ × 12′2″121 sq.ft.
- Bathroom9′2″ × 12′2″112 sq.ft.
Around this home
Listing details
Helpful tools
Your HOMEH agent
"Priced 23% over our estimate. I would see it this week."
Ask HOMEH about this home
Price, neighbourhood, monthly cost. Ask anything.
HOMEH Intelligent Agent is an AI, not a licensed representative. Check anything important with your agent.