
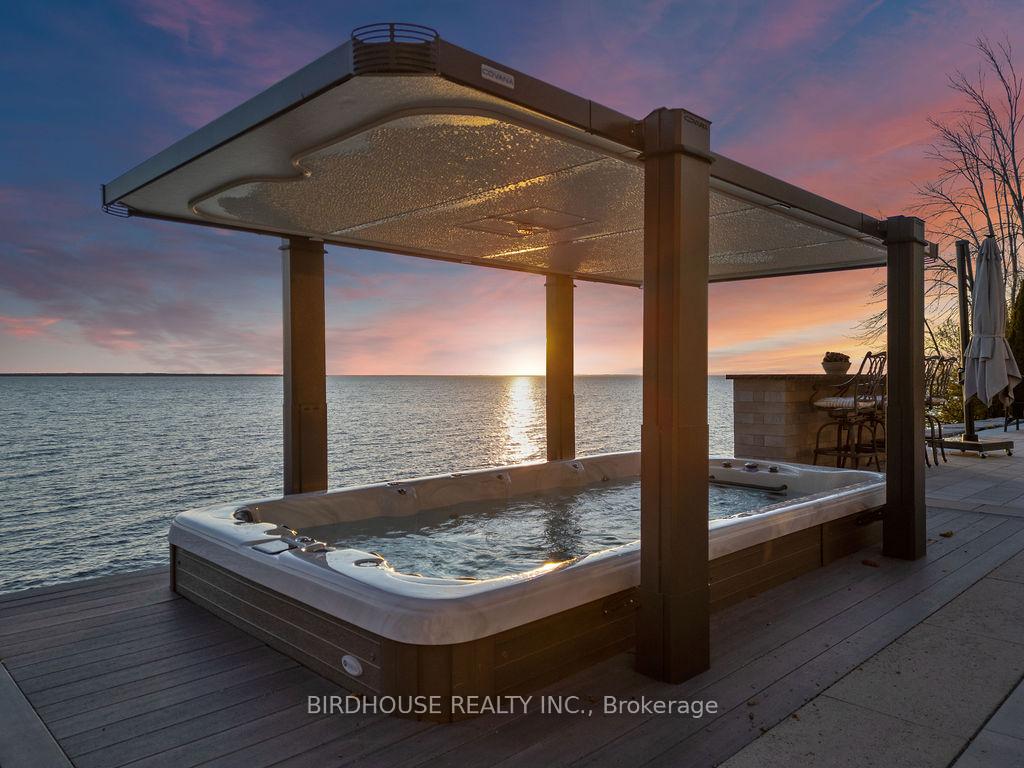
 See all 49 photos
Property history

This listing has ended. It is no longer available.
Property not available for sale or for rent.
Ask about this home
A HOMEH agent will answer your questions about this home.Ask HOMEH
About this home
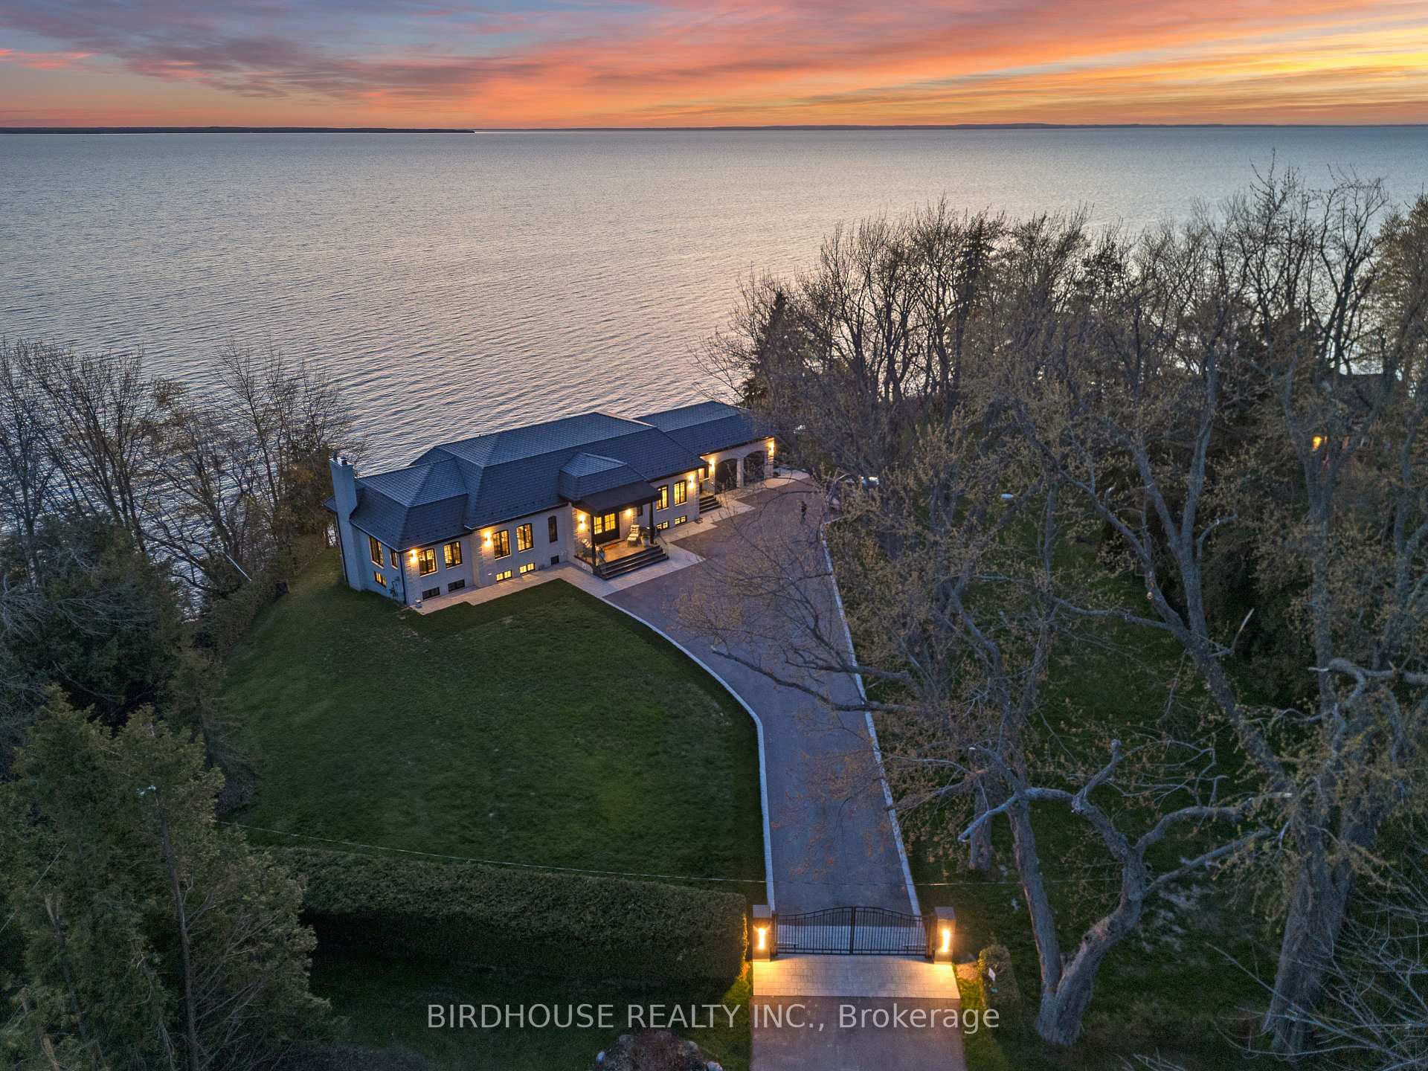
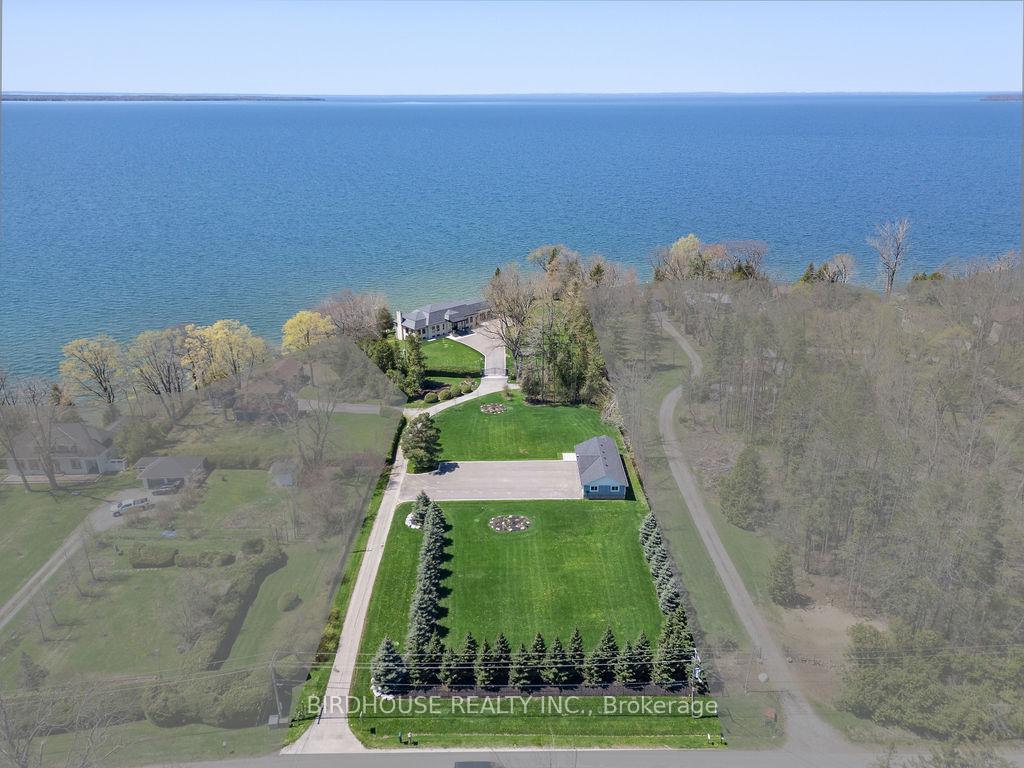
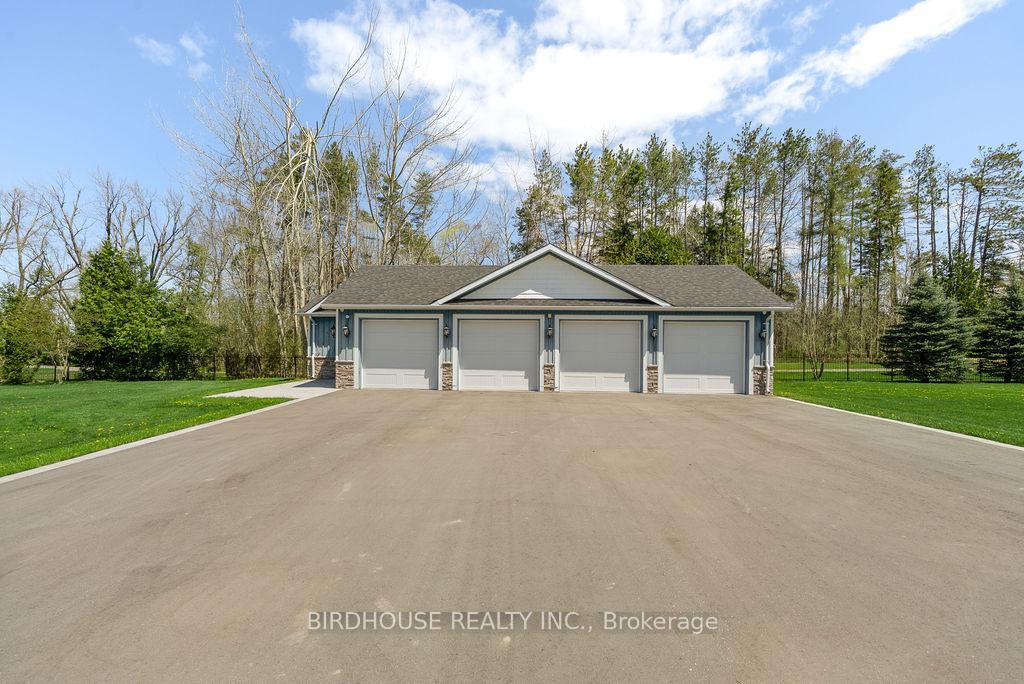
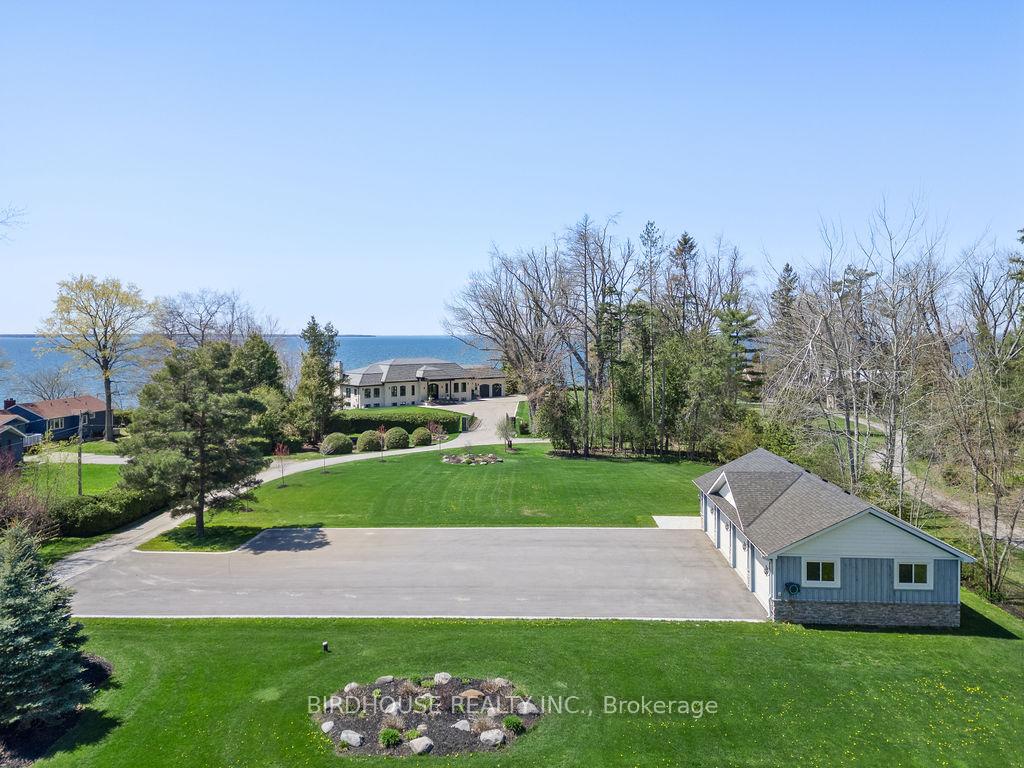
Exquisite Waterfront Four-Lot Estate With 251 Ft of Frontage on Lake Simcoe. Stunning Panoramic Sunset Views! Masterfully Renovated in 2023, This French Country Style Bungalow Boasts Over 6000 Sq Ft Of Finished Space, 5 Bedrooms, 6 Bathrooms, 2 Car Attached Garage Plus 4 Car Detached Heated Garage With 2pc Bathroom. Designer Interior Finishes Such As Custom Oak Swept Staircase & Oak Beams, Complete Thermador Appliance Package, Gorgeous Amberwood Exterior Doors, Marble Kitchen Countertops & Backsplash, Napa Valley Kitchen & Bath Cabinets Plus White Oak Engineered Hardwood Flooring Throughout! Wrought Iron Security Entry Gate & Outdoor LED Lighting. This Four Parcel Package Includes A Separate Buildable Waterfront Lot Plus Two Separate Backlots (One With The Detached Garage) Offering An Opportunity For Additional Buildings & Expansion. Total Land Package of 1.92 Acres. Complete Privacy.
Facts & features
Ask about this home
A HOMEH agent will answer your questions about this home.
Rooms
27 rooms · 7 bathrooms
- Foyer10′2″ × 13′8″139 sq.ft.
- Living room21′ × 15′11″333 sq.ft.
- Family room18′1″ × 22′6″406 sq.ft.
- Sitting11′8″ × 8′6″99 sq.ft.
- Dining room15′1″ × 11′166 sq.ft.
- Kitchen17′6″ × 18′10″329 sq.ft.
- Office14′1″ × 7′7″106 sq.ft.
- Bathroom5′9″ × 9′2″52 sq.ft.
- Primary bedroom17′11″ × 19′1″342 sq.ft.
- Bathroom9′7″ × 12′9″122 sq.ft.
- Bedroom14′4″ × 12′2″175 sq.ft.
- Bathroom6′6″ × 12′2″79 sq.ft.
- Mud room10′3″ × 5′2″53 sq.ft.
- Other46′6″ × 22′9″1057 sq.ft.
- Bathroom9′6″ × 9′5″89 sq.ft.
- Game room20′2″ × 35′1″708 sq.ft.
- Family room14′3″ × 20′9″296 sq.ft.
- Living room16′11″ × 22′11″387 sq.ft.
- Bedroom16′1″ × 8′128 sq.ft.
- Bathroom6′10″ × 6′7″45 sq.ft.
- Bedroom18′8″ × 12′10″239 sq.ft.
- Bathroom12′11″ × 5′9″74 sq.ft.
- Bedroom14′9″ × 12′8″187 sq.ft.
- Bathroom7′ × 10′70 sq.ft.
- Sitting8′10″ × 25′1″222 sq.ft.
- Utility room8′1″ × 11′3″91 sq.ft.
- Utility room14′9″ × 12′8″187 sq.ft.
Around this home
Listing details
Helpful tools
Your HOMEH agent
"I would see it this week."
Ask HOMEH about this home
Price, neighbourhood, monthly cost. Ask anything.
HOMEH Intelligent Agent is an AI, not a licensed representative. Check anything important with your agent.