
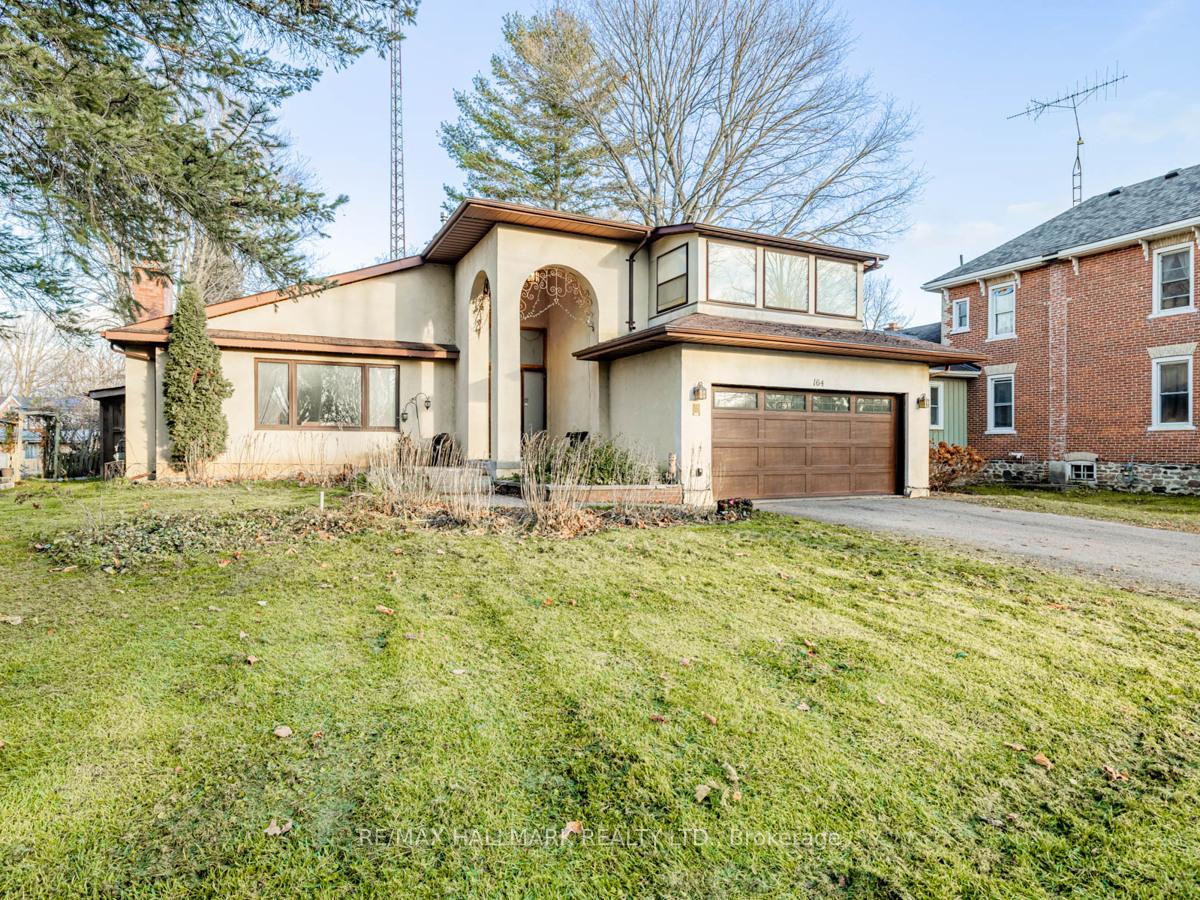
164 Laidlaw Street S
Brock (Cannington)164 Laidlaw Street S
Brock (Cannington)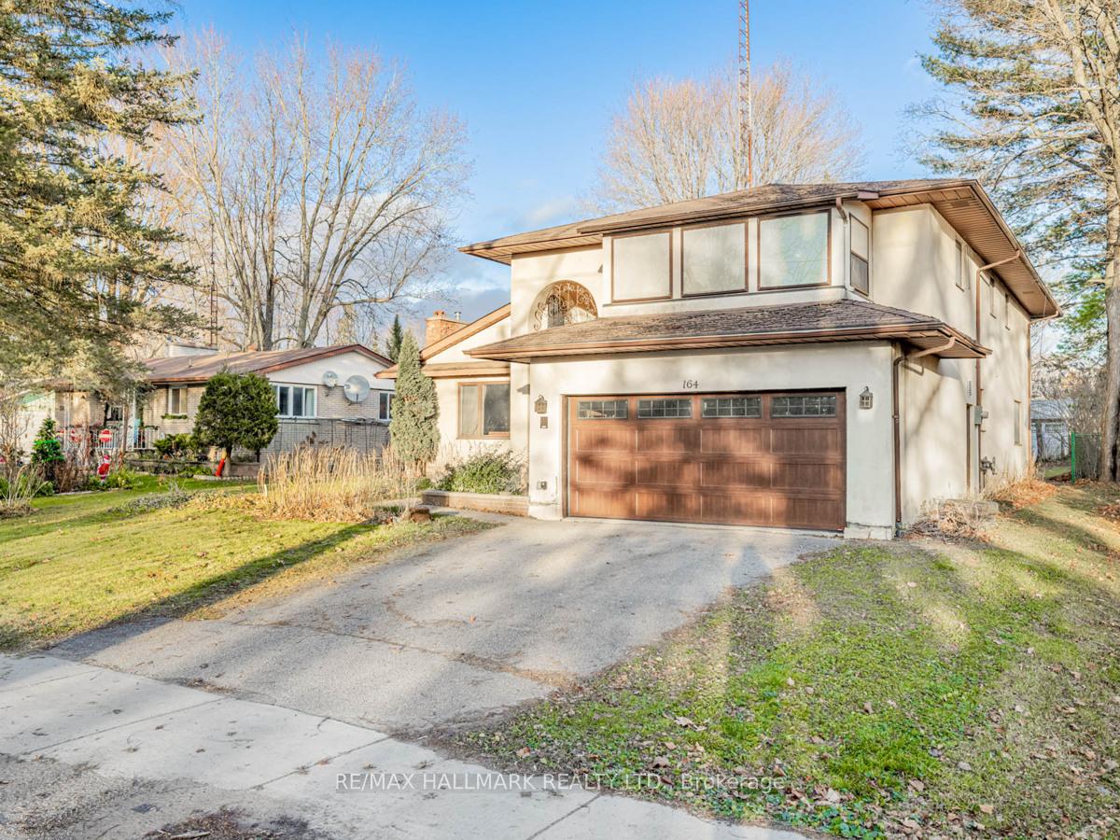
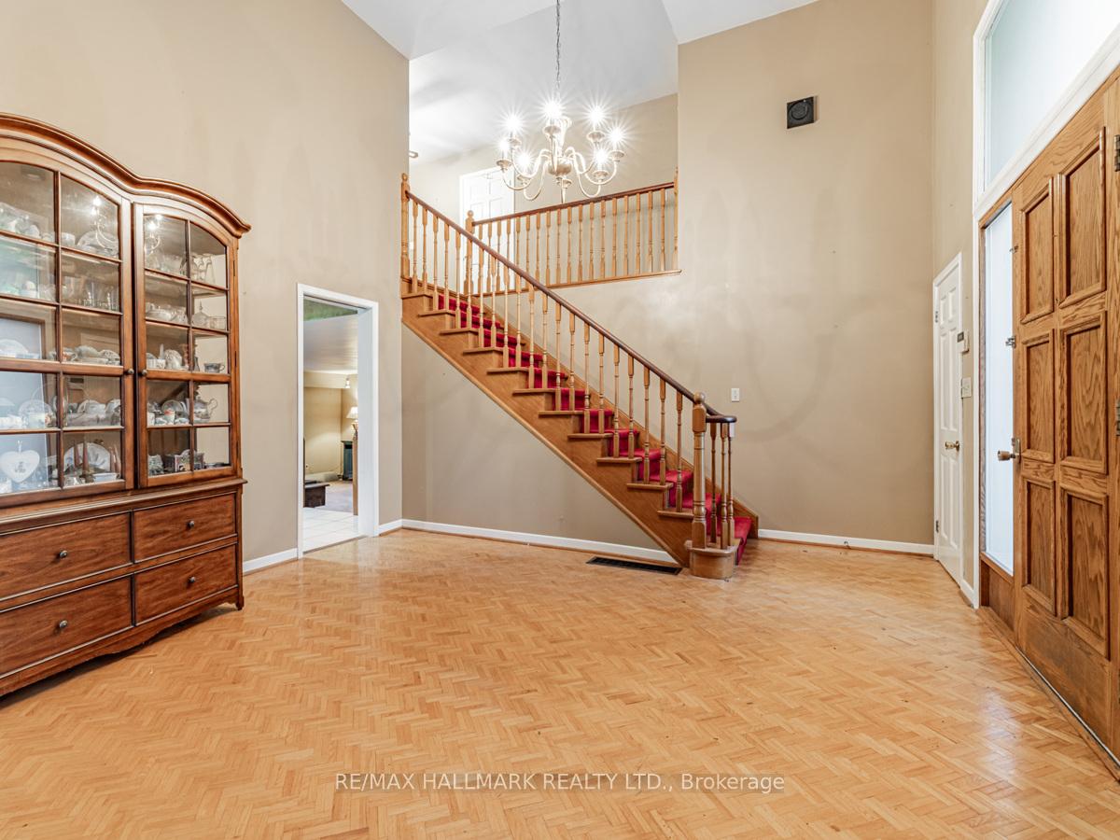
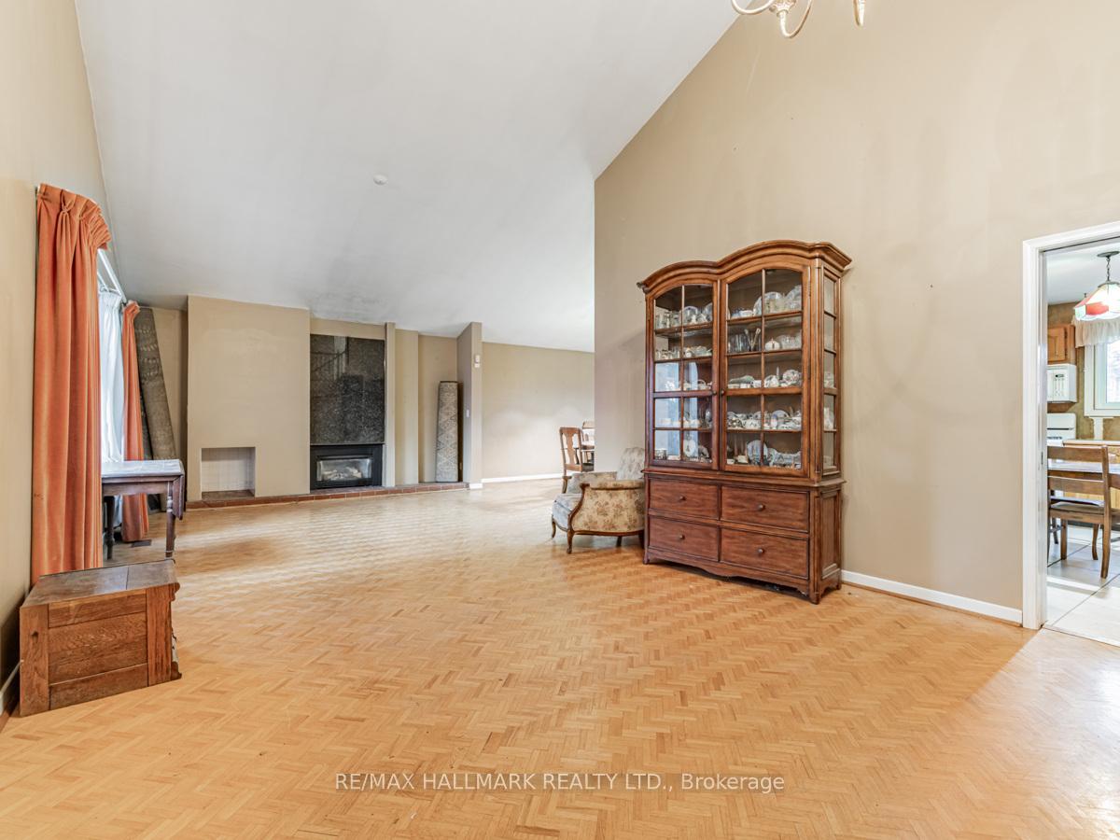
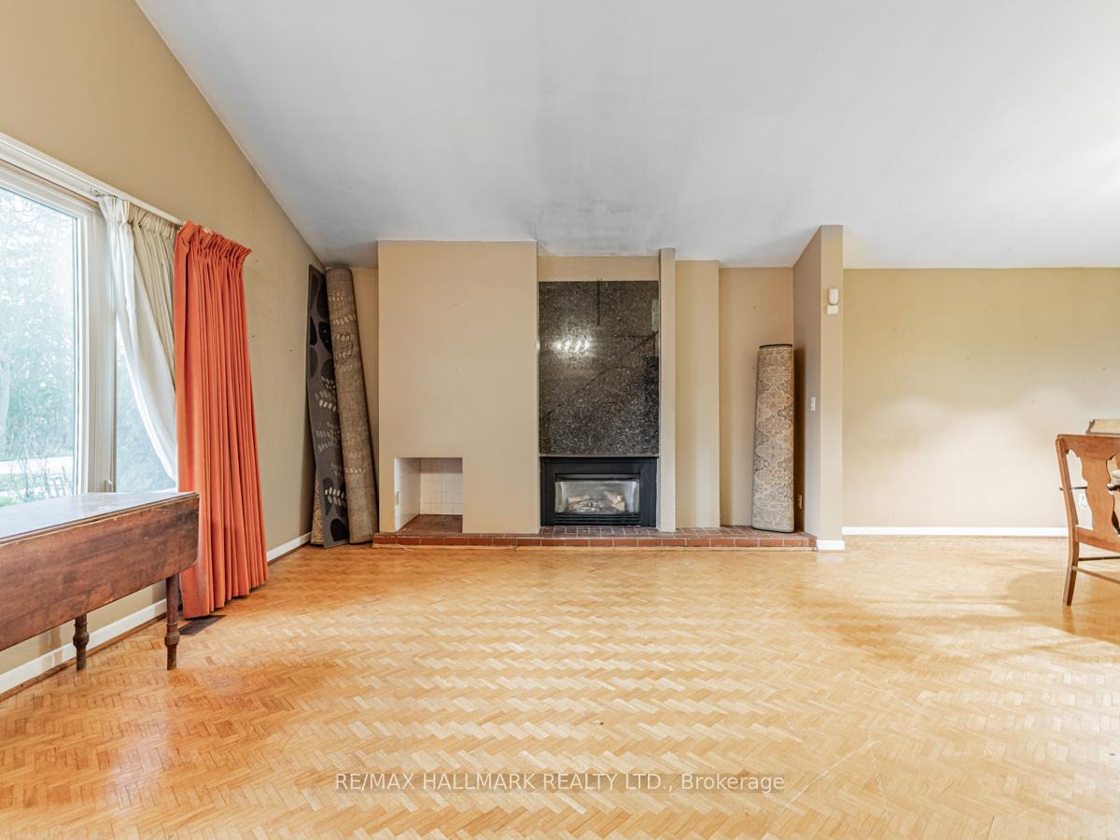 See all 33 photos
Property history

This home has sold. It is no longer available.
Property not available for sale or for rent.
Ask about this home
A HOMEH agent will answer your questions about this home.Ask HOMEH
About this home
Dont miss this incredible opportunity to own a spacious 3+1 bedrooms detached family home with over 2,800 square feet, nestled in the heart of the charming town of Cannington. Situated on a large lot in a peaceful, family-friendly neighborhood and connected to town services, this property is brimming with possibilities. With TLC, this house can truly become your dream home or an ideal investment opportunity. The interior boasts a generous layout, featuring a large eat-in kitchen, a separate dining area, and both a living and family room, perfect for hosting family and friends. The primary bedroom offers a private walk-in closet, private closed-in balcony and 4-pc ensuite, adding an extra layer of comfort. With 3 full bathrooms and ample living space, there is plenty of room to grow. This home is more than enough to meet your needs. An unfinished basement awaits your personal touch, offering the potential to add even more living space. Outside, the backyard is a natural extension of the family room, ideal for outdoor activities, entertaining, gardening or simply unwinding in your private oasis. A 2-car garage offers plenty of space for storage and includes a convenient door leading directly into the main floor. This area is ideal for the active lifestyle and outdoor person or family year around. Conveniently located within walking distance to shops, restaurants, parks, trails, schools, an arena, a community center, skatepark, library, and a medical center. An easy commute to Uxbridge, Port Perry, Lindsay, Oshawa, Whitby, Newmarket the 404 making it perfect for commuters or those who love to explore.
Facts & features
Ask about this home
A HOMEH agent will answer your questions about this home.
Rooms
11 rooms · 3 bathrooms
- Living room14′6″ × 29′421 sq.ft.
- Dining room14′6″ × 12′174 sq.ft.
- Kitchen14′6″ × 17′1″248 sq.ft.
- Family room20′ × 19′3″385 sq.ft.
- Laundry15′ × 11′9″176 sq.ft.
- Primary bedroom17′3″ × 19′3″332 sq.ft.
- Bedroom 211′9″ × 9′3″109 sq.ft.
- Bedroom 313′ × 9′7″124 sq.ft.
- Other13′9″ × 15′4″211 sq.ft.
- Other14′2″ × 30′2″427 sq.ft.
- Furnace room13′3″ × 27′2″360 sq.ft.
Around this home
Listing details
Helpful tools
Your HOMEH agent
"I would see it this week."
Ask HOMEH about this home
Price, neighbourhood, monthly cost. Ask anything.
HOMEH Intelligent Agent is an AI, not a licensed representative. Check anything important with your agent.