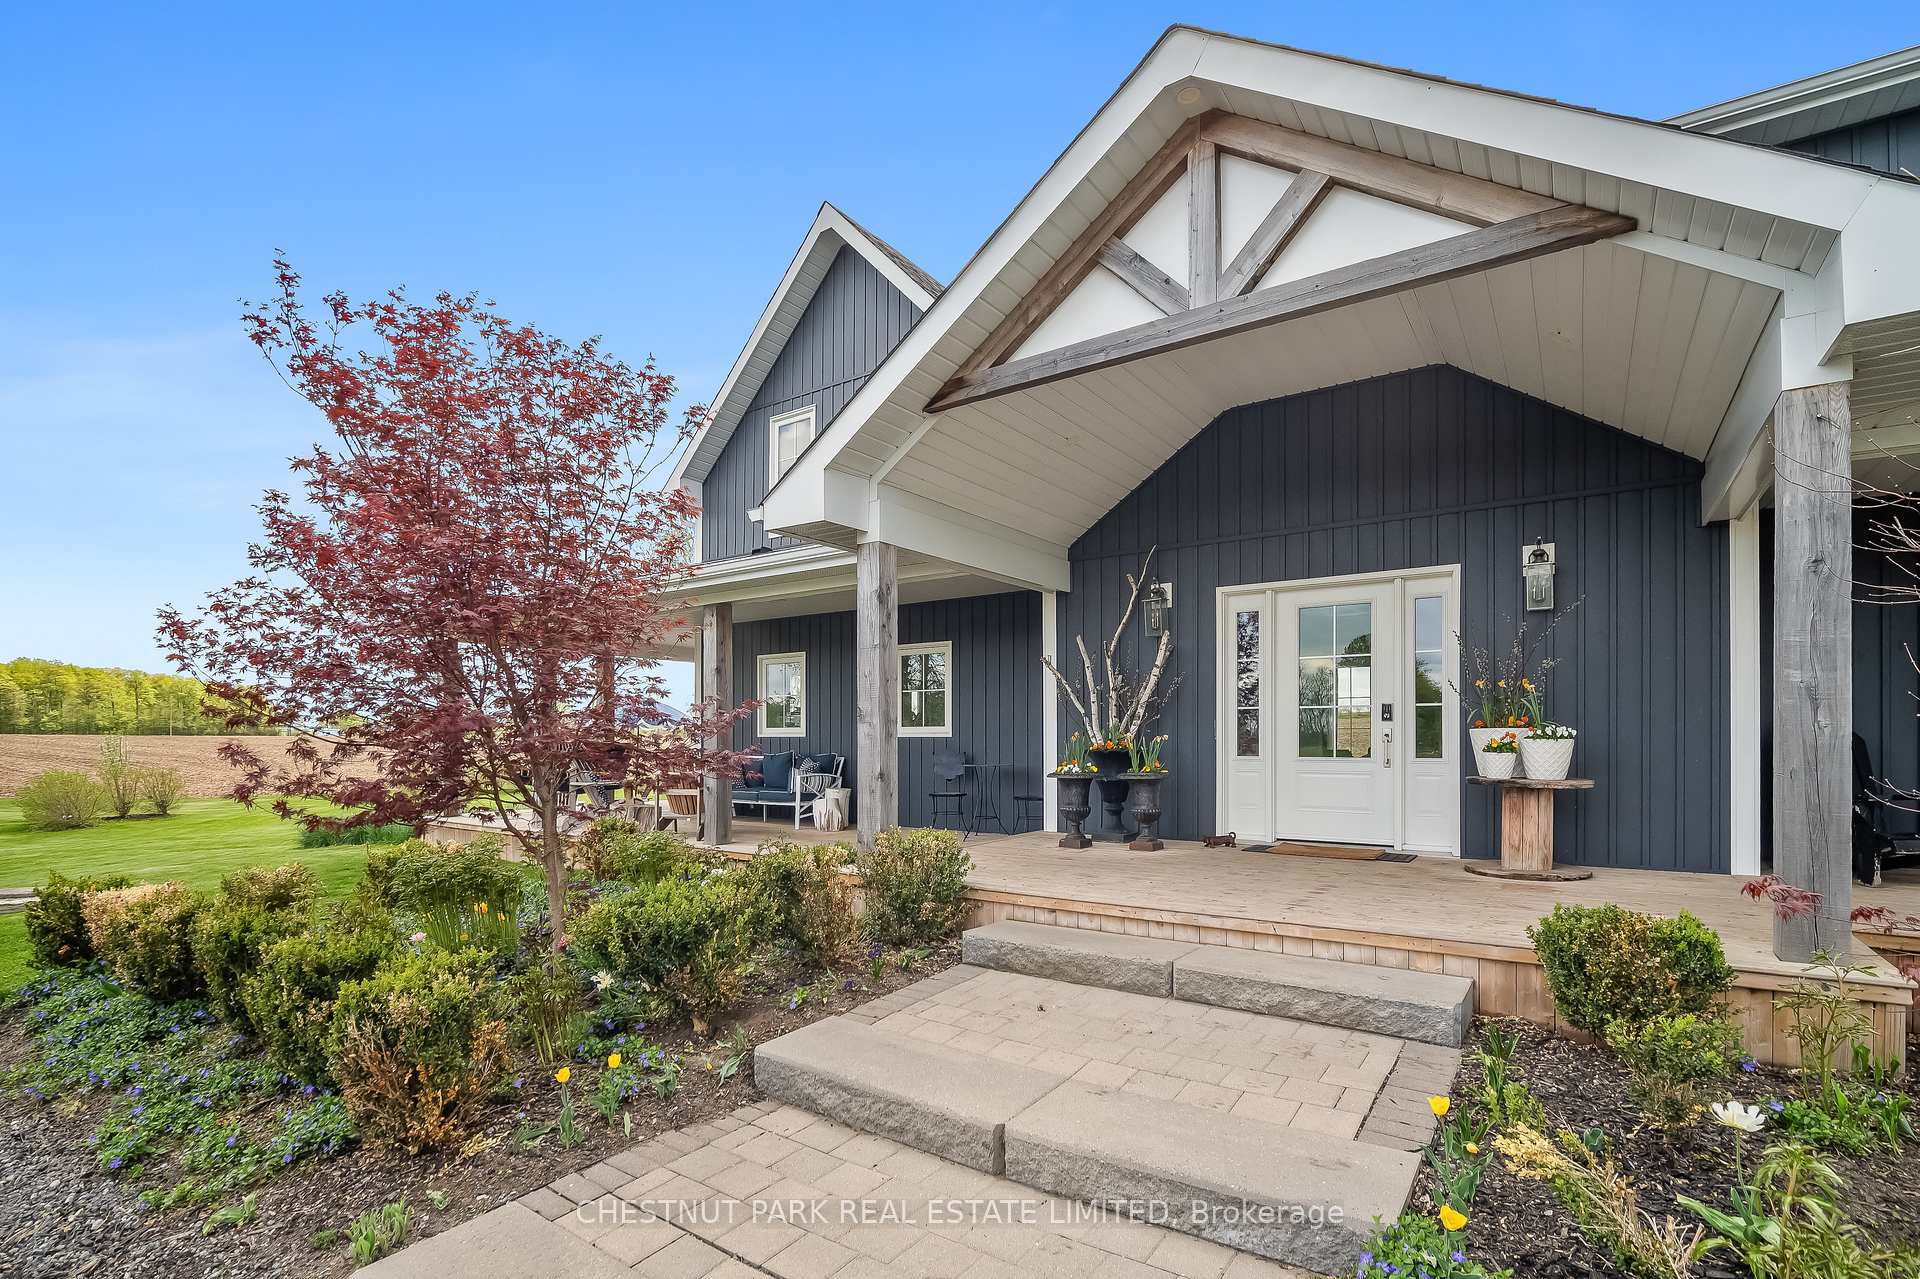
Front of 1985 Regional Road 13

1985 Regional Road 13

Brock (Rural Brock)
Terminated
1/45
Ontario Real Estate › Brock › Rural Brock
Front of 1985 Regional Road 13

1985 Regional Road 13

Brock (Rural Brock)
Terminated
See all 45 photos
DetachedMLS N12127826
Last asked:Terminated Jun 26, 2025
$1,799,900
4+1 Bedrooms
4 Bathrooms
10 Garage
3.5K~5K Sq.Ft.
122.75 x 232.24 ft Lot
$8,840 Tax/yr

Property history

$1,799,900first asked
$1,549,900last asked
▼ 14%since May
MaySepFebJul
ExpiredJul 17, 2026
$1,549,900MLS® N13129606
Listed for saleMay 14, 2026
$1,549,900MLS® N13129606
TerminatedMay 11, 2026
$1,549,900MLS® N12891112
Listed for saleMar 17, 2026
$1,549,900MLS® N12891112
ExpiredMar 17, 2026
$1,599,900MLS® N12581018
Listed for saleNov 27, 2025
$1,599,900MLS® N12581018
TerminatedNov 25, 2025
$1,675,000MLS® N12469747
Listed for saleOct 17, 2025
$1,675,000MLS® N12469747
ExpiredAug 31, 2025
$1,799,900MLS® N12248361
Listed for saleJun 26, 2025
$1,799,900MLS® N12248361
TerminatedJun 26, 2025
$1,799,900MLS® N12127826
Listed for saleMay 5, 2025
$1,799,900MLS® N12127826
Kim Karimi
Kim Karimi

Real Estate Broker

416-838-3031

This listing has ended. It is no longer available.

Property not available for sale or for rent.

See similar homes for saleFree Home EvaluationHow Much Is My Home Worth?Sell with HOMEHHOMEH One: full-service selling for a 1% listing fee. The buyer's agent commission is separate.
Contact agent

Leave your name and number. A HOMEH agent calls you back.

Ask about this homeA HOMEH agent will answer your questions about this home.
Ask a question
Ask HOMEH
Ask about this home

About this home

1985 Regional Road 13, Brock

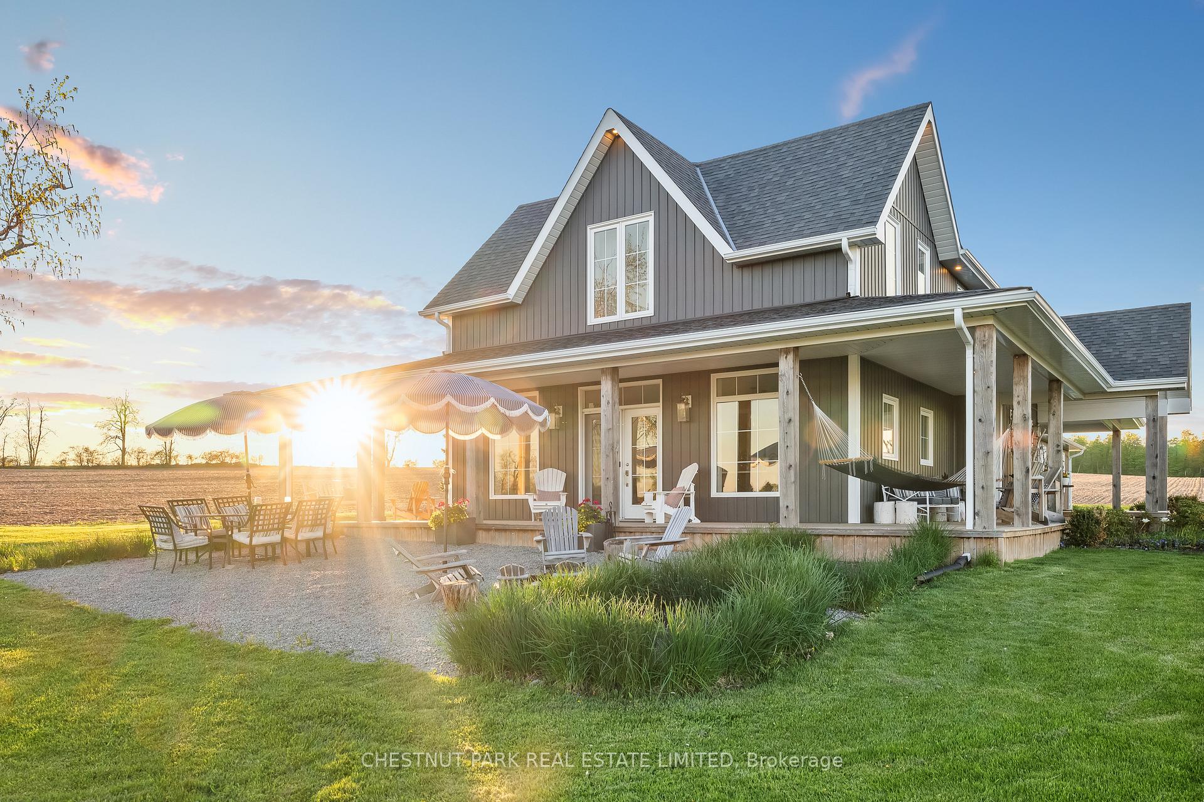
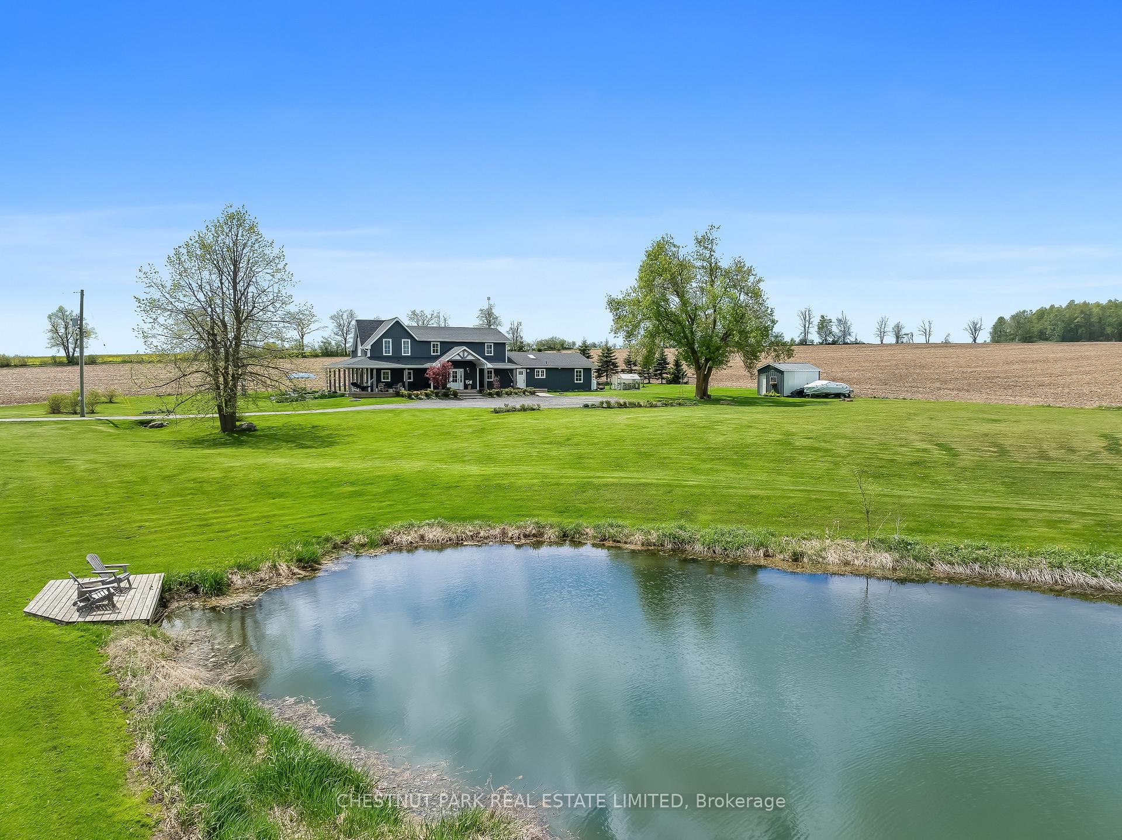
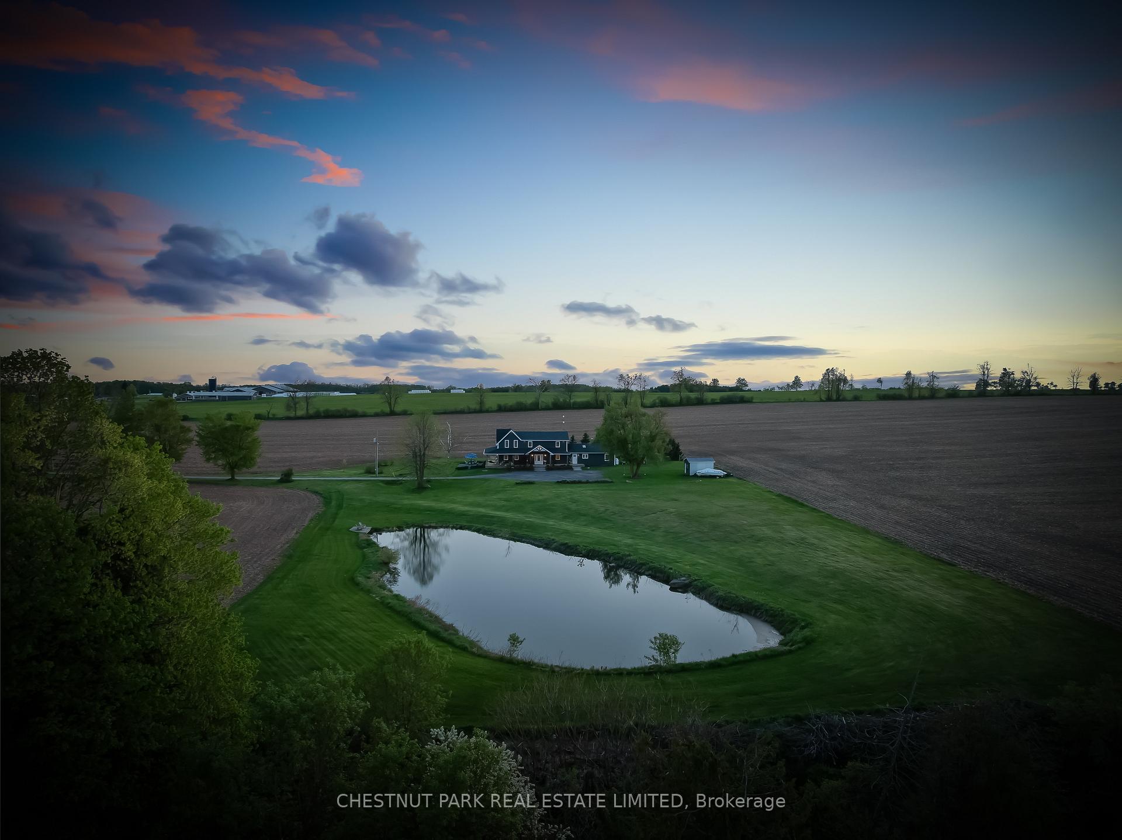
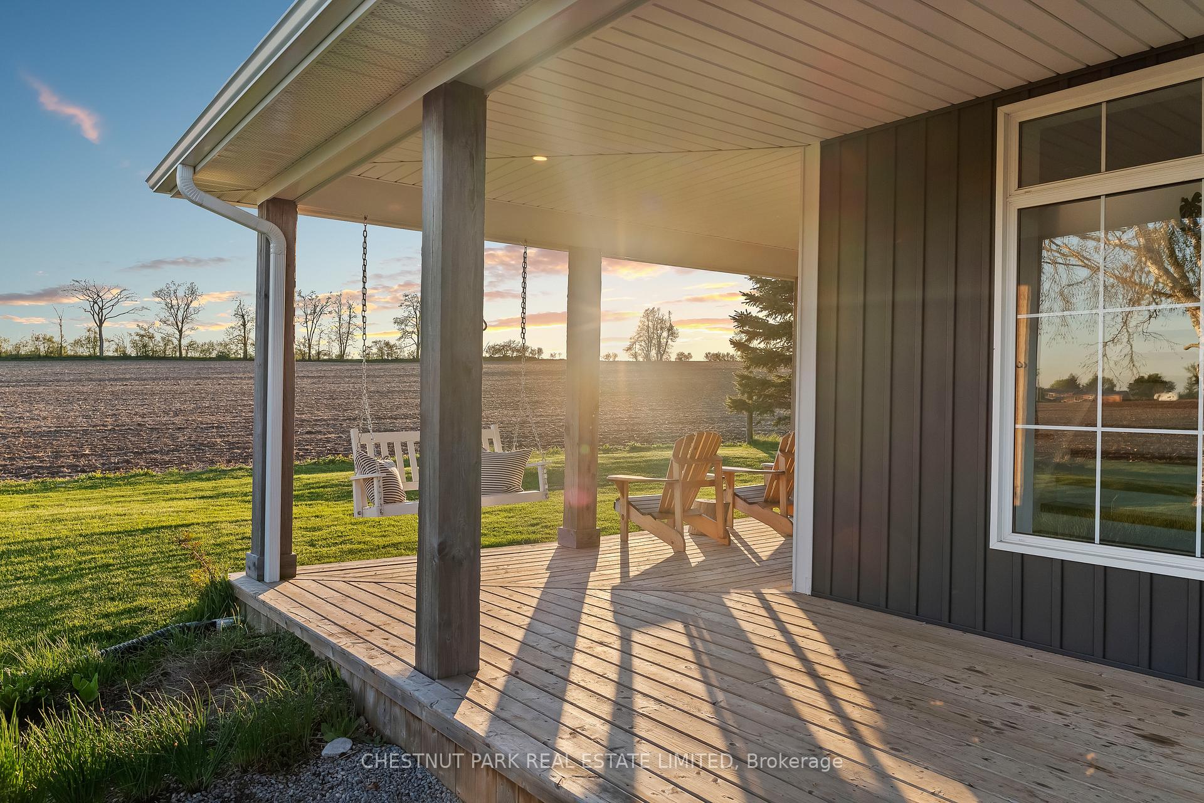
Welcome to The Hideout - The Renovated Farmhouse of Your Dreams. Tucked away just outside Uxbridge & Port Perry, this fully renovated 19th-century farmhouse sits on 1.9 acres with sweeping panoramic views. Watch sunrise to sunset with light flooding in through oversized windows, & feel immersed in a private, tranquil retreat especially when the crops rise & The Hideout earns its name. Expertly finished, this 3,620 S.F. home is relaxed, inviting & unpretentious to match the effortless ease of the countryside surrounding it. Enter into a spacious foyer with heated tile floor, attached to a self-contained mudroom/dogroom, perfect for kids cubbies/sports gear/or other multi-use purposes. A versatile, comfortable kitchen combines the perfect balance of classic design & contemporary aesthetics with quartz counters, & a large centre island O/L the casual dining space. At the heart of the home is an open concept 17 ft X 21 ft living room that overlooks the wraparound porch and property including expansive views of the nearby pond, fields, and maple-lined laneway. A cozy den offers flexible use as a family room/library/office/main floor primary suite, with walkout to the fully fenced side-yard. Upstairs, the airy primary offers stunning SE views, a closet, & ensuite with heated tile flooring. All bedrooms are generously sized, each offering its own unique view of the peaceful countryside. A private, self-contained addition serves as a legal accessory dwelling unit (ADU). Ideal for in-laws, young adults starting out, or long term guests - its perfect for those who will enjoy the close, yet separate living quarters. The full basement beneath addition offers untapped potential: expand the main house, enlarge the in-law suite, or create a 3rd self-contained space with a sep entrance. Outside, enjoy the pea gravel patio, rows of peonies, and countless spots to unwind on the expansive 1,000 S.F. wraparound porch. Additional features: 200 Amp (2019), Roof (2015), Windows (2018)

In-Law SuiteAccessory ApartmentClearForestGardenTrees/Woods

Facts & features

TypeDetached
Style2-storey
Size3.5K~5K Sq.Ft.
Lot122.75 x 232.24 ft
Tax$8,840 (2024)
HeatingForced air, propane
CoolingCentral air
BasementUnfinished, partial basement
Parking10 drive
WaterWell
FireplaceYes

Ask about this home

A HOMEH agent will answer your questions about this home.

Ask a question

Rooms

15 rooms · 4 bathrooms
Main floor10 rooms
  • Foyer14′3″ × 8′1″115 sq.ft.
  • Mud room11′11″ × 7′1″84 sq.ft.
  • Living room17′ × 21′7″367 sq.ft.
  • Den13′6″ × 11′9″158 sq.ft.
  • Dining room16′10″ × 12′10″216 sq.ft.
  • Kitchen16′10″ × 11′185 sq.ft.
  • Kitchen14′8″ × 10′11″160 sq.ft.
  • Living room16′1″ × 15′11″256 sq.ft.
  • Dining room8′6″ × 15′11″135 sq.ft.
  • Bedroom 510′11″ × 11′7″126 sq.ft.
Second floor5 rooms
  • Primary bedroom16′11″ × 17′1″288 sq.ft.
  • Bedroom 211′9″ × 14′1″165 sq.ft.
  • Bedroom 311′8″ × 13′4″156 sq.ft.
  • Bedroom 413′7″ × 11′6″156 sq.ft.
  • Laundry10′11″ × 6′3″68 sq.ft.
Bathrooms4
4-pcSecond3-pcMain3-pcSecond2-pcMain
Thinking of selling your home?See what your home is worth today.

Around this home

Highway 12 & RR13

Listing details

MLS® numberN12127826
Listed onMay 5, 2025
Days on market52
UpdatedJun 26, 2025
Listing brokerageCHESTNUT PARK REAL ESTATE LIMITED
Possession60-89 days

Helpful tools

Mortgage calculator
Closing costs
Land transfer tax
Buyer guide

Your HOMEH agent

KimHOMEH agent · Brock

"Priced 11% over our estimate. I would see it this week."

Ask Kim

Ask HOMEH about this home

Price, neighbourhood, monthly cost. Ask anything.

HOMEH Intelligent Agent is an AI, not a licensed representative. Check anything important with your agent.

© 2026 HOMEH Inc., Brokerage · RECO Registration #6000380 · 505 Highway 7 East, Units 308 & 309, Thornhill, ON L3T 7T1 · Listing data courtesy of the MLS® System of the listing brokerage, deemed reliable but not guaranteed.

Disclaimers and terms

HOMEH is operated by HOMEH Inc., a licensed Ontario real estate brokerage regulated by the Real Estate Council of Ontario (RECO) under the Trust in Real Estate Services Act, 2002 (TRESA). Under TRESA, consumers are entitled to the RECO Information Guide before entering into a representation agreement. Broker of Record Licence #5034208. Toronto Regional Real Estate Board Member #20004000.

Cashback Rebate. Paid by HOMEH Inc., Brokerage from the commission it receives, on closing, to eligible buyers who came to HOMEH as HOMEH leads. Subject to the buyer representation agreement, lender approval and legal limits; amounts vary with price, commission received and transaction type. Not a government incentive, tax credit or refund. Full terms and conditions apply.

Mortgage. Payment figures are estimates for illustration only, not an offer to lend; all financing is on approved credit (OAC). HOMEH Inc., Brokerage is not a mortgage broker, agent or lender; mortgage products and advice come from independent professionals licensed by the Financial Services Regulatory Authority of Ontario (FSRA).

HOMEH Estimate. Worked out with automated tools from recent nearby sales of similar homes. For information only, not an appraisal.

Accuracy. Listings, market data, photos, school, transit and neighbourhood information come from sources believed reliable, including the MLS® System and the Toronto Regional Real Estate Board (TRREB), but are not warranted accurate, current or complete. MLS® listing data is copyright TRREB. It must only be used by consumers with a bona fide interest in the purchase, sale or lease of real estate, and not for any commercial purpose.

Programs. Programs, incentives and benefits on this website are privately administered, may change or end without notice, and imply no government authority, endorsement or affiliation.

Not intended to solicit clients currently under contract with another brokerage.

The trademarks REALTOR®, REALTORS® and the REALTOR® logo are controlled by The Canadian Real Estate Association (CREA) and identify real estate professionals who are members of CREA. The trademarks MLS®, Multiple Listing Service® and the associated logos are owned by CREA and identify the quality of services provided by real estate professionals who are members of CREA. Used under licence.