

24115 Thorah Park Boulevard
Brock (Rural Brock)24115 Thorah Park Boulevard
Brock (Rural Brock)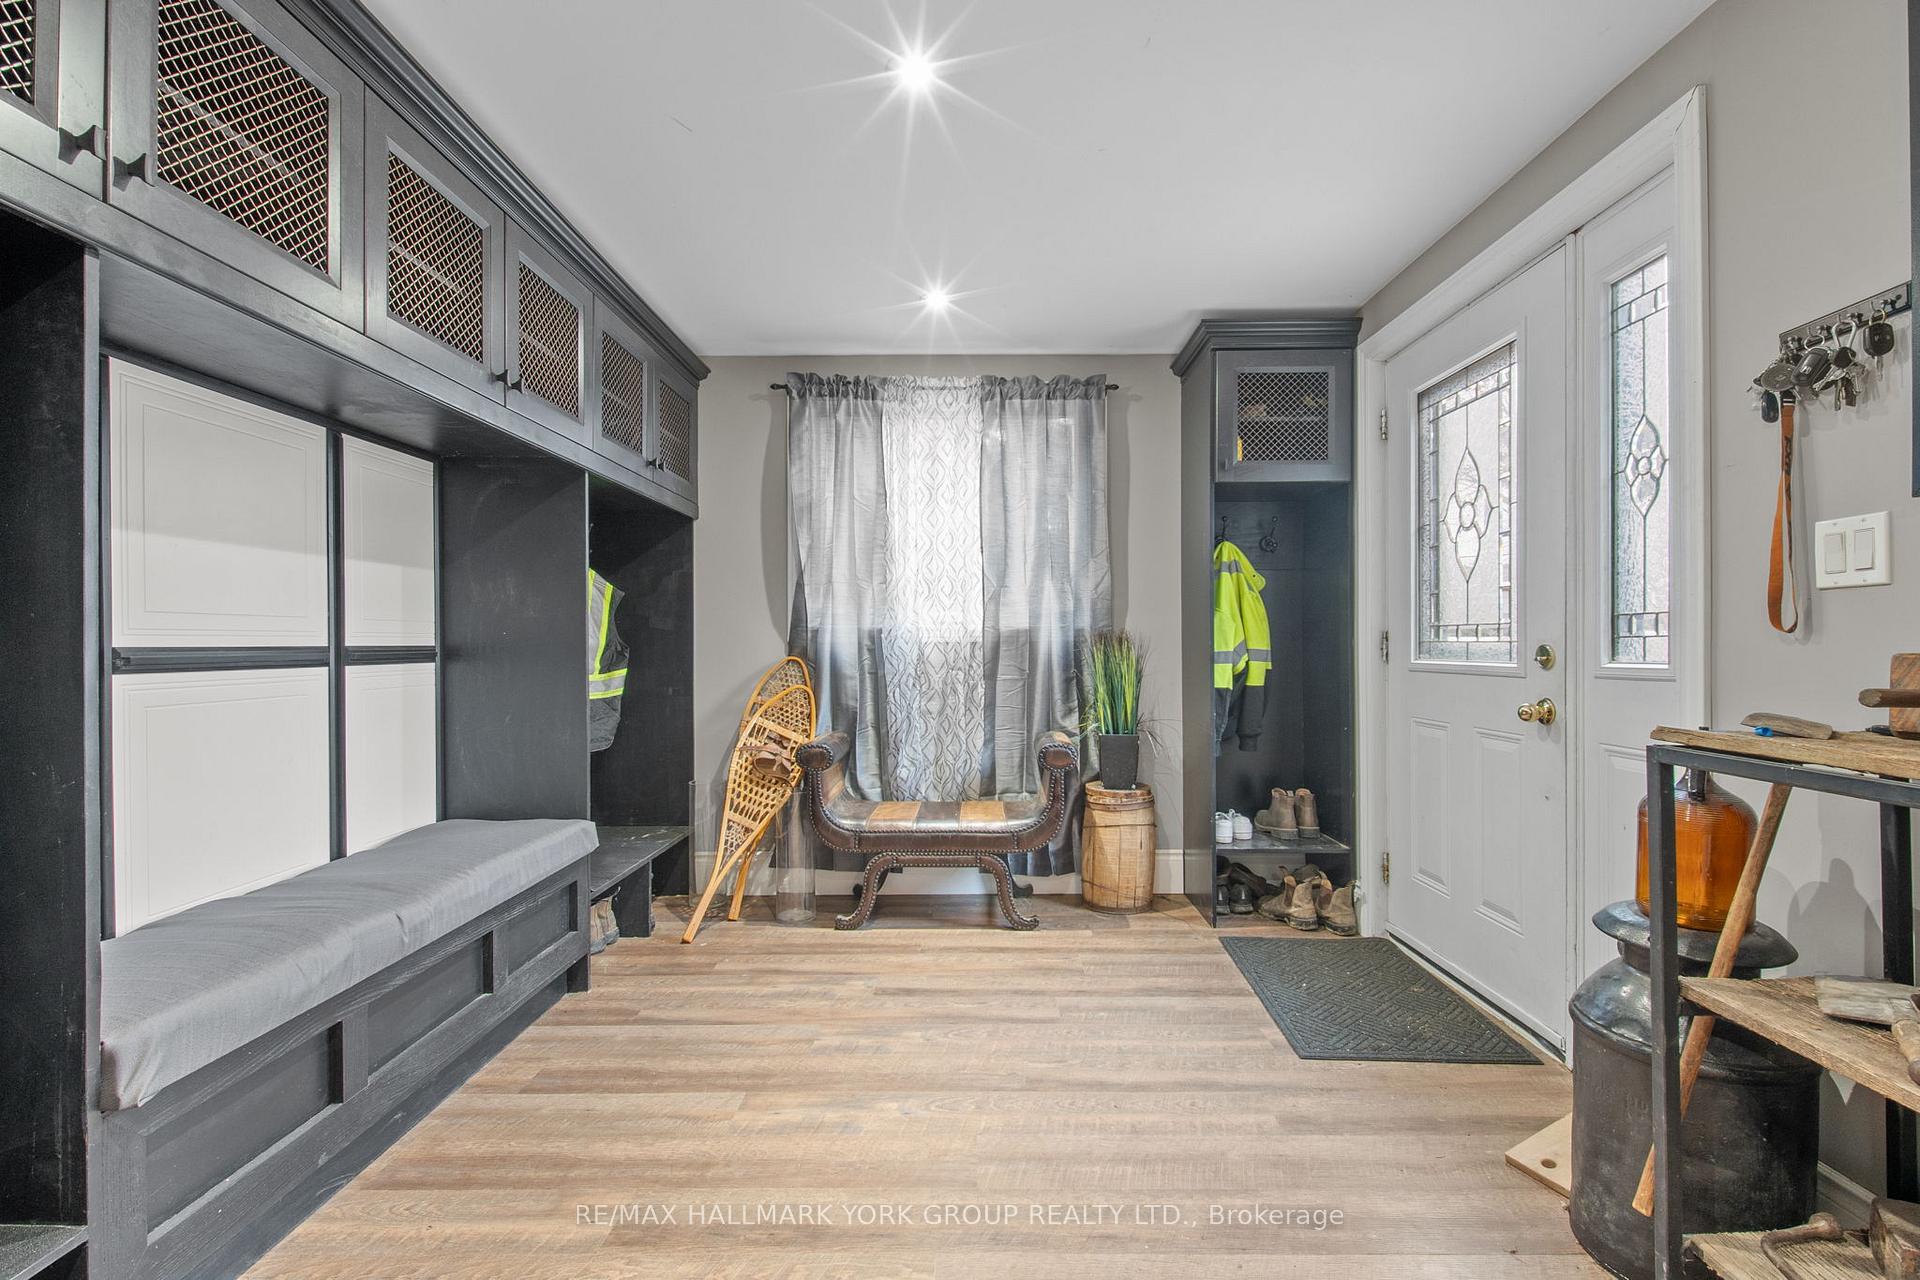
 See all 43 photos
Property history

This listing has ended. It is no longer available.
Property not available for sale or for rent.
About this home
24115 Thorah Park Boulevard, Brock
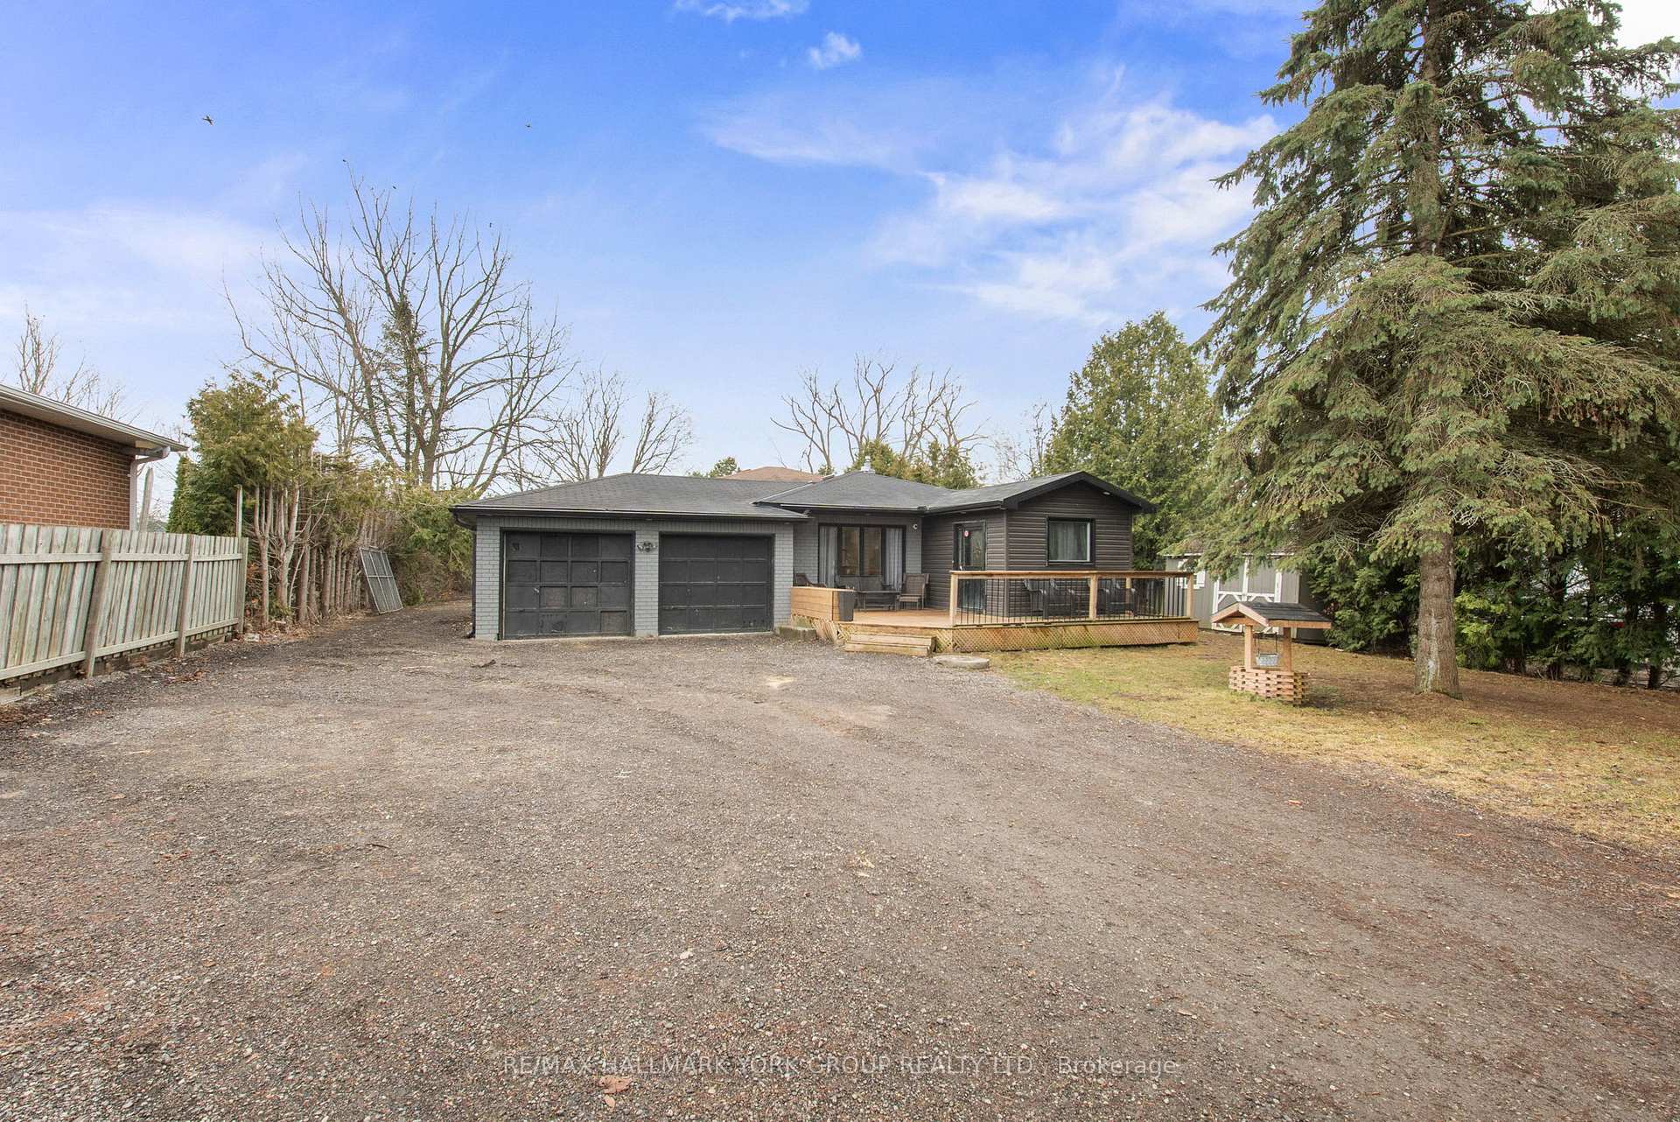
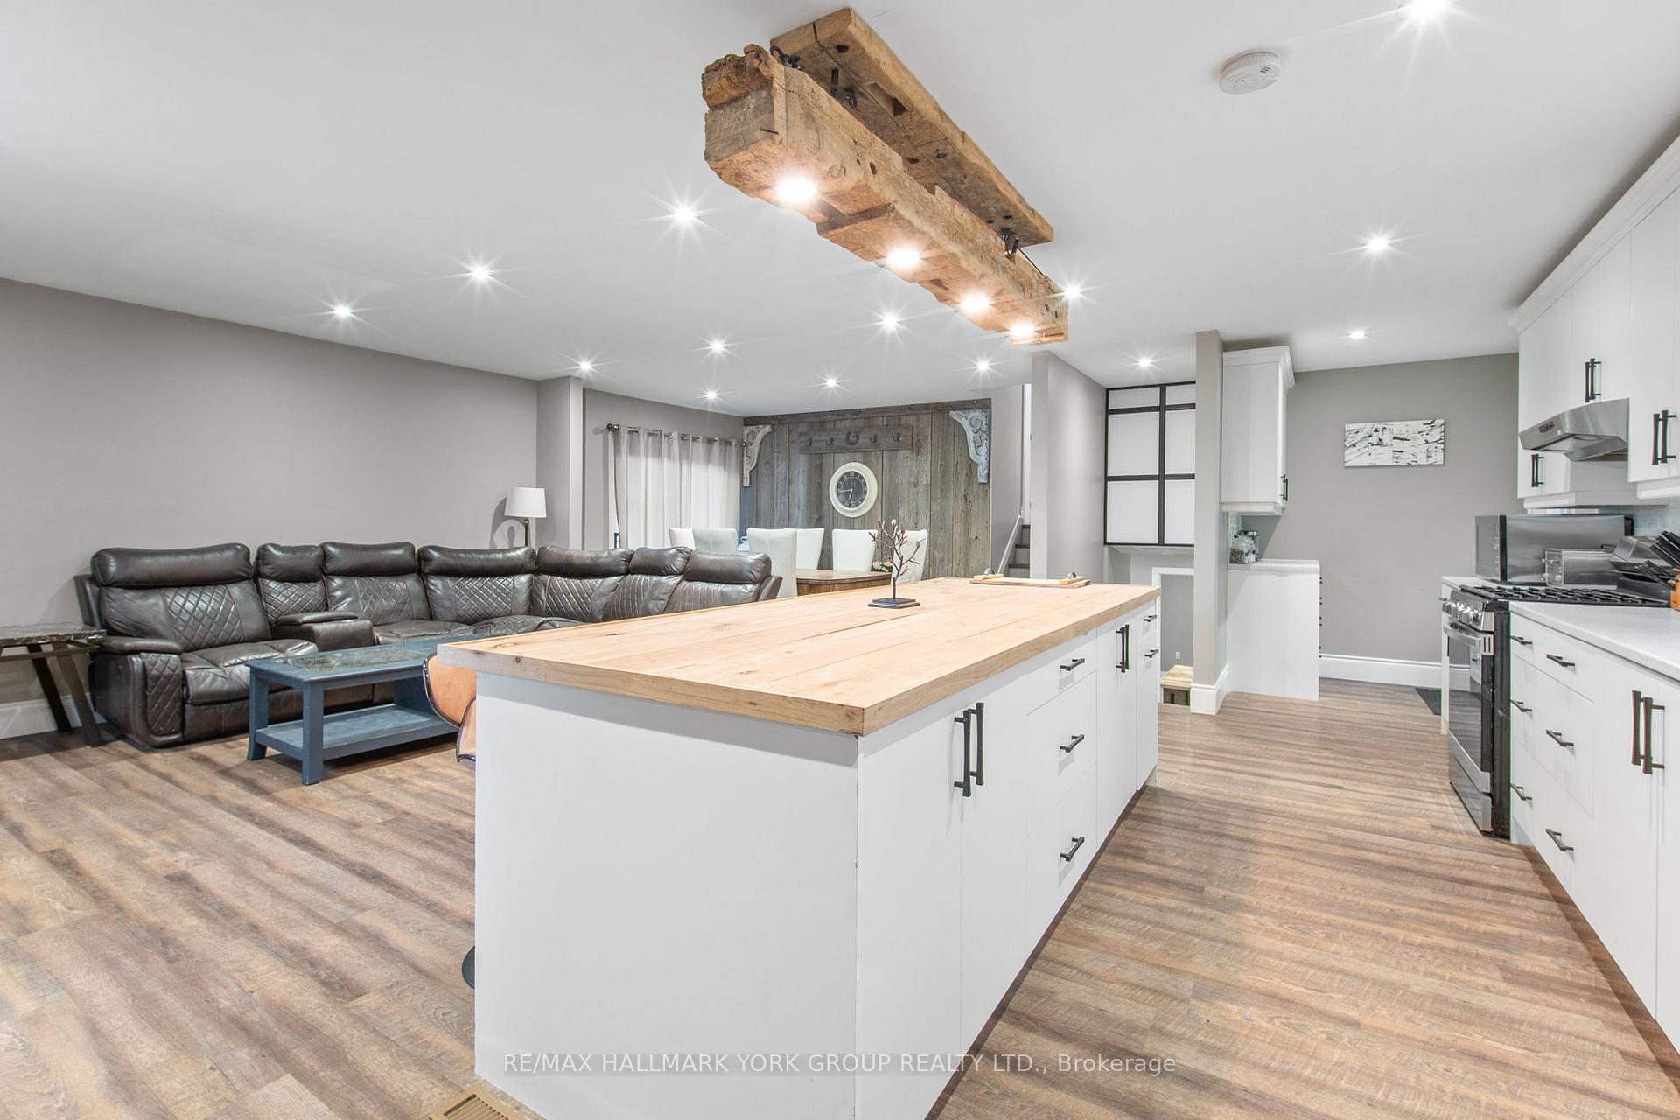
Welcome to 24115 Thorah Park Blvd a beautifully renovated 4-level back split nestled on a spacious 75x192 ft lot in a serene family friendly community by Lake Simcoe. This 4+1 bedroom, 2-bathroom home offers the perfect blend of comfort, space, and functionality ideal for families, work-from-home professionals, or weekenders looking to escape the city. Step into the open-concept main level featuring a sun-filled living and dining area, complemented by a large kitchen centre island with stainless steel appliances and ample counter space perfect for hosting. Kitchen includes a coffee station and a convenient walk out to a hard line gas BBQ area. The lower level boasts a massive primary retreat with a walk-in closet, spa-like ensuite to relax in. Upstairs, you'll find three generously sized bedrooms one of which connects as a shared ensuite. These bonus rooms are perfect for a growing family, an office, guest suite, or gym, possibilities are endless. The partially finished basement offers even more living space, a large recreational room, an extra bedroom, a spacious laundry room, and a utility room perfect for all your storage needs. The oversized attached 2-car garage and double driveway provide parking for up to 10 vehicles and all your seasonal outdoor toys. Backyard has been graded and ready for fresh sod this spring. Enjoy year-round living with modern upgrades, carpet-free floors, a back deck with large yard ideal for entertaining. Property has deeded water front access, which is a rare find! Situated just moments from Lake Simcoe, parks, and trails, this is your chance to live the tranquil country lifestyle with all the conveniences nearby.
Facts & features
Ask about this home
A HOMEH agent will answer your questions about this home.
Rooms
12 rooms · 2 bathrooms
- Living room15′9″ × 13′5″211 sq.ft.
- Dining room9′7″ × 13′5″128 sq.ft.
- Kitchen25′4″ × 10′4″261 sq.ft.
- Foyer12′ × 9′11″119 sq.ft.
- Bedroom 39′7″ × 13′5″128 sq.ft.
- Bedroom 49′1″ × 10′90 sq.ft.
- Bedroom 213′11″ × 9′11″138 sq.ft.
- Primary bedroom14′1″ × 23′8″333 sq.ft.
- Bedroom11′6″ × 9′11″114 sq.ft.
- Utility room14′3″ × 9′10″140 sq.ft.
- Recreation24′11″ × 13′5″333 sq.ft.
- Laundry8′2″ × 9′11″82 sq.ft.
Around this home
Listing details
Helpful tools
Your HOMEH agent
"Priced 11% under our estimate. I would see it this week."
Ask HOMEH about this home
Price, neighbourhood, monthly cost. Ask anything.
HOMEH Intelligent Agent is an AI, not a licensed representative. Check anything important with your agent.