
 See all 48 photos
Property history

This listing has ended. It is no longer available.
Property not available for sale or for rent.
Ask about this home
A HOMEH agent will answer your questions about this home.Ask HOMEH
About this home
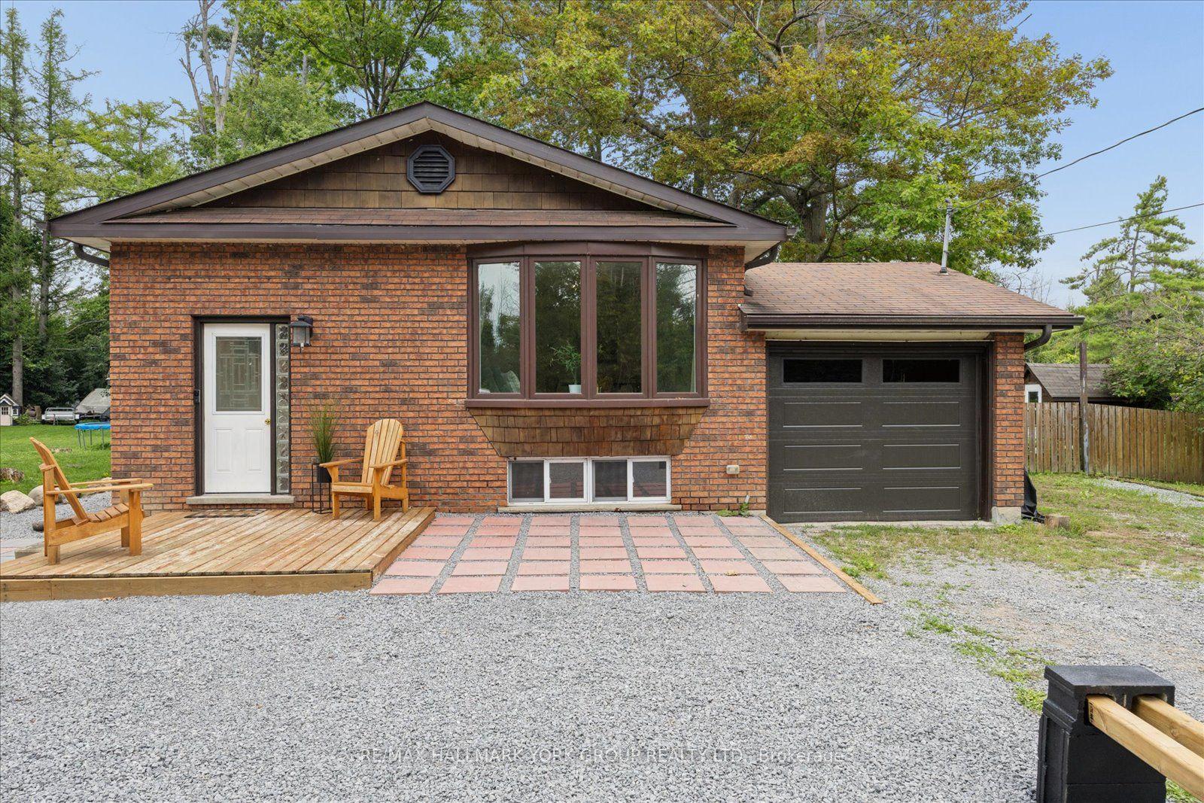
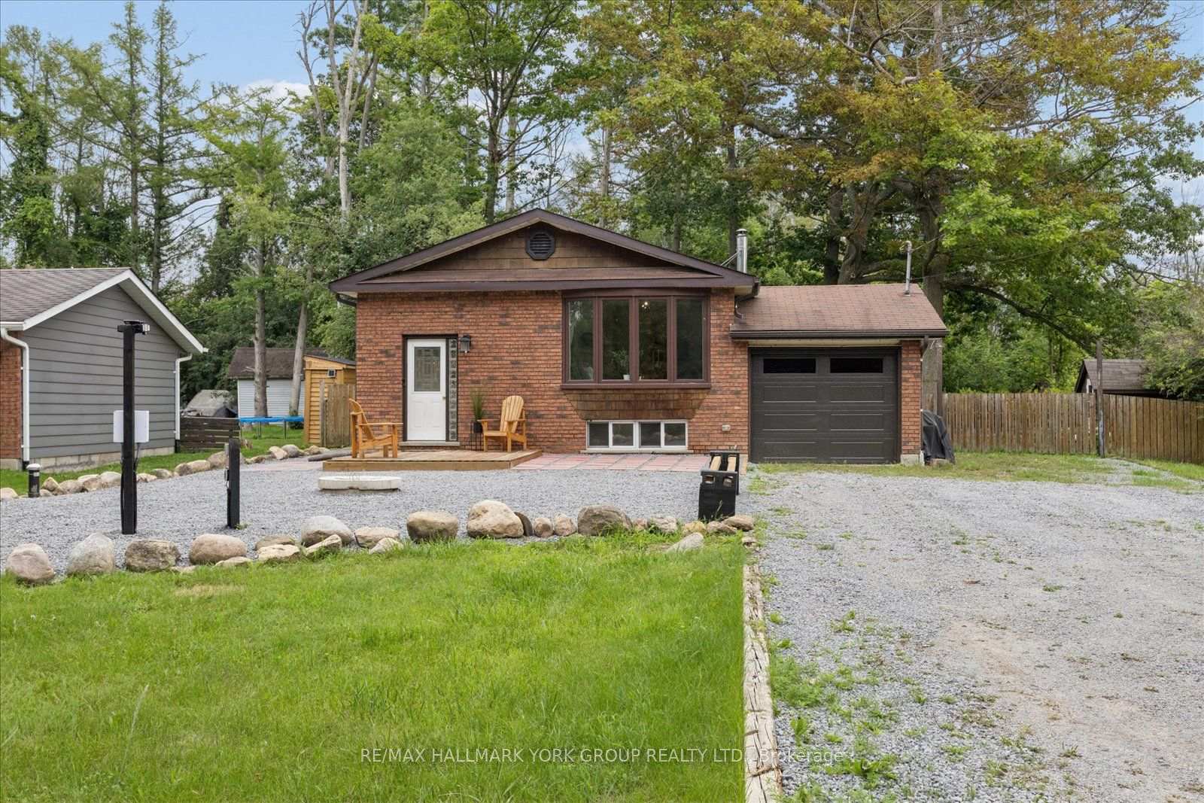
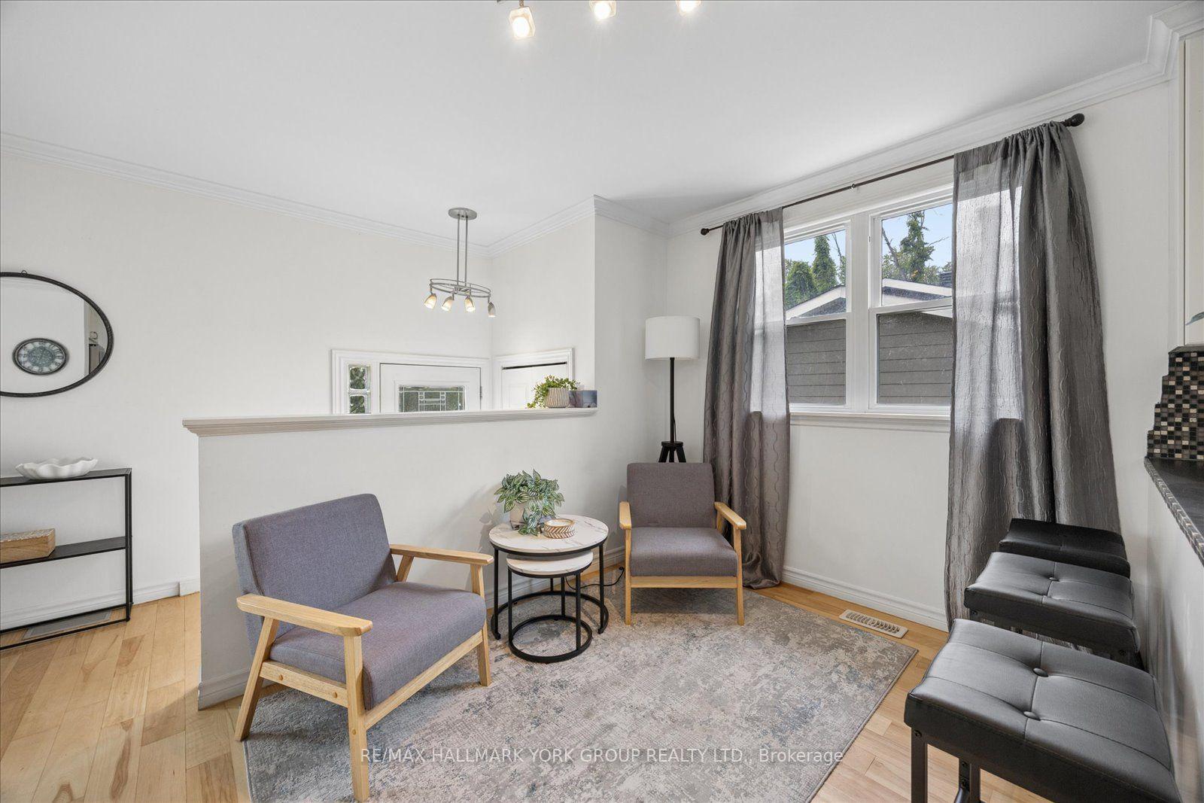
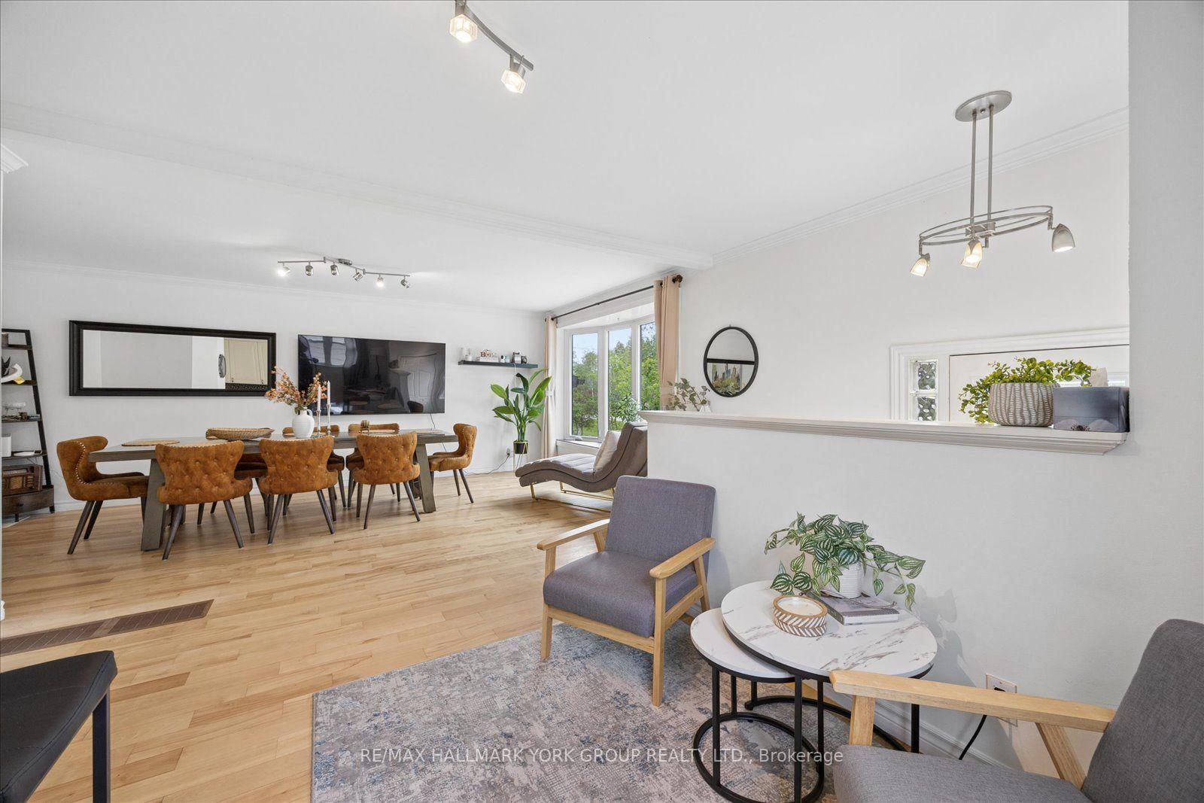
Life is better by the lake! Tucked into the sought-after Maple Beach community on Lake Simcoe's east shore, this bright, carpet-free raised bungalow sits on a private, fully fenced 0.33-acre lot just minutes from public beach access. The sun-filled main level offers gleaming hardwood floors, an open-concept living and dining room with a charming bay window, and a functional kitchen with its own bright breakfast nook. Three well-sized bedrooms and a 4-pc bath complete the main floor. Downstairs, the recently renovated lower level with separate entrance offers true in-law potential: a spacious rec room with above-grade windows and a brand-new wood stove, a fourth bedroom, 3-pc bath, bonus room, and a kitchenette/laundry combo with built-in cooktop, sink, and stacked washer and dryer. The big-ticket items are done: furnace (approx. 1 yr), new owned hot water tank, roof (approx. 7 yrs), windows (approx. 8 yrs), full water treatment system (UV, filtration and softener), and a sump pump with dual-battery backup providing up to 144 hours of protection. Outside, the expansive treed and fully fenced yard is built for family life with a fire pit and BBQ area, two storage sheds, swing set, raised garden beds and solar motion lighting, while the attached garage and huge private drive offer parking to spare. Central air, central vac, drilled well and septic. Direct access to snowmobile trails, minutes to Beaverton's shops, schools, marina and harbourfront parks, with golf nearby and an easy Hwy 12 commute. Vacant, easy to show, with flexible possession. Full features and upgrades sheet attached. Year-round home or lakeside escape - come make the most of life near the lake!
Facts & features
Ask about this home
A HOMEH agent will answer your questions about this home.
Rooms
13 rooms · 2 bathrooms
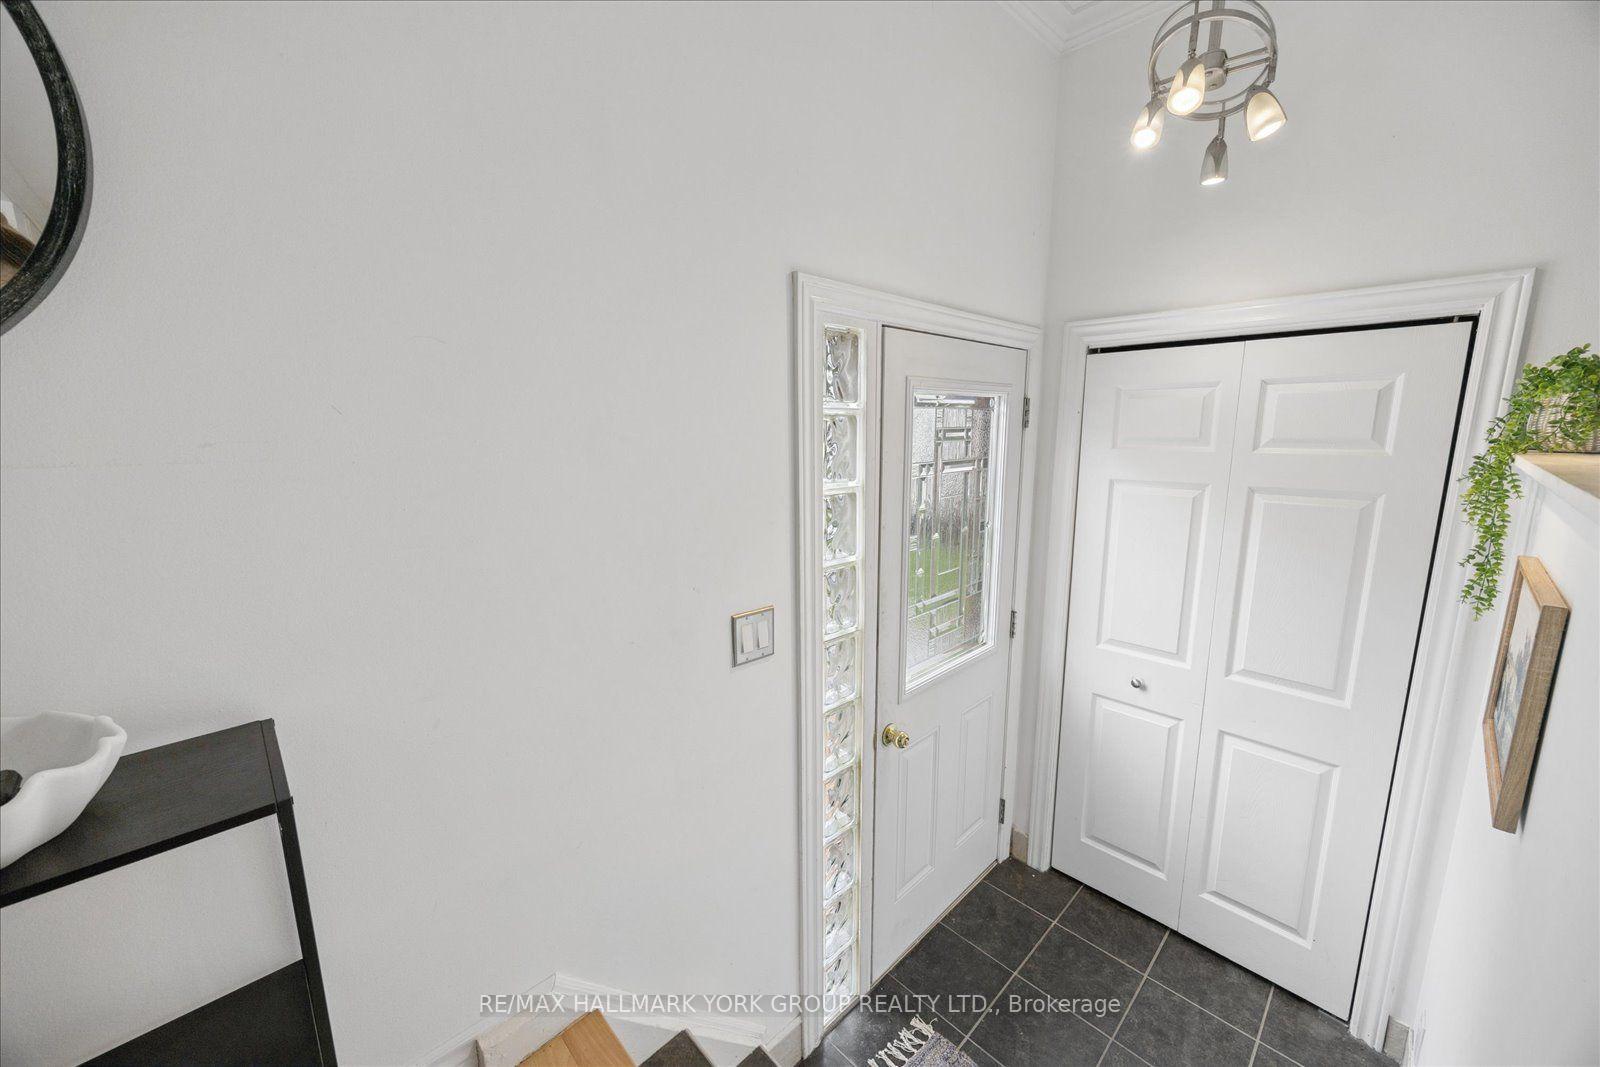
- Foyer6′4″ × 4′25 sq.ft.
- Breakfast11′2″ × 7′4″82 sq.ft.
- Primary bedroom10′10″ × 11′2″121 sq.ft.
- Bedroom 310′10″ × 9′5″102 sq.ft.
- Living room17′1″ × 16′6″282 sq.ft.
- Dining room17′1″ × 16′6″282 sq.ft.
- Kitchen12′11″ × 10′2″132 sq.ft.
- Bedroom 211′2″ × 7′10″88 sq.ft.
- Recreation14′4″ × 24′9″355 sq.ft.
- Laundry7′8″ × 10′9″82 sq.ft.
- Utility room11′ × 10′11″120 sq.ft.
- Other7′8″ × 4′3″32 sq.ft.
- Bedroom 419′2″ × 10′5″199 sq.ft.
Around this home
Listing details
Helpful tools
Your HOMEH agent
"Priced 29% over our estimate. I would see it this week."
Ask HOMEH about this home
Price, neighbourhood, monthly cost. Ask anything.
HOMEH Intelligent Agent is an AI, not a licensed representative. Check anything important with your agent.