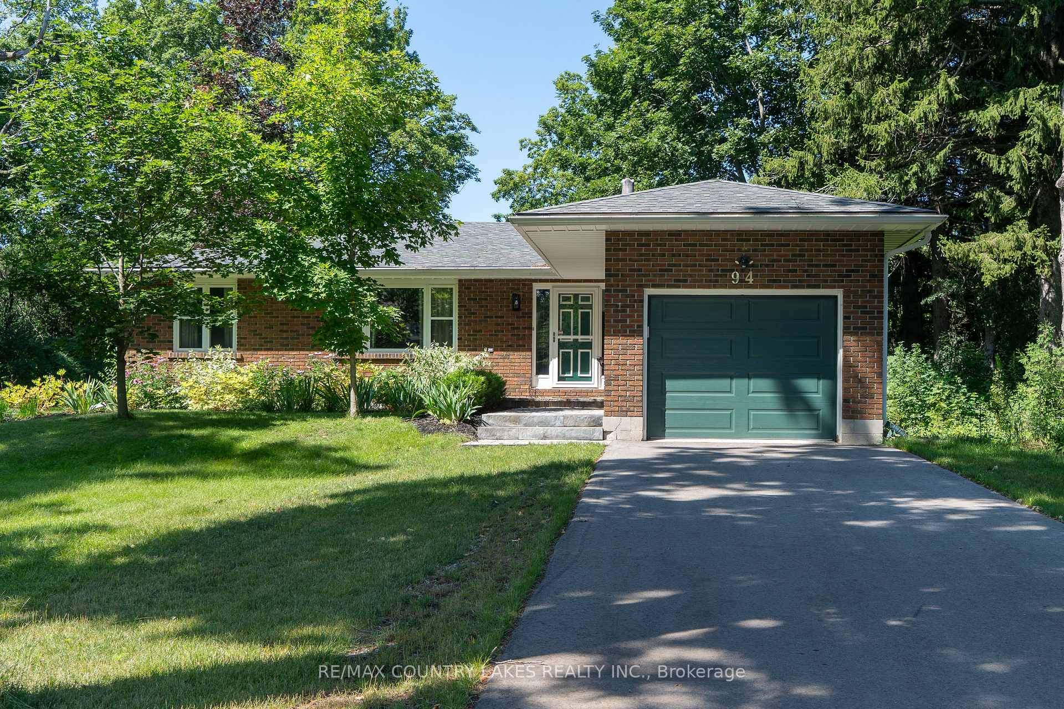
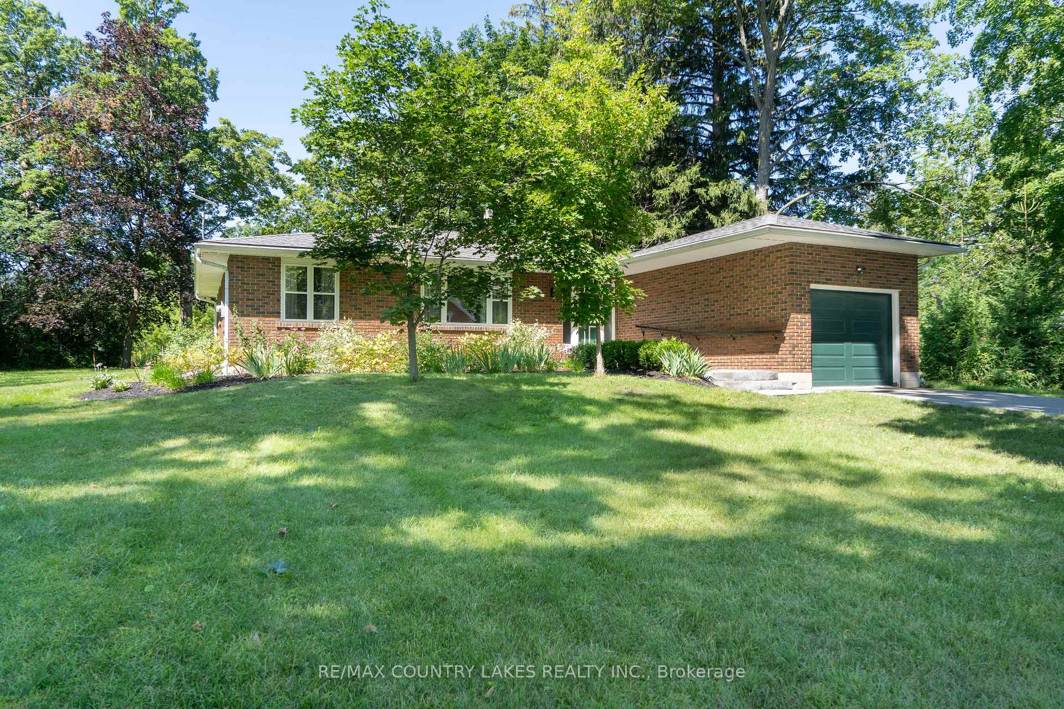
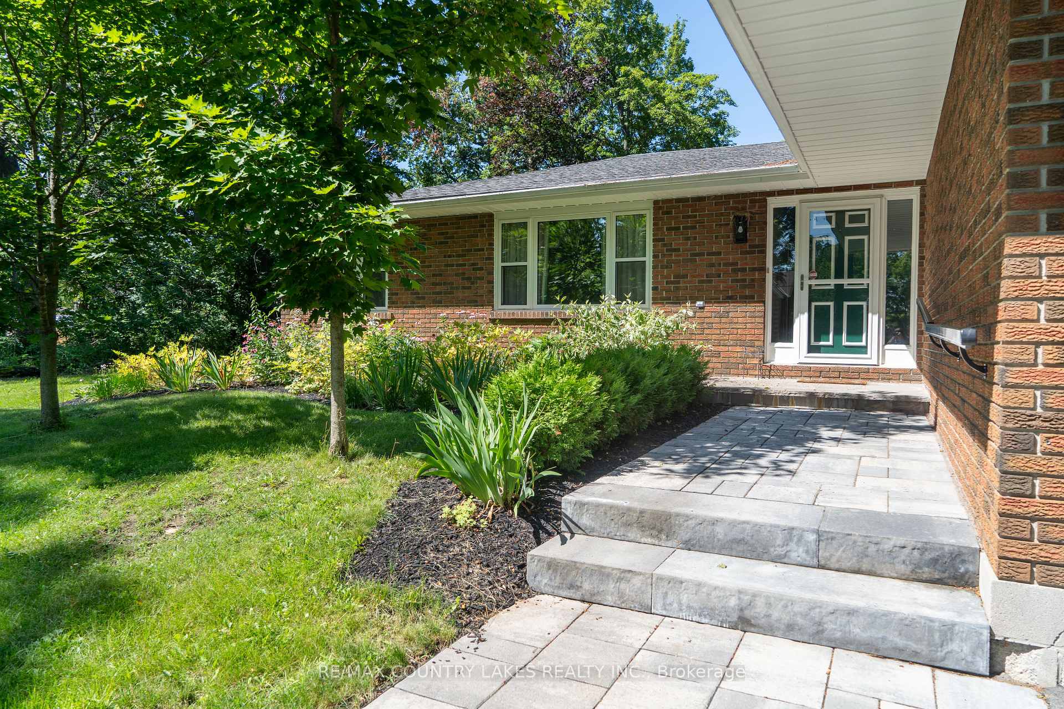
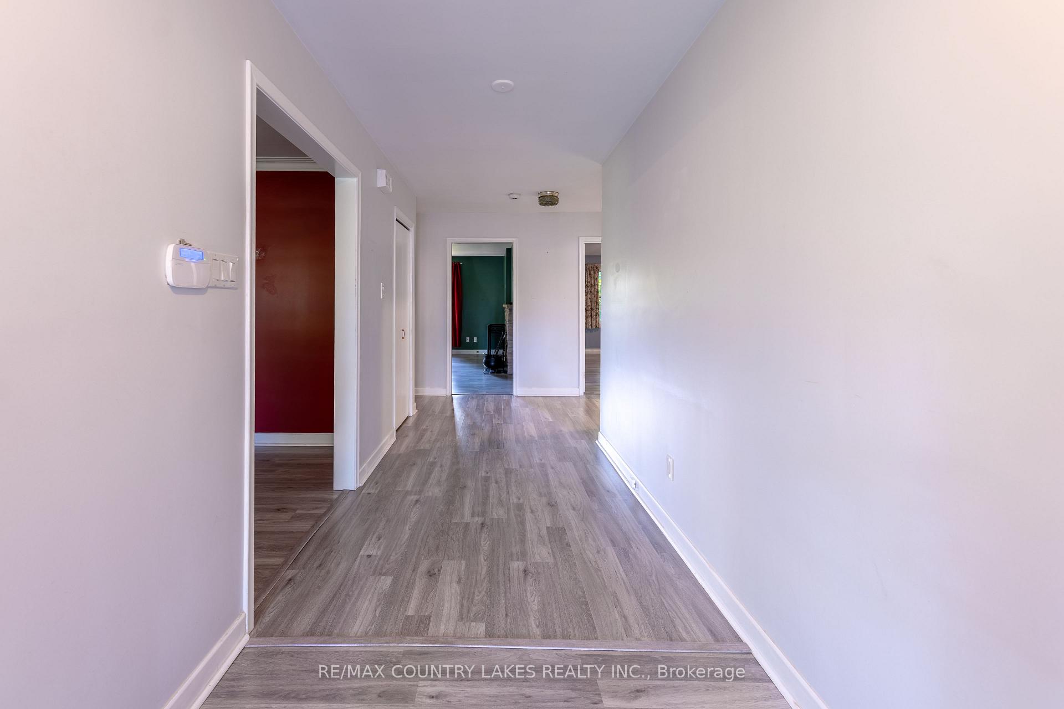
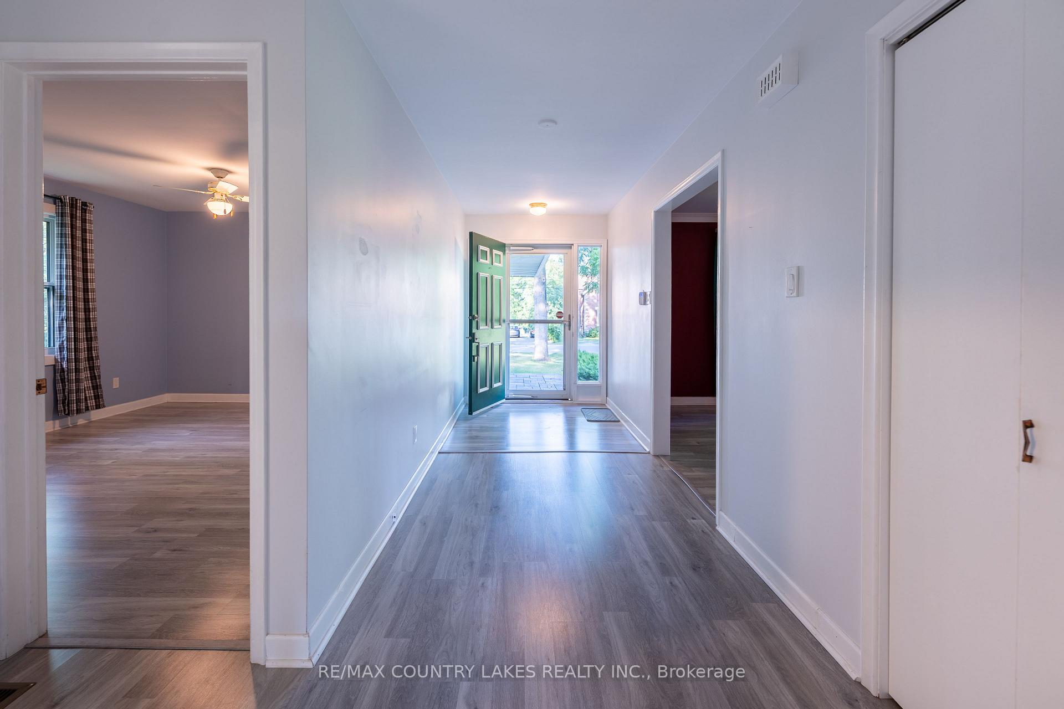
Welcome to this spacious two-bedroom brick bungalow with full basement, paved drive, and attached garage. Enjoy the convenience of everything you need on one floor. Large foyer, bright living and dining combination, eat-in kitchen, laundry room with walk-out to deck, generously sized bedrooms, family room with walk-out. Full basement with one room finished and the rest awaiting your personal touches. This home has curb appeal and is set back off the road in a peaceful setting. This property offers a small-town country feel with the convenience of municipal services, forced air gas heating, air conditioning, and town amenities close by. One hour and half from Toronto for easy commuting. Please note property is being sold "as is" with no representations or warranties, wood burning fireplace in family room is not WETT inspected.
Read more
Water Heater OwnedLibraryParkRec./Commun.CentreSchoolDeck
Facts & features
TypeDetached
StyleBungalow
Size1.5K~2K Sq.Ft.
Lot68.93 x 165.03 ft
Tax$4,196 (2026)
HeatingForced air, gas
CoolingCentral air
BasementFull
Parking3 drive
WaterMunicipal
Book a viewing
Wed28Oct
Thu29Oct
Fri30Oct
Sat31Oct
Sun1Nov
Pick a time
Rooms
12 rooms · 2 bathrooms
Main floor7 rooms
Kitchen17′ × 8′6″145 sq.ft.
Laundry8′9″ × 6′52 sq.ft.
Foyer20′11″ × 6′125 sq.ft.
Family room16′7″ × 12′10″212 sq.ft.
Living room26′7″ × 13′10″368 sq.ft.
Bedroom 213′2″ × 11′11″158 sq.ft.
Bedroom13′10″ × 12′166 sq.ft.
Basement5 rooms
Other15′11″ × 12′6″199 sq.ft.
Other15′11″ × 11′11″190 sq.ft.
Utility room30′9″ × 13′7″416 sq.ft.
Other13′6″ × 13′1″177 sq.ft.
Other17′3″ × 9′4″161 sq.ft.
Bathrooms2
3-pcMain2-pcMain
Thinking of selling your home?See what your home is worth today.

 See all 29 photos
