
 See all 48 photos
Property history

This home has sold. It is no longer available.
Property not available for sale or for rent.
Book a viewing
Ask HOMEH
About this home
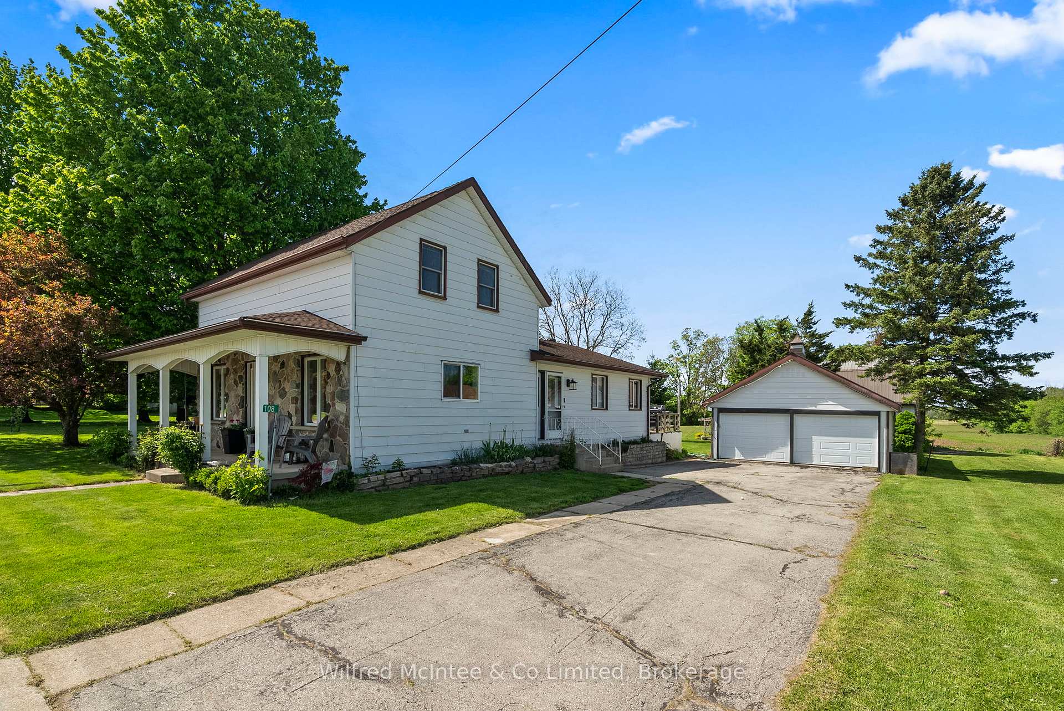
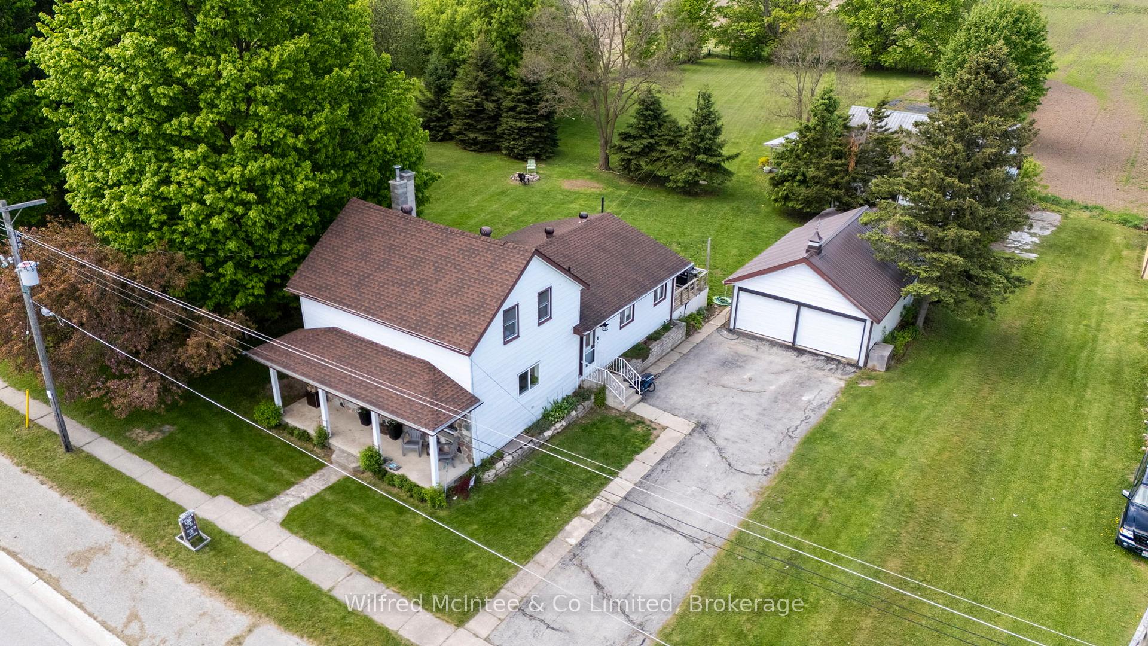
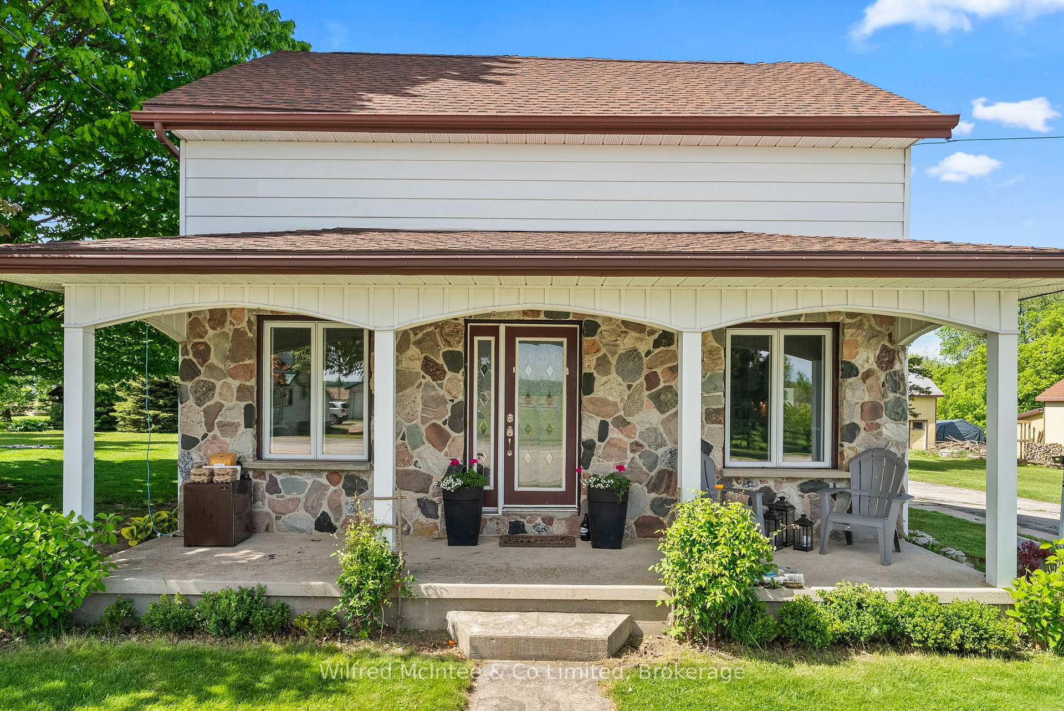
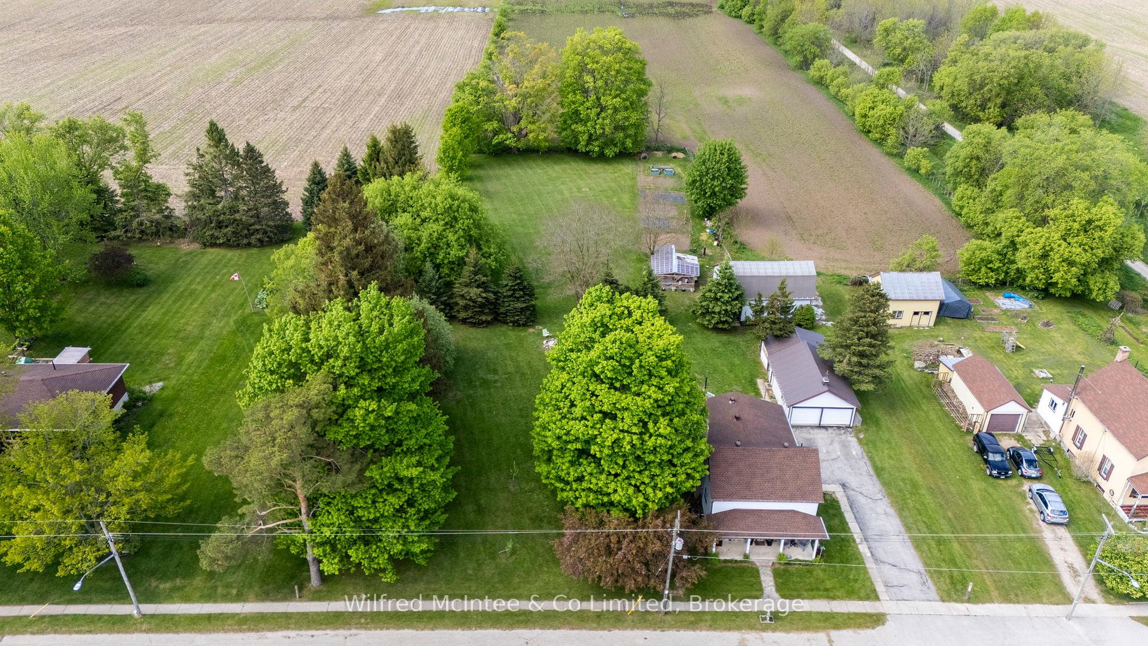
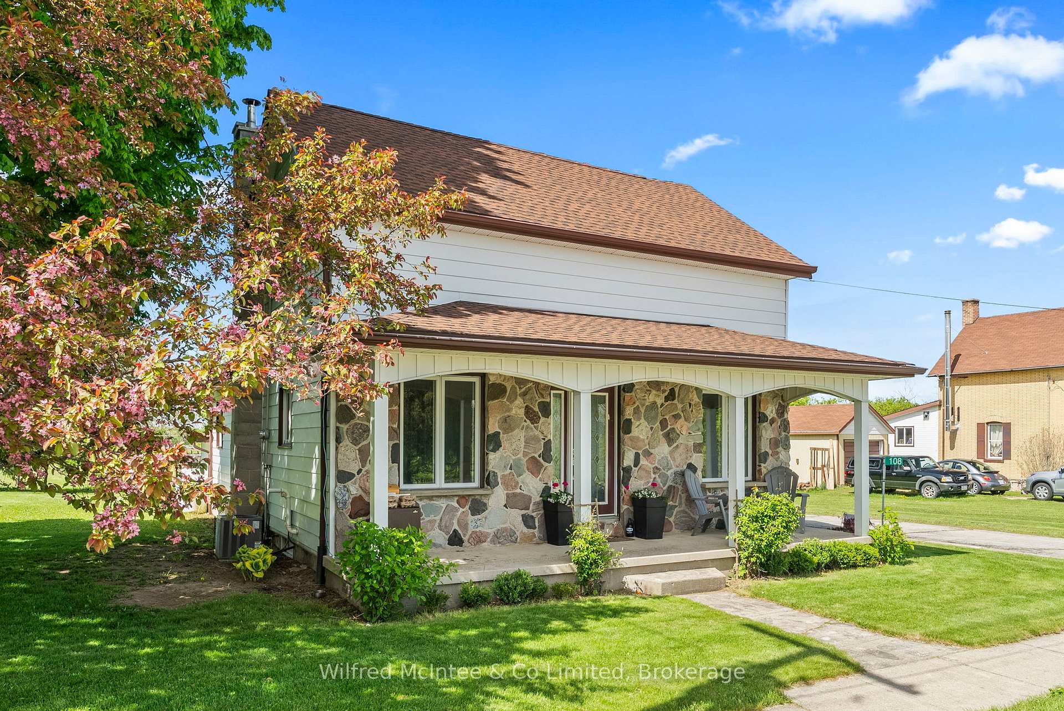
Charming Country Escape in Eden Grove! Renovated and well maintained home on 1.1 glorious acres! This property offers the perfect blend of modern comfort and rural charm. Inside, the original home has been thoughtfully redesigned with a bright, open-concept main floor featuring a stylish kitchen, spacious dining area, and welcoming living room ideal for family time or entertaining. The generous main floor primary bedroom with ensuite privileges to the main 4 pc bath has access to a sunny 12' x 20' deck, perfect for morning coffee or evening relaxation. Enjoy the convenience of main floor laundry. Upstairs, you'll find two additional bedrooms and another full 4-piece bath with heated floor, offering great space for kids, guests, or a home office. The lower level boasts a cozy family room with woodstove and walkout access to the backyard. Outside, this property truly shines! You'll find a detached 2-car garage, a 31' x 34' barn with lean-to, and a chicken coop complete with a happy collection of laying hens (optional). The incredible yard features mature trees, vegetable gardens, and plenty of space to roam, relax, or play. Whether you're dreaming of hobby farming, gardening, or simply soaking in peaceful country life, this Eden Grove beauty offers it all. Rogers Fibre optic internet. 10 minutes to Walkerton and 25 minutes to Lake Huron and Bruce Power, 3km from Brant Tract Trails, and steps from the Bruce County Rail Trail with Saugeen River access nearby. Book your showing today!
Facts & features
Book a viewing
Rooms
11 rooms · 2 bathrooms
- Kitchen15′3″ × 9′1″139 sq.ft.
- Living room14′1″ × 15′9″221 sq.ft.
- Dining room13′3″ × 12′2″161 sq.ft.
- Primary bedroom13′2″ × 16′2″213 sq.ft.
- Bathroom9′7″ × 8′4″80 sq.ft.
- Laundry9′7″ × 8′8″84 sq.ft.
- Bedroom 29′11″ × 12′1″120 sq.ft.
- Bedroom 312′10″ × 8′10″113 sq.ft.
- Bathroom8′5″ × 9′10″82 sq.ft.
- Family room23′2″ × 23′533 sq.ft.
- Utility room23′2″ × 18′9″434 sq.ft.
Around this home
Listing details
Helpful tools
Your HOMEH agent
"I would see it this week."
Ask HOMEH about this home
Price, neighbourhood, monthly cost. Ask anything.
HOMEH Intelligent Agent is an AI, not a licensed representative. Check anything important with your agent.