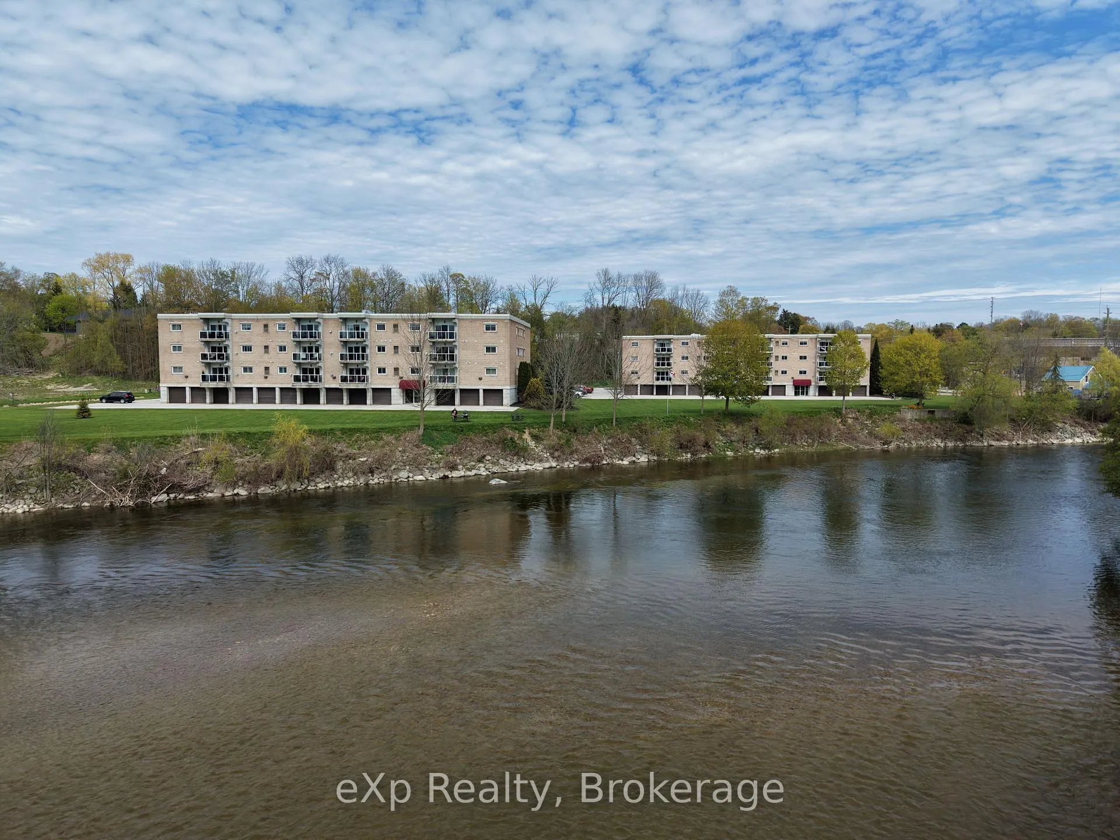
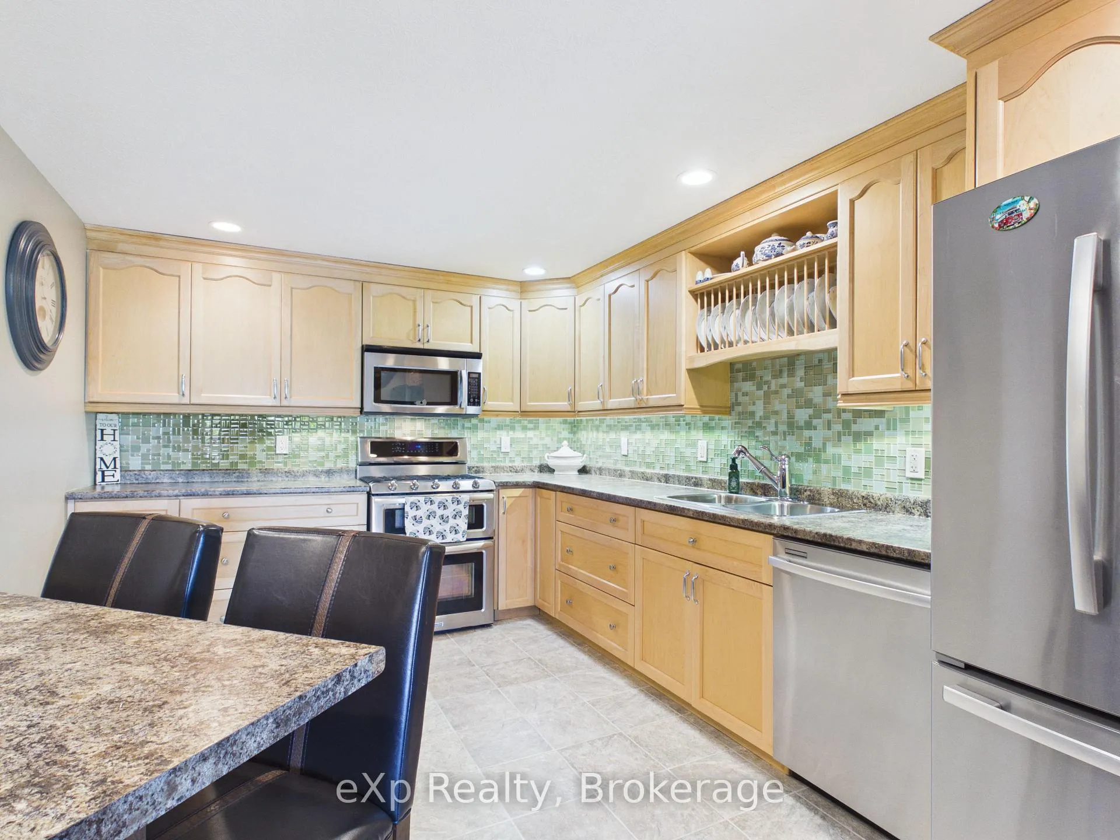
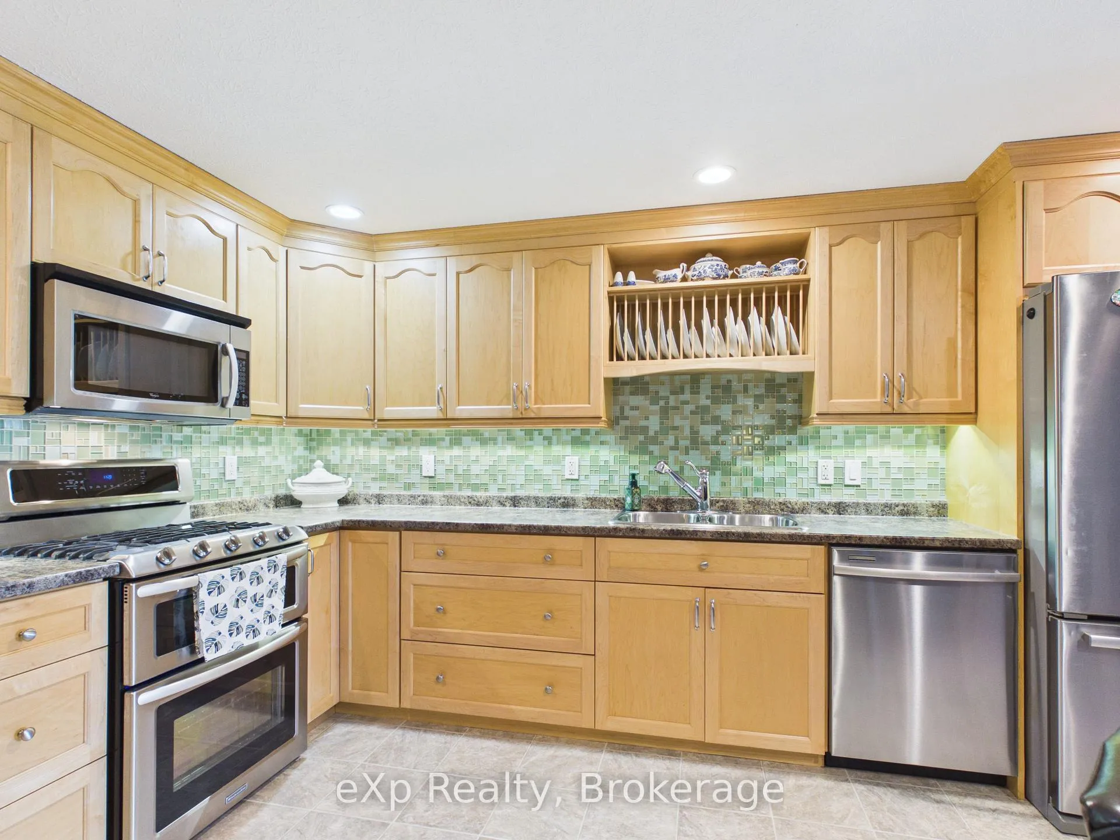
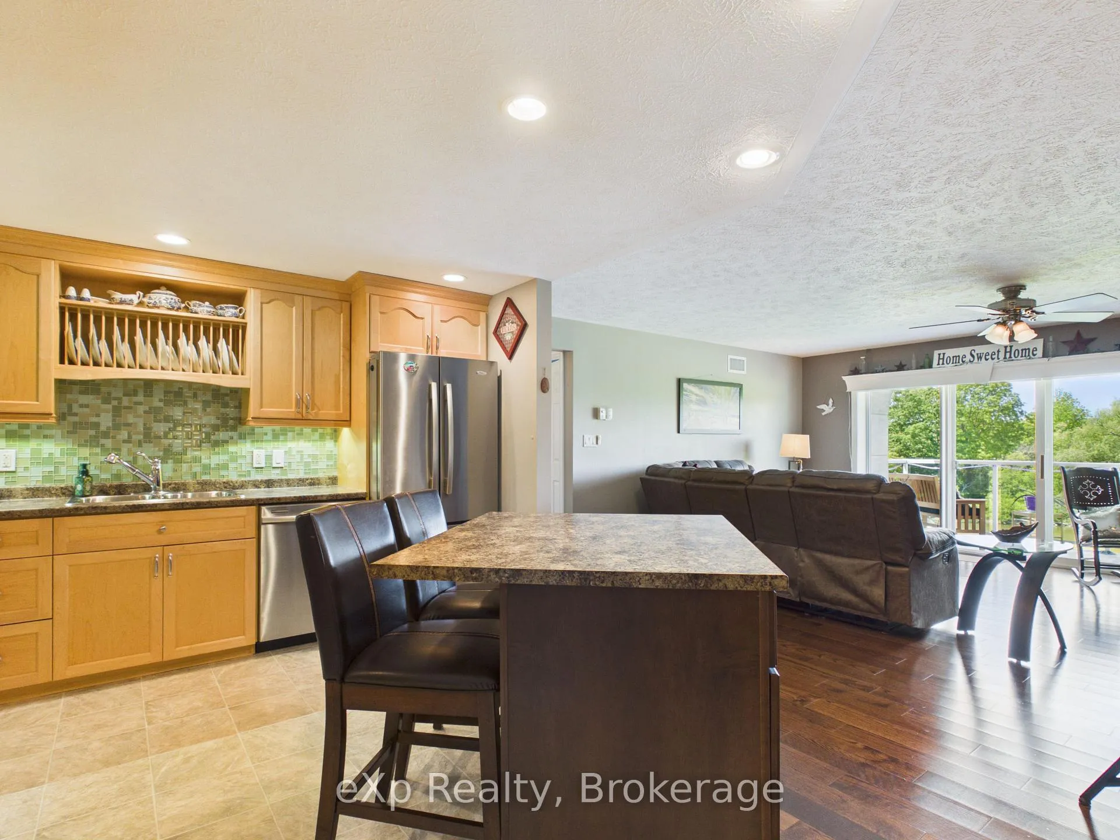
Offering what may be the best river view in Walkerton! Enjoy spectacular panoramic views of the Saugeen River from virtually every room in this bright and spacious 1,237 sq. ft. condo. This well-maintained 2-bedroom, 2-bathroom unit features an open-concept layout with a large living room, cozy gas fireplace, dining area, and engineered hardwood flooring. The spacious kitchen offers an island, abundant cabinetry, tile backsplash, and plenty of counter space. A 5-piece main bathroom, convenient 2-piece powder room, and in-suite laundry room add to the functionality of this well-designed home. Additional features include lighted closets throughout and cable hookups in both bedrooms and the living room. Step out from the living room onto your private balcony and take in the breathtaking river views, watch local wildlife, or enjoy fishing, kayaking, and canoeing along the Saugeen River. This unit includes exclusive use of an indoor parking space in the secure garage and a private storage room conveniently located directly in front of the parking space. Residents also enjoy access to a fantastic second-floor common room for social gatherings and activities. Ideally located within walking distance of downtown shopping, restaurants, amenities, and walking trails, this is a rare opportunity to enjoy carefree condo living in one of Walkerton's most desirable waterfront locations.
Read more
Auto Garage Door RemoteWater HeaterWater SoftenerRiverCampgroundGolf
Facts & features
TypeCondo Apartment
StyleApartment
Size1.2K~1.4K Sq.Ft.
Tax$3,469 (2025)
HeatingForced air, gas
CoolingCentral air
Parking1 drive
FireplaceYes, natural gas
Book a viewing
Wed28Oct
Thu29Oct
Fri30Oct
Sat31Oct
Sun1Nov
Pick a time
Rooms
9 rooms · 2 bathrooms
Main floor9 rooms
Laundry7′10″ × 5′11″47 sq.ft.
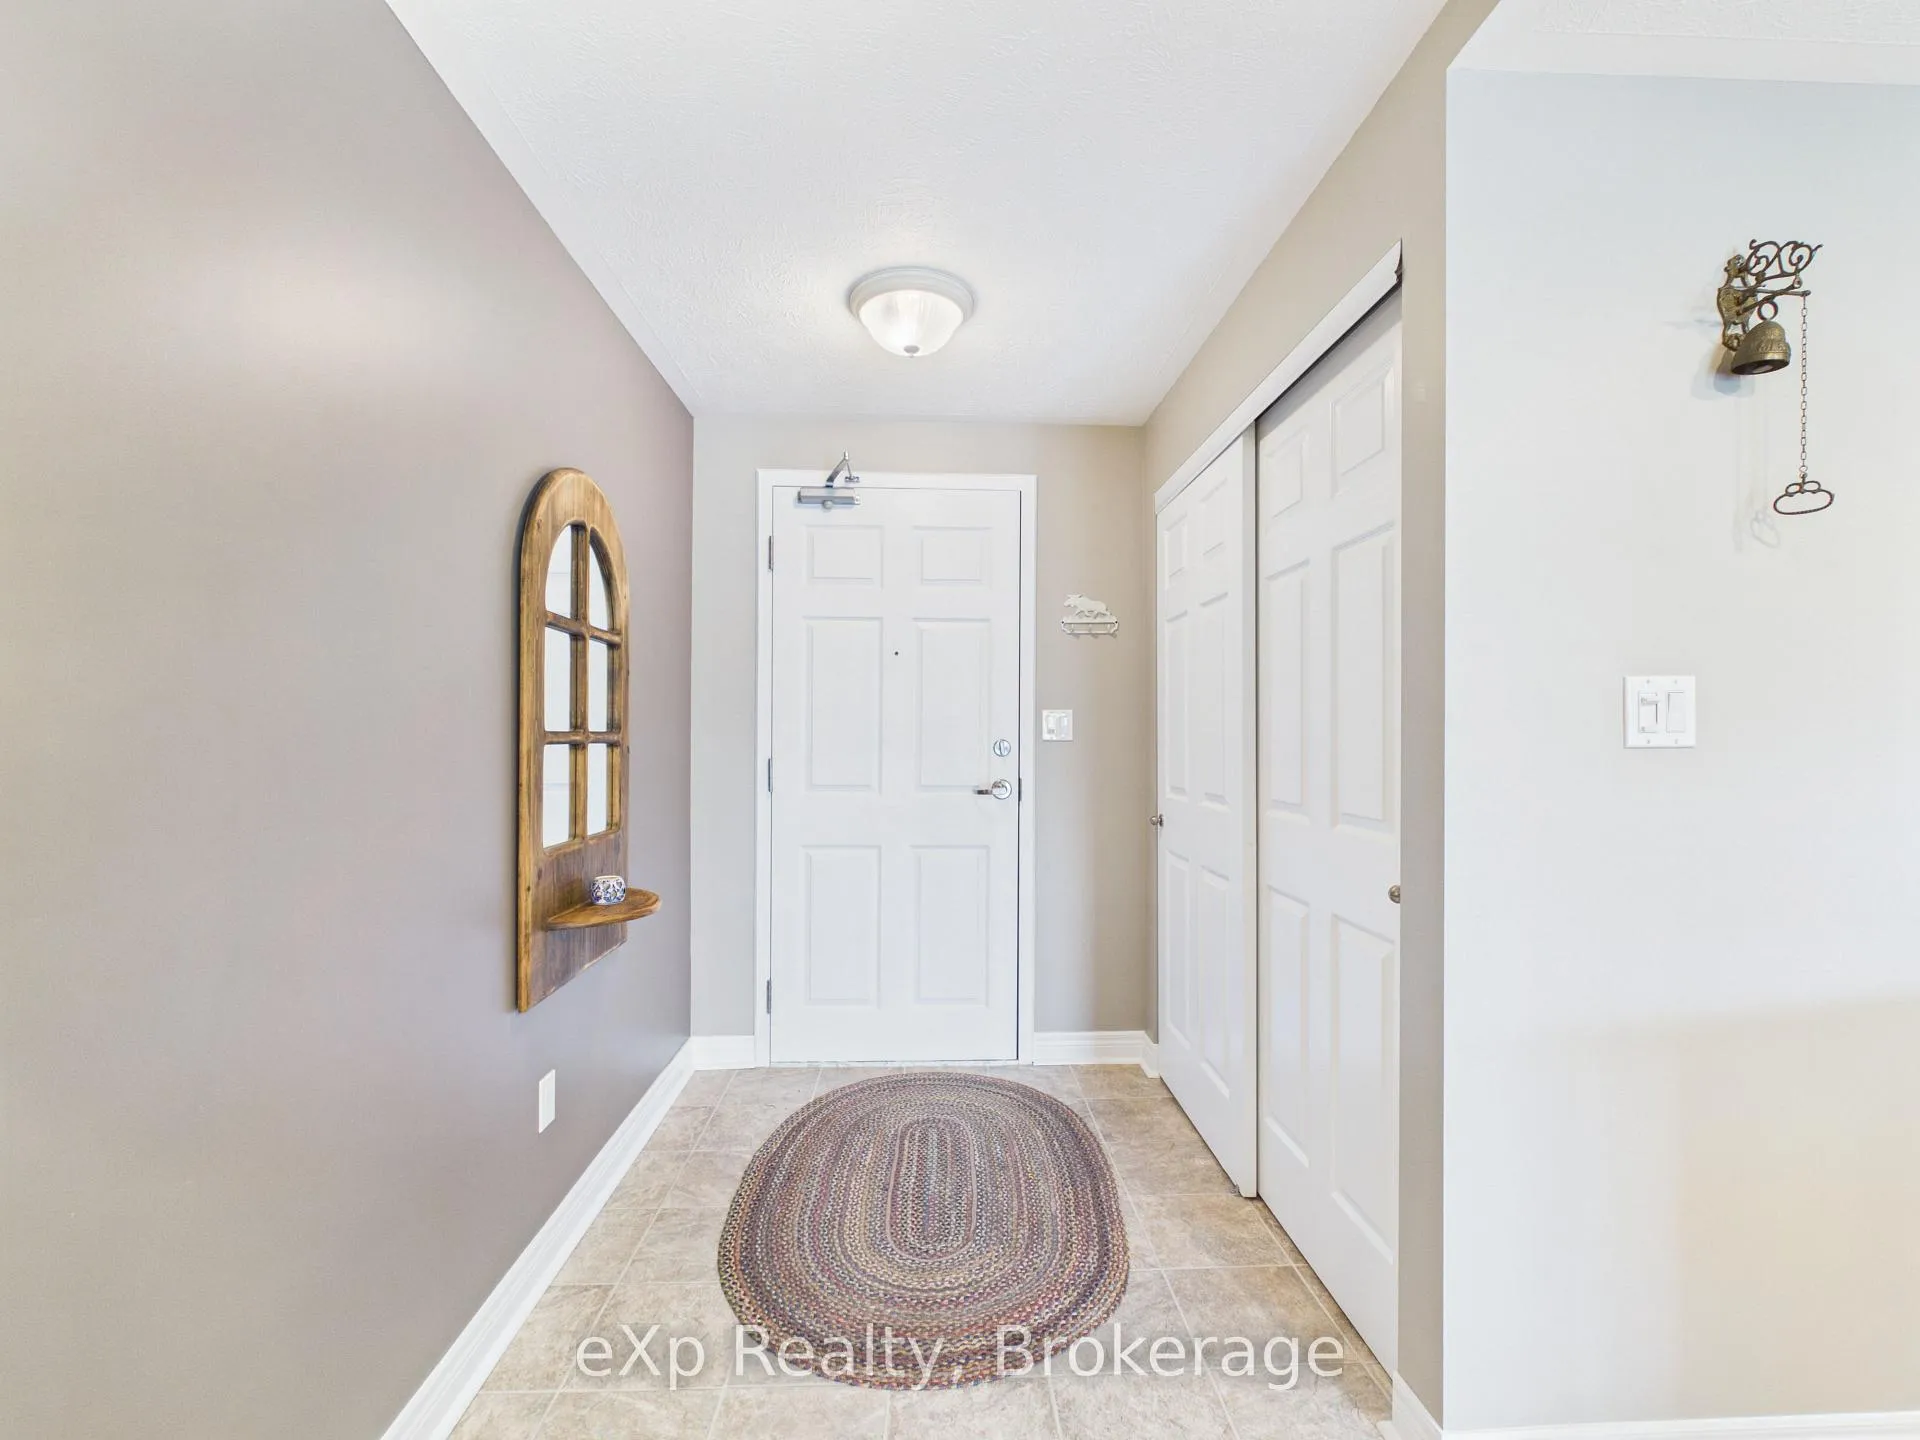
Foyer5′3″ × 5′11″31 sq.ft.
Living room18′4″ × 12′6″229 sq.ft.
Bedroom16′1″ × 10′6″169 sq.ft.
Bathroom6′11″ × 13′5″93 sq.ft.
Bedroom12′2″ × 11′2″135 sq.ft.
Dining room8′2″ × 8′2″67 sq.ft.
Kitchen9′10″ × 13′5″132 sq.ft.
Bathroom4′11″ × 5′7″27 sq.ft.
Bathrooms2
5-pcMain2-pcMain
Around this home
Durham St E & William St
1Walking
Schools nearby
School rating, out of 10.
Sacred Heartsecondary · Private · 0.9 km
6.9/10
Walkertonsecondary · Public · 2.0 km
5.6/10
Walkerton Districtelementary · Public · 2.0 km
3.8/10
Listing details
MLS® numberX13457638
Listed onJun 16, 2026
Days on market134
UpdatedOct 21, 2026
Listing brokerageeXp Realty
Possession2026-08-16 / Flexible
Helpful tools
Mortgage calculator
Closing costs
Land transfer tax
Buyer guide
Your HOMEH agent
NimaHOMEH agent · Brockton
"Priced 7% over our estimate. I would see it this week."
Ask Nima
Ask HOMEH about this home
Price, neighbourhood, monthly cost. Ask anything.
HOMEH Intelligent Agent is an AI, not a licensed representative. Check anything important with your agent.

 See all 38 photos
