

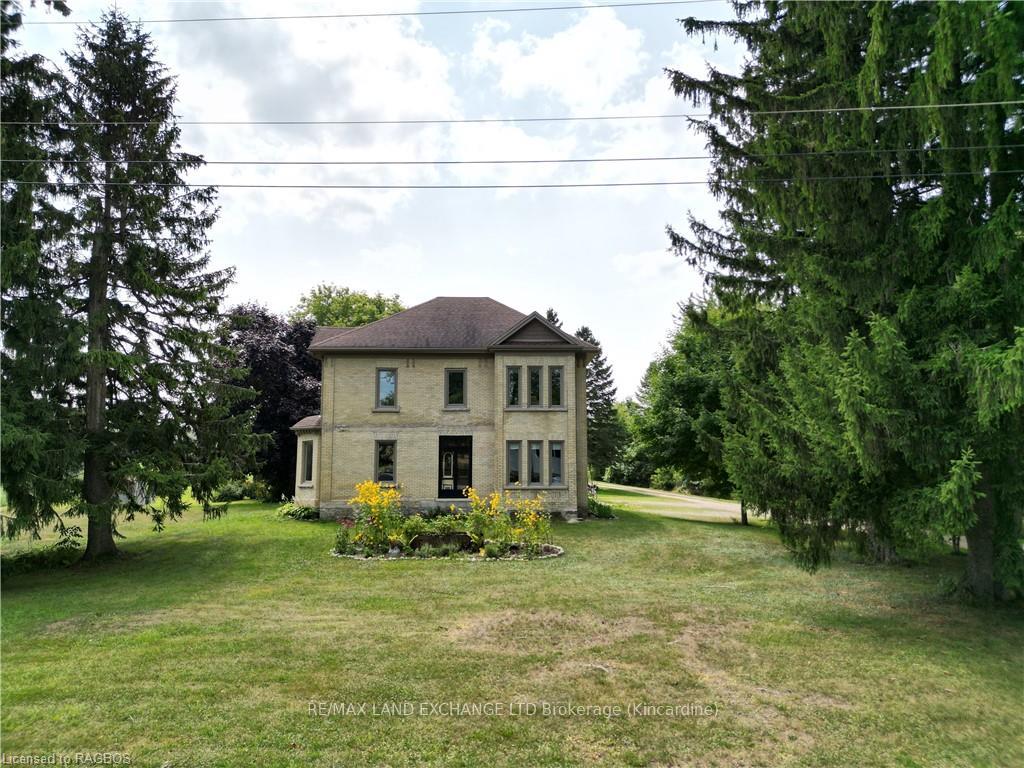
1337 Bruce Road 15
1337 Bruce Road 15
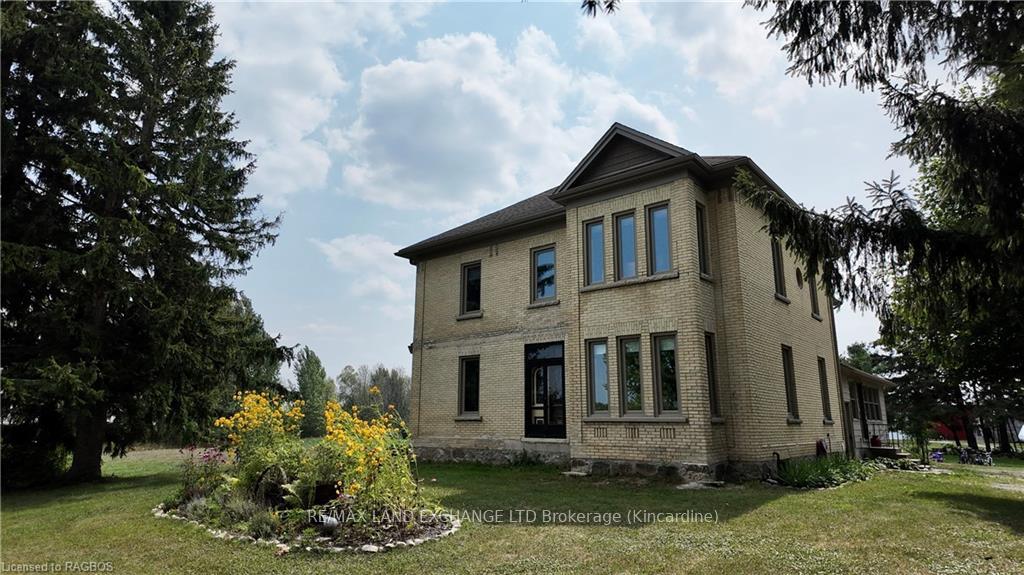
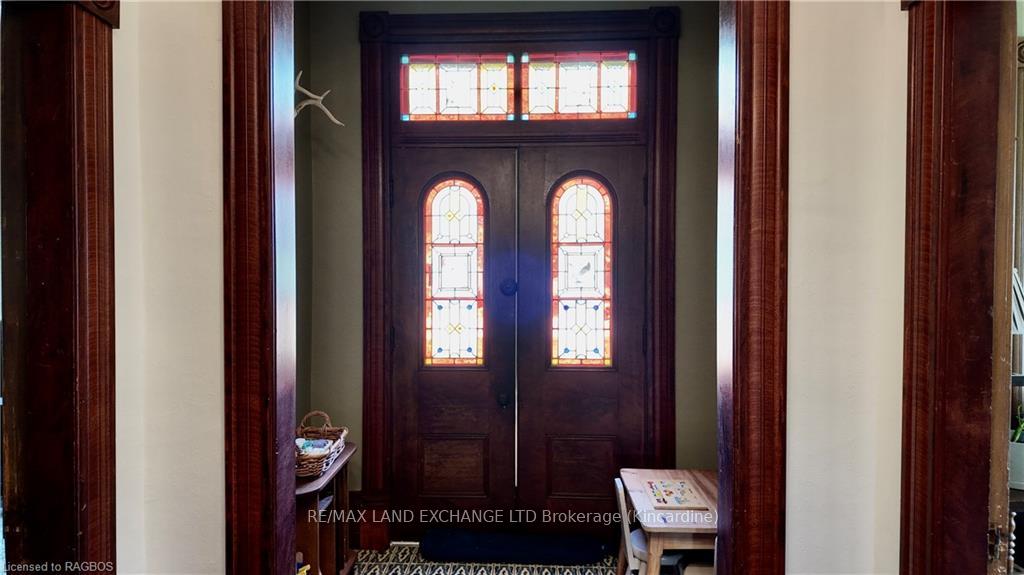
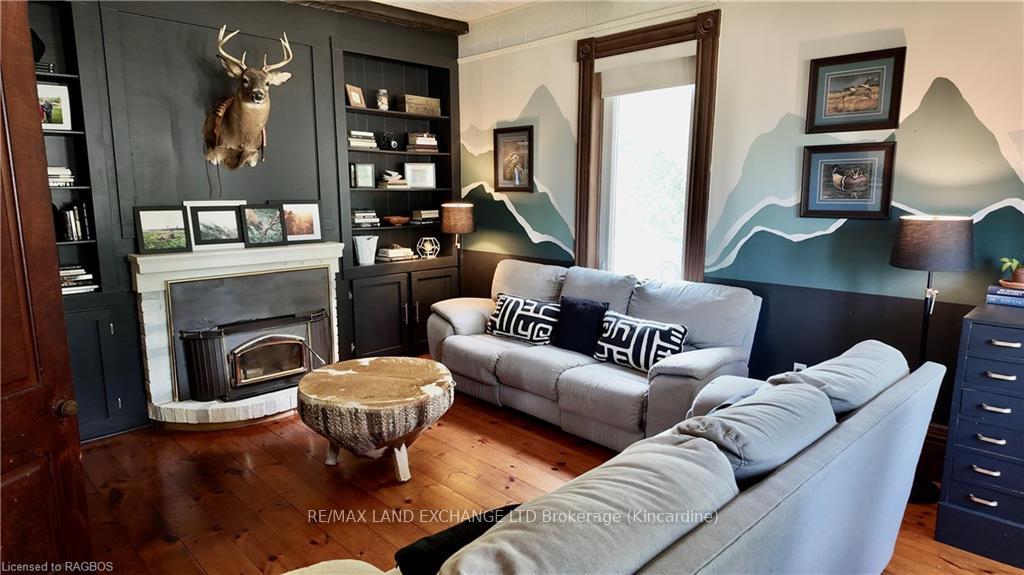
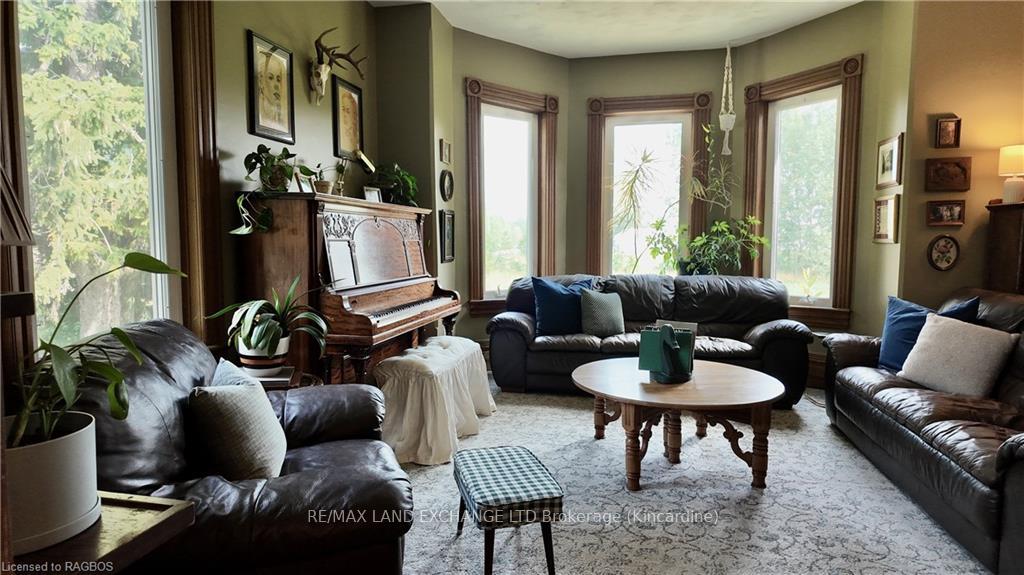 See all 46 photos
Property history
- $1,350,000ExpiredList: 2026-02-13|End: 2026-08-01|169 daysX12788438
- $1,600,000ExpiredList: 2025-07-04|End: 2026-01-01|181 daysX12263514
- $1,600,000ExpiredList: 2025-01-14|End: 2025-07-01|168 daysX11922771
- $1,950,000ExpiredList: 2024-08-19|End: 2024-12-20|123 daysX10847168
Facts and features
- BasementUnfinished
- Price per sq ft~$600
- Water, sewerSeptic
- LaundryRoom, sink
- Central air
The homeDetached, 2-storey, 3,000–3,500 sq ft
- Type: Detached
- Style: 2-storey
- Living space: 3,000–3,500 sq ft
- Basement: Unfinished, full
- Exposure: North
- View: Pasture, trees/woods
- Waterfront: None
InsideLaundry room, sink, Water heater owned, Smoke detector
- Laundry: Laundry room, sink
- Features: Water heater owned
- Security: Smoke detector
- Rooms above ground: 17
- Rooms in the basement: 0
- Bedrooms: 4
- Bathrooms: 3
- Kitchens: 1
Outside and lotBrick, Asphalt rolled, Stone, concrete
- Exterior: Brick
- Roof: Asphalt rolled
- Foundation: Stone, concrete
- Features: Deck, porch
- Other structures: Workshop
- Zoning: A1
Parking4 Parking, Outside/surface, Other
- Spaces: 4 Parking
- Garage: Outside/surface
- Driveway: Other
Heating, water and powerForced air, ground source, Central air, Septic
- Heating: Forced air, ground source
- Cooling: Central air
- Sewer: Septic
Costs and taxesTaxes $4,803 a year
- Taxes, 2024: $4,803 a year
Included in the saleDeep freeze in kitchen, fridge on covered porch, dishwasher, refrigerator, smoke detector, stove, washer, hot water tank owned, window coverings, Light in piano room, all pianos, freezer in the shop
- Included: Deep freeze in kitchen, fridge on covered porch, dishwasher, refrigerator, smoke detector, stove, washer, hot water tank owned, window coverings
- Not included: Light in piano room, all pianos, freezer in the shop
Listing detailsX10847168, Expired, Aug 19, 2024
- MLS® number: X10847168
- Status: Expired
- Listed on: Aug 19, 2024
- Days on market: 123
- Updated: Dec 20, 2024
- Possession: Flexible
- Occupied by: Owner
- Listing brokerage: RE/MAX Land Exchange Ltd.
About this home
1337 Bruce Road 15, Brockton, ON N0G 2T0
Nestled on a picturesque 70-acre expanse, this stunning farm boasts a solid brick farmhouse that seamlessly blends character with modern comforts. With over 3,000 square feet of living space, the home features four spacious bedrooms and three bathrooms, making it perfect for family living or entertaining guests. Hardwood floors flow throughout the home, adding warmth and charm to each room. The home has undergone numerous updates, ensuring it meets contemporary standards while retaining its timeless appeal. In 2019, a geothermal furnace and air conditioner were installed, providing energy efficiency and comfort year-round. Additionally, all windows were replaced in 2017, and the exterior doors were updated in 2021, further contributing to the homes's curb appeal. Outside, the property is complemented by a brand-new 40’x 60’ shed/workshop constructed in 2021, perfect for storage, hobbies, or agricultural needs. Currently the 70 acre farm has 55 workable acres that is being rented out. The expansive land offers endless possibilities for farming, gardening, or simply enjoying the peaceful countryside. This charming farmhouse is not just a home; it's a lifestyle waiting to be embraced. Book your personal showing today!
Ask about this home
A HOMEH agent will answer your questions about this home.
Around this home
Helpful calculators
Your HOMEH agent

"I would see it this week."