
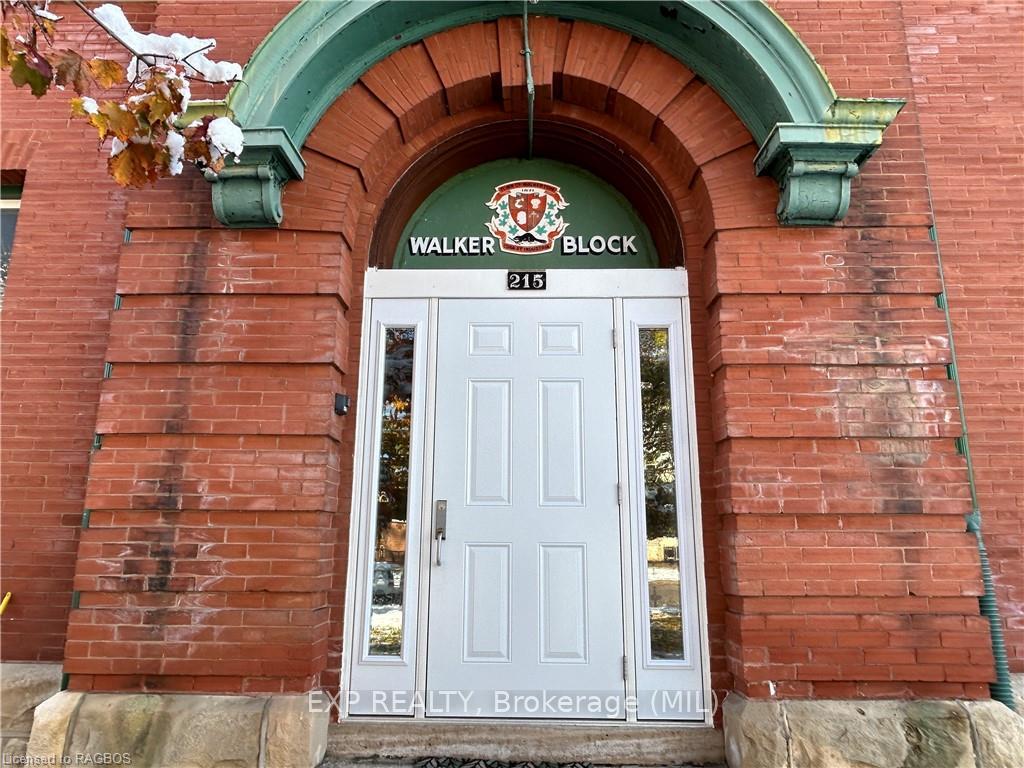
 See all 20 photos
Property history

This listing has ended. It is no longer available.
Property not available for sale or for rent.
Ask about this home
A HOMEH agent will answer your questions about this home.Ask HOMEH
About this home
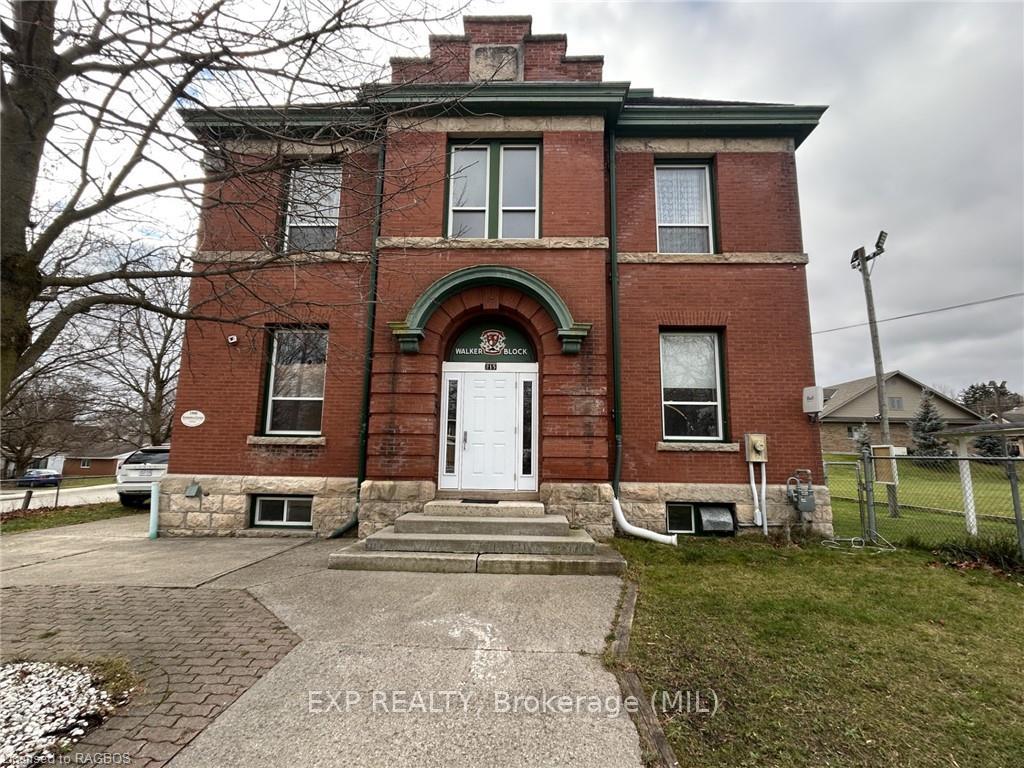
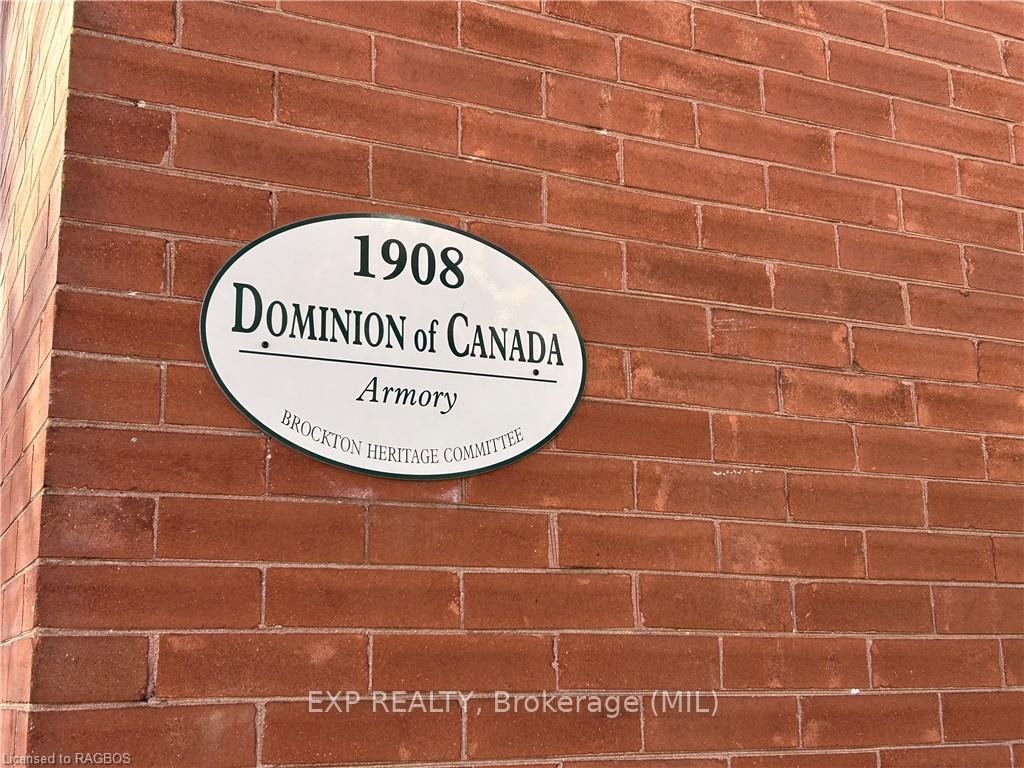
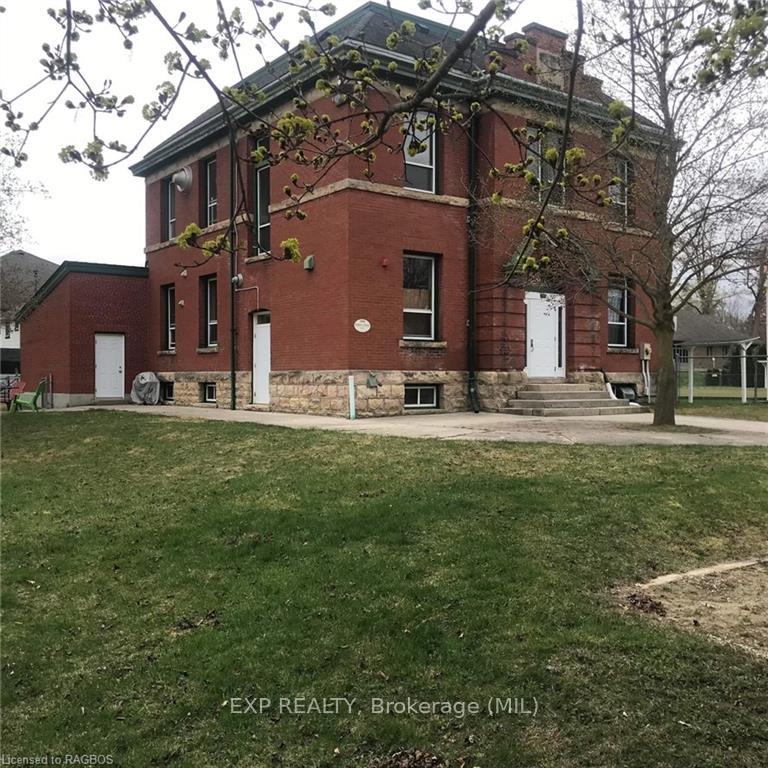
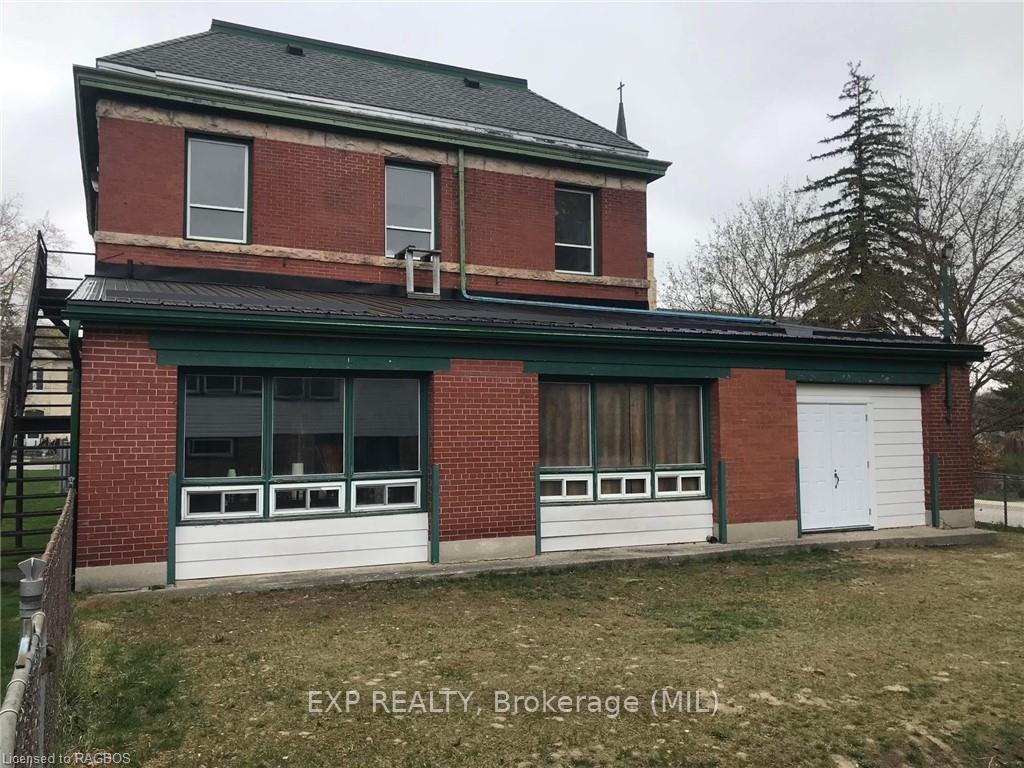
Welcome to 215 Jane Street in Walkerton. The historic Armoury building is located in a great part of town, close to schools, churches and the vibrant downtown. This building offers approximately 3000 sq. ft. between the first and second floors, as well as another 1000 in the basement. Used as a daycare for many years, the options are just about endless with this property...whether looking to turn it into a magnificent single family home, a mix of residential and commercial or perhaps a 4-6 unit multi residential investment property. Great bones and endless possibilities, paired up with your plans and imagination, could make this an amazingly unique property, so make sure to set up your private viewing today!
Facts & features
Ask about this home
A HOMEH agent will answer your questions about this home.
Rooms
48 rooms · 2 bathrooms
- Living room19′1″ × 20′382 sq.ft.
- Kitchen15′2″ × 13′10″210 sq.ft.
- Bedroom15′ × 11′165 sq.ft.
- Bedroom12′2″ × 7′85 sq.ft.
- Bedroom11′11″ × 8′95 sq.ft.
- Bathroom—
- Family room43′10″ × 18′2″797 sq.ft.
- Living room19′1″ × 20′382 sq.ft.
- Kitchen15′2″ × 13′10″210 sq.ft.
- Bedroom15′ × 11′165 sq.ft.
- Bedroom12′2″ × 7′85 sq.ft.
- Bedroom11′11″ × 8′95 sq.ft.
- Bathroom—
- Family room43′10″ × 18′2″797 sq.ft.
- Living room19′1″ × 20′382 sq.ft.
- Kitchen15′2″ × 13′10″210 sq.ft.
- Bedroom15′ × 11′165 sq.ft.
- Bedroom12′2″ × 7′85 sq.ft.
- Bedroom11′11″ × 8′95 sq.ft.
- Bathroom—
- Family room43′10″ × 18′2″797 sq.ft.
- Living room19′1″ × 20′382 sq.ft.
- Kitchen15′2″ × 13′10″210 sq.ft.
- Bedroom15′ × 11′165 sq.ft.
- Bedroom12′2″ × 7′85 sq.ft.
- Bedroom11′11″ × 8′95 sq.ft.
- Bathroom—
- Family room43′10″ × 18′2″797 sq.ft.
- Recreation35′ × 20′701 sq.ft.
- Bedroom14′10″ × 13′2″195 sq.ft.
- Bedroom13′ × 8′104 sq.ft.
- Bathroom—
- Recreation35′ × 20′701 sq.ft.
- Bedroom14′10″ × 13′2″195 sq.ft.
- Bedroom13′ × 8′104 sq.ft.
- Bathroom—
- Recreation35′ × 20′701 sq.ft.
- Bedroom14′10″ × 13′2″195 sq.ft.
- Bedroom13′ × 8′104 sq.ft.
- Bathroom—
- Recreation35′ × 20′701 sq.ft.
- Bedroom14′10″ × 13′2″195 sq.ft.
- Bedroom13′ × 8′104 sq.ft.
- Bathroom—
- Office34′ × 34′1155 sq.ft.
- Office34′ × 34′1155 sq.ft.
- Office34′ × 34′1155 sq.ft.
- Office34′ × 34′1155 sq.ft.
Around this home
Schools nearby
School rating, out of 10.
Listing details
Helpful tools
Your HOMEH agent
"I would see it this week."
Ask HOMEH about this home
Price, neighbourhood, monthly cost. Ask anything.
HOMEH Intelligent Agent is an AI, not a licensed representative. Check anything important with your agent.