

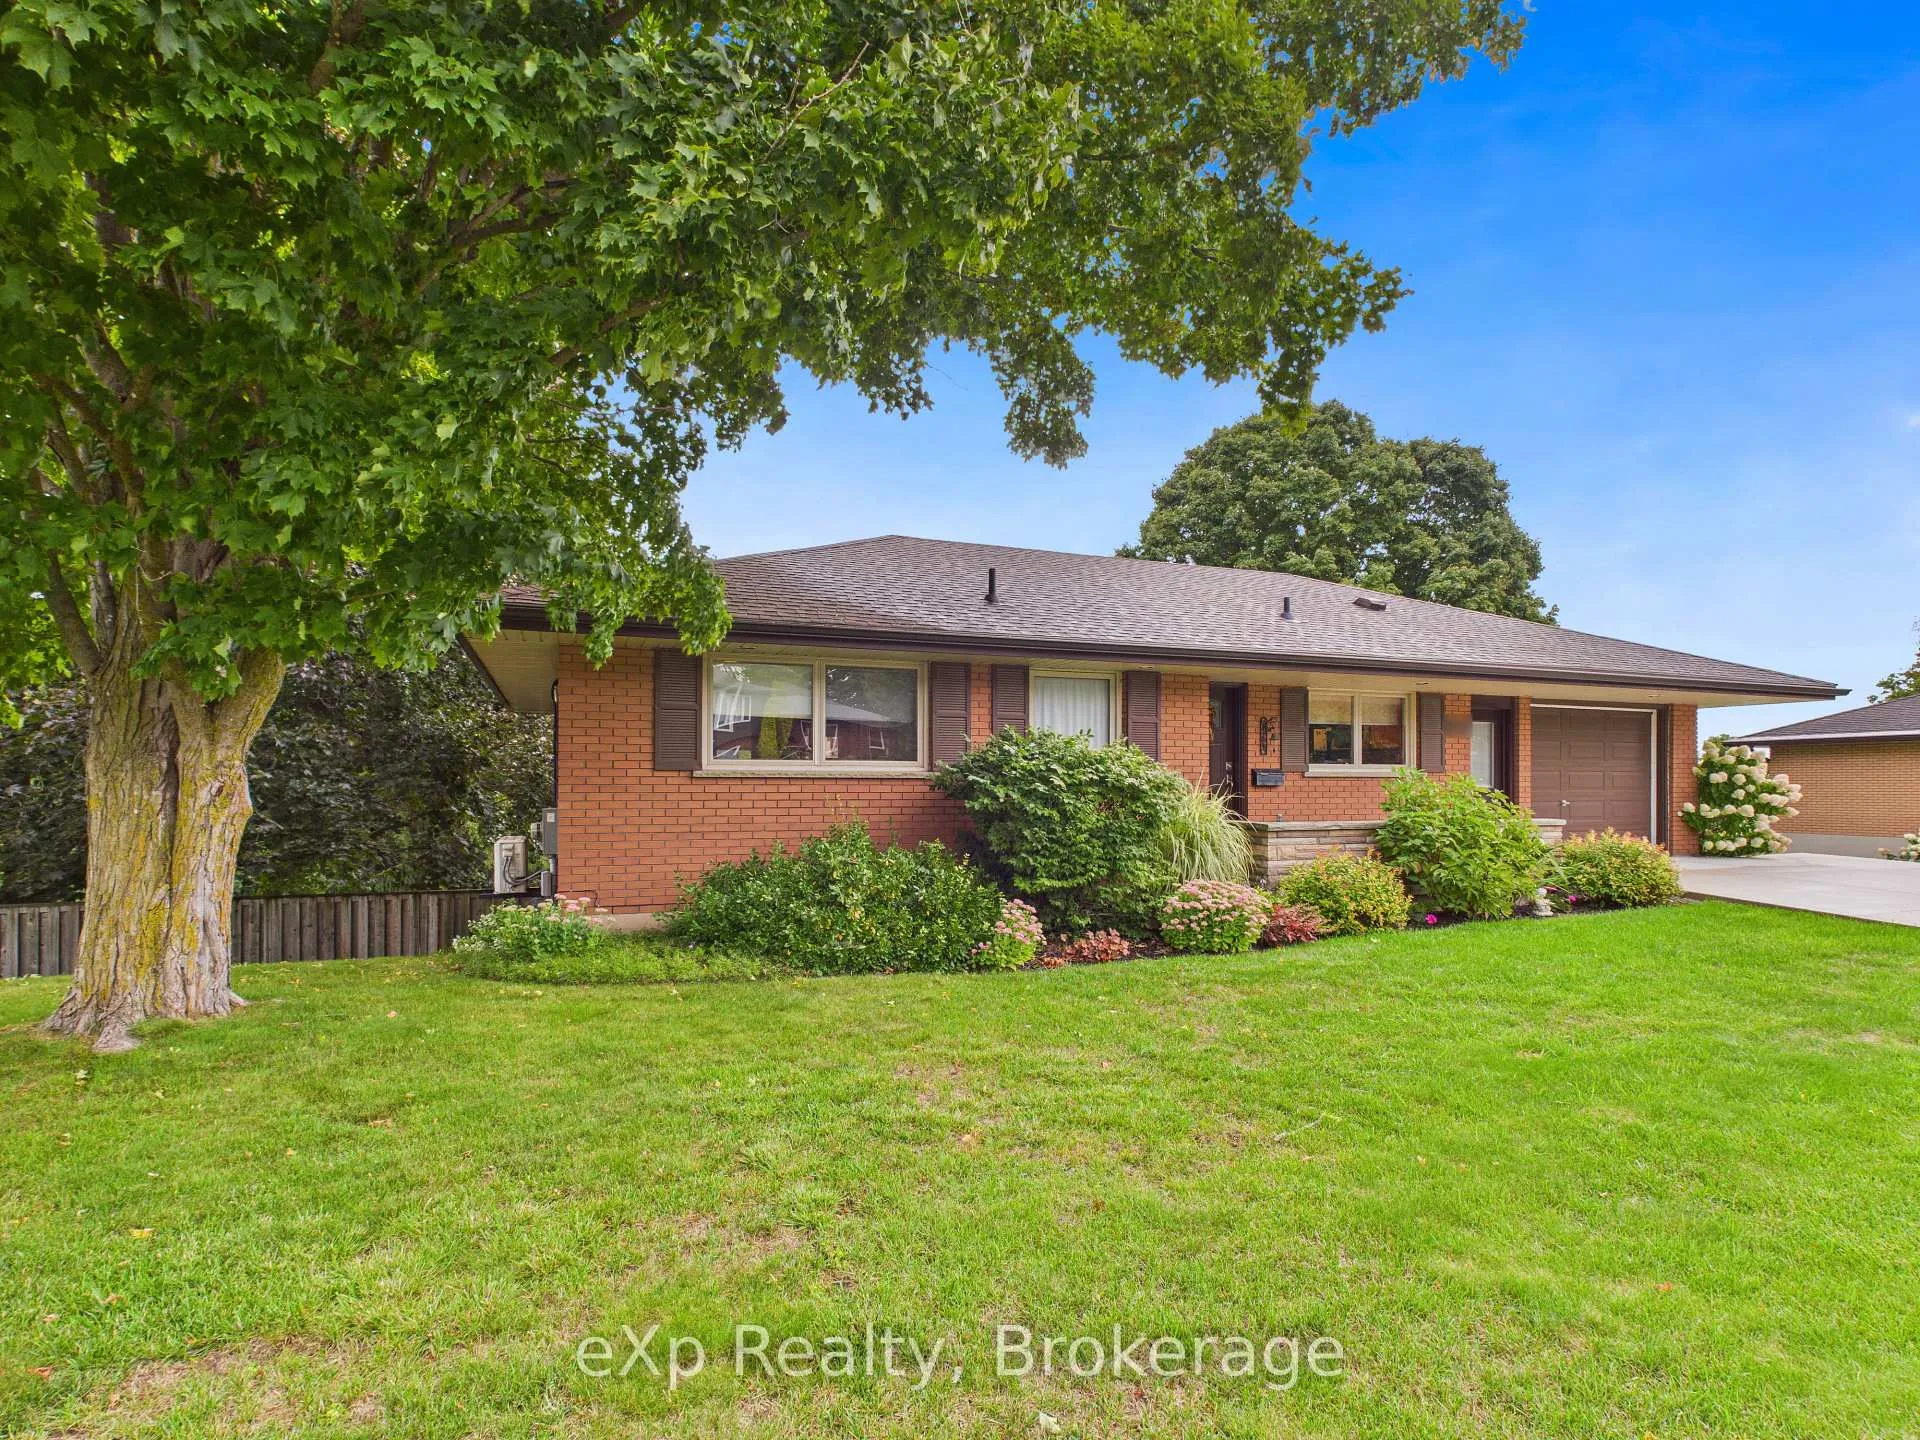
218 Thomas Street
218 Thomas Street
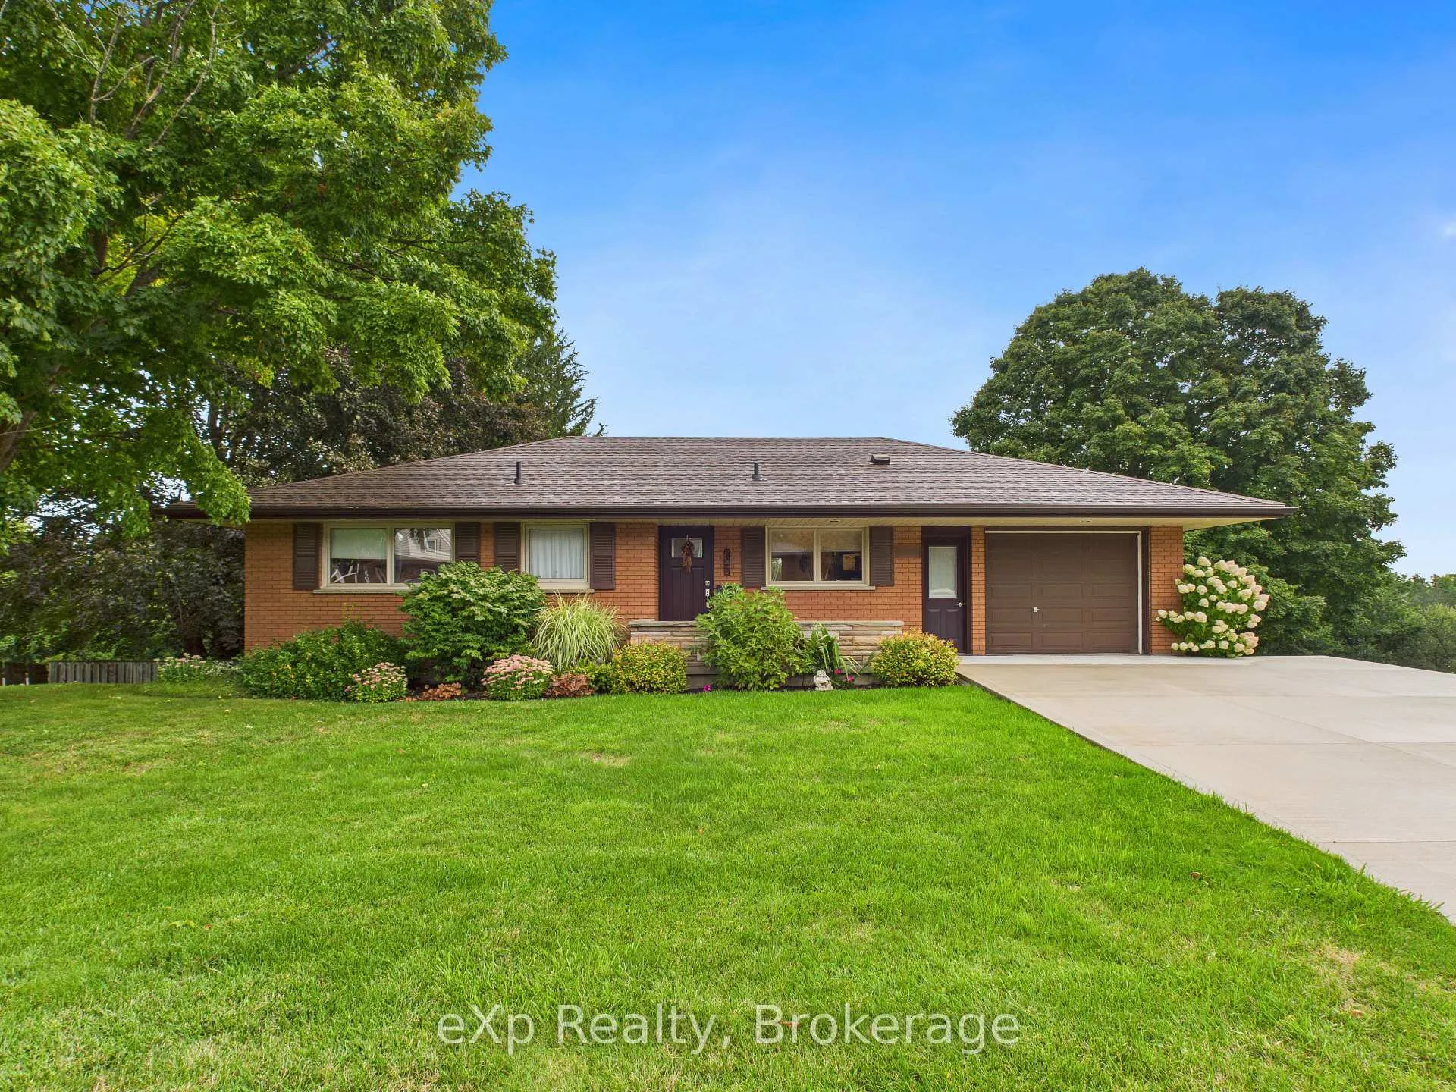
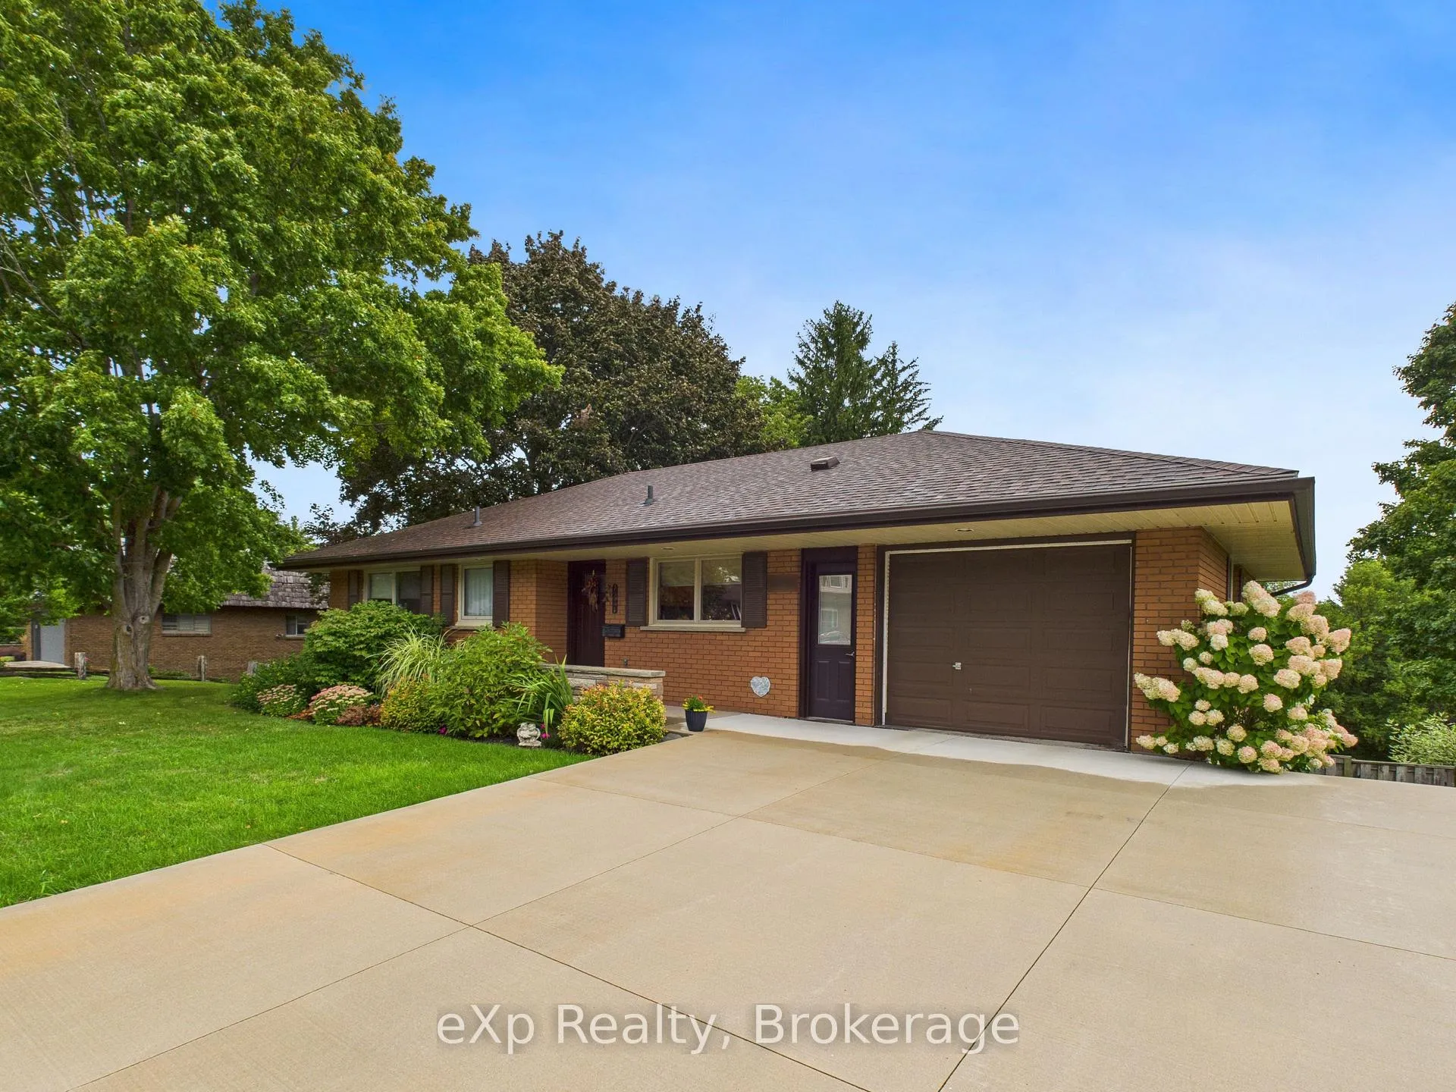
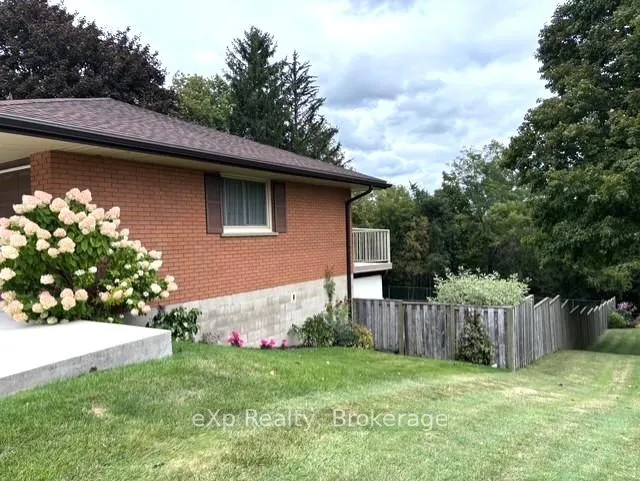
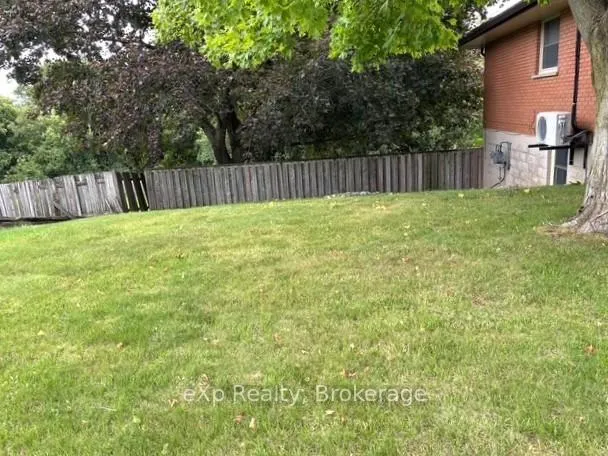 See all 44 photos
Property history
Facts and features
- BasementWalk-out
- Age of home51–99 years
- Water, sewerMunicipal
- HeatingRadiant
- Fireplace
The homeDetached, Bungalow, Age 51–99 years
- Type: Detached
- Style: Bungalow
- Age: 51–99 years
- Living space: 700–1,100 sq ft
- Basement: Finished with walk-out, walk-out
- View: Trees/woods
InsideFireplace Yes, fireplace insert, freestanding, living room, natural gas, rec room, Main level, Auto garage door remote, central vacuum, in-law capability, primary bedroom - main floor, storage, water softener
- Fireplace: Yes, fireplace insert, freestanding, living room, natural gas, rec room
- Laundry: Main level
- Features: Auto garage door remote, central vacuum, in-law capability, primary bedroom - main floor, storage, water softener
- Security: Carbon monoxide detectors, smoke detector
- Rooms above ground: 14
- Bedrooms: 1 + 2 in the basement
- Bathrooms: 2
- Kitchens: 1
Outside and lotBrick, Asphalt shingle, Block
- Exterior: Brick
- Roof: Asphalt shingle
- Foundation: Block
- Features: Deck, landscaped, lighting, patio, privacy, year round living
- Other structures: Garden shed
- Size: 99 × 165 ft
- Zoning: R1
Parking1 Garage, Attached
- Spaces: 1 Garage
- Garage: Attached
Heating, water and powerRadiant, gas, Wall unit(s), Municipal water
- Heating: Radiant, gas
- Cooling: Wall unit(s)
- Water: Municipal water
- Sewer: Municipal sewer
- Natural gas: Yes
- Hydro: Yes
- Cable: Available
- Telephone: Available
Costs and taxesTaxes $4,073 a year, HST No HST, Hot water heater (montgomery's hanover)
- Taxes, 2025: $4,073 a year
- HST: No HST
- Rental items: Hot water heater (montgomery's hanover)
- Under contract: Hot water tank-electric
Included in the saleWindow coverings/blinds, ceiling fans, fridge, stove, built-in dishwasher, freezer, built-in microwave, auto garage door opener and controls, light fixtures, humidifier, dehumidifier
- Included: Window coverings/blinds, ceiling fans, fridge, stove, built-in dishwasher, freezer, built-in microwave, auto garage door opener and controls, light fixtures, humidifier, dehumidifier
NearbyFenced yard, hospital, library, rec./commun.centre, river/stream
- Close to: Fenced yard, hospital, library, rec./commun.centre, river/stream
Listing detailsX12386705, Sold, Sep 5, 2025
- MLS® number: X12386705
- Status: Sold
- Listed on: Sep 5, 2025
- Days on market: 11
- Updated: Sep 16, 2025
- Possession: 2025-11-27 / Other
- Occupied by: Owner
- Listing brokerage: eXp Realty
About this home
218 Thomas Street, Brockton, ON N0G 2V0
This well-maintained brick bungalow is situated in a desirable neighbourhood, offering a private fenced yard with mature trees and a wooded backdrop. The main floor features a bright and comfortable living room with an inviting gas fireplace, a spacious kitchen (with sizeable pantry) and dining area, with a 9-foot patio door, installed in 2022, highlighting a panoramic view of the rear yard. Enjoy morning coffee on the oversize deck overlooking the private, back yard. The primary bedroom includes a convenient laundry closet, with hookups still available on the lower level should you desire them downstairs and a 4 pc. bath is on the main level. Downstairs features a finished recreation room with a cozy gas stove, walk-out to rear yard, two more bedrooms, 3 pc. bath, mud room and lots of storage. The former laundry room, surprisingly positioned below the garage, is generously sized and equipped with some cabinetry, making it well-suited for conversion into a kitchen should an in-law suite with a separate entrance be needed. The covered patio overlooking the yard is a favorite relaxation spot in the warmer months and a natural gas hookup for the BBQ means endless grilling without the hassle of refilling tanks. Keep your garden tools and equipment organized in the handy storage shed attached to the garage. Perennial beds add charm to the landscaped yard and curb appeal of this attractive home. Some upgrades include: 3 new exterior doors (2021/2022), covered eavestrough (2021), AC/heat pump (cools main floor - 2018), double concrete drive (2019), roof shingles (2011), basement fireplace (2011), living room fireplace box (2025) with both fireplaces being serviced annually, basement stairs/posts (2022). Stay tuned for more photos coming soon!
Ask about this home
A HOMEH agent will answer your questions about this home.
Around this home
Daily convenience, out of 100, from the distances below
Schools nearby
School rating, out of 10.
Helpful calculators
Your HOMEH agent

"I would see it this week."