

24 Mullen Drive
Brockton24 Mullen Drive
Brockton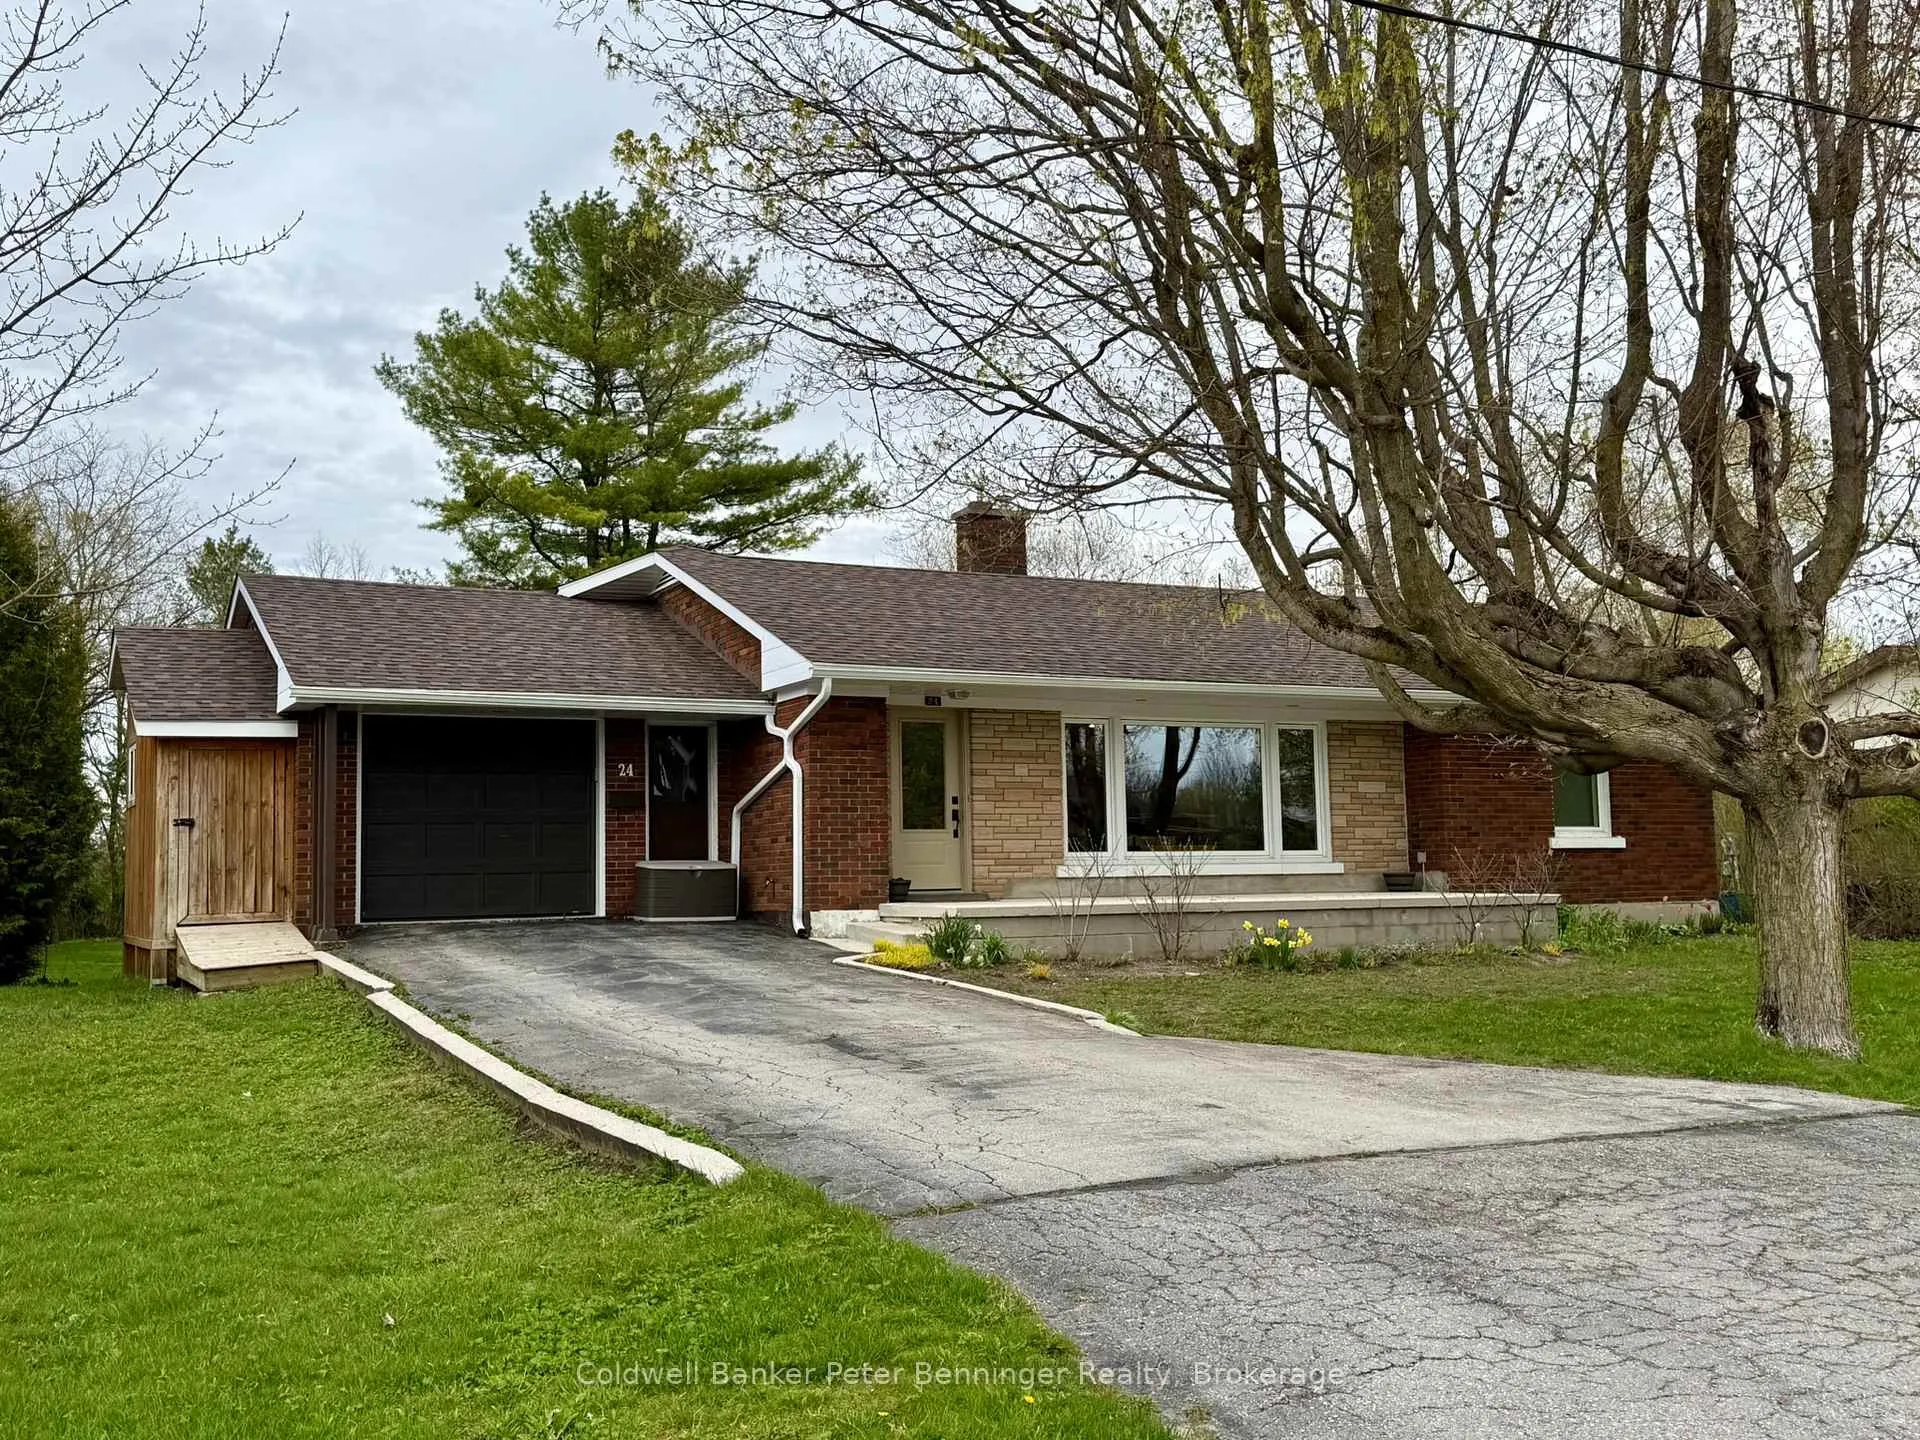
 See all 31 photos
Property history

This listing has ended. It is no longer available.
Property not available for sale or for rent.
Ask about this home
A HOMEH agent will answer your questions about this home.Ask HOMEH
About this home
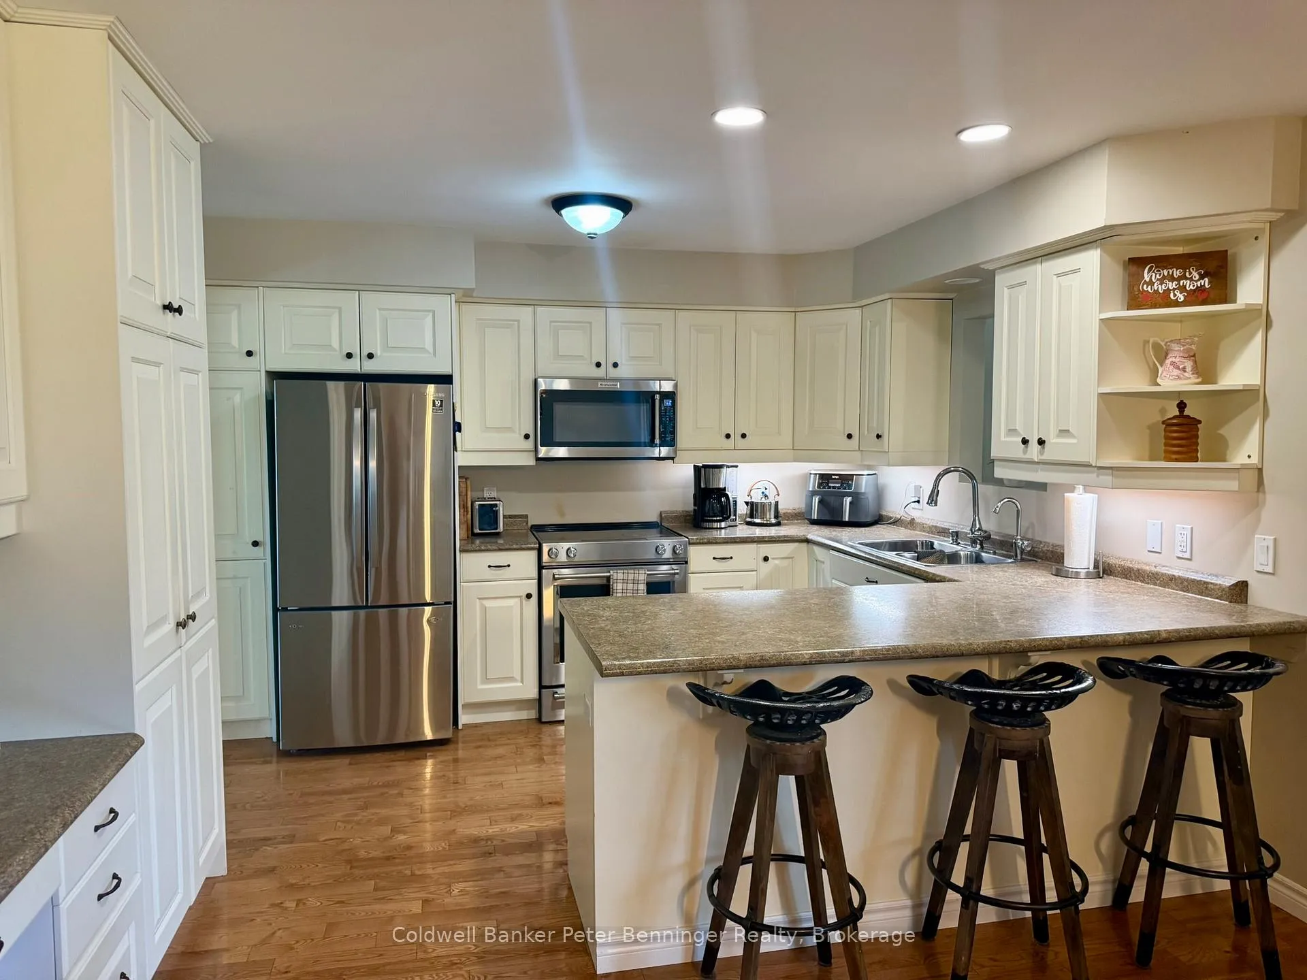
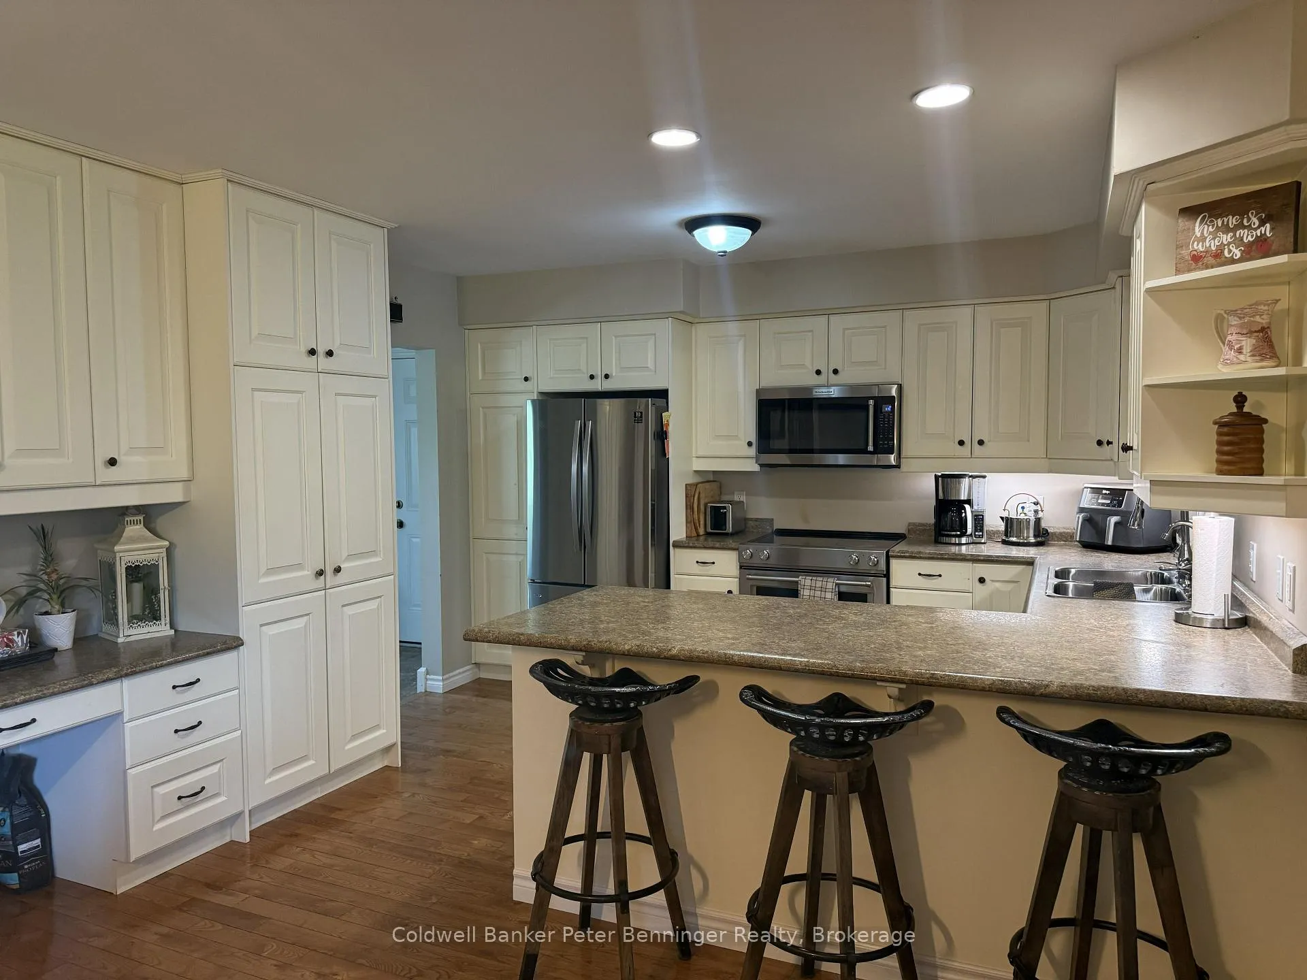
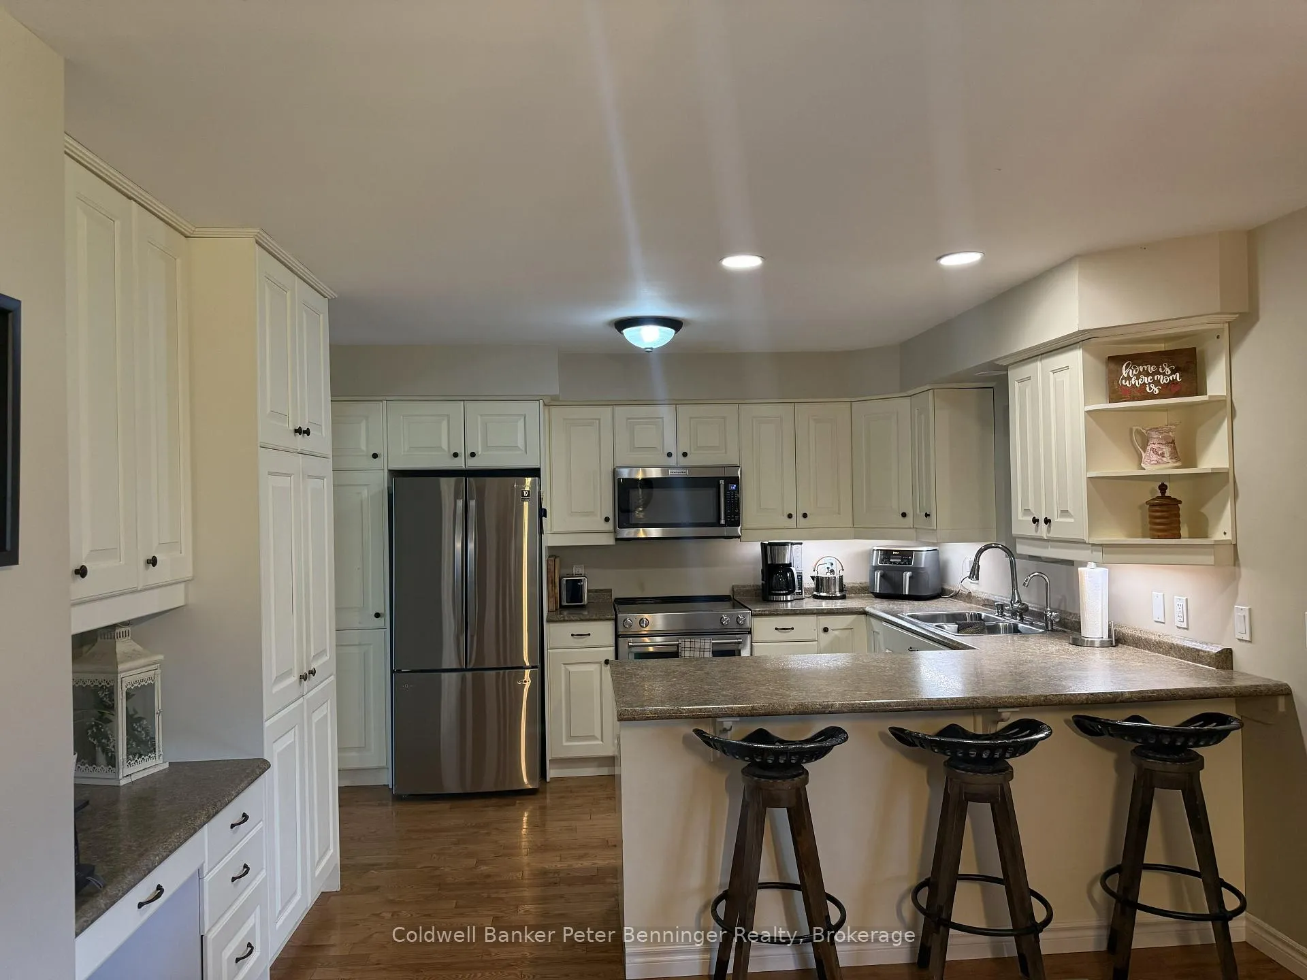
Spacious bungalow offering over 1850 sq. ft. on the main level! The bright living room features a large picture window, filling the space with natural light. The kitchen boasts an abundance of cabinetry and flows into a generous dining area - perfect for family meals and entertaining. Two well sized bedrooms are conveniently positioned with a 4pc bath between them. An addition at the rear of the home provides a welcoming family room with walkout access to the back deck, along with a spacious primary suite complete with a walk in closet and 4 piece ensuite. The fully finished lower level expands your living space with a fourth bedroom, a third bathroom, and an oversized recreation room. You'll also find a combined utility, storage and laundry area for added convenience, this has great potential for a separate sweet as there is an exit from this level to the rear yard. All this is set on a picturesque 1.5 acre lot, this property offers exceptional privacy with a beautiful ravine at the rear. Surrounded by nature, you'll enjoy the peaceful views and frequent visits from deer, local wildlife, and a variety of birds, creating your own private retreat, just outside your door. Situated in a great residential area of town, within walking distance to schools, shopping, park and bank
Facts & features
Ask about this home
A HOMEH agent will answer your questions about this home.
Rooms
16 rooms · 3 bathrooms
- Foyer24′5″ × 8′195 sq.ft.
- Living room7′10″ × 11′11″93 sq.ft.
- Bedroom10′5″ × 12′11″135 sq.ft.
- Bathroom9′1″ × 6′9″61 sq.ft.
- Bedroom8′10″ × 12′11″114 sq.ft.
- Dining room12′4″ × 10′2″125 sq.ft.
- Kitchen15′9″ × 12′5″195 sq.ft.
- Family room15′4″ × 13′6″207 sq.ft.
- Primary bedroom17′5″ × 14′2″247 sq.ft.
- Bathroom5′3″ × 8′11″47 sq.ft.
- Other13′3″ × 6′8″88 sq.ft.
- Bedroom14′7″ × 14′5″210 sq.ft.
- Other14′9″ × 18′2″268 sq.ft.
- Bathroom10′5″ × 4′42 sq.ft.
- Recreation36′3″ × 11′10″429 sq.ft.
- Utility room23′6″ × 12′4″290 sq.ft.
Around this home
Schools nearby
School rating, out of 10.
Listing details
Helpful tools
Your HOMEH agent
"Priced 3% under our estimate. I would see it this week."
Ask HOMEH about this home
Price, neighbourhood, monthly cost. Ask anything.
HOMEH Intelligent Agent is an AI, not a licensed representative. Check anything important with your agent.