
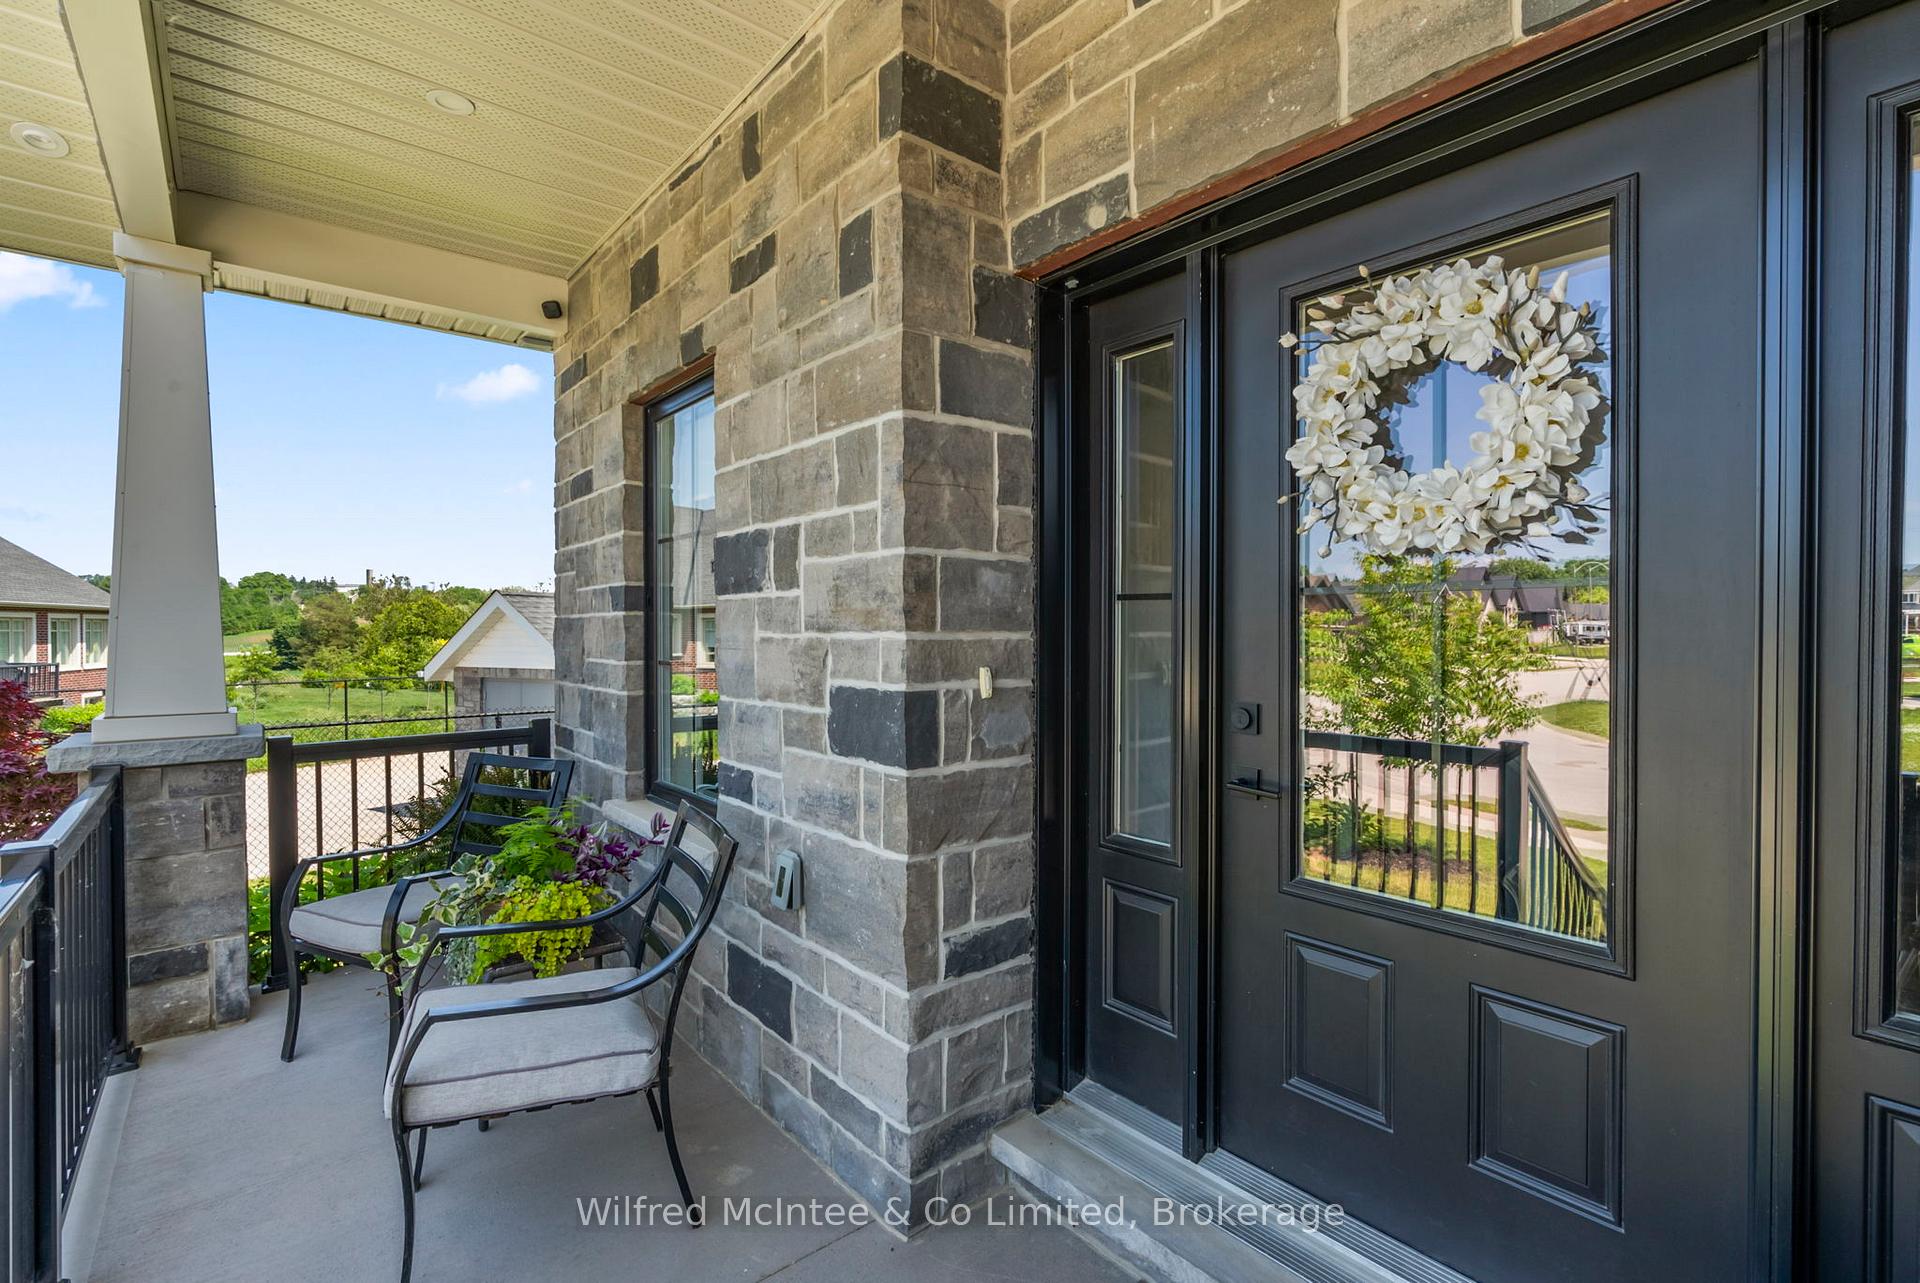
 See all 38 photos
Property history

This home has sold. It is no longer available.
Property not available for sale or for rent.
Ask about this home
A HOMEH agent will answer your questions about this home.Ask HOMEH
About this home
55 Fischer Dairy Road, Brockton
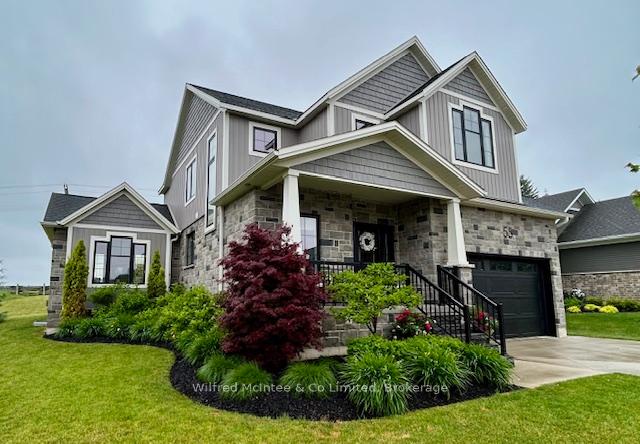
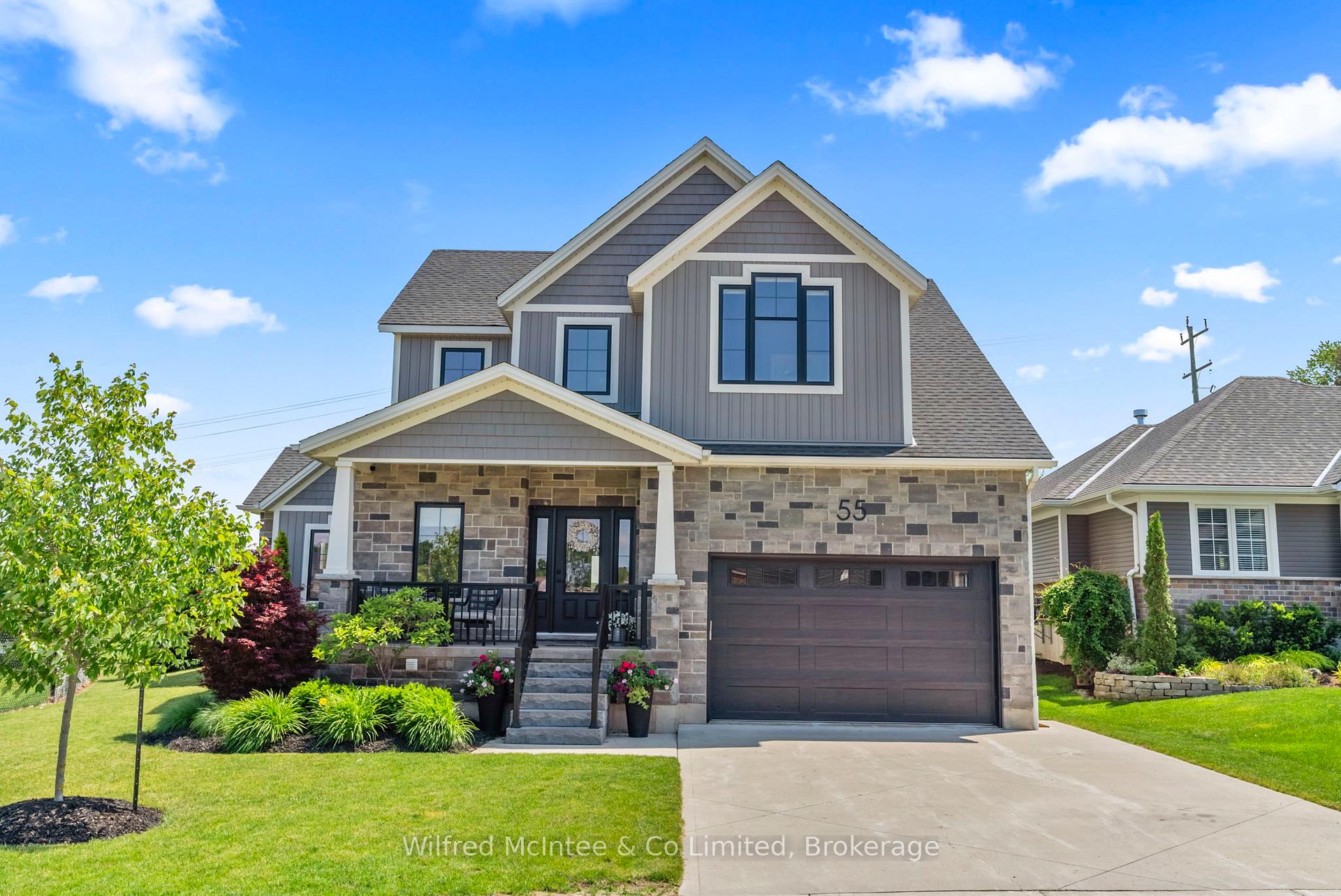
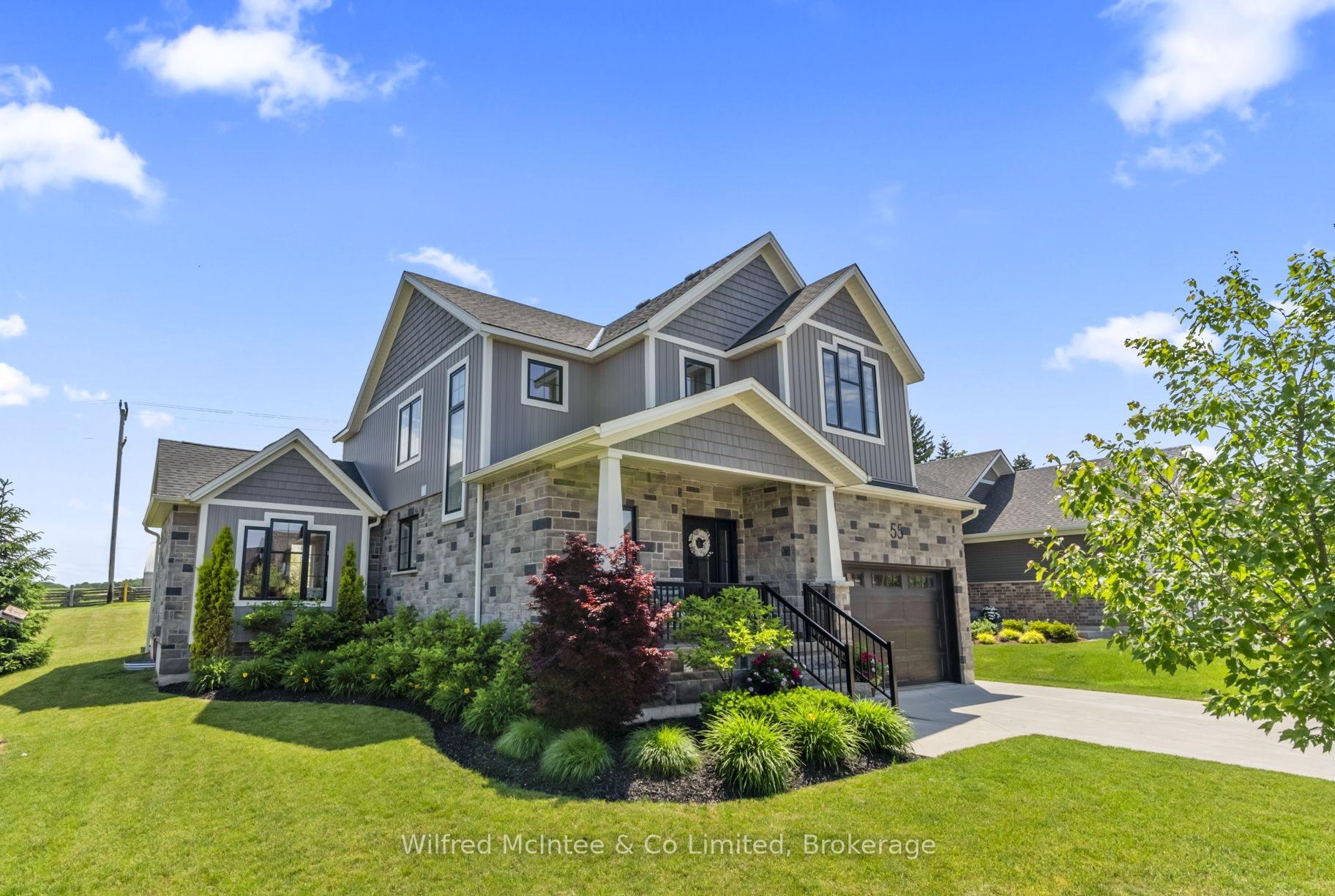
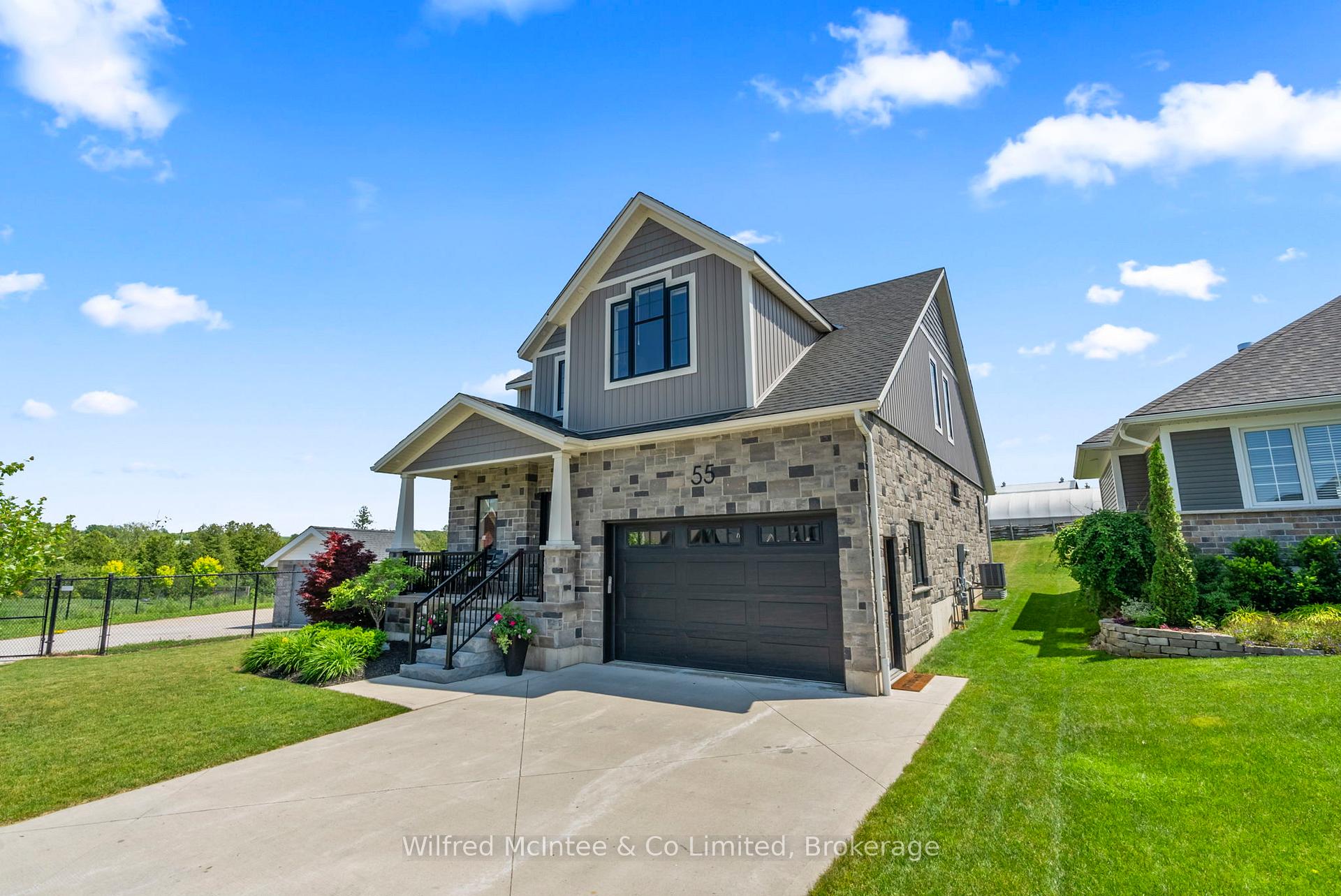
Welcome to this beautifully finished 2-story home in a highly sought-after neighborhood, perfectly positioned with views of the picturesque Saugeen River. This 4 bedroom, 3 bathroom home offers the ideal blend of style, space, and functionality for modern family living.The main floor boasts a spacious primary bedroom with a walk-in closet and a luxurious ensuite bathroom, providing the perfect retreat. The heart of the home is a custom kitchen complete with quartz countertops, slate appliances, and stylish cabinetry open to a bright dining area and cozy living room with a fireplace. Upstairs, you'll find three generously sized bedrooms, a full five-piece bathroom, a versatile loft area perfect for a cozy tv room or play area, and the convenience of second-floor laundry. The basement of this home has loads of potential with walls already framed and a layout in place, it's ready for your personal touch. Easily transform the space into a cozy rec room with additional bedrooms, home office, or gym and a three piece bathroom offering even more functionality. Enjoy the serenity of a beautiful backyard that backs onto open fields and overlooks the beautiful Saugeen River. Whether you're sipping your morning coffee on the patio or unwinding at sunset, this peaceful outdoor space offers the perfect blend of privacy and natural beauty. With quality craftsmanship throughout, and close proximity to schools and amenities, this home offers comfort, style, and location all in one.
Facts & features
Ask about this home
A HOMEH agent will answer your questions about this home.
Rooms
14 rooms · 3 bathrooms
- Office8′2″ × 6′9″55 sq.ft.
- Kitchen17′4″ × 11′7″201 sq.ft.
- Dining room14′11″ × 10′6″157 sq.ft.
- Living room13′5″ × 14′9″198 sq.ft.
- Mud room18′ × 8′7″154 sq.ft.
- Primary bedroom12′3″ × 15′10″194 sq.ft.
- Bathroom5′6″ × 10′7″58 sq.ft.
- Bathroom6′ × 4′8″28 sq.ft.
- Laundry7′8″ × 5′5″42 sq.ft.
- Bedroom 214′4″ × 12′7″181 sq.ft.
- Bedroom 312′3″ × 11′11″147 sq.ft.
- Bedroom 411′11″ × 15′11″190 sq.ft.
- Loft14′4″ × 10′11″157 sq.ft.
- Bathroom5′9″ × 12′68 sq.ft.
Around this home
Listing details
Helpful tools
Your HOMEH agent
"I would see it this week."
Ask HOMEH about this home
Price, neighbourhood, monthly cost. Ask anything.
HOMEH Intelligent Agent is an AI, not a licensed representative. Check anything important with your agent.