
 See all 50 photos

Book a viewing
Ask HOMEH
About this home
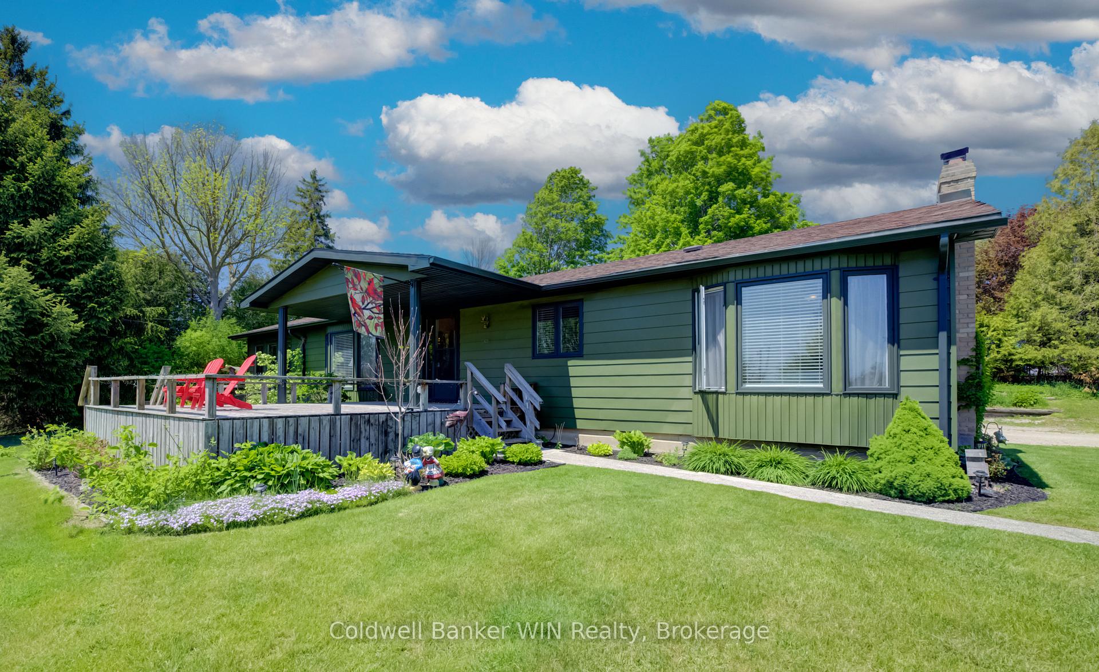
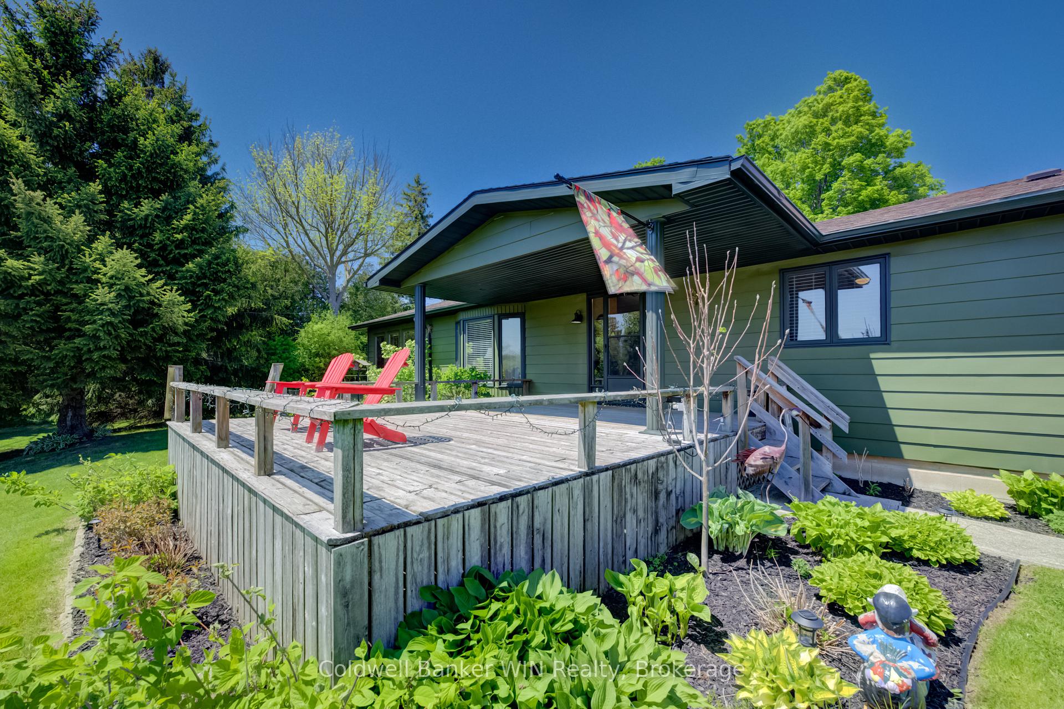
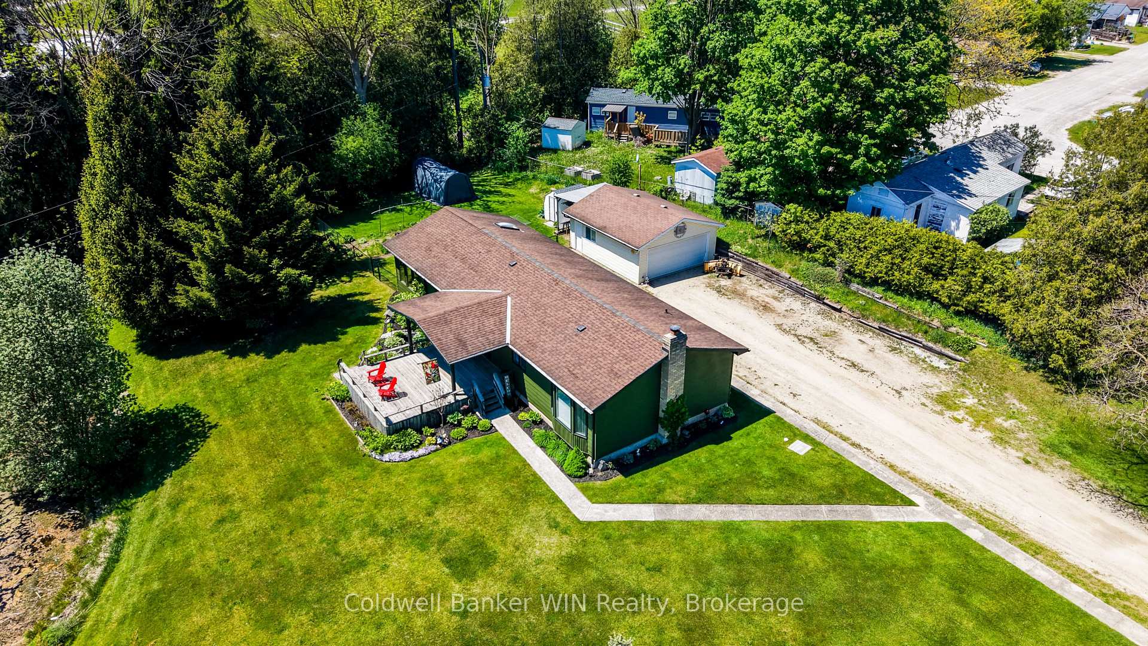
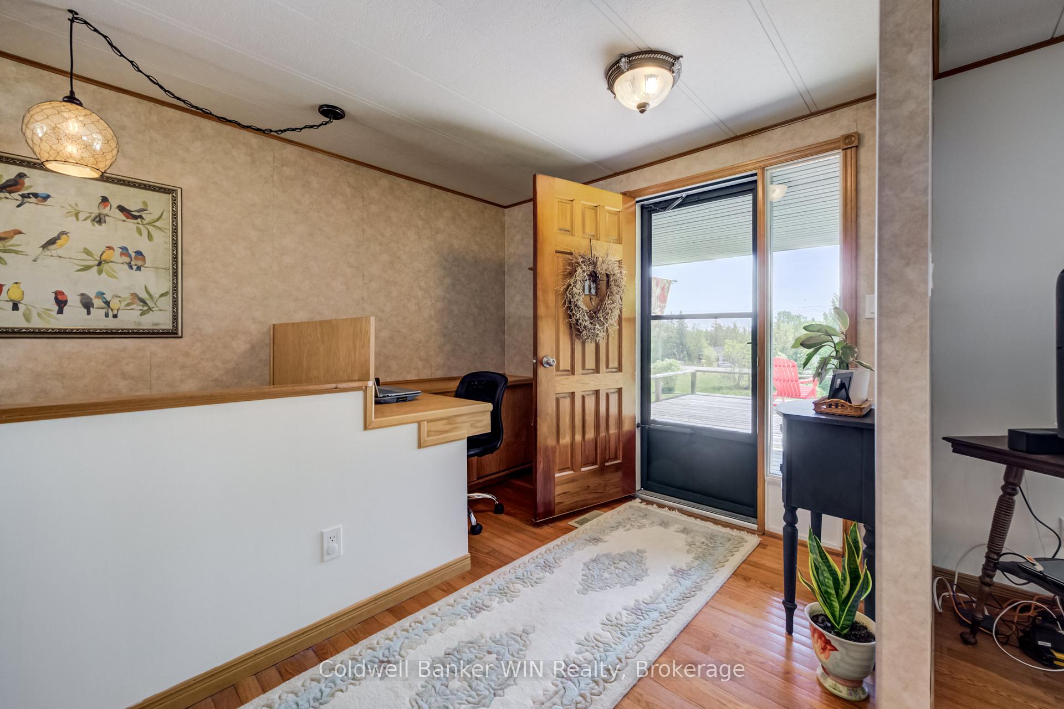
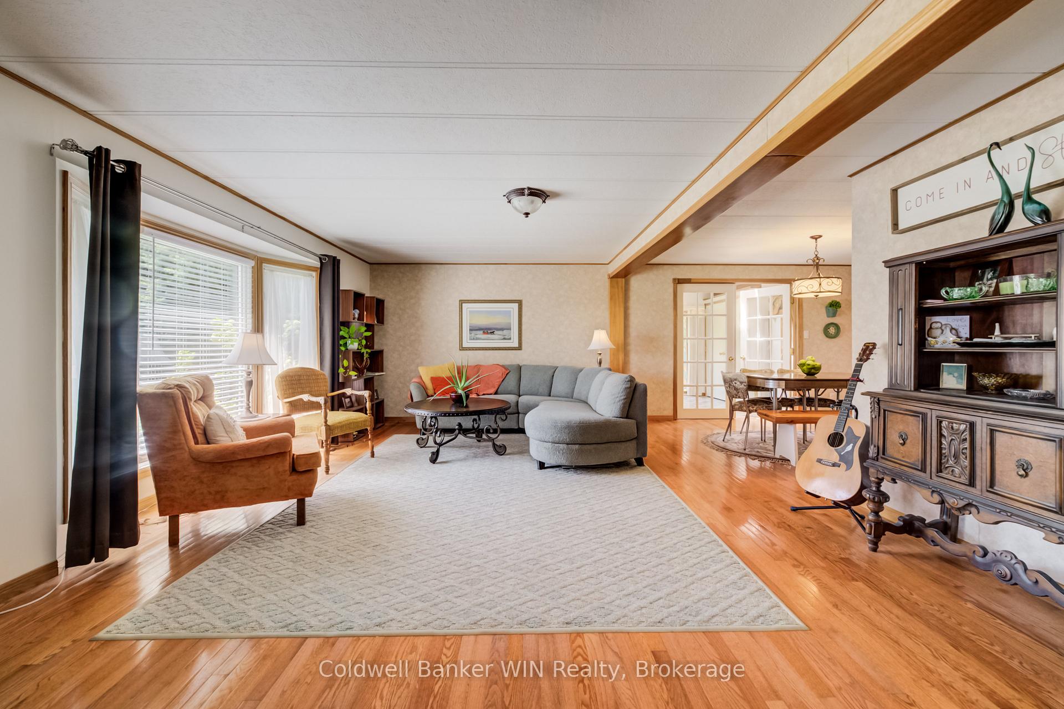
Welcome to this exceptional executive-style Royal Home, built on a concrete foundation with a fully finished basement, offering impressive living space and a truly unique setting. Located on a private lot at the front of the park, this property enjoys a long private driveway, beautiful pond views, and an impressive detached garage/shop. As you arrive, you'll immediately notice the freshly painted exterior and attractive curb appeal. Step inside from the front deck, where you can enjoy peaceful views overlooking the pond, and enter a spacious, welcoming foyer. The main floor features a bright living room with large windows that capture the scenic water views. The well-designed layout includes a spacious galley kitchen, dedicated dining area, and an additional family room complete with a cozy gas fireplace. Convenient main-floor laundry is located just off the rear entrance. You'll also find a 4-piece family bathroom, a generous secondary bedroom, and a primary suite featuring a walk-in closet and private 3-piece ensuite. The lower level recreation room centered around a wood-burning fireplace, creating the perfect gathering place. This level also includes a third bedroom, utility room, and an oversized storage room with plenty of space for seasonal items, hobbies, or workshop needs. Outside, the property continues to impress with a newly fenced yard, multiple outbuildings for additional storage, and a large detached double-car garage/shop ideal for vehicles, projects, or extra workspace. Have kids? The bus pickup is right at the end of the driveway. This one-of-a-kind home is move-in ready and waiting for its next owner. Improvements in 2025 include: exterior paint, fencing, basement, soft shed cover, main floor paint, farmhouse exterior lighting. Monthly Land Lease $493.62, Monthly Water $23.00, Monthly Property Tax $100.56.Total Monthly $617.18.
Facts & features
Book a viewing
Rooms
12 rooms · 2 bathrooms
- Family room12′4″ × 23′4″287 sq.ft.
- Living room18′3″ × 12′4″225 sq.ft.
- Bathroom7′10″ × 7′55 sq.ft.
- Bedroom11′7″ × 11′4″131 sq.ft.
- Primary bedroom11′6″ × 17′2″198 sq.ft.
- Dining room18′ × 11′4″204 sq.ft.
- Bathroom7′7″ × 8′60 sq.ft.
- Kitchen11′10″ × 8′2″97 sq.ft.
- Office3′10″ × 4′6″17 sq.ft.
- Utility room5′7″ × 4′7″25 sq.ft.
- Bedroom13′8″ × 10′3″140 sq.ft.
- Recreation36′1″ × 21′6″776 sq.ft.
Around this home
Schools nearby
School rating, out of 10.
Listing details
Helpful tools
Your HOMEH agent
"I would see it this week."
Ask HOMEH about this home
Price, neighbourhood, monthly cost. Ask anything.
HOMEH Intelligent Agent is an AI, not a licensed representative. Check anything important with your agent.