

953 Greenock-Brant Line
953 Greenock-Brant Line
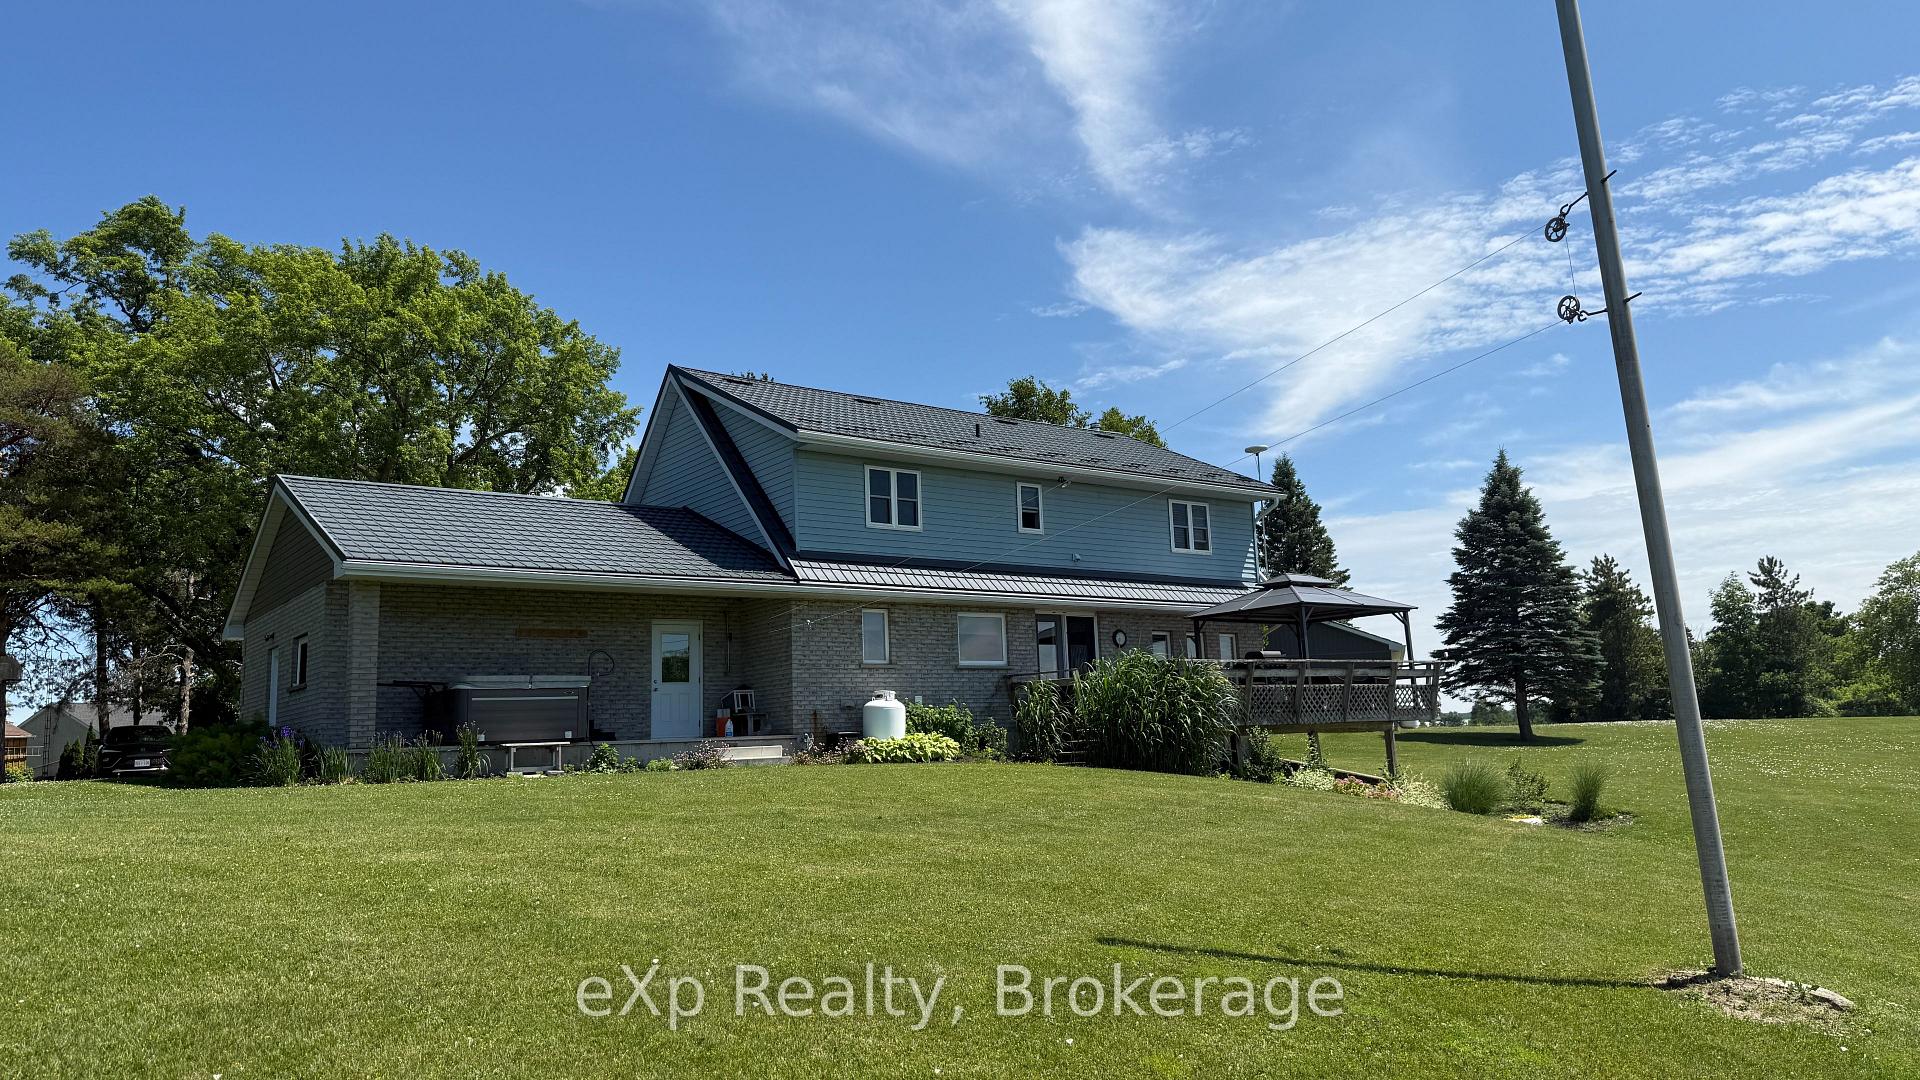 See all 48 photos
Property history
- $949,900TerminatedList: 2026-03-02|End: 2026-07-09|129 daysX12839016
- $999,900ExpiredList: 2025-08-27|End: 2026-02-28|185 daysX12367544
- $999,900ExpiredList: 2025-02-24|End: 2025-08-24|181 daysX11987789
Facts and features
- BasementWalk-out
- Age of home31–50 years
- Price per sq ft~$444
- Water, sewerWell, septic
- Fireplace
The homeDetached, Other, Age 31–50 years
- Type: Detached
- Style: Other
- Age: 31–50 years
- Living space: 2,000–2,500 sq ft
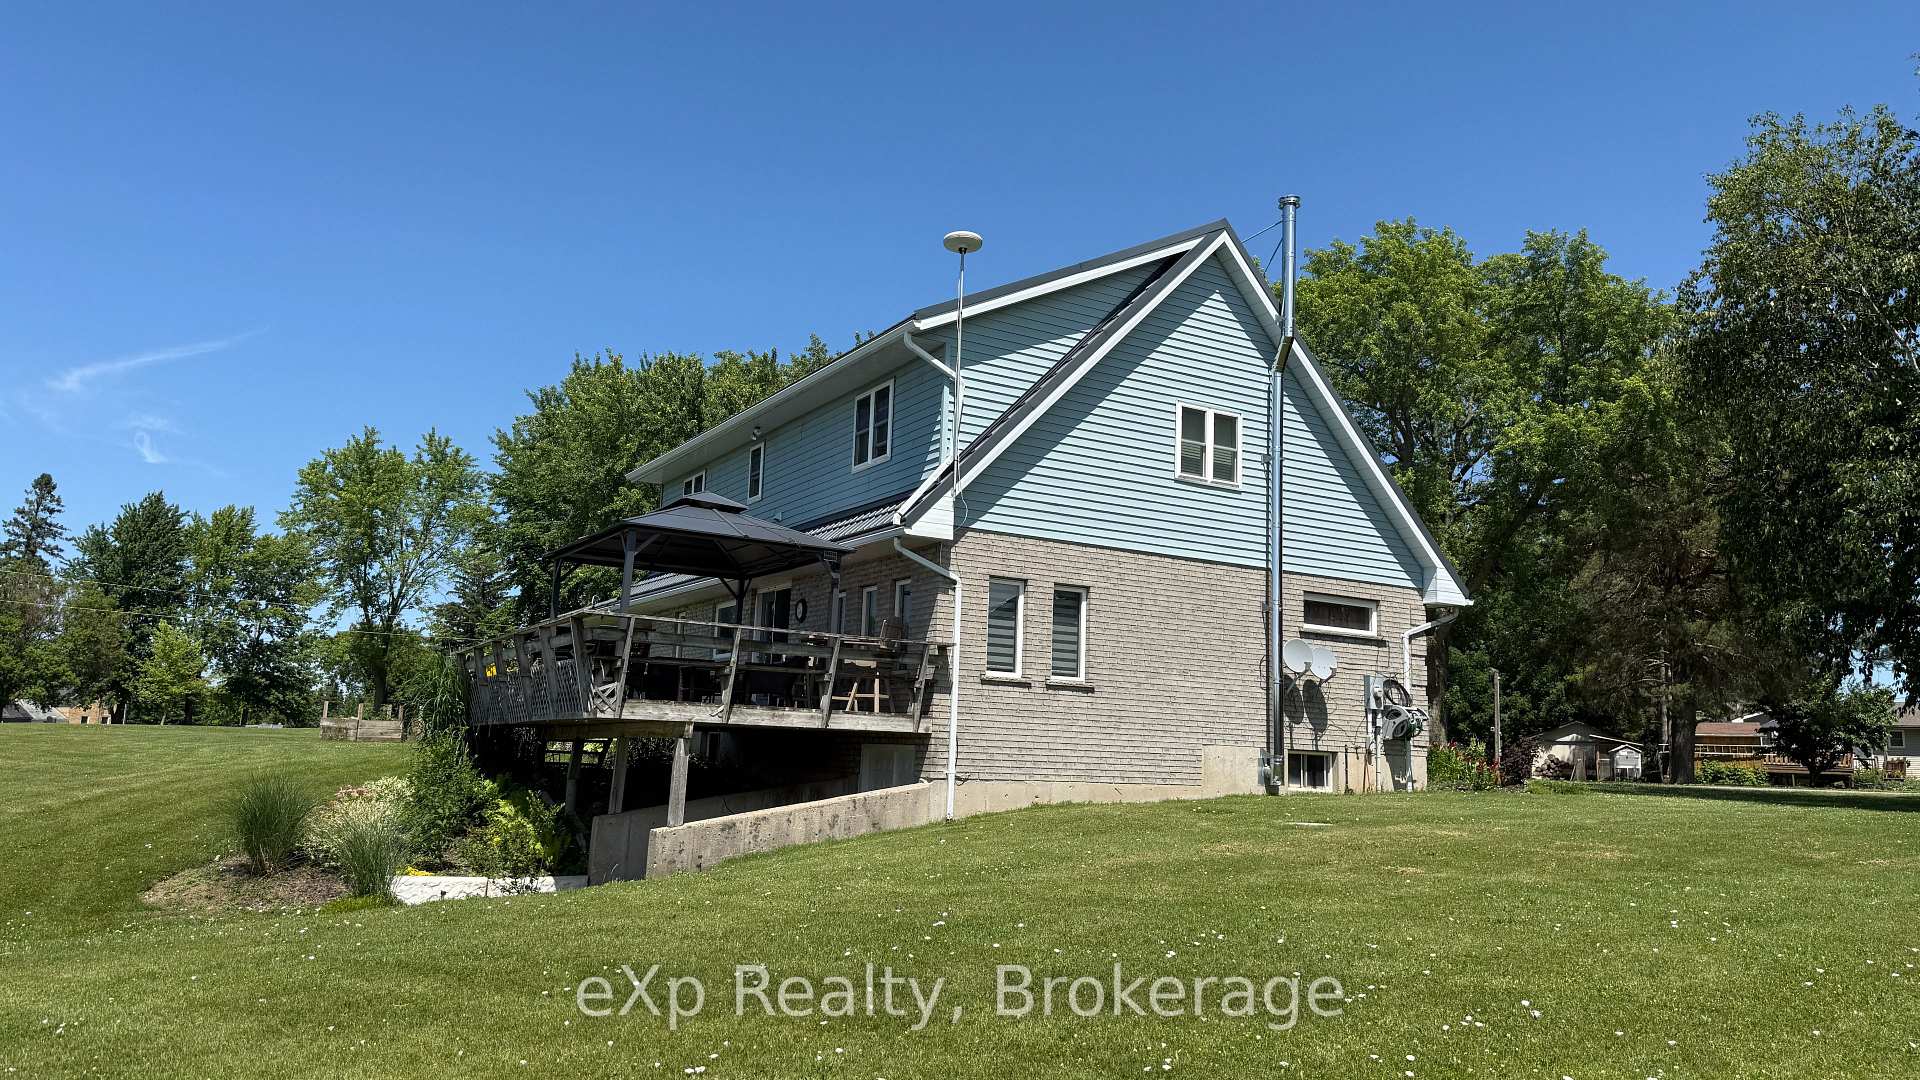
- Basement: Finished with walk-out, walk-out
- Special designation: Other
InsideFireplace Yes, wood stove, Upper level, Auto garage door remote, central vacuum, propane tank, sump pump, water softener
- Fireplace: Yes, wood stove
- Laundry: Upper level
- Features: Auto garage door remote, central vacuum, propane tank, sump pump, water softener
- Security: Carbon monoxide detectors, smoke detector
- Rooms above ground: 12
- Bedrooms: 3
- Bathrooms: 3
- Kitchens: 1
Outside and lotBrick, vinyl siding, Metal, Concrete
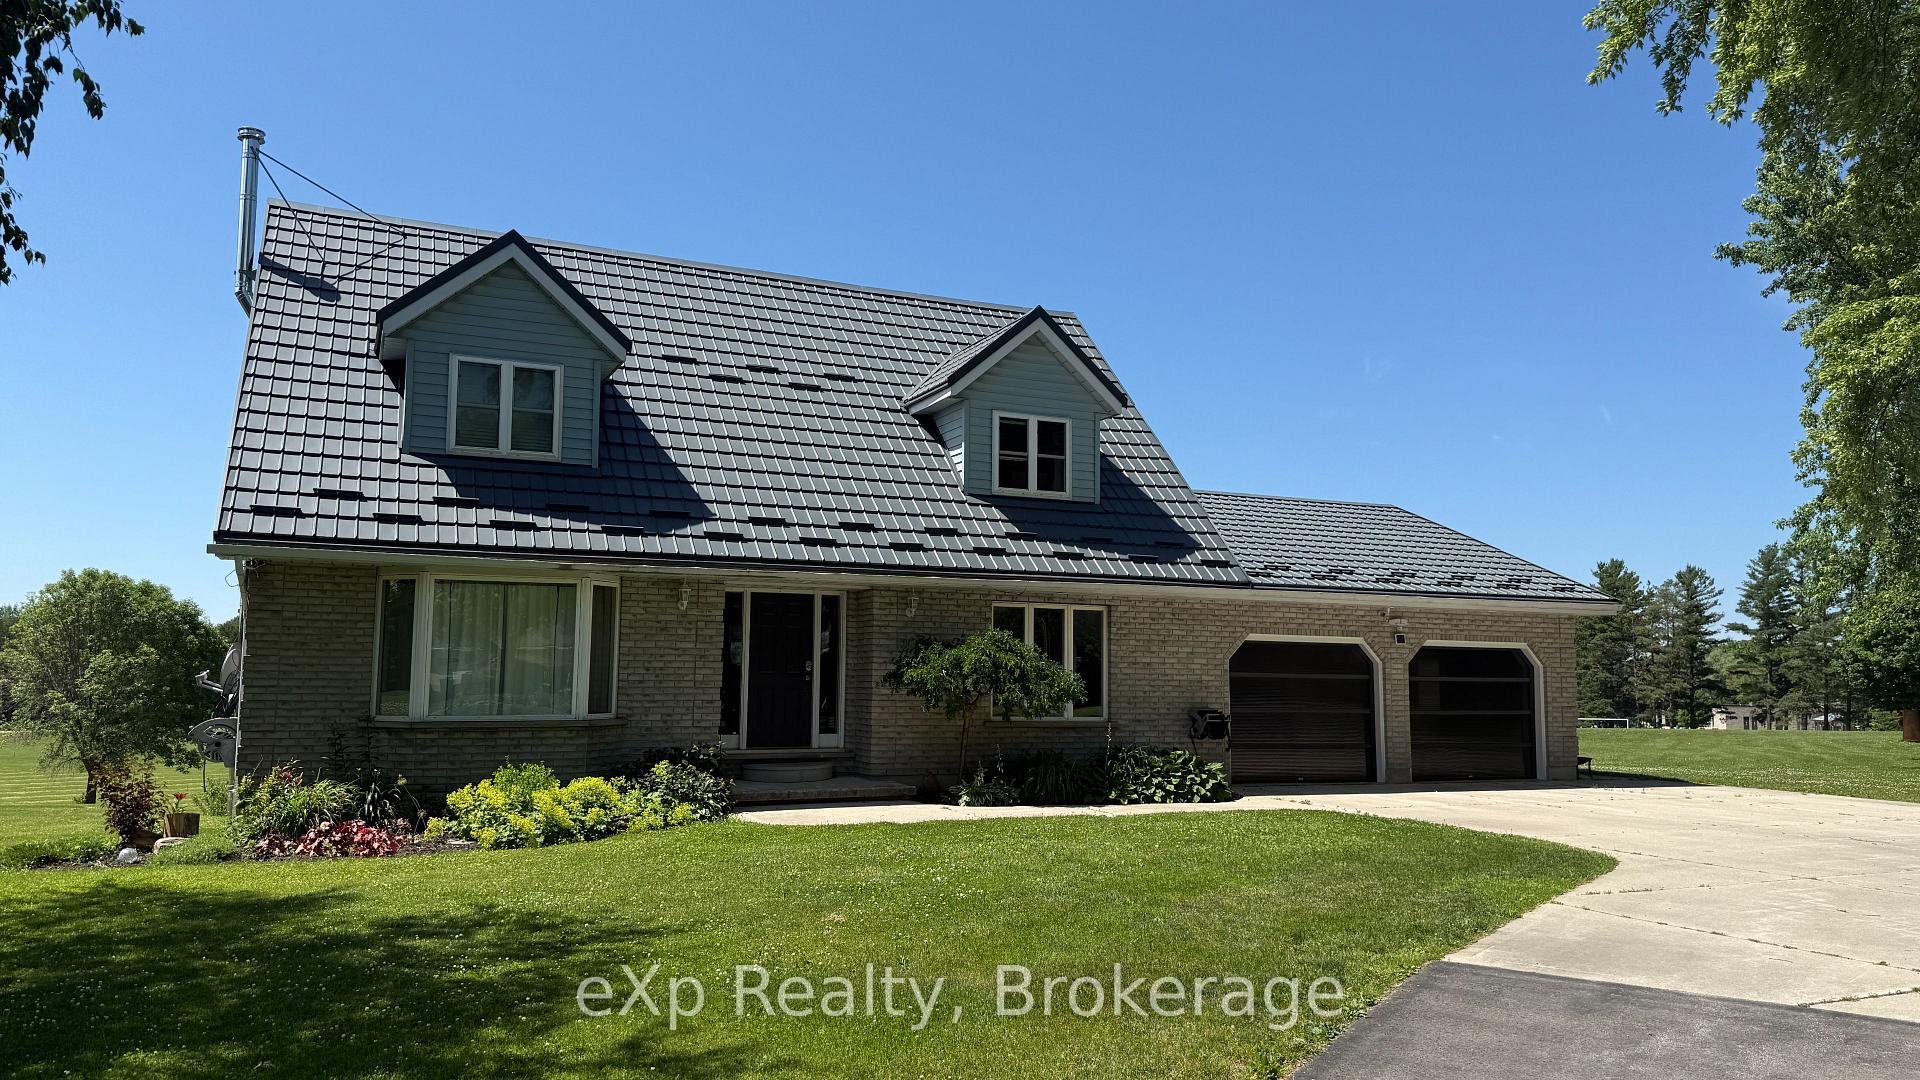
- Exterior: Brick, vinyl siding
- Roof: Metal
- Foundation: Concrete
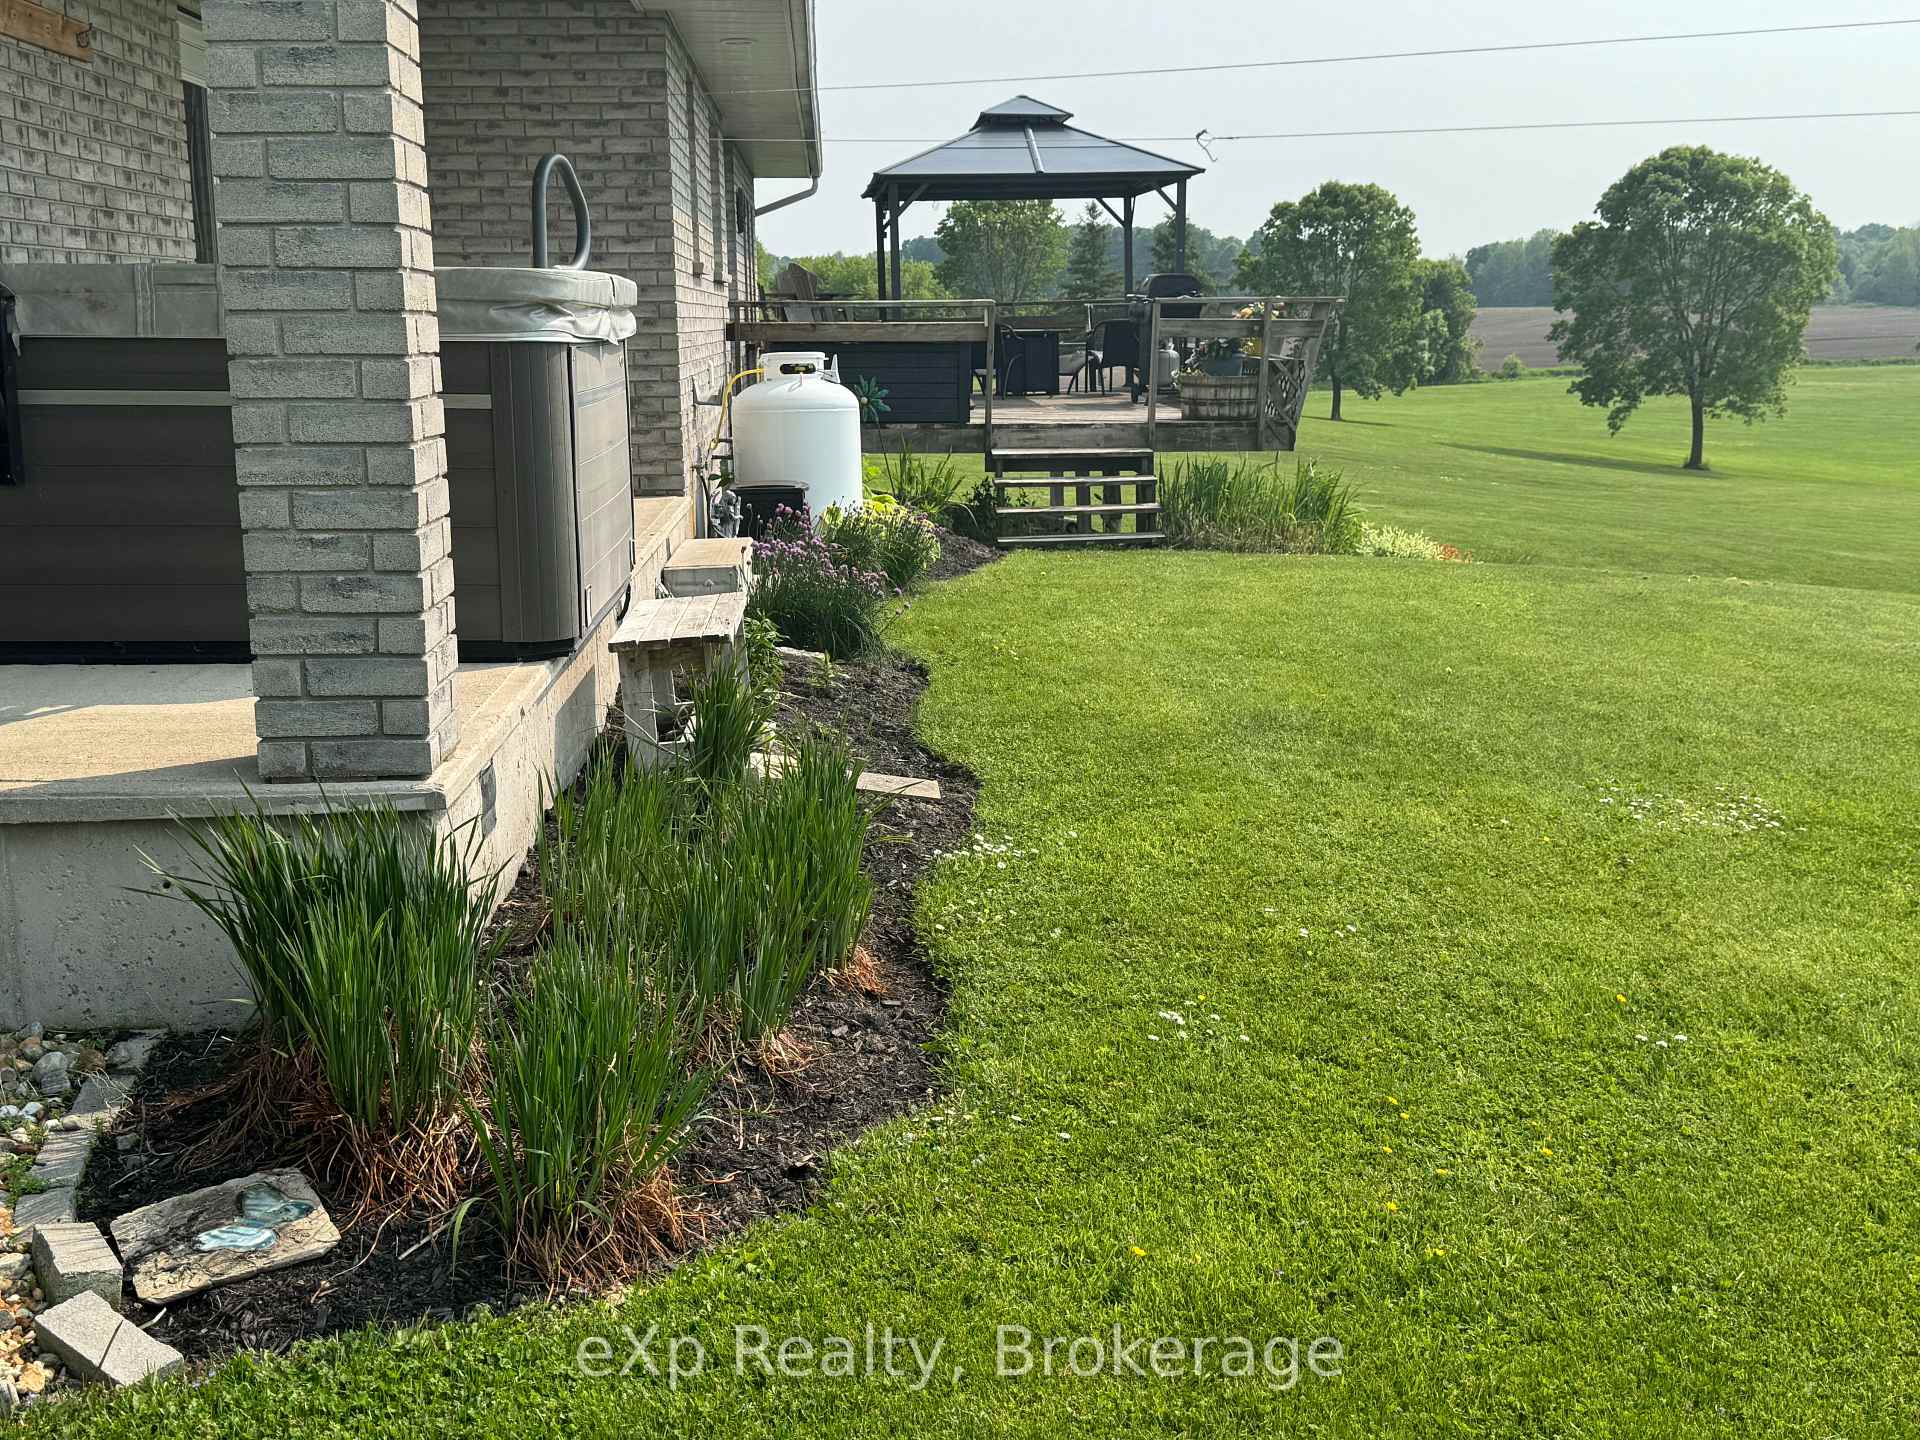
- Features: Deck, hot tub, patio, porch, seasonal living
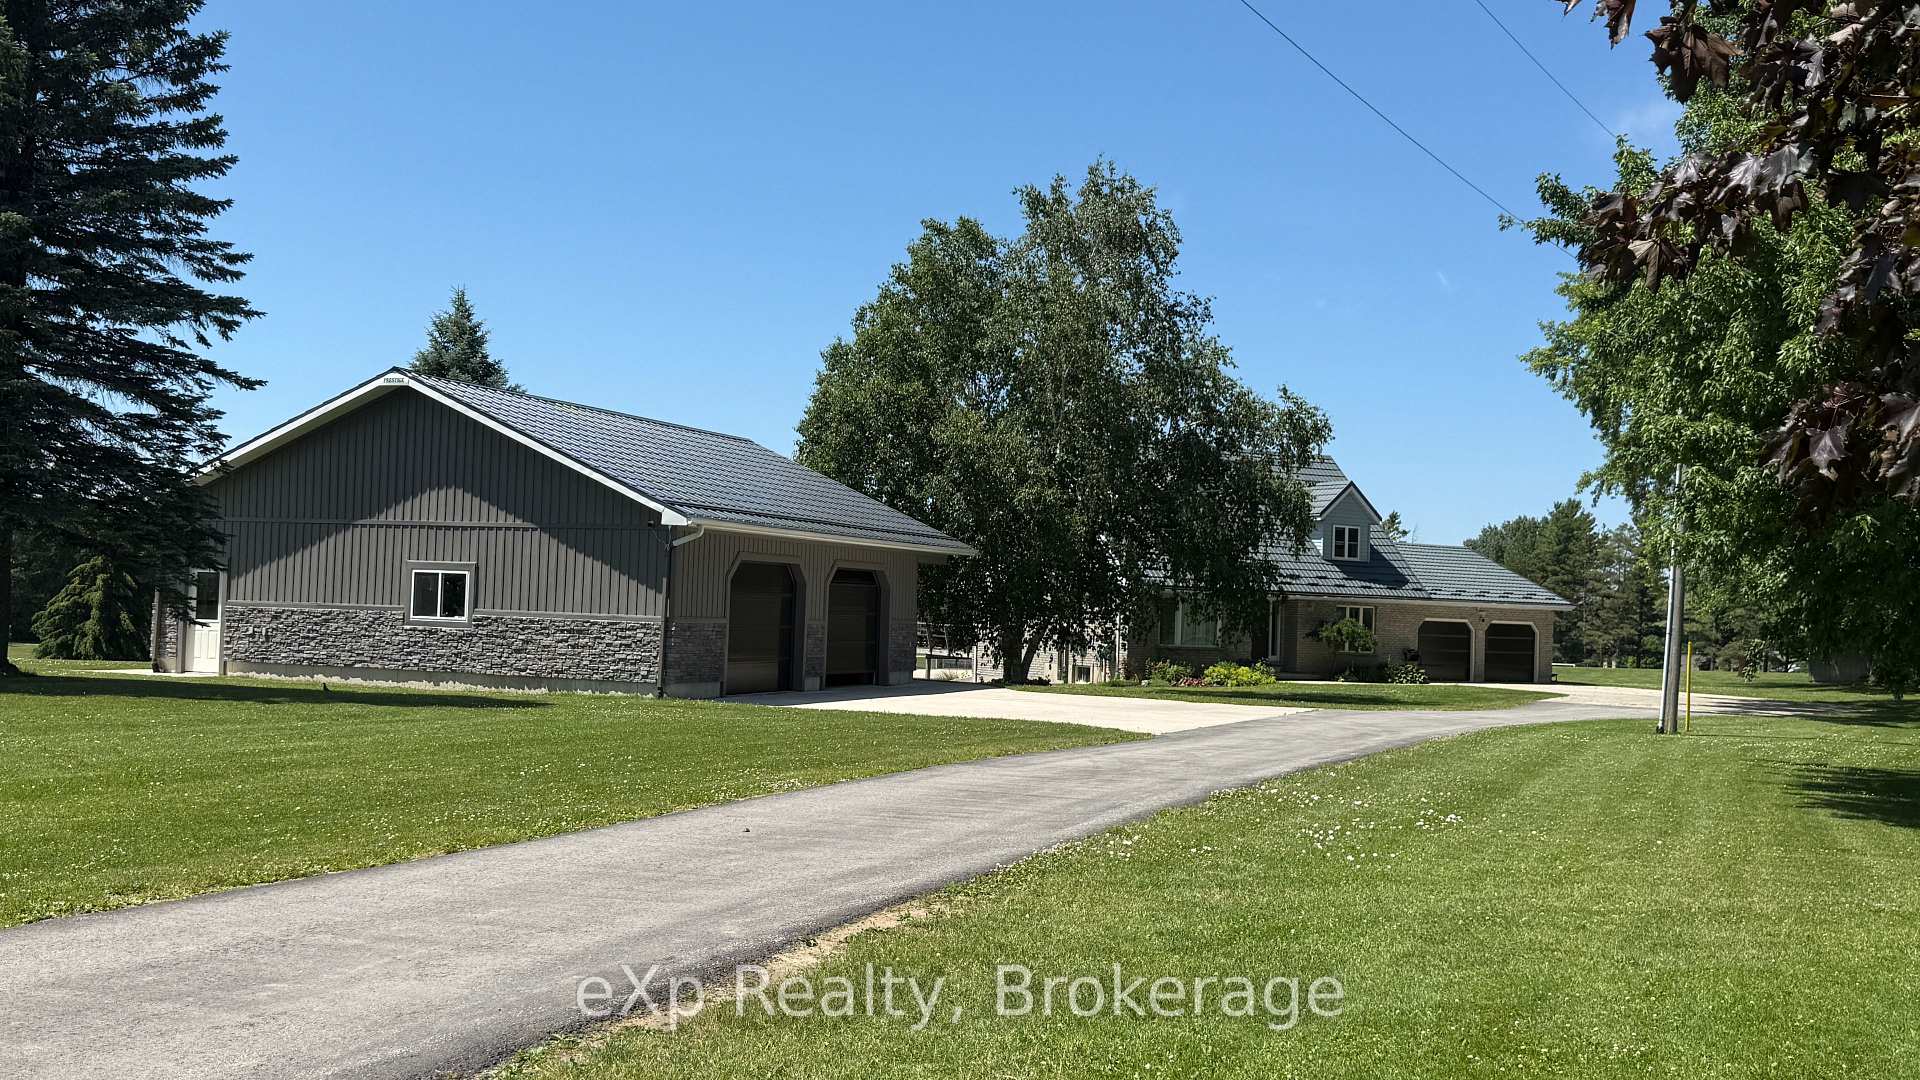
- Other structures: Workshop
- Size: 124.71 × 70.24 m
- Zoning: A2-EP
Parking4 Garage, Attached, Private
- Spaces: 4 Garage
- Garage: Attached
- Driveway: Private
Heating, water and powerForced air, ground source, Other, Well
- Heating: Forced air, ground source
- Cooling: Other
- Water: Well
- Sewer: Septic
- Natural gas: No
- Hydro: Yes
- Cable: Yes
- Telephone: Available
Costs and taxesTaxes $5,794 a year, HST included in the price, Rental items None
- Taxes, 2024: $5,794 a year
- HST: HST included in the price
- Rental items: None
Included in the saleFridge, stove, microwave, dishwasher, washer, dryer on 2nd floor, gazebo, pool table, 10x10 utility shed, 1 raised garden bed., Not included None
- Included: Fridge, stove, microwave, dishwasher, washer, dryer on 2nd floor, gazebo, pool table, 10x10 utility shed, 1 raised garden bed.
- Not included: None
NearbyCampground, greenbelt/conservation, park, rec./commun.centre, river/stream, wooded/treed
- Close to: Campground, greenbelt/conservation, park, rec./commun.centre, river/stream, wooded/treed
Listing detailsX11987789, Expired, Feb 24, 2025
- MLS® number: X11987789
- Status: Expired
- Listed on: Feb 24, 2025
- Days on market: 181
- Updated: Aug 24, 2025
- Possession: 90+ days
- Occupied by: Owner
- Listing brokerage: eXp Realty
About this home
953 Greenock-Brant Line, Brockton, ON N0G 1J0
Situated in the heart of Cargill, this 2.8-acre property perfectly blends peaceful country living with small-town charm. With scenic views of the ball diamonds, recreation center, and the serene Teeswater River, this well-maintained home, built in 1990, offers an ideal retreat for families or anyone seeking tranquility. Inside, you'll find a spacious layout with 3 bedrooms and 3 bathrooms, creating a bright and welcoming atmosphere. The finished walkout rec room adds extra space for entertaining or relaxation. For added convenience, laundry facilities are available on both the upper and lower levels.Recent updates include a modern, entertaining-sized kitchen complete with appliances, renovated bathrooms, a rear foyer, and a high-quality metal roof with a lifetime warranty. Some upgraded windows improve energy efficiency and provide peace of mind.The 36' x 40' shop, built in 2020, is equipped with in-floor heating and central vac, making it perfect for projects or additional storage. The property is enhanced by beautifully landscaped gardens, adding to its charm and curb appeal. Experience the best of country living with modern comforts, all within a welcoming village atmosphere. Don't miss out on this exceptional property!
Ask about this home
A HOMEH agent will answer your questions about this home.
Around this home
Helpful calculators
Your HOMEH agent

"Priced 16% over the Hestimate. I would see it this week."