
1004 Moore Street
Brockville1004 Moore Street
Brockville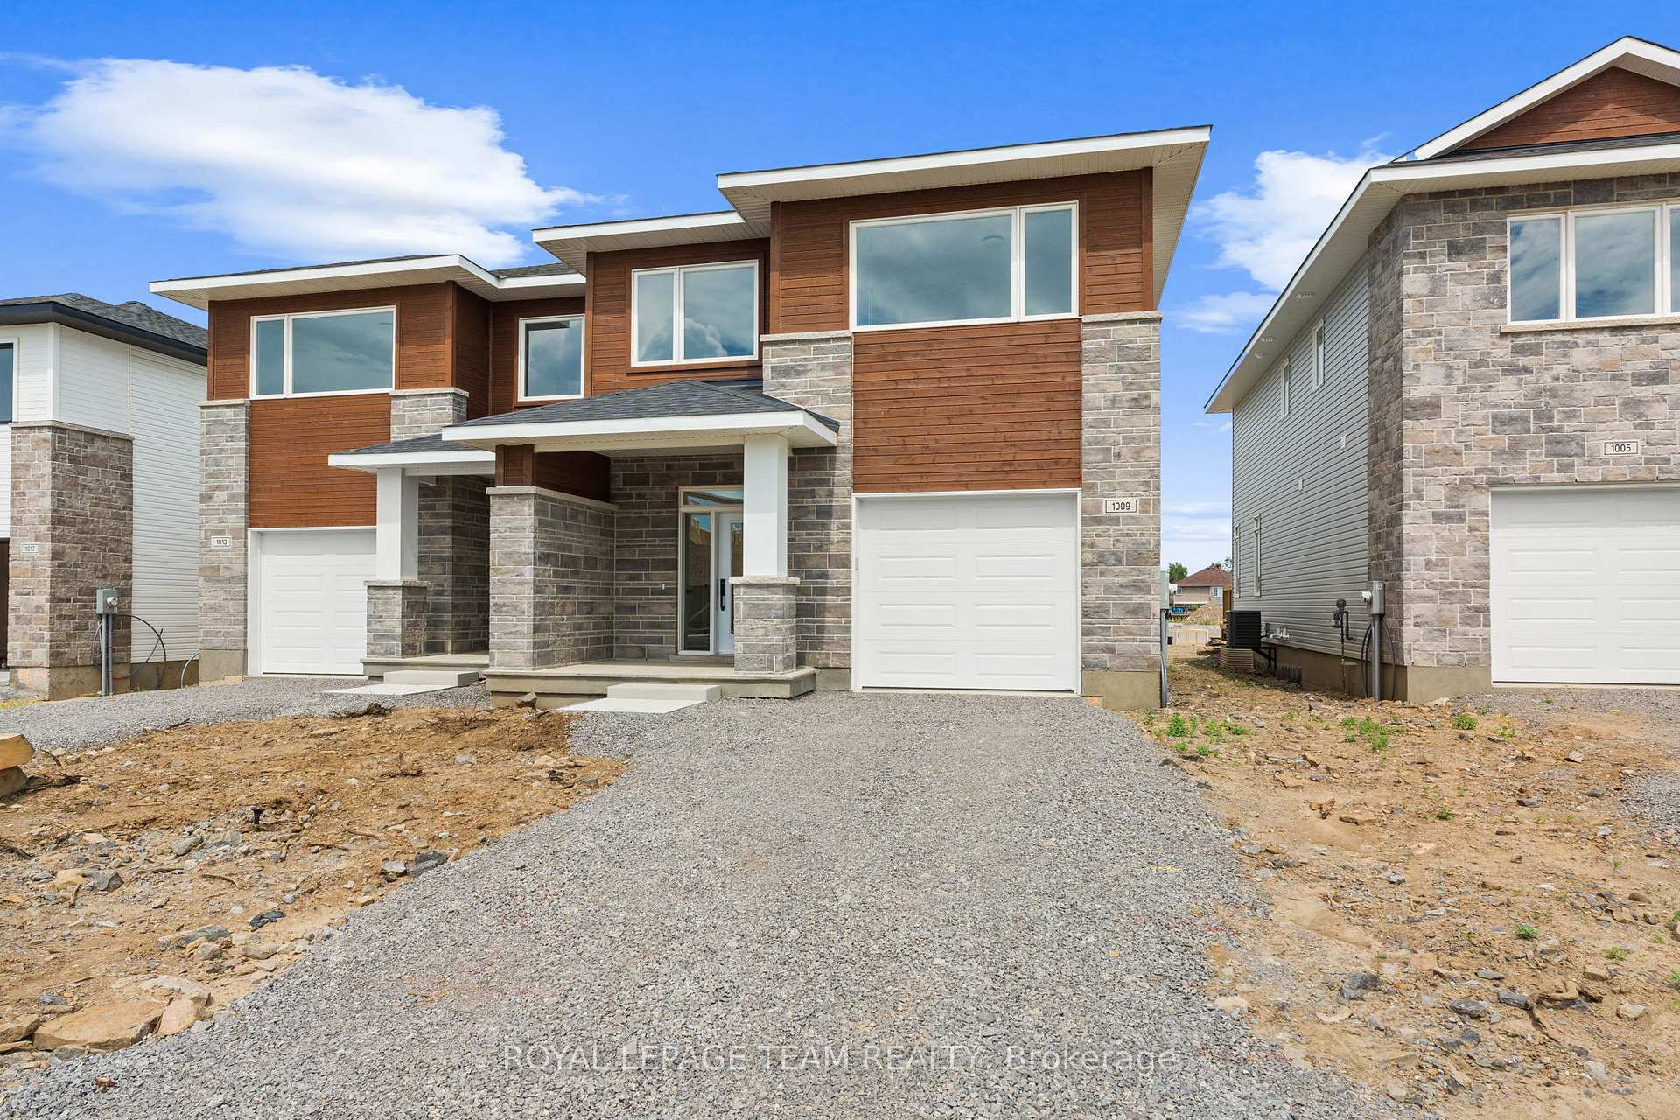
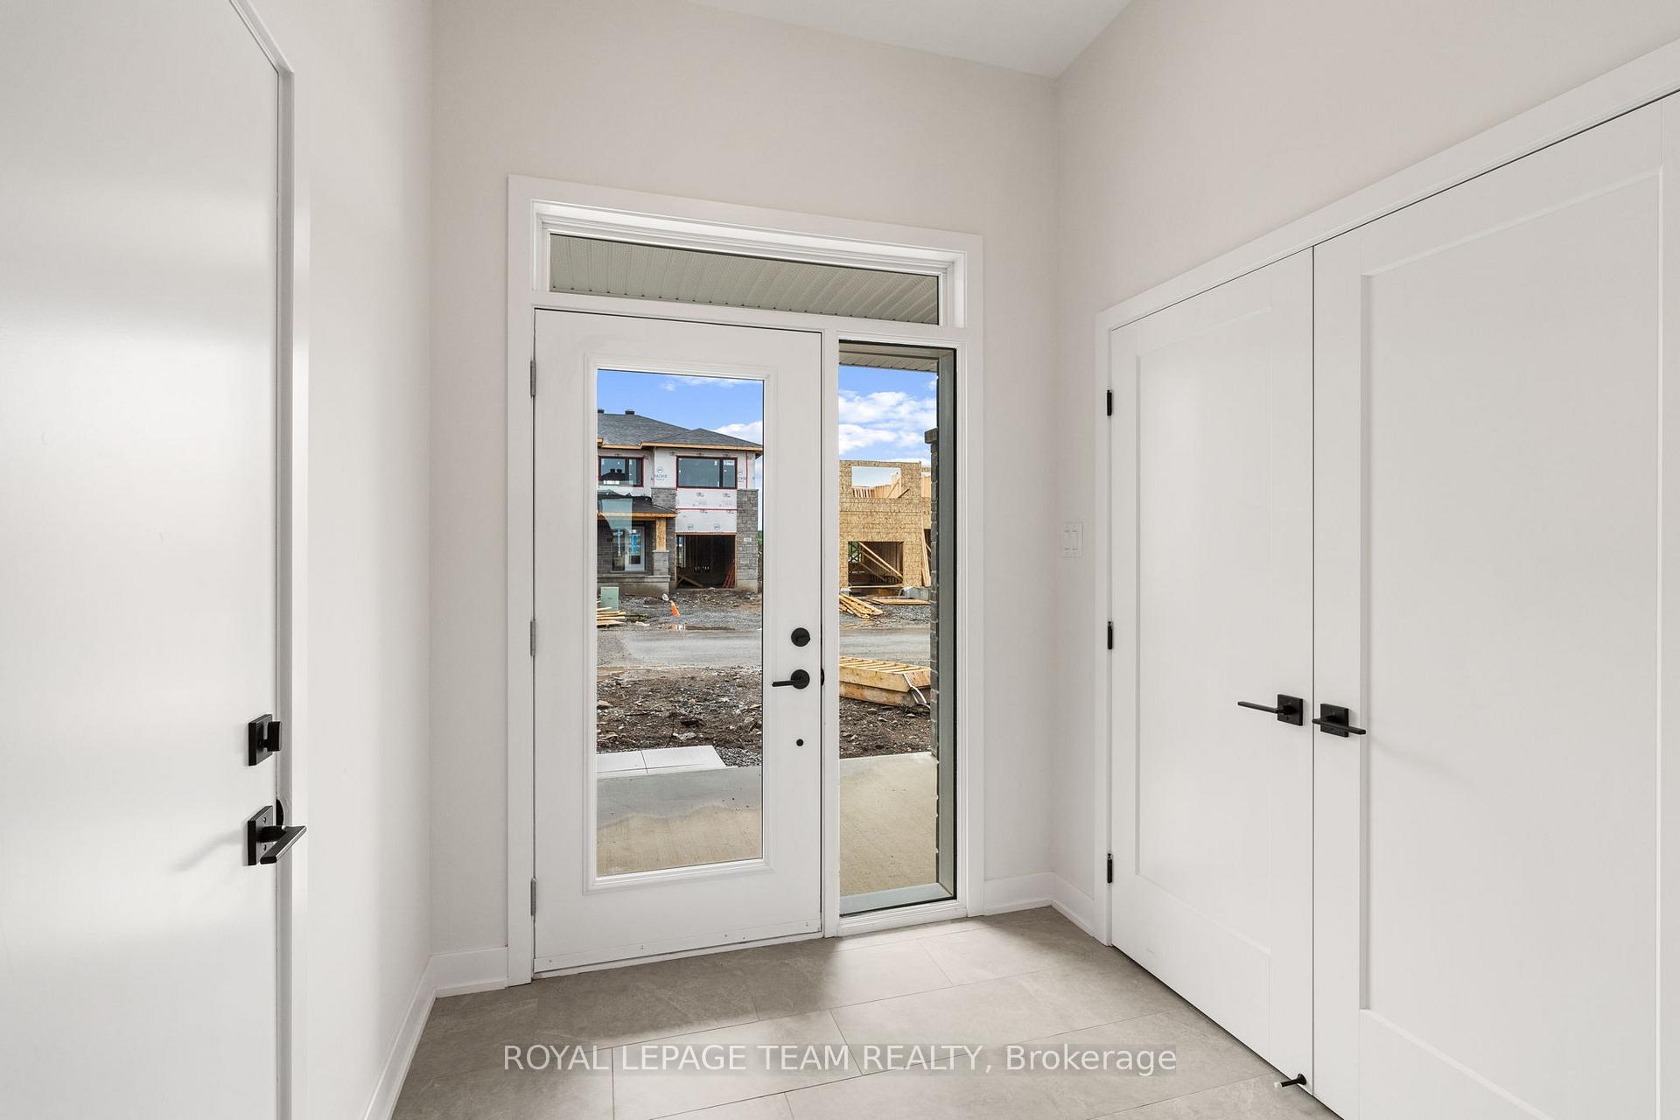 See all 47 photos
Property history

This listing has ended. It is no longer available.
Property not available for sale or for rent.
Ask about this home
A HOMEH agent will answer your questions about this home.Ask HOMEH
About this home
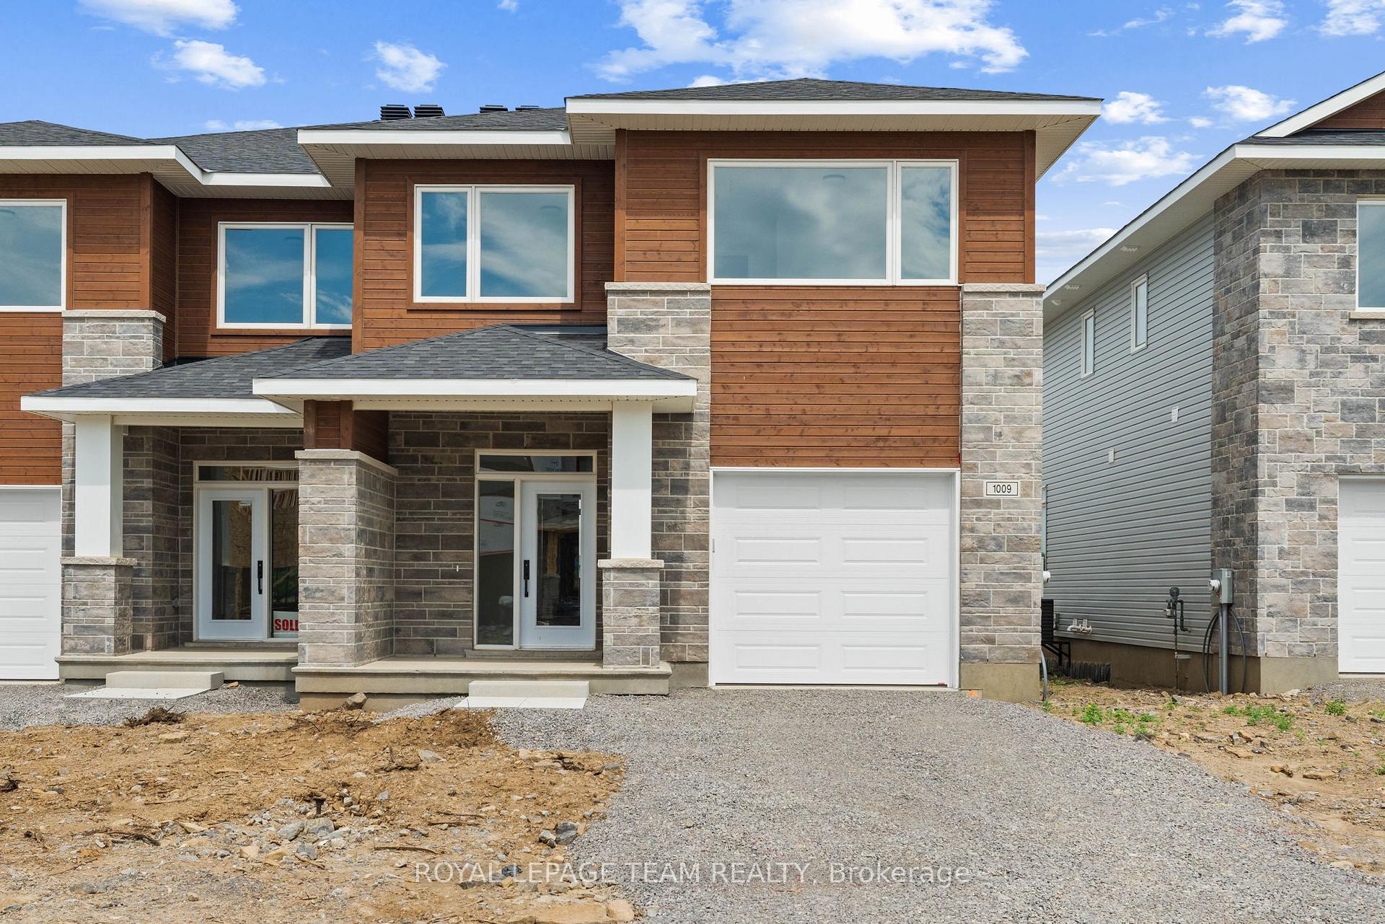
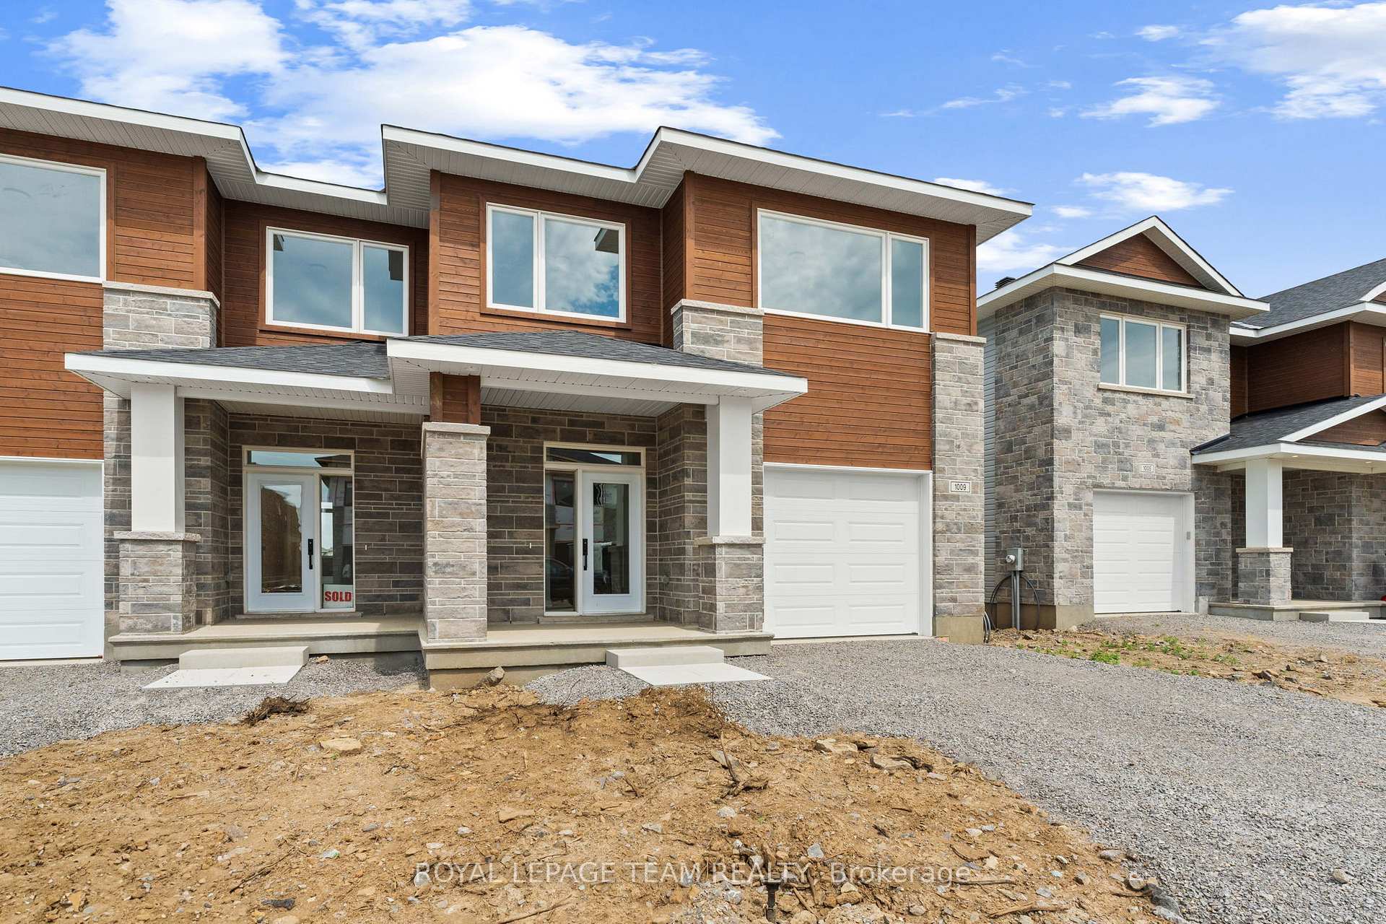
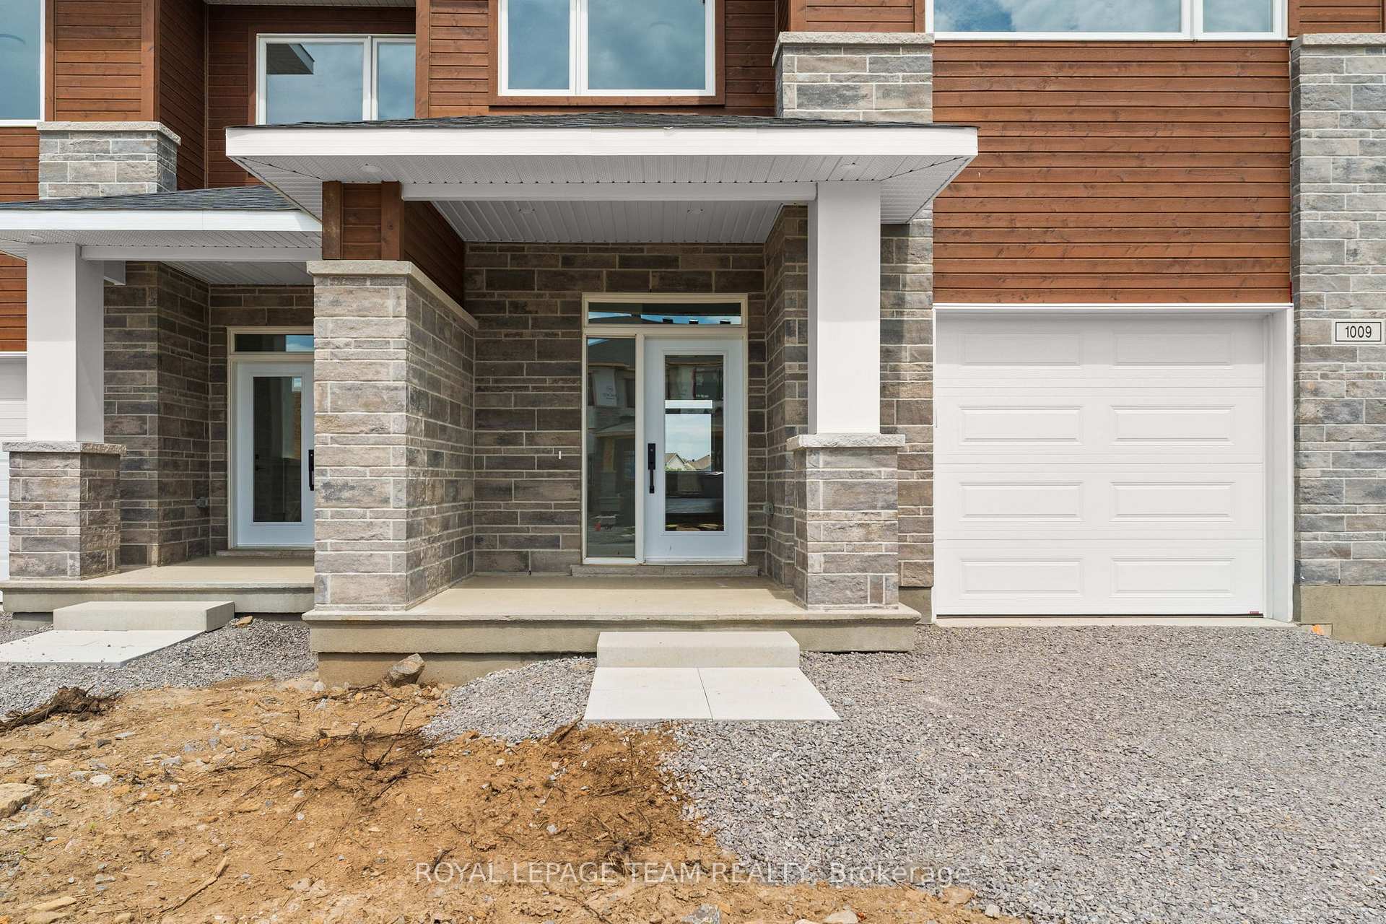
Located in Brockville's Stirling Meadows, this semi-detached home offers convenient access to Highway 401, along with nearby shopping, dining, and recreational options. The Wellington Model by Mackie Homes features approximately 2,125 square feet of well-designed living space, with four bedrooms, three bathrooms, and quality finishes throughout. The main level is bright and open, with clear sightlines that create a sense of space and connection. The kitchen is both functional and stylish, offering granite countertops, a pantry, and a centre island that accommodates casual meals. It opens to the dining room and living room, with access to the outdoor sun deck, ideal for relaxation and entertaining. A powder room and interior access to an oversized single garage complete the main level. Upstairs, the primary bedroom includes a 5-pc ensuite with a soaker tub and separate shower. Three additional bedrooms, a full bathroom, and a dedicated laundry room complete the second level. This property is currently under construction.
Facts & features
Ask about this home
A HOMEH agent will answer your questions about this home.
Rooms
12 rooms · 3 bathrooms
- Foyer7′2″ × 7′5″53 sq.ft.
- Living room13′ × 15′7″202 sq.ft.
- Dining room12′ × 15′7″187 sq.ft.
- Bathroom5′2″ × 5′1″26 sq.ft.
- Kitchen14′7″ × 10′2″148 sq.ft.
- Primary bedroom13′9″ × 13′1″180 sq.ft.
- Bathroom9′1″ × 10′91 sq.ft.
- Bedroom10′1″ × 13′1″132 sq.ft.
- Bedroom9′9″ × 12′1″118 sq.ft.
- Bedroom11′9″ × 12′1″142 sq.ft.
- Bathroom7′7″ × 8′2″62 sq.ft.
- Laundry5′1″ × 7′10″40 sq.ft.
Around this home
Listing details
Helpful tools
Your HOMEH agent
"I would see it this week."
Ask HOMEH about this home
Price, neighbourhood, monthly cost. Ask anything.
HOMEH Intelligent Agent is an AI, not a licensed representative. Check anything important with your agent.