
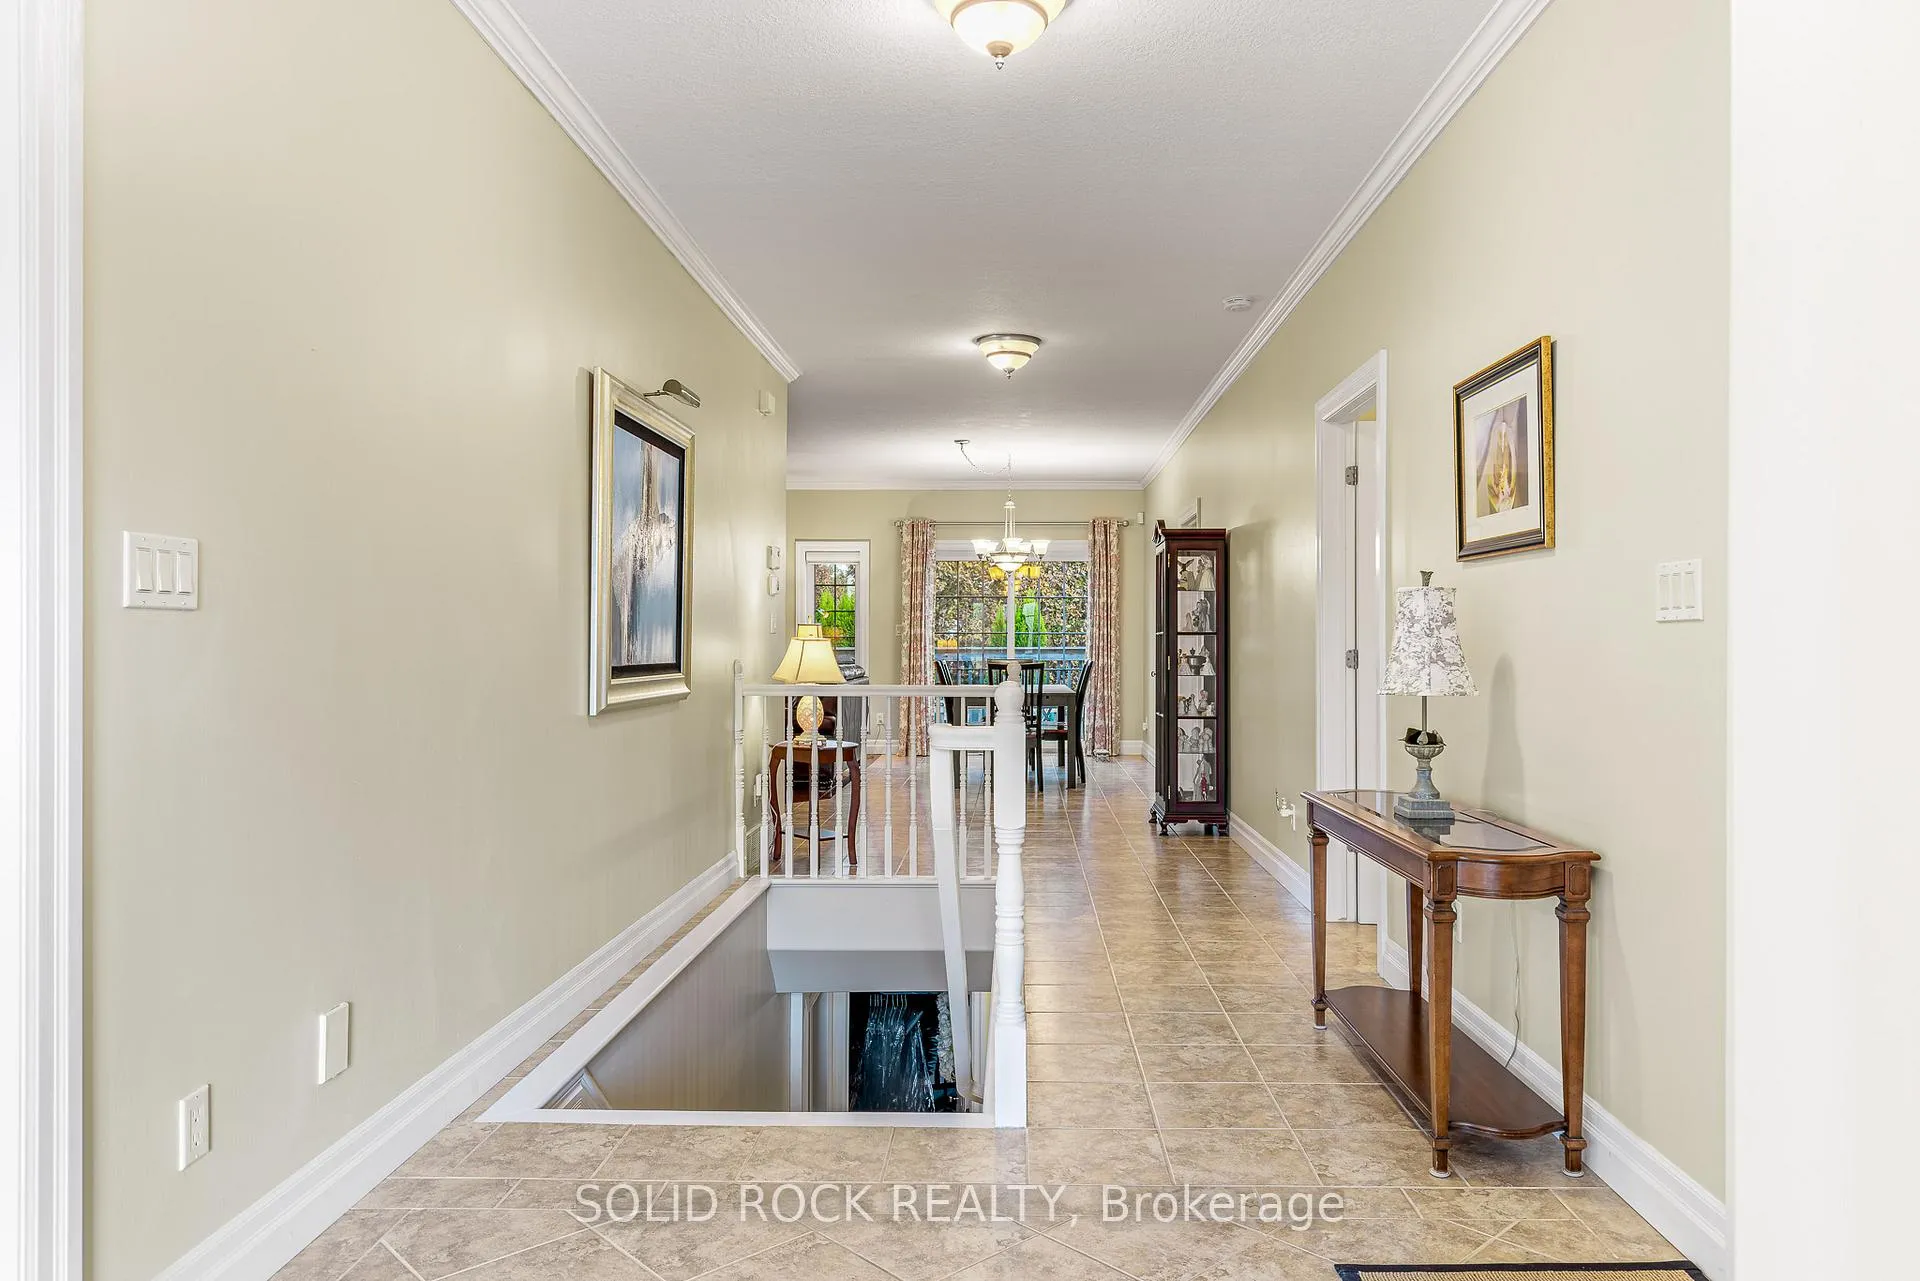
 See all 47 photos
Property history

This listing has ended. It is no longer available.
Property not available for sale or for rent.
Book a viewing
Ask HOMEH
About this home
1021 Crestwood Drive, Brockville
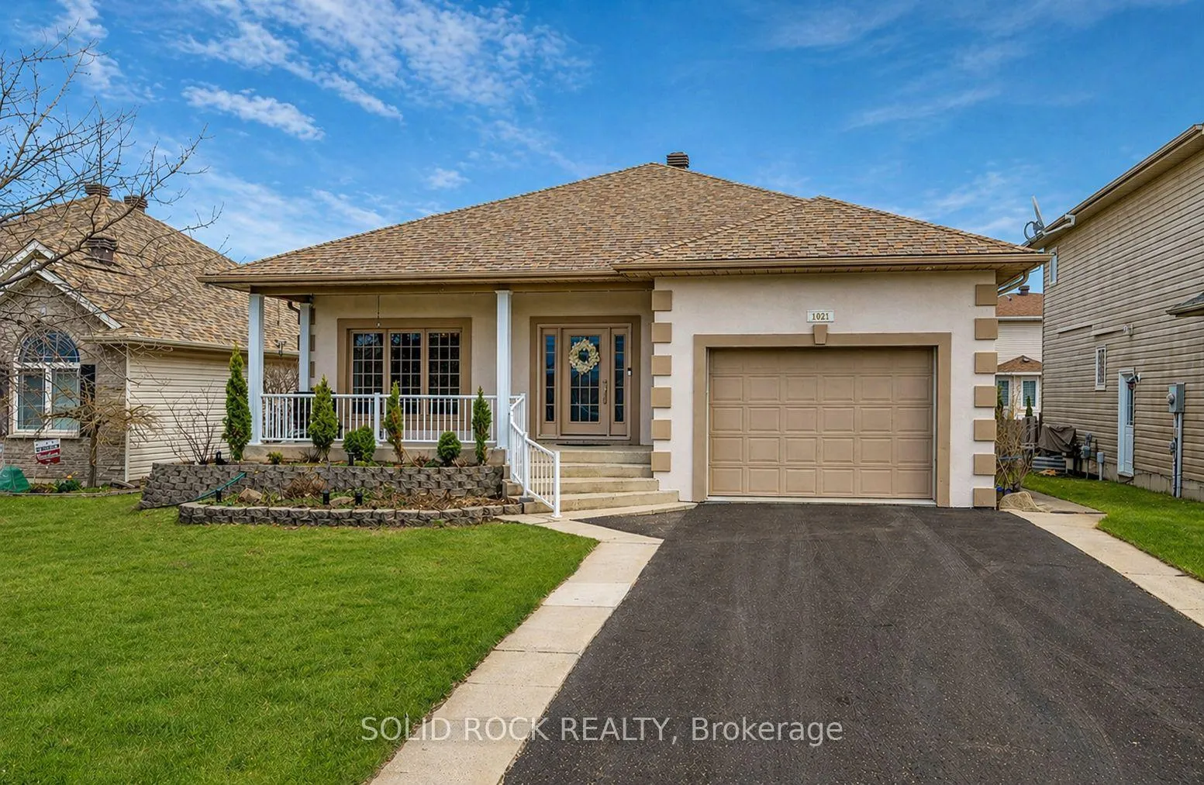
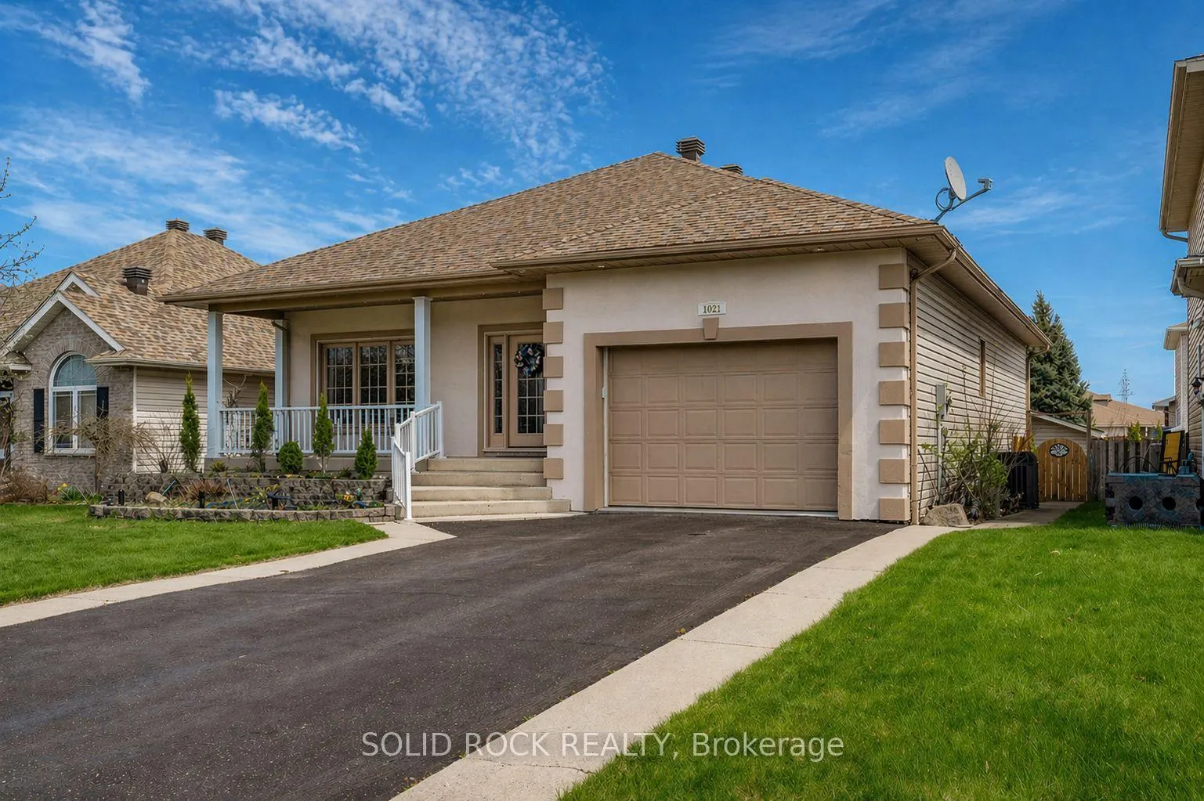
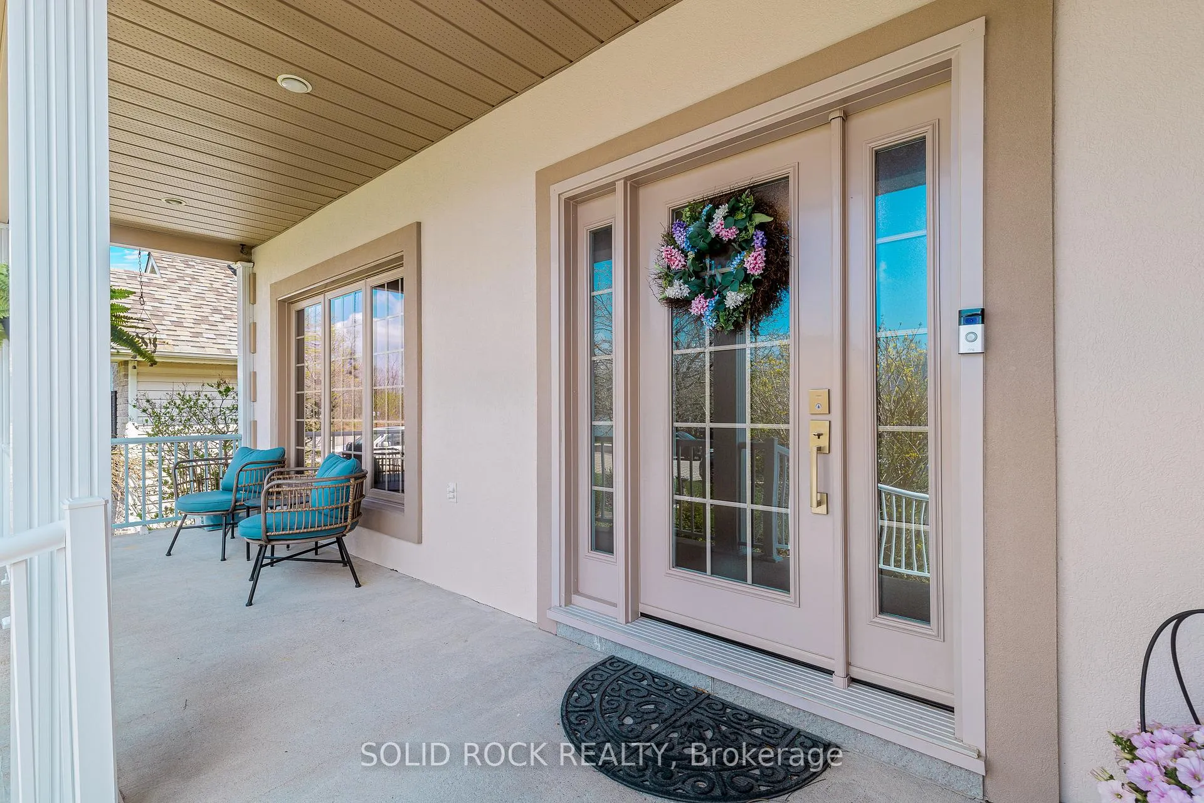
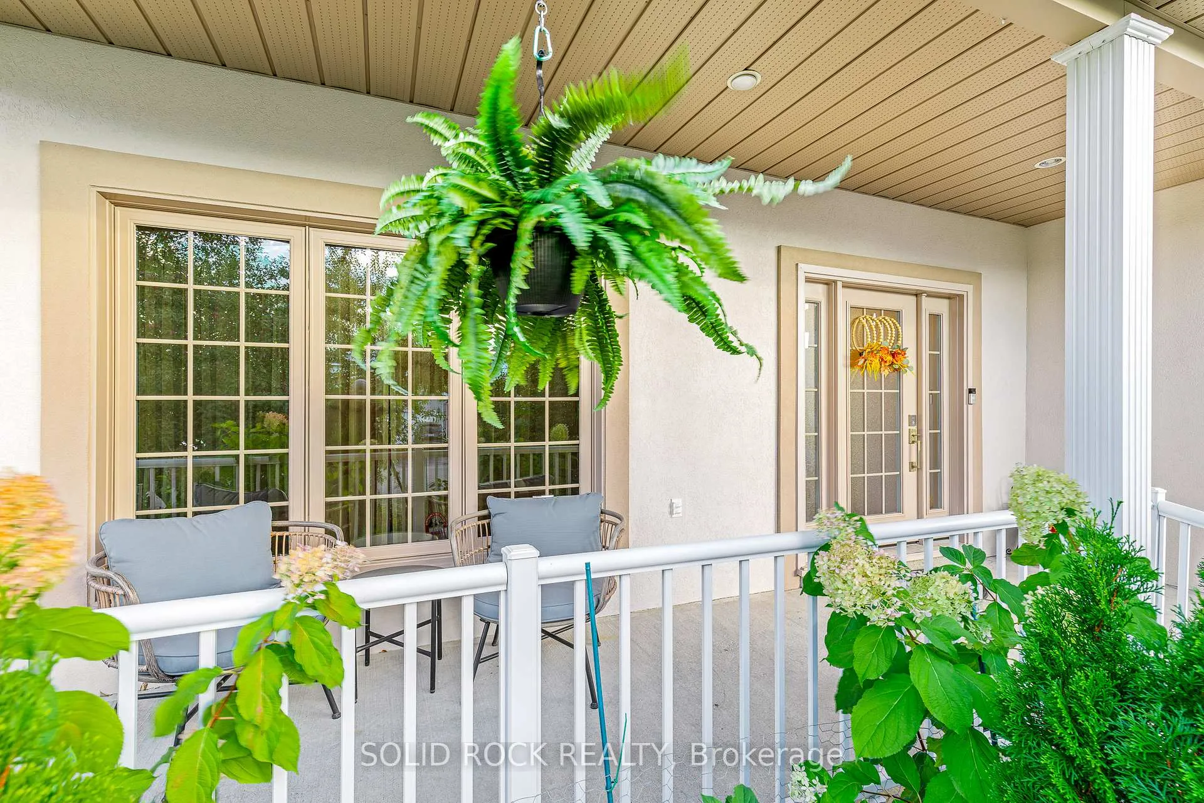
Set in one of Brockville's most established and sought-after neighbourhoods, this turnkey custom-built bungalow offers over 3,000 sq ft of finished living space with a layout that adapts to real life, whether that's for a growing family, multi-generational living, or creating the perfect work-from-home setup. The open-concept main floor is bright, refined, and thoughtfully designed. The kitchen anchors the home with quartz countertops, updated appliances, and seamless flow into the dining and living areas, where a gas fireplace adds warmth and character. The primary suite is a true retreat, complete with a walk-in closet, ensuite, and adjoining den, perfect as a home office, dressing room, or quiet lounge. The lower level doesn't feel like a basement at all. With high ceilings, large above-grade windows, and a spacious family room with a second gas fireplace, it's an extension of the home, not an afterthought. Three additional spacious bedrooms, one with its own updated 3-piece ensuite, and another full 4-piece bath offer incredible flexibility for guests or extended family. Outside, the fully fenced and landscaped yard is designed to be enjoyed. A multi-level patio, gazebo, and dedicated BBQ area create the perfect space for entertaining or unwinding, while the garage and shed provide plenty of storage. With a newer furnace (2023), hot water tank (2024), three renovated bathrooms, central vacuum, and countless thoughtful upgrades throughout, this home has been meticulously maintained. A squeaky clean pre-listing home inspection report is available for added peace of mind. This home hits the three most valued qualities for homebuyers, offering space, quality, and location, and it delivers on all three without compromise.
Facts & features
Book a viewing
Rooms
16 rooms · 4 bathrooms
- Primary bedroom15′11″ × 12′11″206 sq.ft.
- Bathroom5′7″ × 5′11″33 sq.ft.
- Den9′6″ × 8′76 sq.ft.
- Family room14′3″ × 16′3″232 sq.ft.
- Dining room8′8″ × 17′3″150 sq.ft.
- Bathroom9′10″ × 8′6″84 sq.ft.
- Bedroom14′ × 12′1″169 sq.ft.
- Foyer8′7″ × 12′10″110 sq.ft.
- Kitchen14′3″ × 15′7″221 sq.ft.
- Bathroom8′4″ × 5′2″43 sq.ft.
- Utility room7′7″ × 11′1″84 sq.ft.
- Bathroom7′7″ × 11′1″84 sq.ft.
- Bedroom 214′4″ × 14′5″206 sq.ft.
- Bedroom18′4″ × 14′2″259 sq.ft.
- Bedroom 314′4″ × 11′11″172 sq.ft.
- Recreation20′4″ × 18′10″382 sq.ft.
Around this home
Schools nearby
School rating, out of 10.
Listing details
Helpful tools
Your HOMEH agent
"I would see it this week."
Ask HOMEH about this home
Price, neighbourhood, monthly cost. Ask anything.
HOMEH Intelligent Agent is an AI, not a licensed representative. Check anything important with your agent.