
1031 Moore Street
Brockville1031 Moore Street
Brockville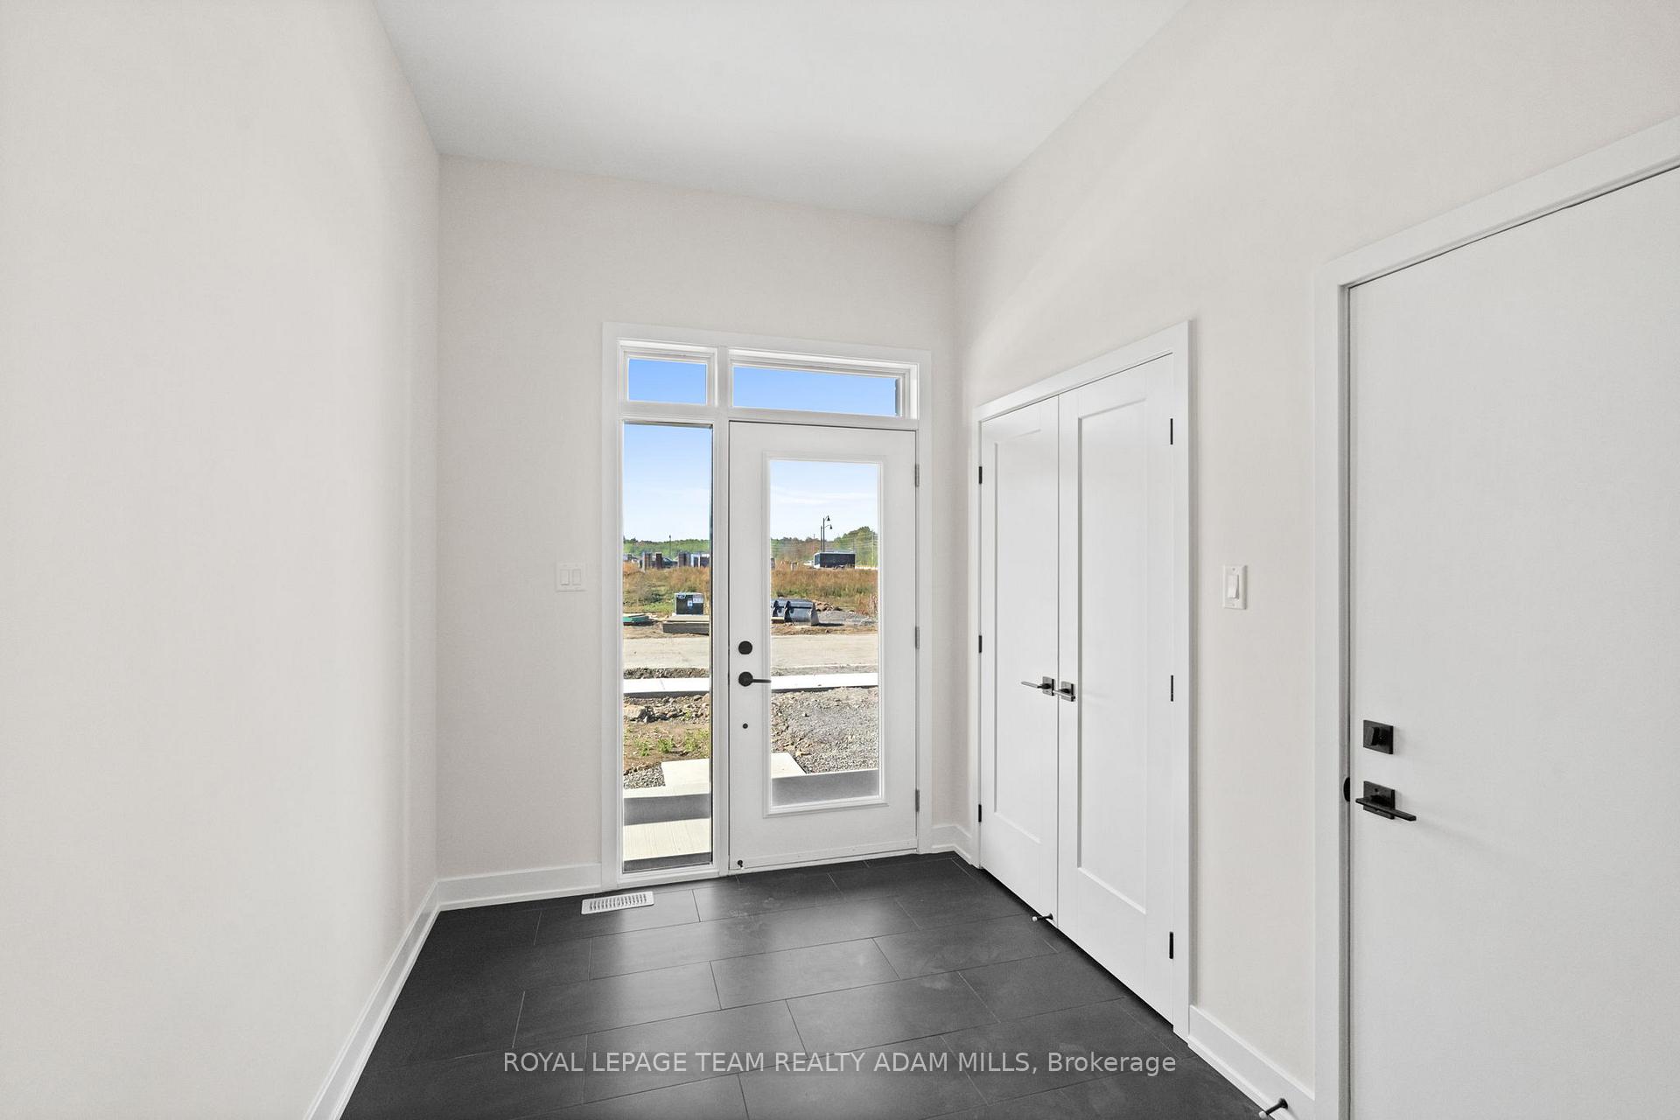
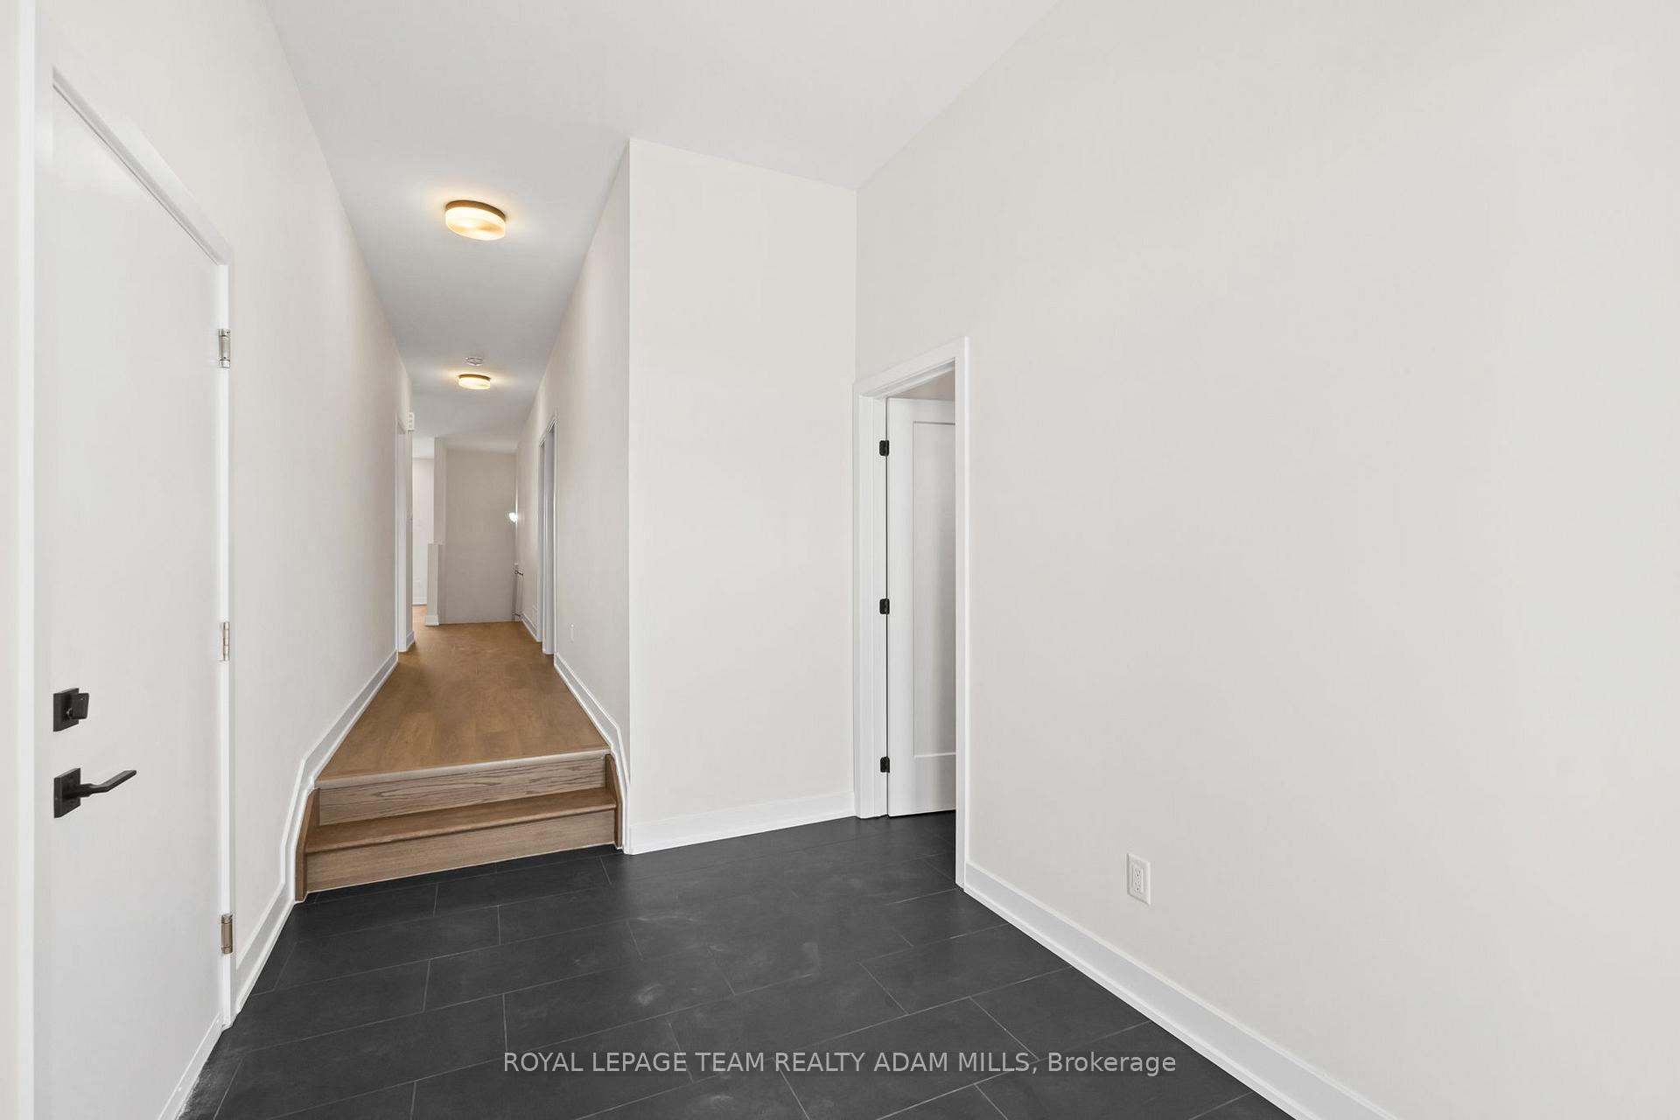 See all 41 photos
Property history

This home has been leased. It is no longer available.
Property not available for sale or for rent.
Ask about this home
A HOMEH agent will answer your questions about this home.Ask HOMEH
About this home
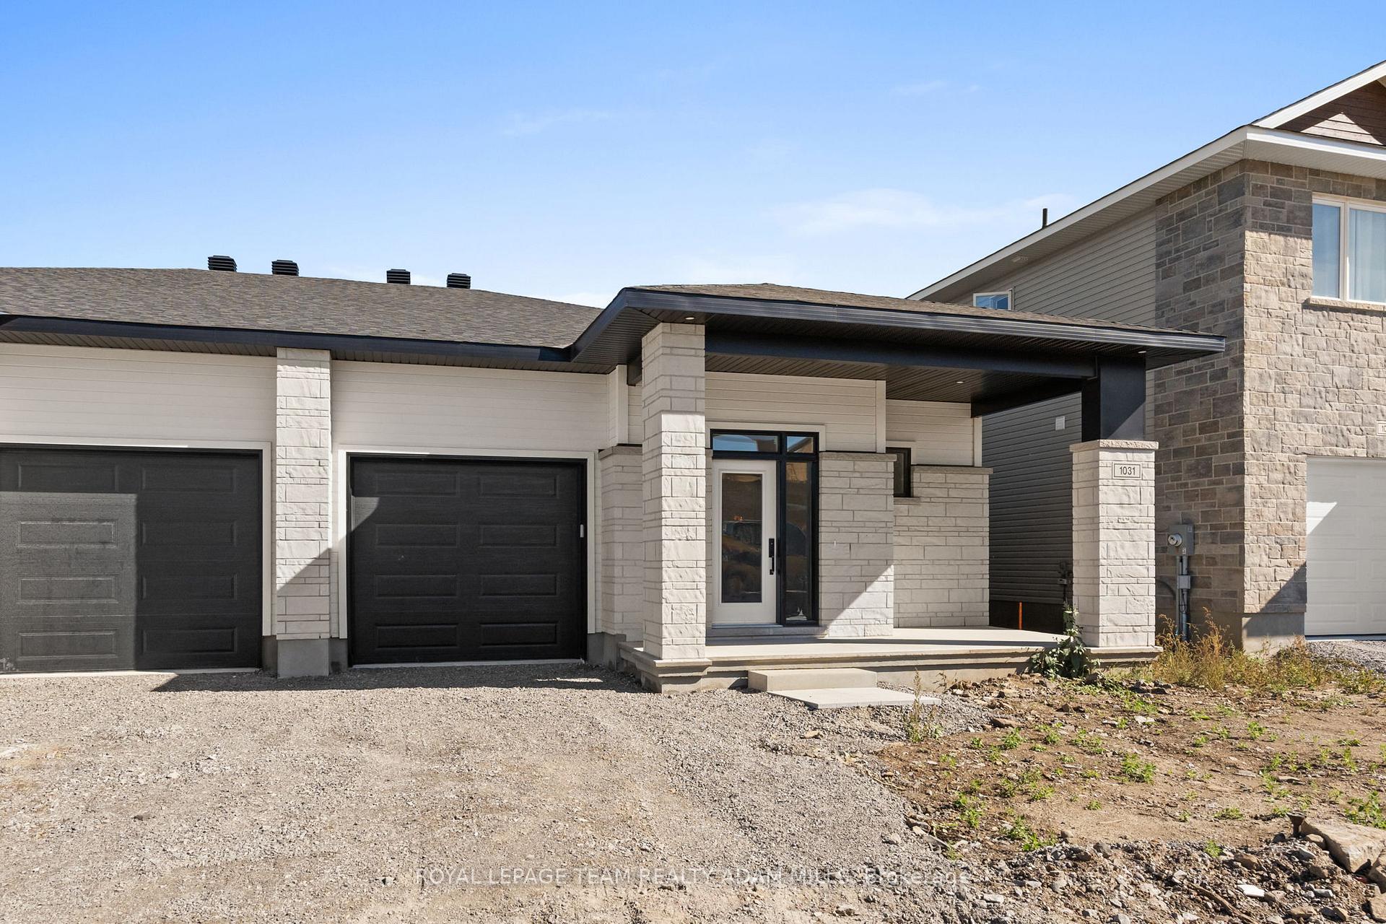
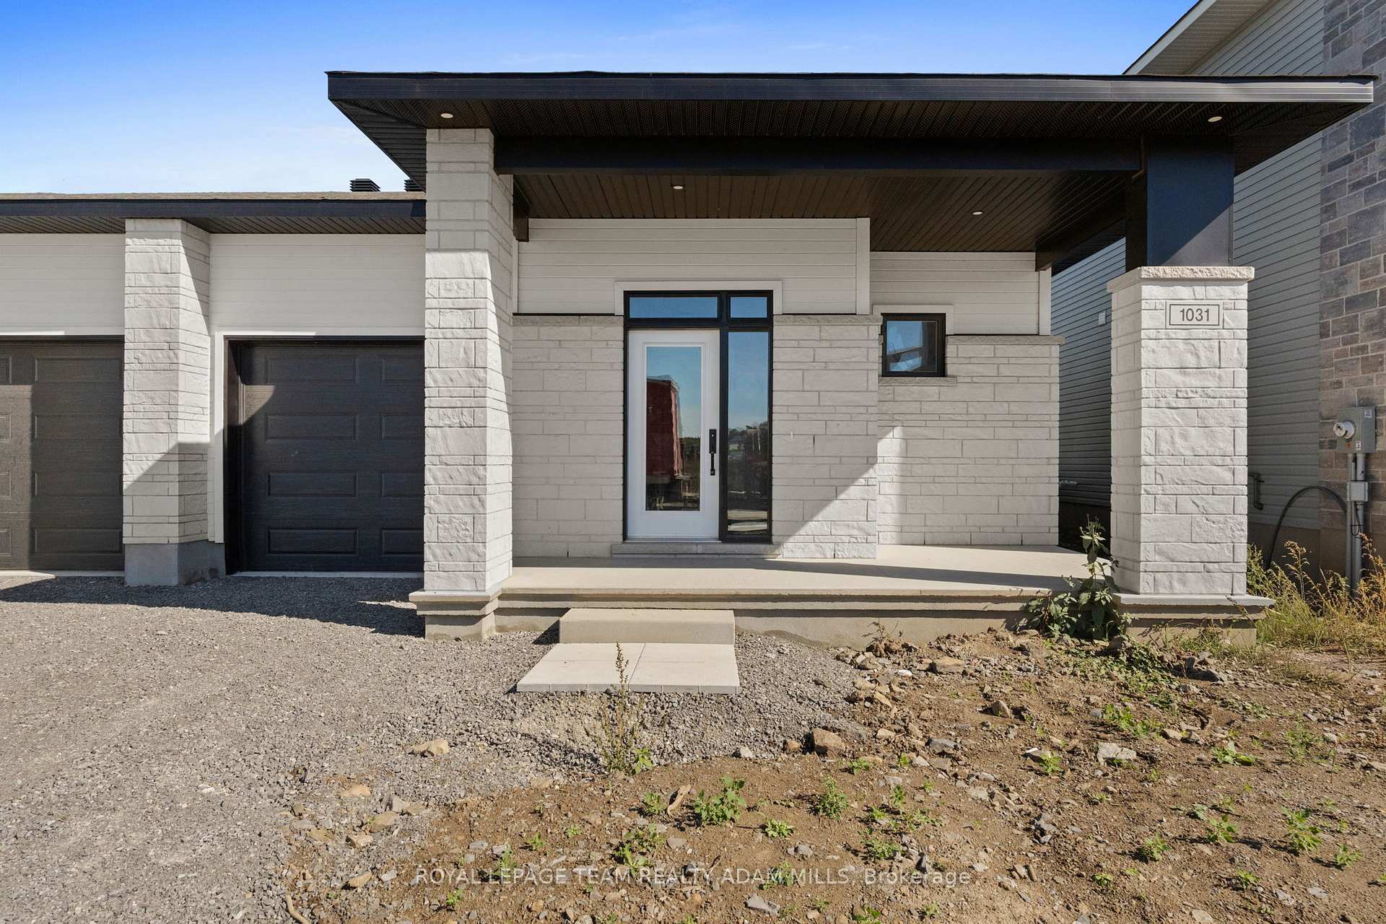
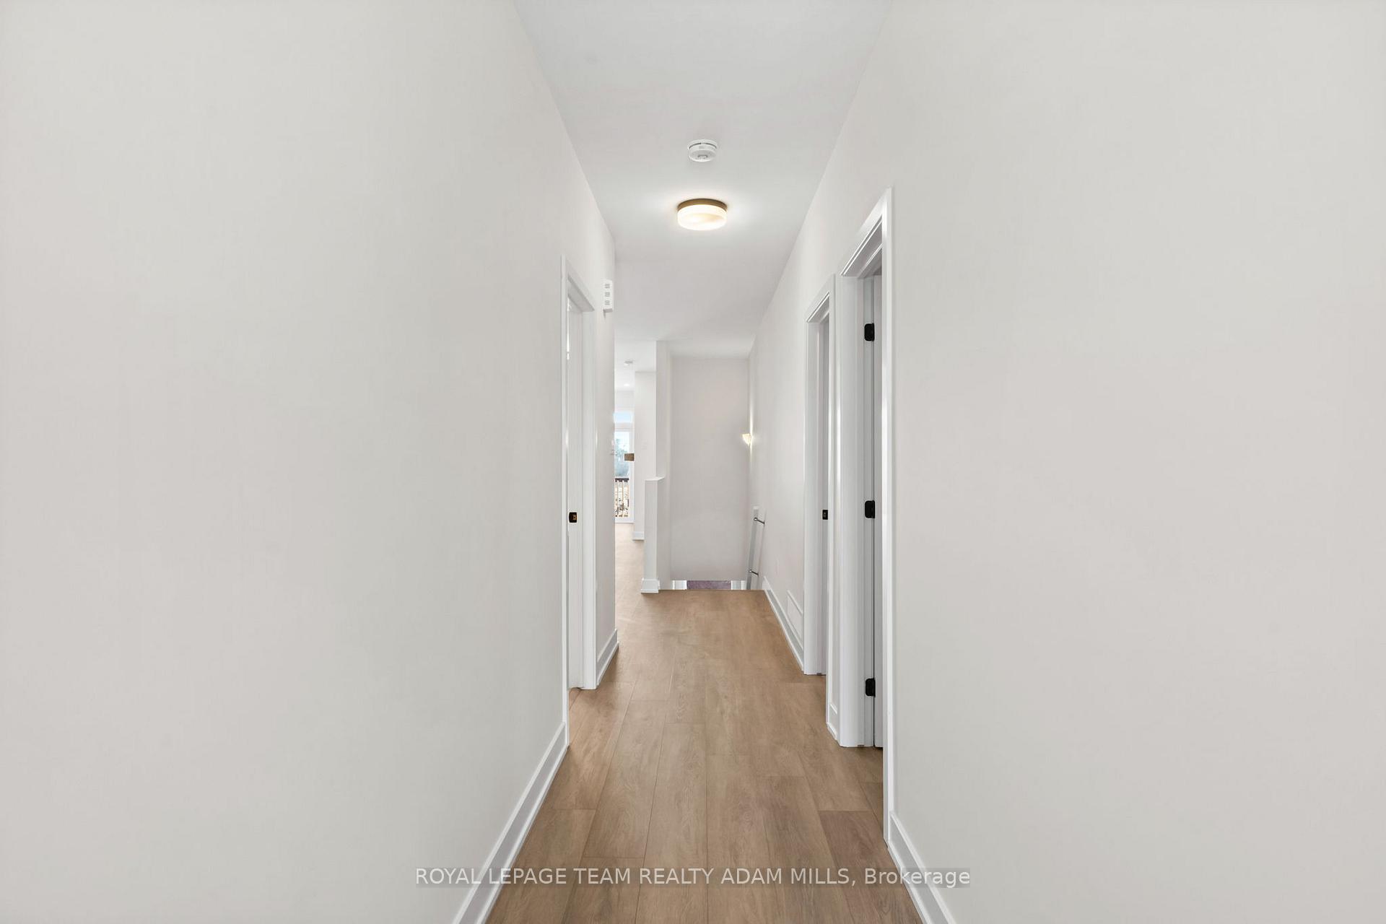
Welcome to Stirling Meadows, where modern living meets small-town charm!Discover this newly built semi-detached bungalow, offering a stylish and functional layout with approximately 1,456 sq. ft. of living space. Perfectly situated in Brockville's desirable Stirling Meadows community, you'll love being just minutes from Highway 401, shopping, restaurants, and everyday conveniences. Step inside to find a bright, open-concept layout designed for modern living. The chef-inspired kitchen features quartz countertops, an elegant tile backsplash, ample cabinetry, a walk-in pantry, and a large centre island-perfect for entertaining or casual dining. The kitchen flows seamlessly into the dining andliving areas, where a natural gas fireplace adds warmth and charm. Off the living room, enjoy access tothe sun deck, extending your living space outdoors.The primary suite offers a peaceful retreat with a walk-in closet and a 4-piece ensuite complete with adual-sink vanity. Two additional bedrooms and a full bathroom provide flexibility for guests, family, or ahome office. Main-level laundry and an attached single-car garage add to the everyday convenience. The lower level is unfinished but offers endless potential for storage, hobbies, or space for the kids. Enjoy the best of contemporary comfort and small-town tranquility in this stunning rental home -move-in ready and waiting for you! Paving & landscape completed this Fall.
Facts & features
Ask about this home
A HOMEH agent will answer your questions about this home.
Rooms
9 rooms · 2 bathrooms
- Kitchen14′5″ × 11′10″171 sq.ft.
- Dining room14′5″ × 8′10″127 sq.ft.
- Living room14′5″ × 11′10″171 sq.ft.
- Primary bedroom14′5″ × 14′202 sq.ft.
- Bathroom5′ × 11′10″59 sq.ft.
- Bedroom 210′ × 11′110 sq.ft.
- Bedroom 310′ × 11′110 sq.ft.
- Bathroom8′6″ × 5′8″48 sq.ft.
- Pantry4′11″ × 3′11″19 sq.ft.
Around this home
Listing details
Helpful tools
Your HOMEH agent
"I would see it this week."
Ask HOMEH about this home
Price, neighbourhood, monthly cost. Ask anything.
HOMEH Intelligent Agent is an AI, not a licensed representative. Check anything important with your agent.