
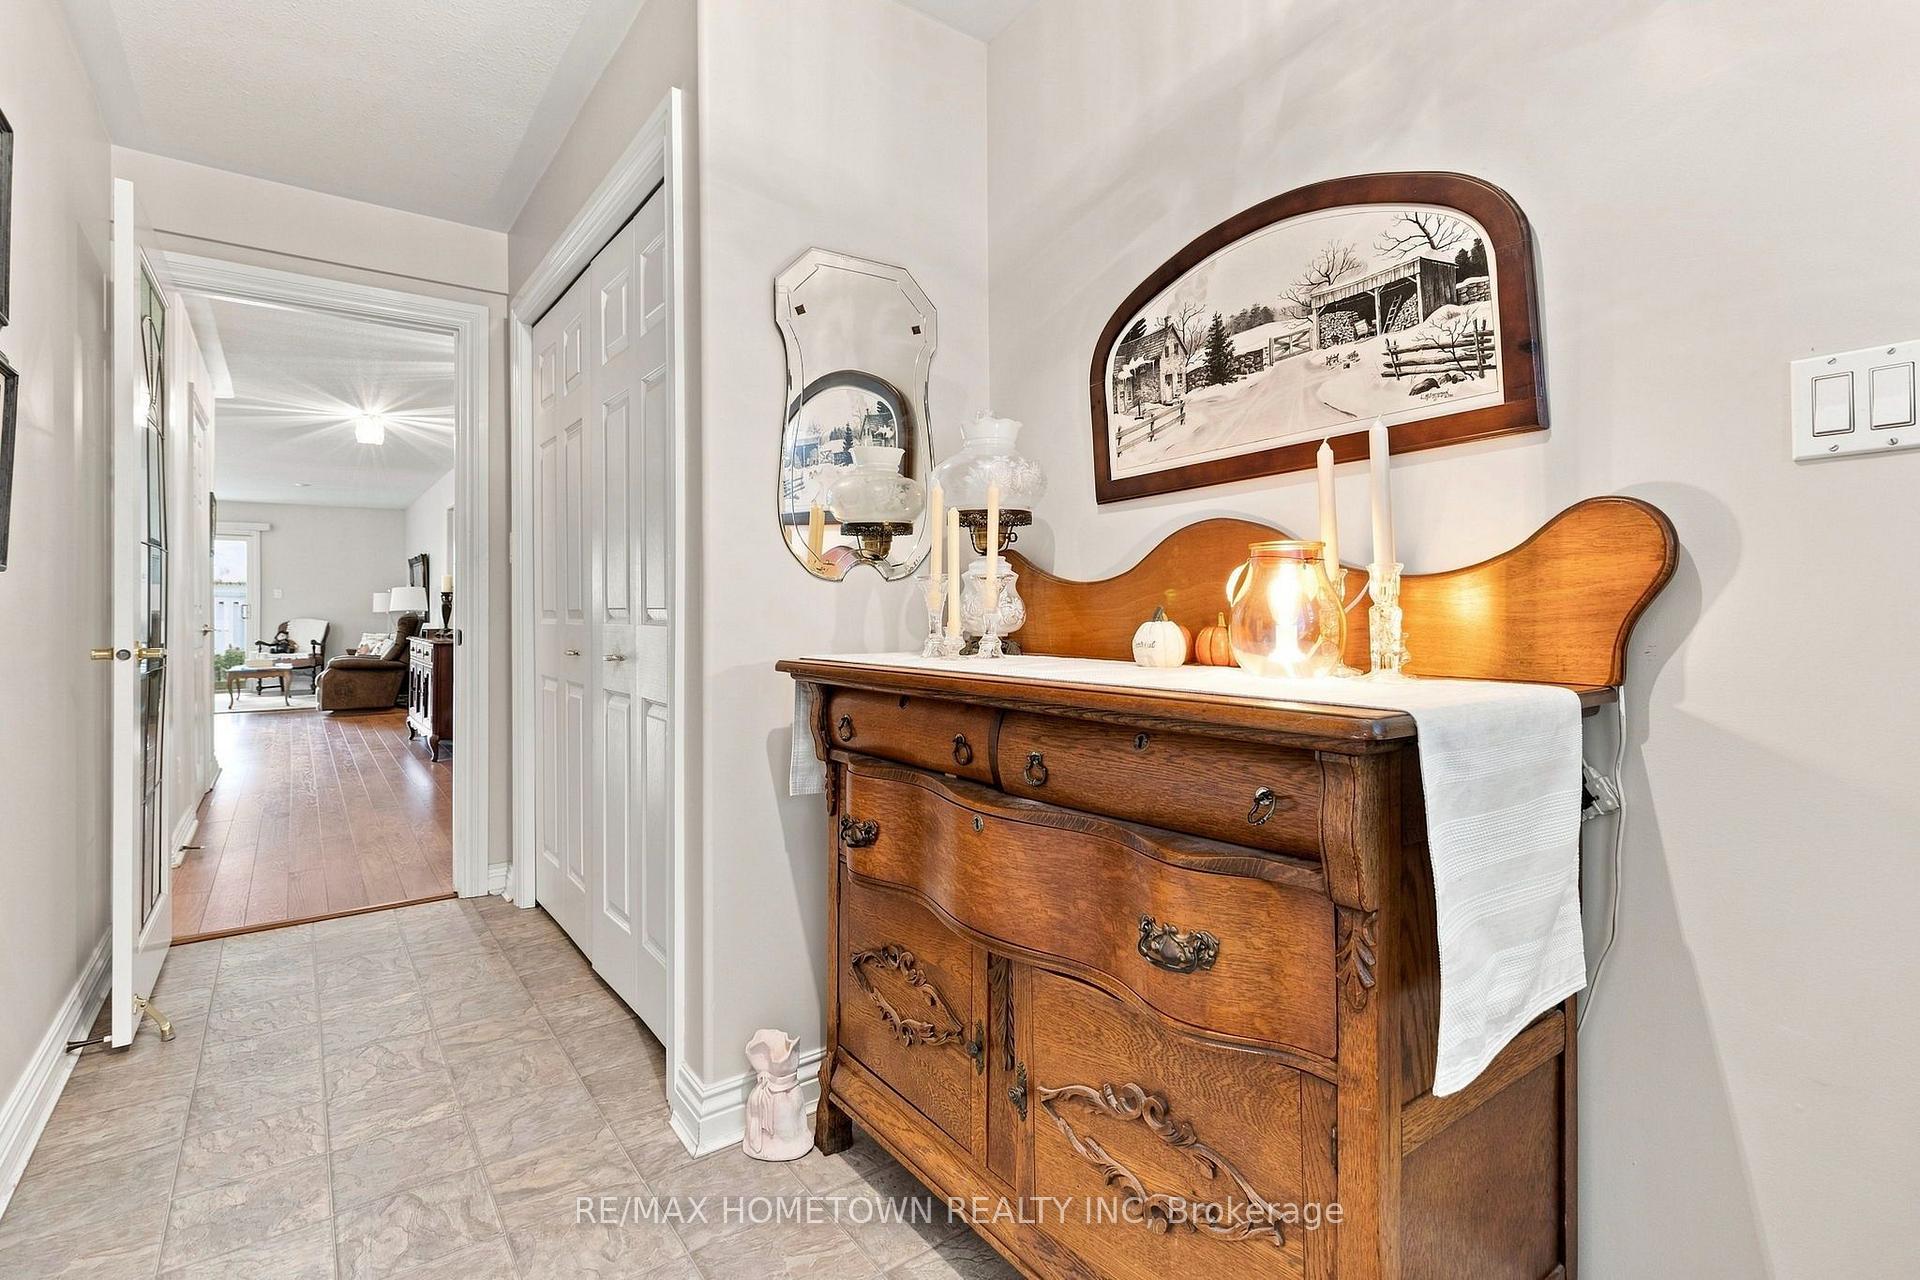
 See all 35 photos
Property history

This home has sold. It is no longer available.
Property not available for sale or for rent.
Ask about this home
A HOMEH agent will answer your questions about this home.Ask HOMEH
About this home
1046 Bridlewood Drive, Brockville
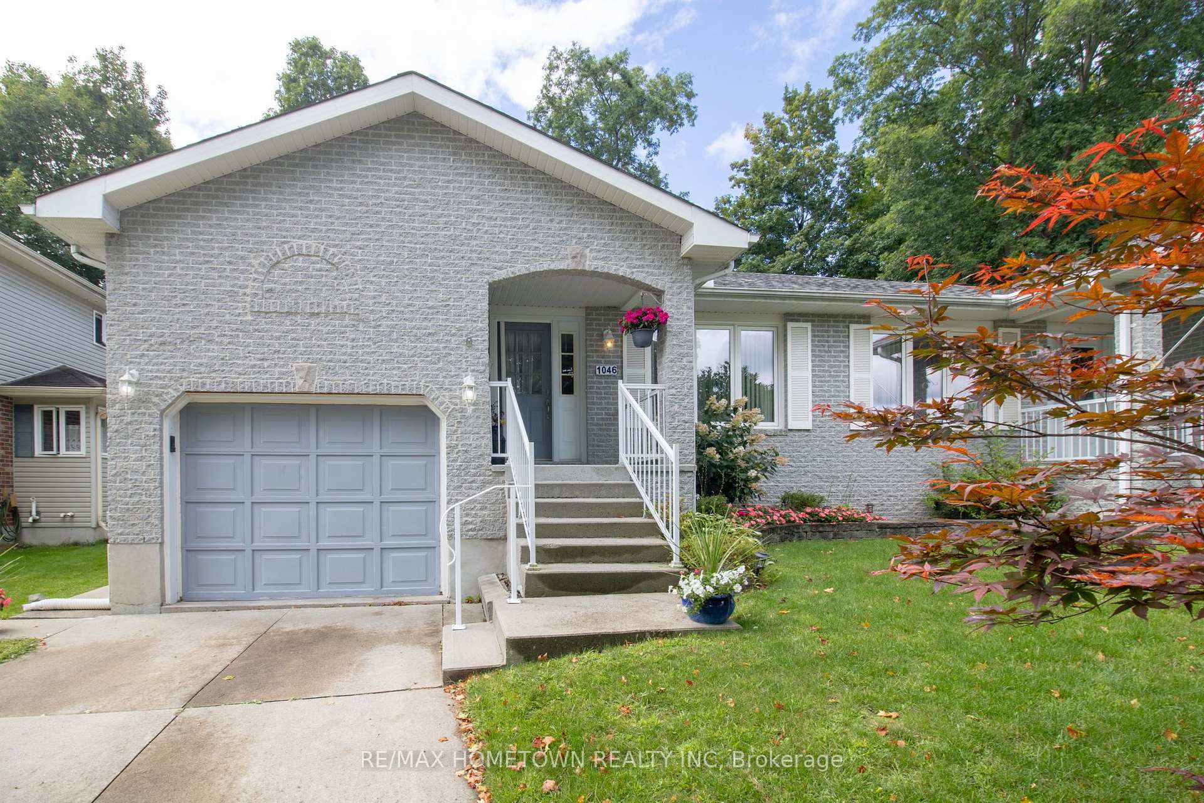
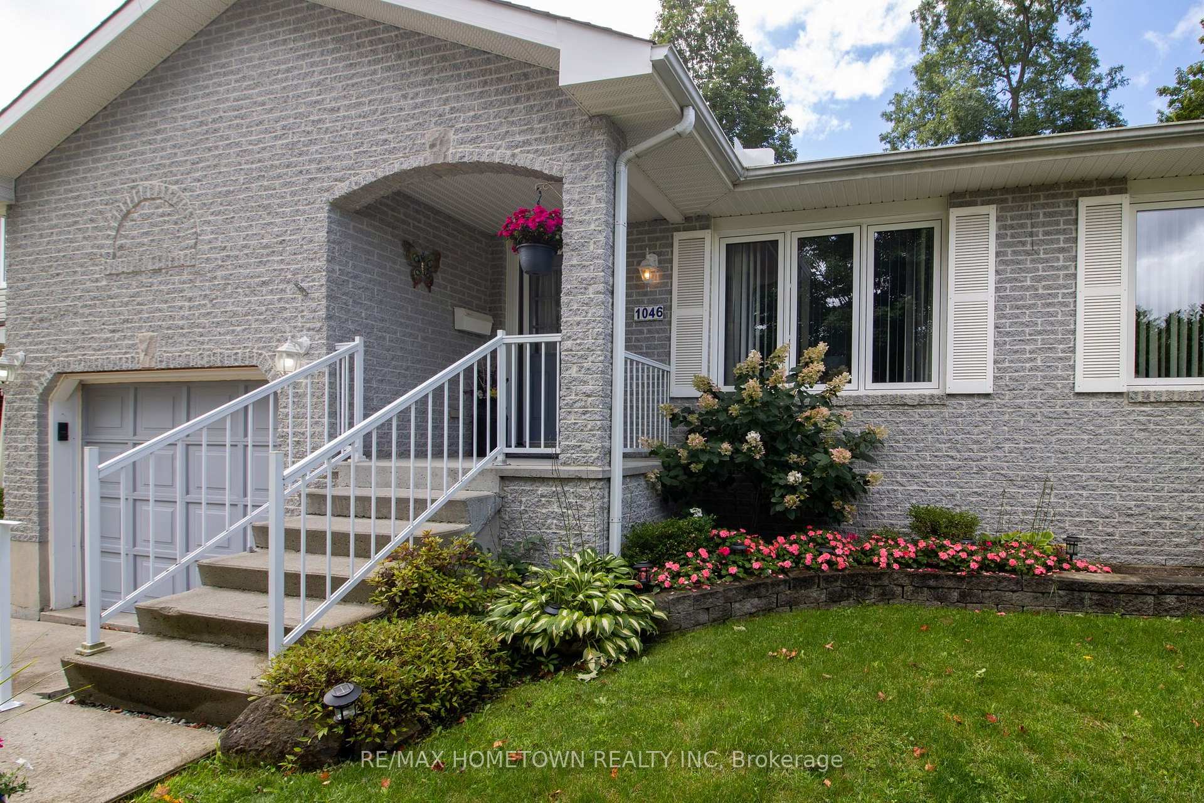
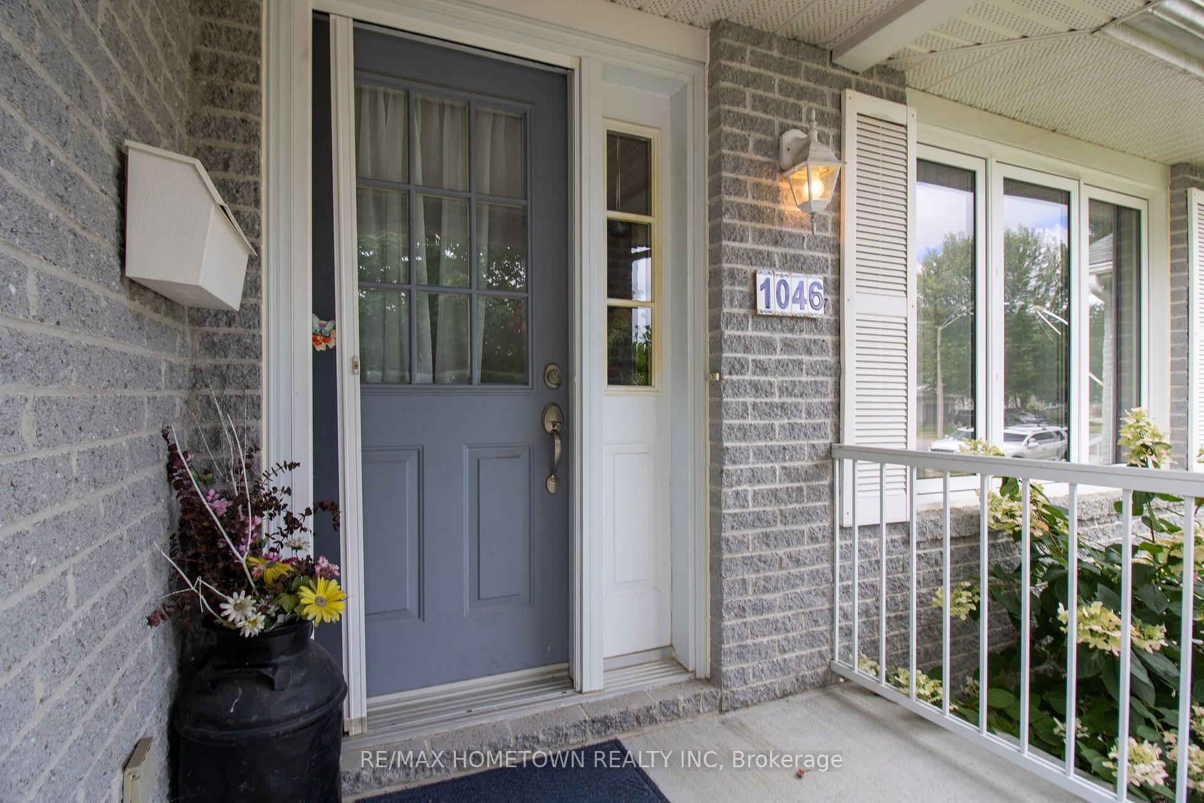
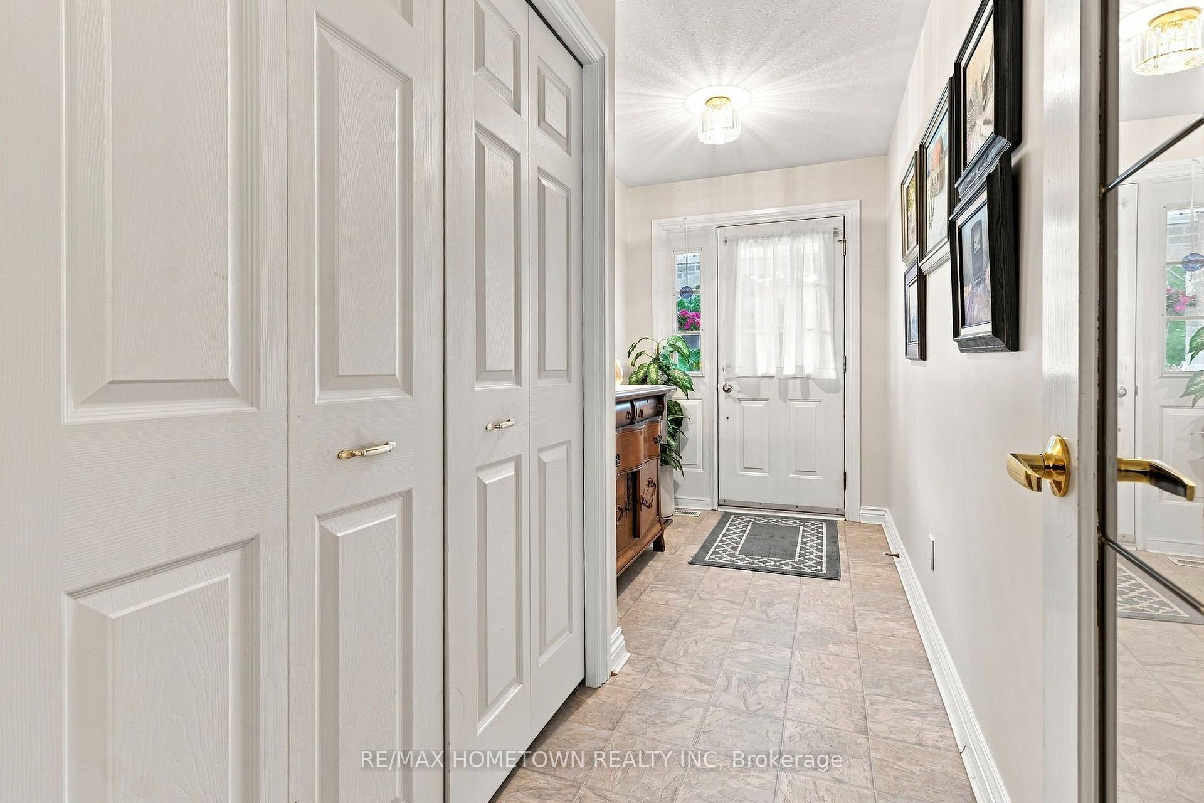
Welcome to 1046 Bridlewood Drive, a lovely semi-detached bungalow in one of Brockville's most established and desirable north-end neighbourhoods. Bridlewood is known for its attractive streetscape, well-maintained homes and convenient location close to shopping, services and the amenities of the city. A welcoming foyer opens into a bright and spacious living and dining area, where a gas fireplace creates a comfortable focal point. The kitchen is efficiently arranged and flows naturally into the principal living space. Patio doors lead to a beautifully planted and fully fenced backyard that is truly one of the highlights of this property. Thoughtfully established gardens and mature plantings create a colourful, private setting around the deck, an inviting outdoor space for morning coffee, summer dining or simply enjoying the peaceful surroundings. The main level offers two bedrooms and two bathrooms. The primary bedroom is exceptionally large, with plenty of room for additional furnishings, as well as a walk-in closet and private ensuite. Main-floor laundry and inside access from the attached garage add to the ease and practicality of bungalow living. The lower level provides a generous recreation area, and hobby space, along with plenty of storage and room to adapt to individual needs. With its comfortable layout, spacious rooms, wonderful backyard and sought-after Bridlewood location, this is a home that offers both everyday convenience and lasting value.
Facts & features
Ask about this home
A HOMEH agent will answer your questions about this home.
Rooms
8 rooms · 2 bathrooms
- Kitchen10′11″ × 10′109 sq.ft.
- Office5′2″ × 6′31 sq.ft.
- Living room16′11″ × 16′271 sq.ft.
- Primary bedroom16′9″ × 10′6″176 sq.ft.
- Bedroom13′7″ × 10′4″141 sq.ft.
- Foyer13′9″ × 5′10″81 sq.ft.
- Recreation28′5″ × 25′11″736 sq.ft.
- Utility room29′6″ × 27′9″819 sq.ft.
Around this home
Schools nearby
School rating, out of 10.
Listing details
Helpful tools
Your HOMEH agent
"I would see it this week."
Ask HOMEH about this home
Price, neighbourhood, monthly cost. Ask anything.
HOMEH Intelligent Agent is an AI, not a licensed representative. Check anything important with your agent.