

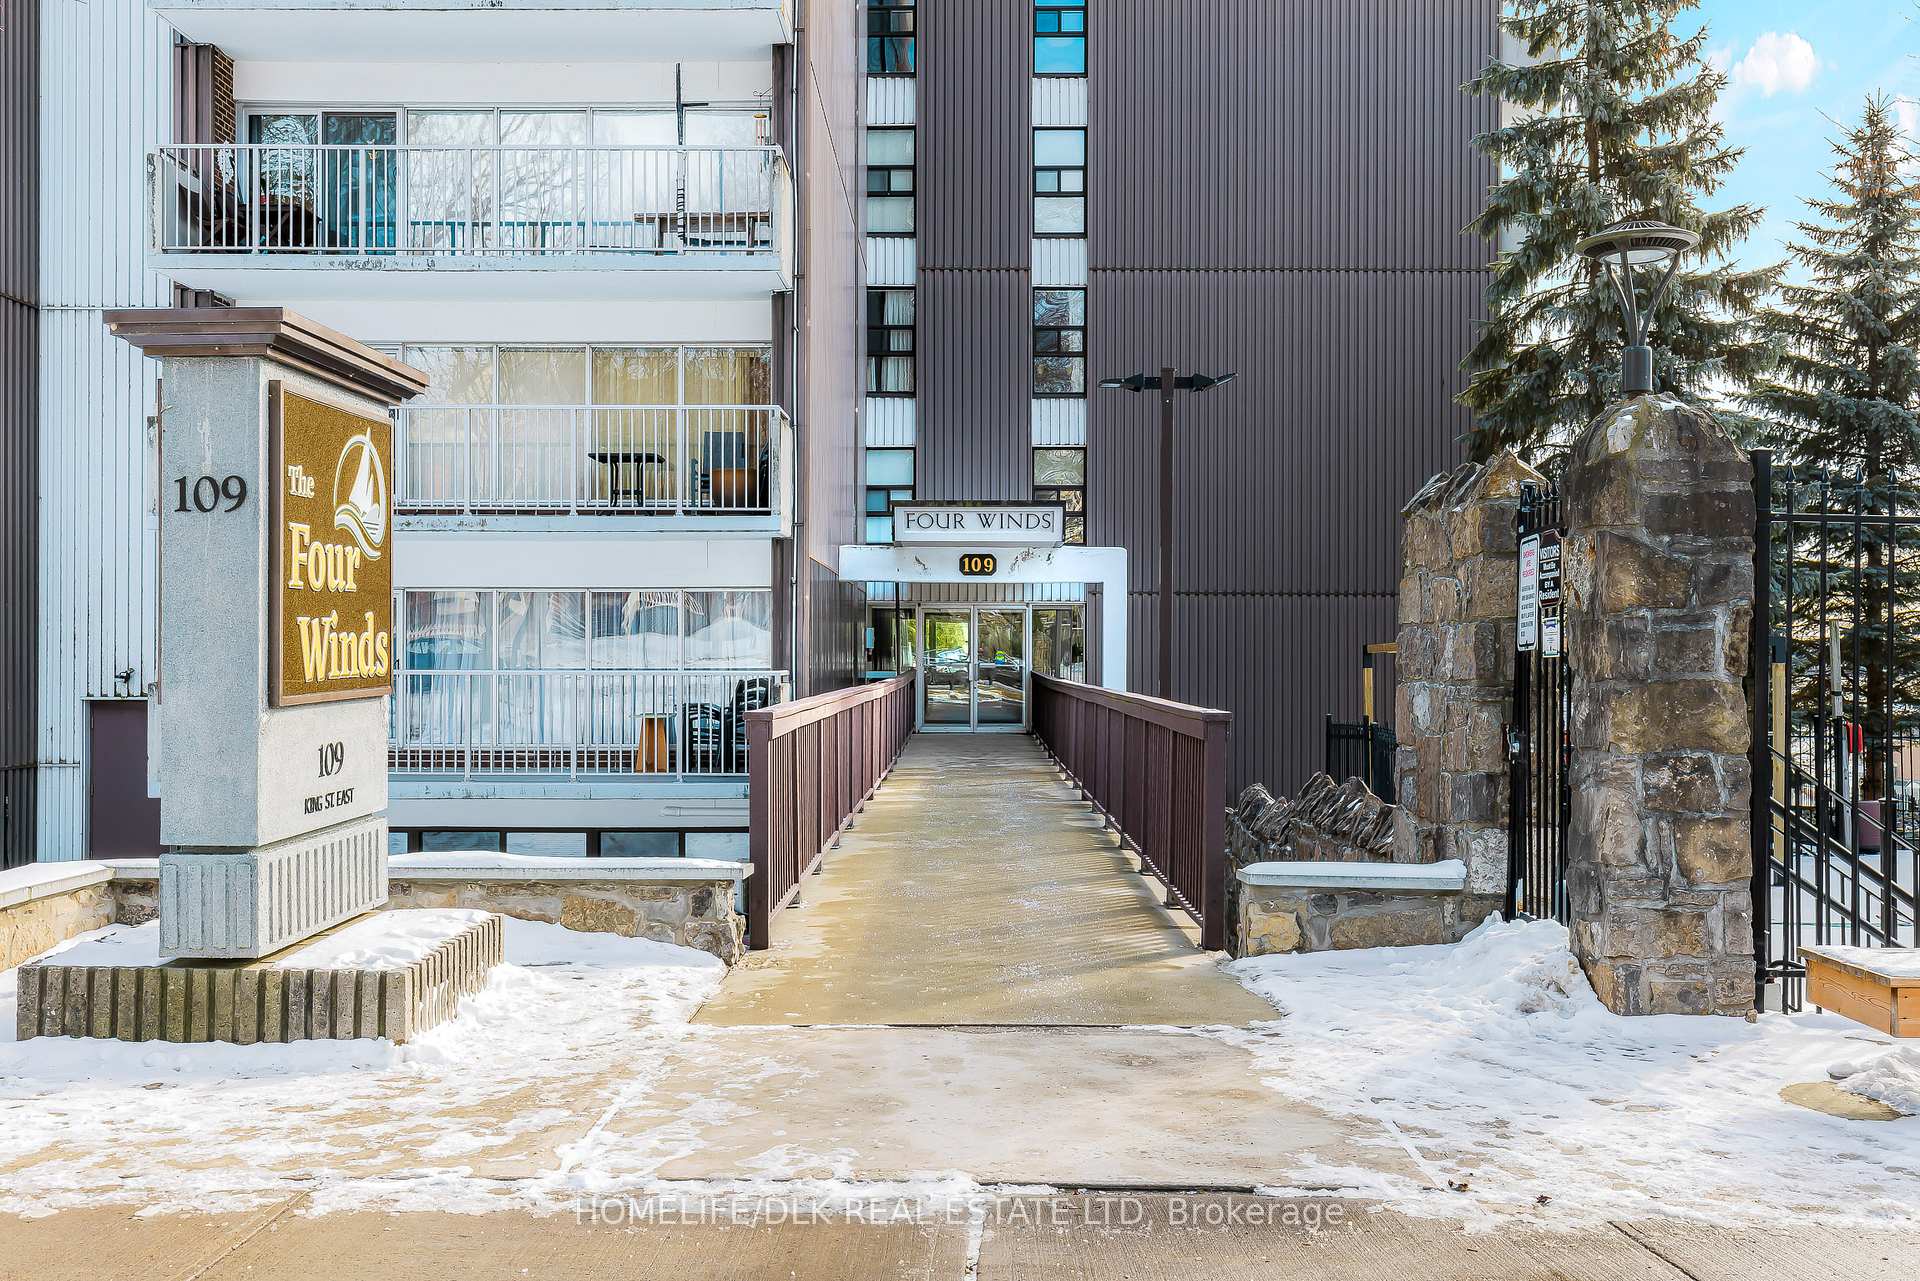
Unit 908, 109 King Street E
Unit 908, 109 King Street E
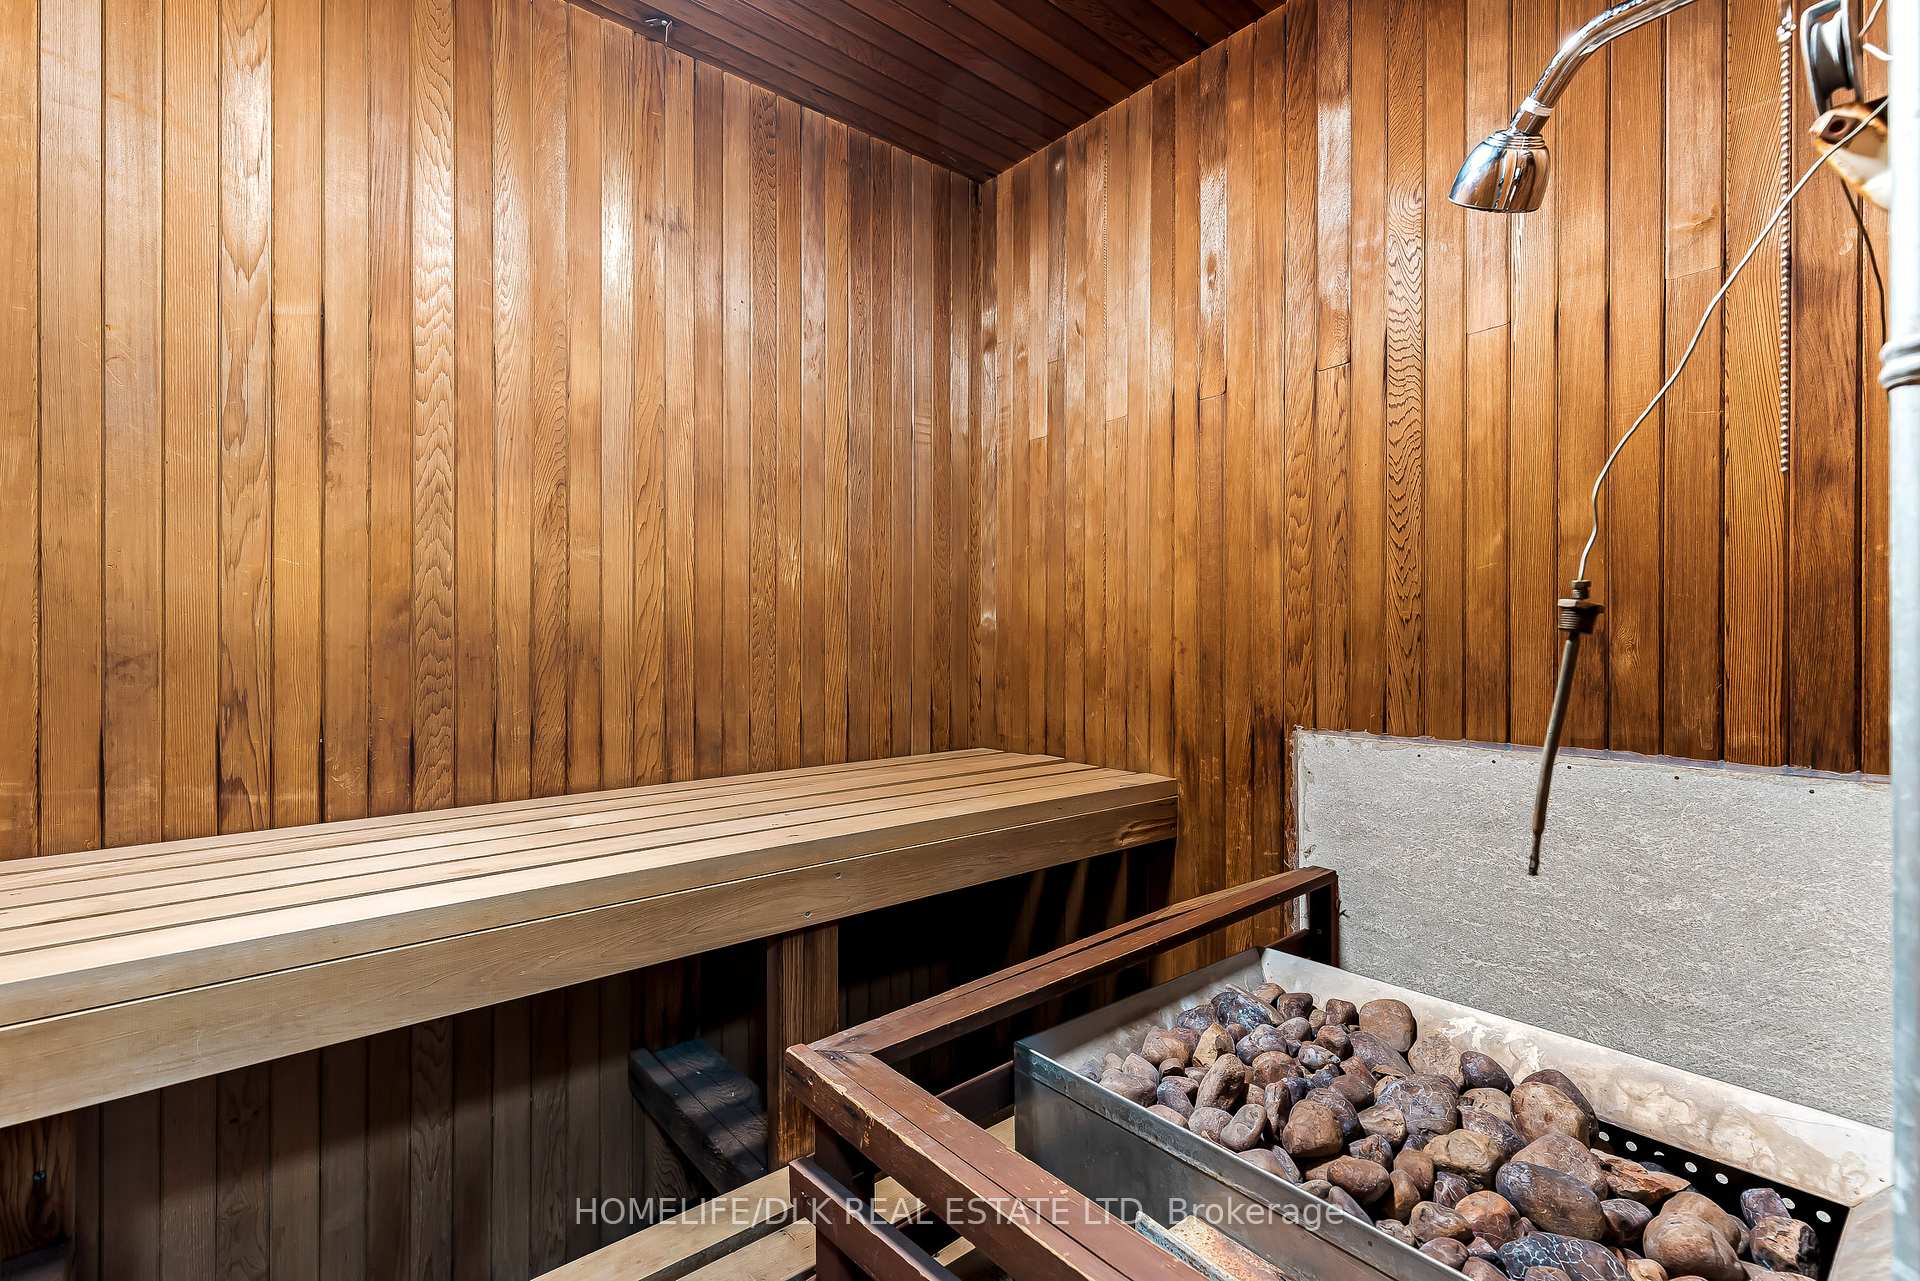 See all 8 photos
Property history
Facts and features
- ExposureSouth
- LaundryRoom, coin operated, common area
- LockerExclusive
- BalconyOpen
- Waterfront
- Exercise room
- Gym
- Outdoor pool
- Party room/meeting room
The homeCommon Element Condo, Multi-level, Age 51–99 years
- Type: Common Element Condo
- Style: Multi-level
- Age: 51–99 years
- Living space: 700–799 sq ft
- Basement: None
- Exposure: South
- View: Pool, water, panoramic, clear, river, downtown
- Waterfront: Indirect
InsideLaundry room, coin operated, common area, main level, Carpet free, primary bedroom - main floor, Elevator Yes
- Laundry: Laundry room, coin operated, common area, main level
- Features: Carpet free, primary bedroom - main floor
- Elevator: Yes
- Rooms above ground: 7
- Bedrooms: 2
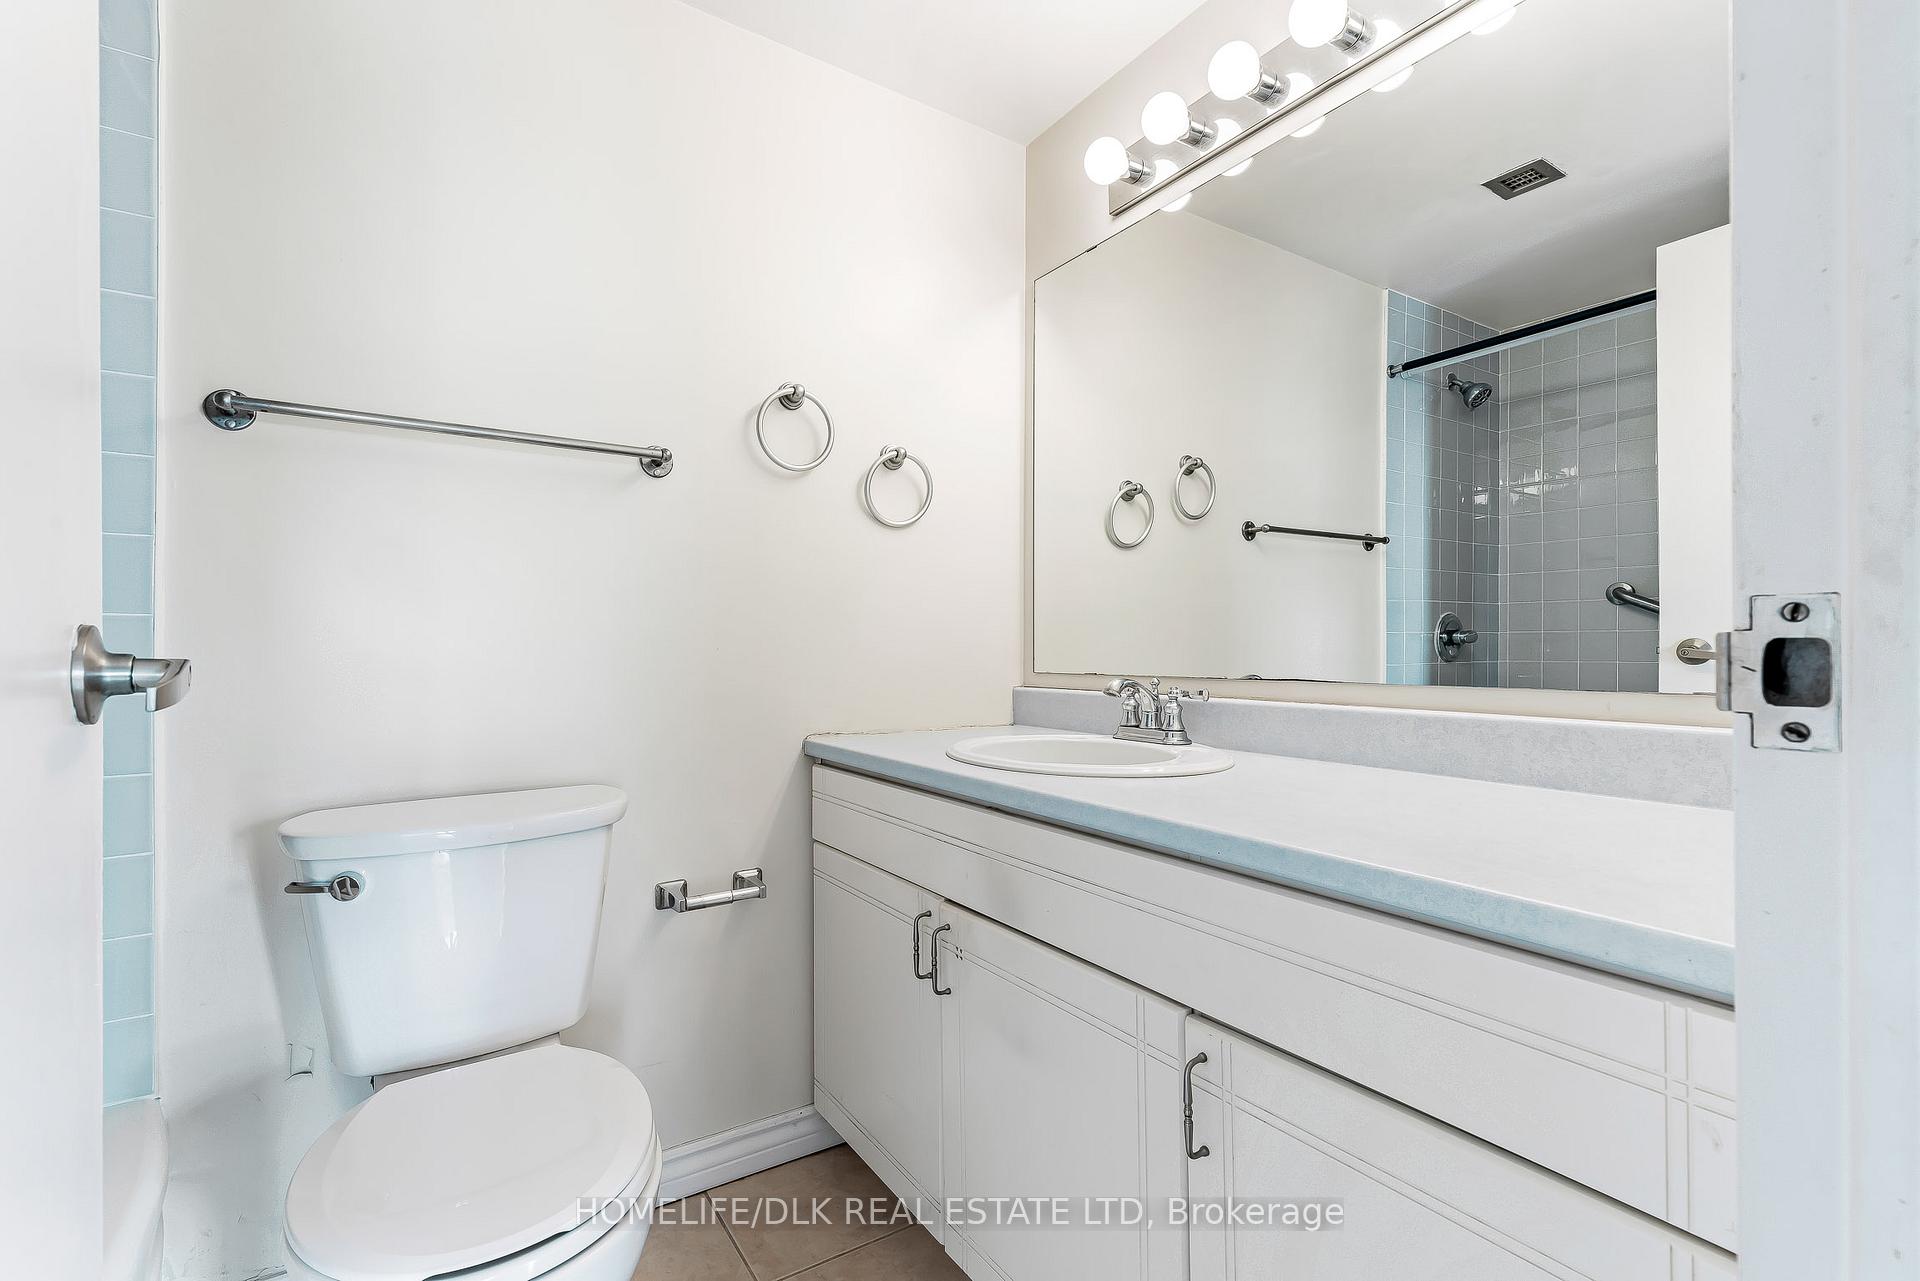
- Bathrooms: 2
- Kitchens: 1
OutsideConcrete, metal/steel siding, Tar and gravel, Concrete
- Exterior: Concrete, metal/steel siding
- Roof: Tar and gravel
- Foundation: Concrete
- Balcony: Open
- Features: Patio, recreational area, year round living, security gate
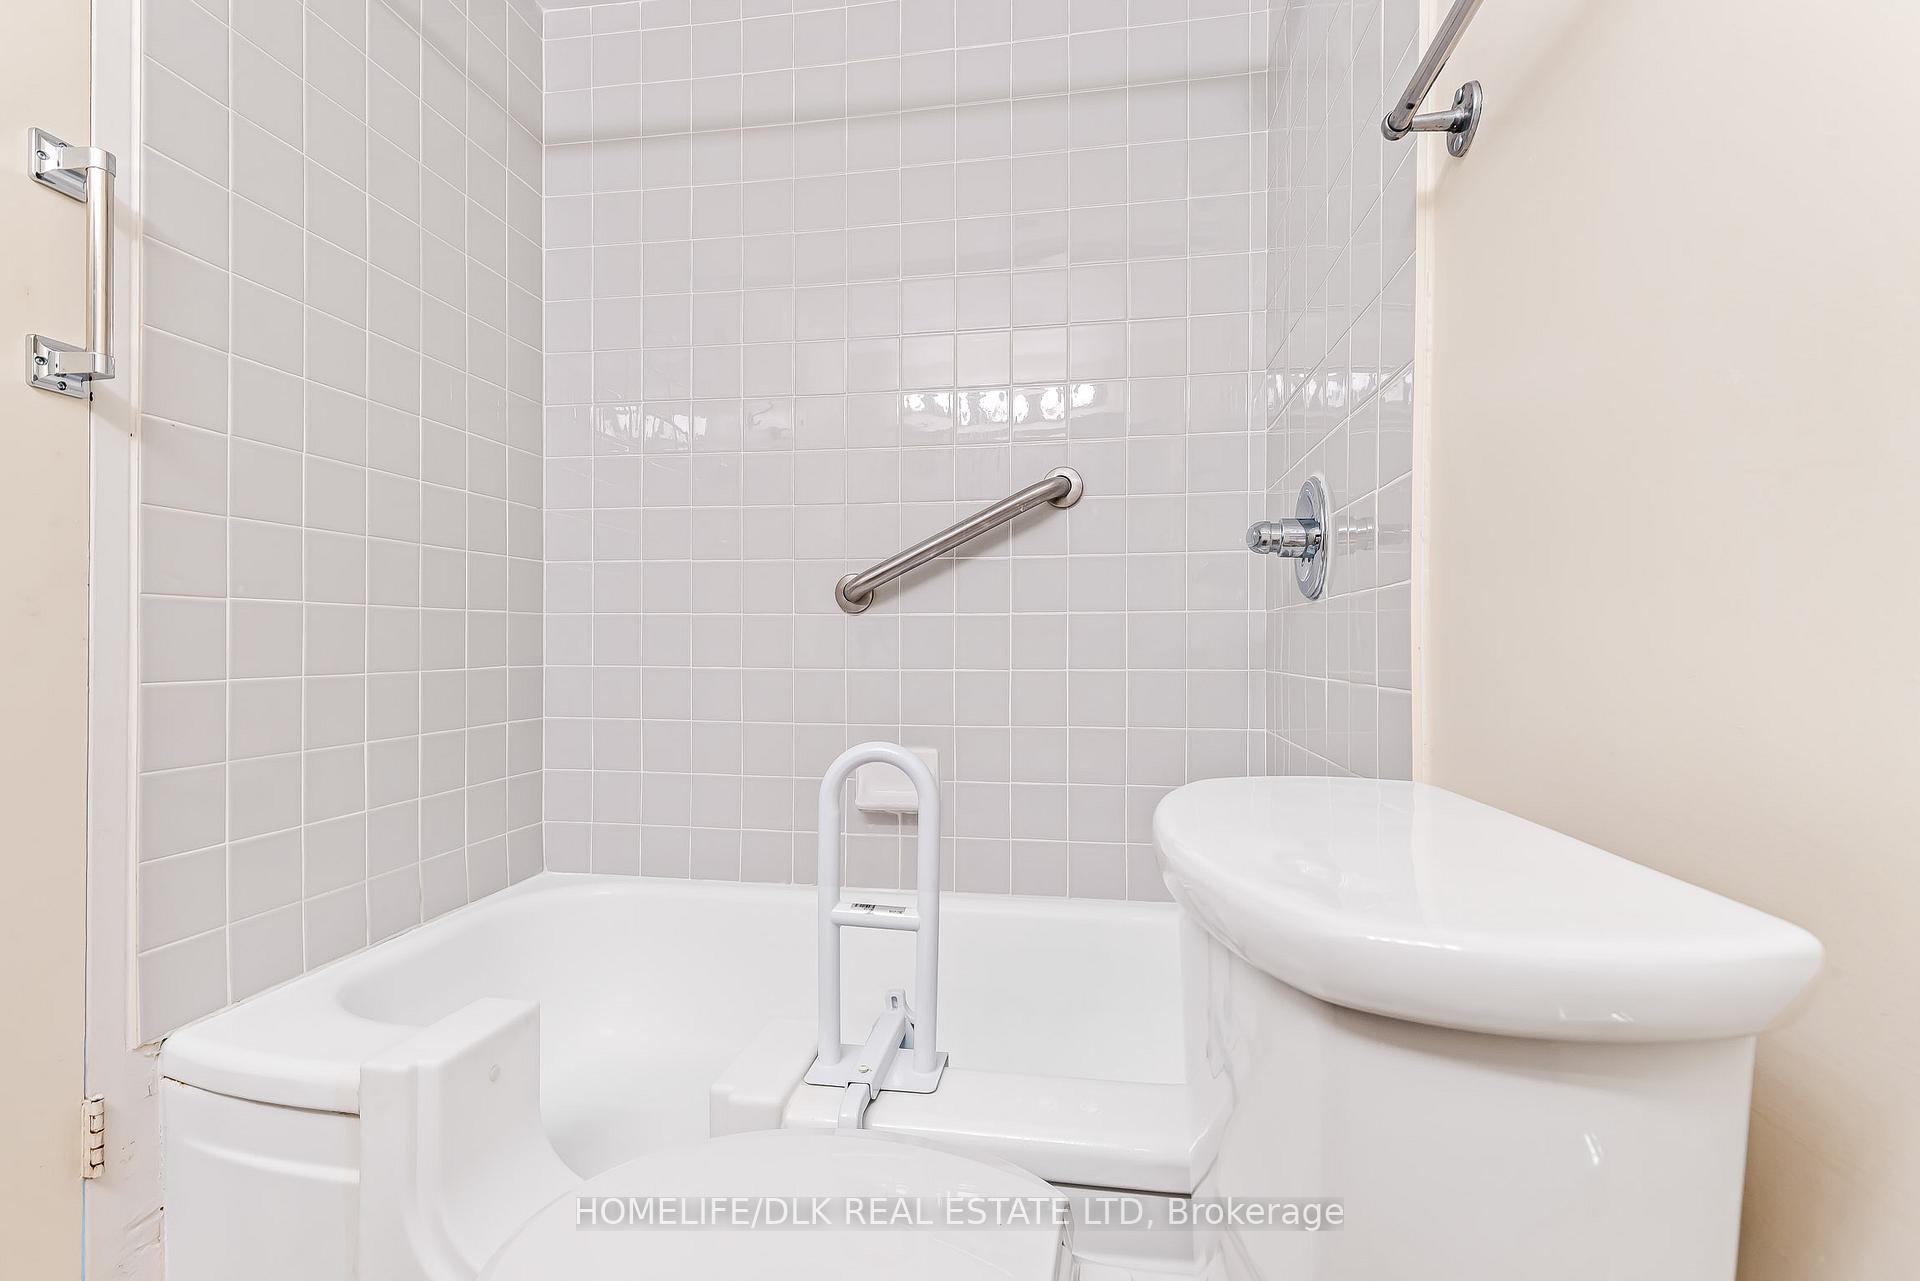
- Accessibility: Neighbourhood with curb ramps, parking, open floor plan, bath grab bars, elevator
Parking and locker1 Parking, Exclusive, Reserved/assigned
- Spaces: 1 Parking
- Parking type: Exclusive
- Driveway: Reserved/assigned
- Locker: Exclusive
- Locker unit: 908
- Locker level: Lower level
BuildingThe four winds, Condo corporation 35, Bike storage, exercise room, gym, outdoor pool, party room/meeting room, visitor parking
- Name: The four winds
- Condo corporation: 35
- Amenities: Bike storage, exercise room, gym, outdoor pool, party room/meeting room, visitor parking
- Pets: Allowed
Heating, water and powerBaseboard, electric, Wall unit(s)
- Heating: Baseboard, electric
- Cooling: Wall unit(s)
Costs and taxesTaxes $4,352 a year, Condo fee $547 a month, Common elements included, building insurance included, parking included
- Taxes, 2024: $4,352 a year
- Condo fee: $547 a month
- Fee includes: Common elements included, building insurance included, parking included
- Rental items: None
Included in the saleAll attached light fixtures, microwave, hood fan, refrigerator, stove, dishwasher, a/c unit on deck and in foyer closet., Not included None
- Included: All attached light fixtures, microwave, hood fan, refrigerator, stove, dishwasher, a/c unit on deck and in foyer closet.
- Not included: None
NearbyClear view, hospital, public transit, terraced, waterfront, marina
- Close to: Clear view, hospital, public transit, terraced, waterfront, marina
Listing detailsX11932214, Sold, Jan 20, 2025
- MLS® number: X11932214
- Status: Sold
- Listed on: Jan 20, 2025
- Days on market: 19
- Updated: Feb 8, 2025
- Possession: Immediately
- Occupied by: Vacant
- Listing brokerage: HOMELIFE/DLK REAL ESTATE LTD
About this home
Unit 908, 109 King Street E, Brockville, ON K6V 1B8
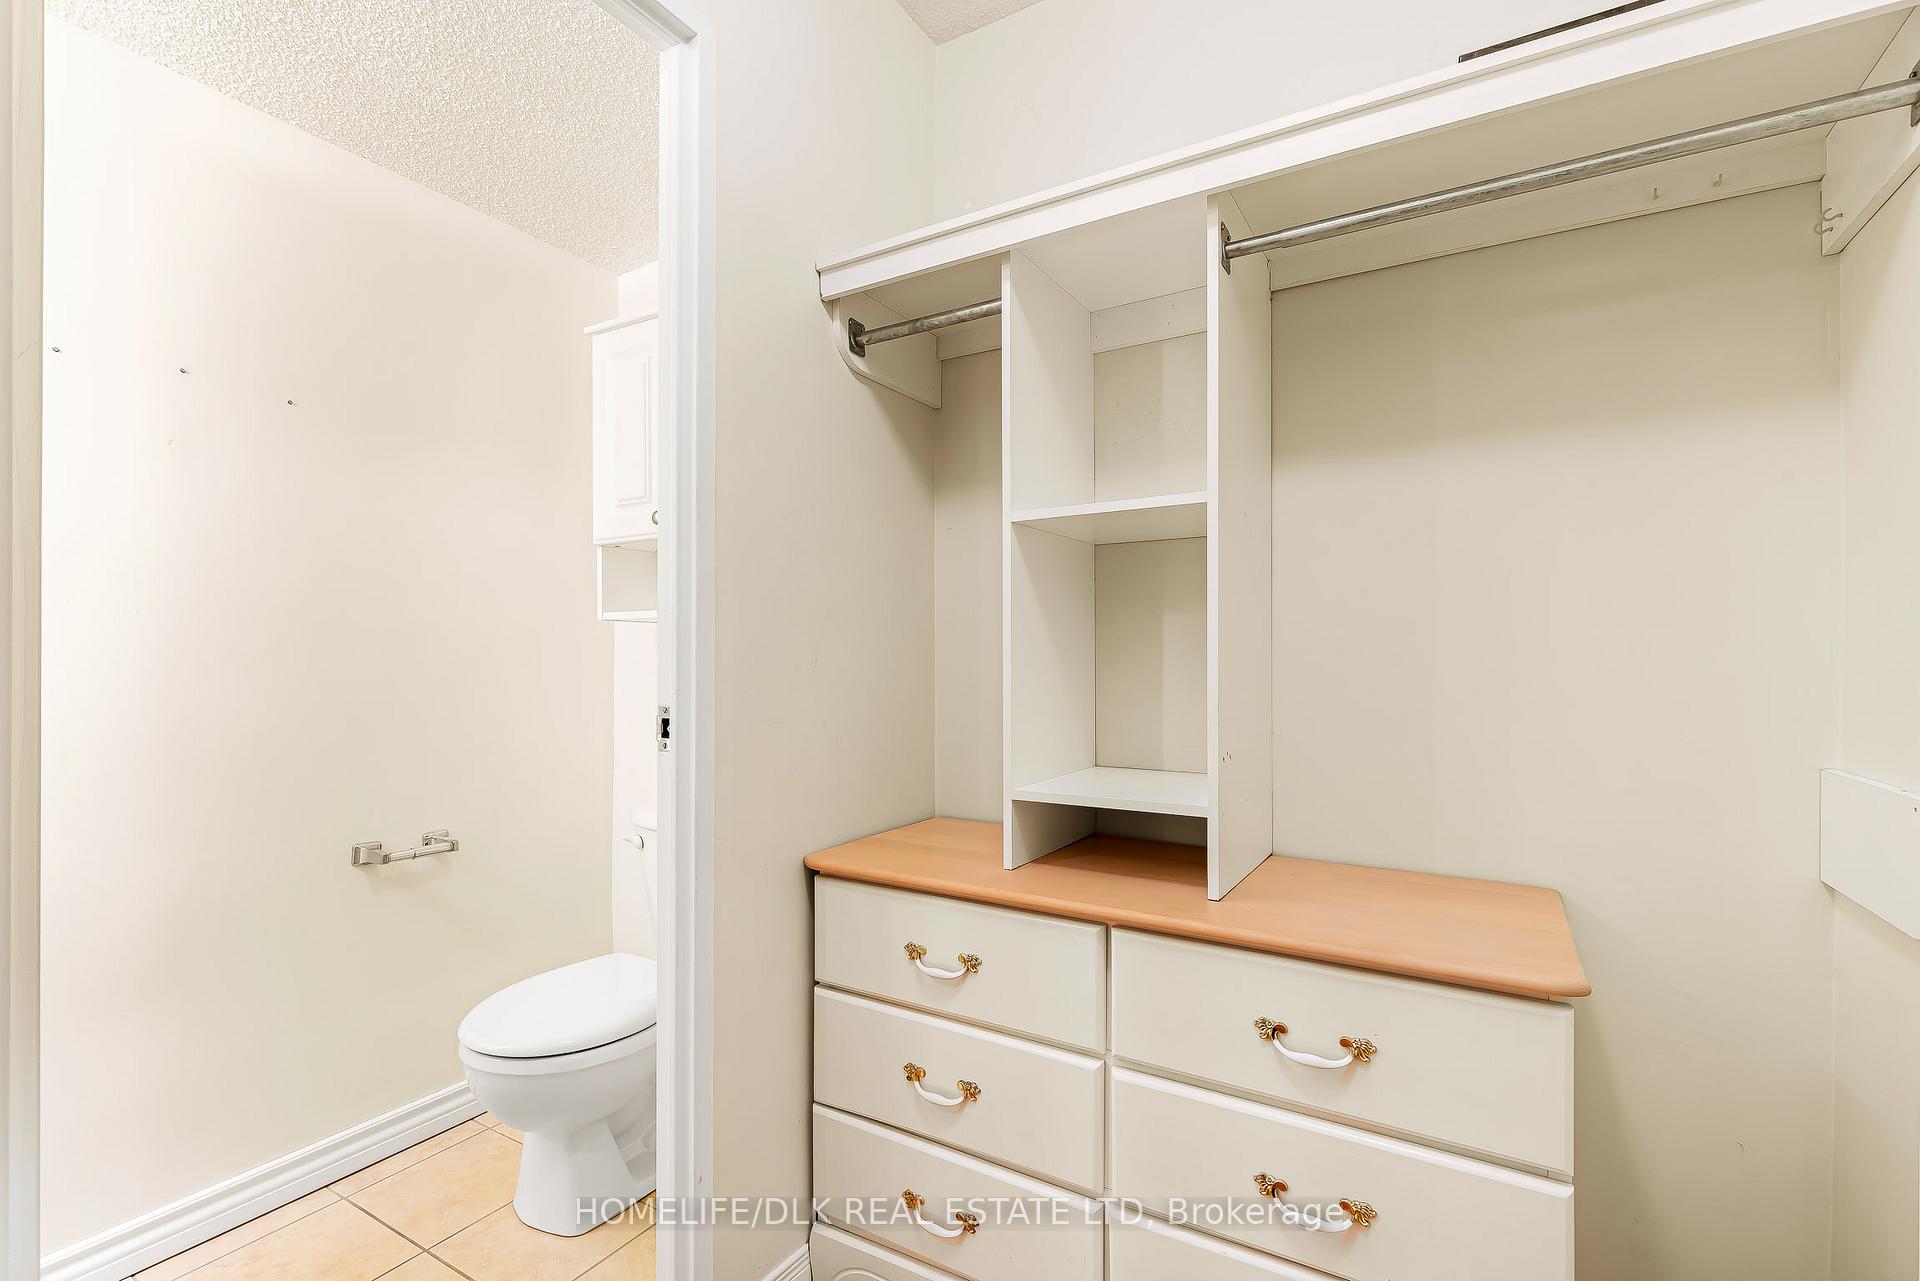
Welcome to The River!!! You can always renovate a home and make it beautiful, but there is nothing more captivating than having the majestic St. Lawrence River as your canvas. Opportunities to live with a stunning River View, at this price point, don't come around often.....when opportunity knocks......answer the door!!! Unit has been lovingly lived in for many years and is seeking like minded individuals able to see the potential and benefits of providing some cosmetic updates and TLC. This 2 bed, 2 bath condo unit has all south facing views of the St. Lawerence and windows that span the entire main living area. Located on the 9th floor, with a completely unobstructed view, spacious balcony, open concept kitchen and living area, bright kitchen, plenty of cabinetry, island and granite countertops and all appliances are included. Primary bedroom with 2 piece ensuite and walk in/through closet. Exclusive parking space and storage locker also come with the unit. Perfect for downsizing, empty nesters, Energetic and lively building with active social calendar for residents. Enjoy sunny summer days at the heated outdoor pool during "Tropical Days" with the social club. The Four Winds also offers a common area room, newly redecorated lobby, exercise room and public transit at your door. Enjoy a short stroll to all downtown amenities, Centeen Park, Brock Trail, Blockhouse Island and so much more. No matter the season, the River never loses it's luster, a magnificent sight to behold and enjoy. You are invited to see what River Living is all about. Virtual tour available. Status Certificate, utility information and other particulars available upon request.
Ask about this home
A HOMEH agent will answer your questions about this home.
Know more about Four Winds
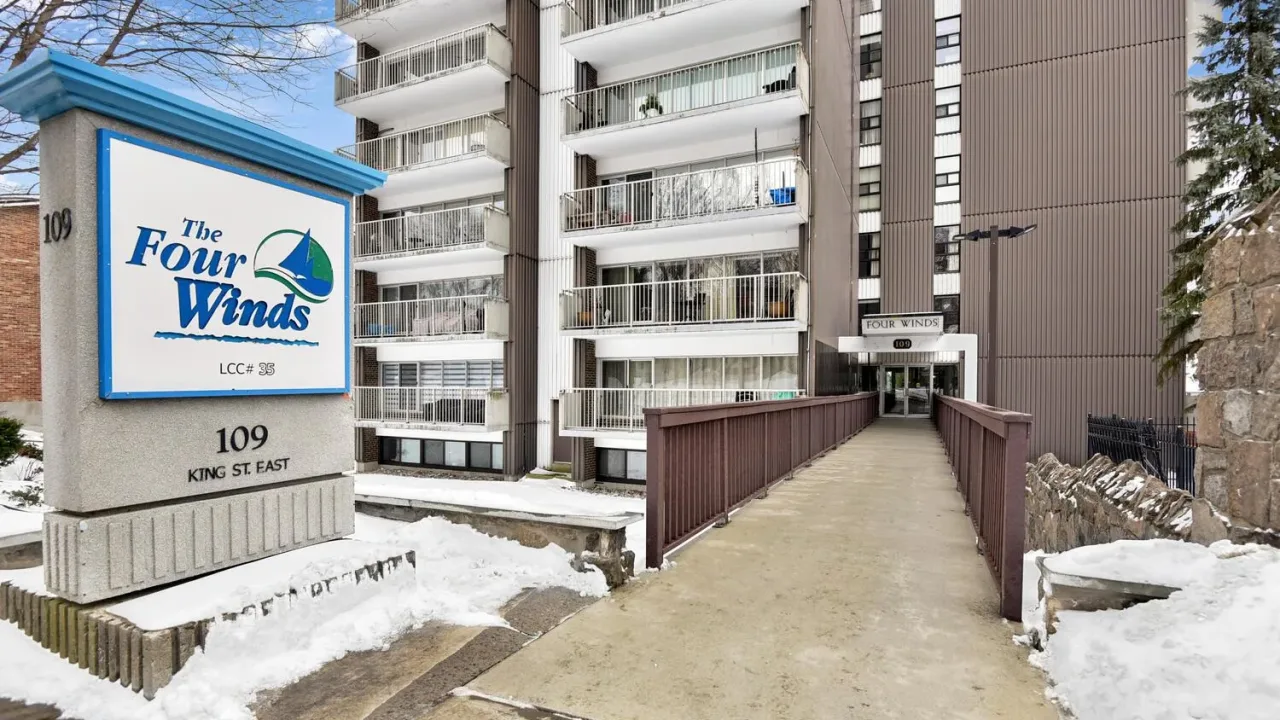
Condo building · 109 King Street
Four Winds is a condo. Right now 6 for sale are on the market here.
- $408/sq ft
No similar units for sale in Four Winds right now.
Around this home
Daily convenience, out of 100, from the distances below
Schools nearby
School rating, out of 10.
Helpful calculators
Your HOMEH agent

"I would see it this week."